A detailed architectural route through the birthplace of the modern skyscraper: the Chicago Loop, the Chicago River bridges, Millennium Park, Magnificent Mile, and Lake Michigan.
After the 1871 Fire: How the Chicago School Invented the Modern Skyscraper
Named after the Miami-Illinois word Shikaakwa for the wild ramps growing along the Chicago River portage between the Great Lakes and the Mississippi River basin, Chicago was settled by trader Jean Baptiste Point du Sable in the 1780s and incorporated as a city in 1837. Linked by the 1848 Illinois and Michigan Canal and converging transcontinental railways, it rapidly became the grain, timber, and livestock hub of North America.
After the Great Chicago Fire of October 1871 levelled four square miles of the city, architects William Le Baron Jenney, Louis Sullivan, Daniel Burnham, and Frank Lloyd Wright pioneered steel-frame skyscrapers, the Prairie School, and the 1909 Plan of Chicago that preserved the entire Lake Michigan shoreline as public parkland.
Millennium Park, Art Institute & Michigan Avenue Cultural Mile
Cloud Gate The Bean, Crown Fountain, Jay Pritzker Pavilion, Lurie Garden, Chicago Cultural Center Tiffany Dome, Art Institute of Chicago, Symphony Center, Fine Arts Building, and Buckingham Fountain Grant Park
Cloud Gate
Created by British sculptor Anish Kapoor, this monumental public artwork was completed in 2006. Its seamless skin reflects the surrounding architecture and sky, drawing visitors into its concave underbelly. We can observe distorted panoramic vistas across the polished plates on AT&T Plaza.
Crown Fountain
Designed by Spanish artist Jaume Plensa, this interactive installation opened in 2004. Dual glass towers project video portraits of local residents, intermittently spouting water into a shallow black granite reflecting pool. The work combines digital projection with traditional civic water features.
Jay Pritzker Pavilion
Architect Frank Gehry designed this open-air music pavilion, which opened to the public in 2004. Its sweeping brushed stainless steel ribbons rise above the stage, while an overhead trellis spans the Great Lawn to distribute concert acoustics. The venue hosts the Grant Park Music Festival.
Lurie Garden
Opened in 2004, this botanical enclosure was landscaped by Kathryn Gustafson, Piet Oudolf, and Robert Israel. A fifteen-foot green hedge protects the interior perennials, grasses, and wooden boardwalk from city sounds. The plantings evoke the marshy terrain that pre-dated urban Chicago.
BP Pedestrian Bridge
Spanning Columbus Drive to link Millennium Park with Maggie Daley Park, this curving bridge was designed by Frank Gehry. Hardwood decking and stainless steel side plates attenuate traffic rumble from the arterial avenue below. Its gentle incline provides barrier-free pedestrian access.
Wrigley Square and Millennium Monument
Positioned at the northwest corner of Millennium Park, this civic plaza features a semicircular Doric colonnade built from Indiana limestone. It replicates the historic 1917 peristyle that once stood in Grant Park. Inscriptions honour the civic donors who financed the municipal park project.
Art Institute of Chicago
Founded in 1879, the museum occupies a classical Beaux-Arts building constructed for the 1893 World's Columbian Exposition. Sculptor Edward Kemeys cast the prominent bronze lions flanking the Michigan Avenue entrance. Inside, vast galleries exhibit Impressionist masterpieces alongside American and European regional artefacts.
Modern Wing at the Art Institute of Chicago
Inaugurated in 2009, this light-filled limestone and glass pavilion was conceived by Italian architect Renzo Piano. A cantilevered sunshade known as the flying carpet filters northern daylight into top-floor galleries. The wing houses modern twentieth-century art, contemporary sculpture, and architecture archives.
Chicago Cultural Center
Completed in 1897 as Chicago's central library, this neoclassical structure features Bedford limestone, Carrara marble, and elaborate mosaics. Its southern hall holds a 38-foot stained glass dome designed by the Tiffany Glass and Decorating Company. The municipal centre now stages free public art and concerts.
Symphony Center
Architect Daniel Burnham designed Orchestra Hall, the centrepiece of this musical complex, in 1904. The Georgian Revival brick facade faces Michigan Avenue, masking an intimate vaulted auditorium with fine acoustic qualities. It serves as the long-standing base for the Chicago Symphony Orchestra.
Fine Arts Building
Constructed in 1885 for the Studebaker Carriage Company, this Romanesque Revival landmark was converted into artist studios in 1898. Manual lift operators still control the historic elevator cages serving upper floors. The interior preserves original Arts and Crafts murals alongside instrument makers and dance companies.
Auditorium Building
Engineered by Dankmar Adler and Louis Sullivan in 1889, this heavy granite and limestone edifice represented a triumph in structural design. Sullivan's golden-hued arches and intricate stencilling define the historic theatre within. Roosevelt University now preserves and uses the complex for academic purposes.
Buckingham Fountain
Dedicated in 1927, this monumental fountain was donated by Kate Buckingham in memory of her brother Clarence. Architect Edward H. Bennett modelled the tiered pink Georgia marble basins on the Latona Fountain at Versailles. Sculpted bronze seahorses spout water plumes toward the city centre.
Grant Park
Established in 1844 as Lake Park, this open green reserve borders the Lake Michigan shoreline. Landscape plans adhere to early twentieth-century Beaux-Arts symmetry with formal tree-lined promenades and monument plazas. The grounds provide panoramic vantage points toward the continuous downtown streetwall.
Railway Exchange Building
Designed by Frederick P. Baumann and completed by D.H. Burnham & Company in 1904, this building showcases classical Chicago School principles. Burnham maintained his penthouse studio here while drafting the influential 1909 Plan of Chicago. A bright internal light court illuminates the ground floor.
Peoples Gas Building
Erected in 1910 under architect Charles Sumner Frost, this 21-storey commercial tower served as headquarters for the municipal utility firm. A monumental base of Ionic columns supports grey brick and terra-cotta elevations. The building forms a significant component of the Michigan Boulevard Historic District.
Gage Group Buildings
Constructed in 1899 by Holabird & Roche for millinery wholesalers, this trio includes 18 South Michigan Avenue, completed with a facade by Louis Sullivan. Sullivan applied organic foliate terra-cotta ornaments across the lower piers. The buildings demonstrate early curtain-wall engineering and expansive plate-glass windows.
Harris and Selwyn Theaters
Architect C. Howard Crane designed these twin theatres in 1922, utilising neo-Renaissance terracotta facades along Dearborn Street. Now integrated into the Goodman Theatre complex, their historic ticket lobbies and prosceniums have been preserved. They anchor the revitalised Loop performing arts district.
Monroe Building
Designed by Holabird & Roche in 1912, this gabled Gothic skyscraper stands opposite the Art Institute. Its vaulted lobby features colourful ceramics manufactured by the Rookwood Pottery Company. The exterior displays granite, Bedford limestone, and pointed rooflines echoing medieval guildhalls.
Maggie Daley Park
Opened in 2014 across the footprint of the former Daley Bicentennial Plaza, this space was landscaped by Michael Van Valkenburgh Associates. It incorporates inverted climbing towers, a winding refrigerated ice skating ribbon, and children's play zones. The terrain links directly to Millennium Park via bridge.
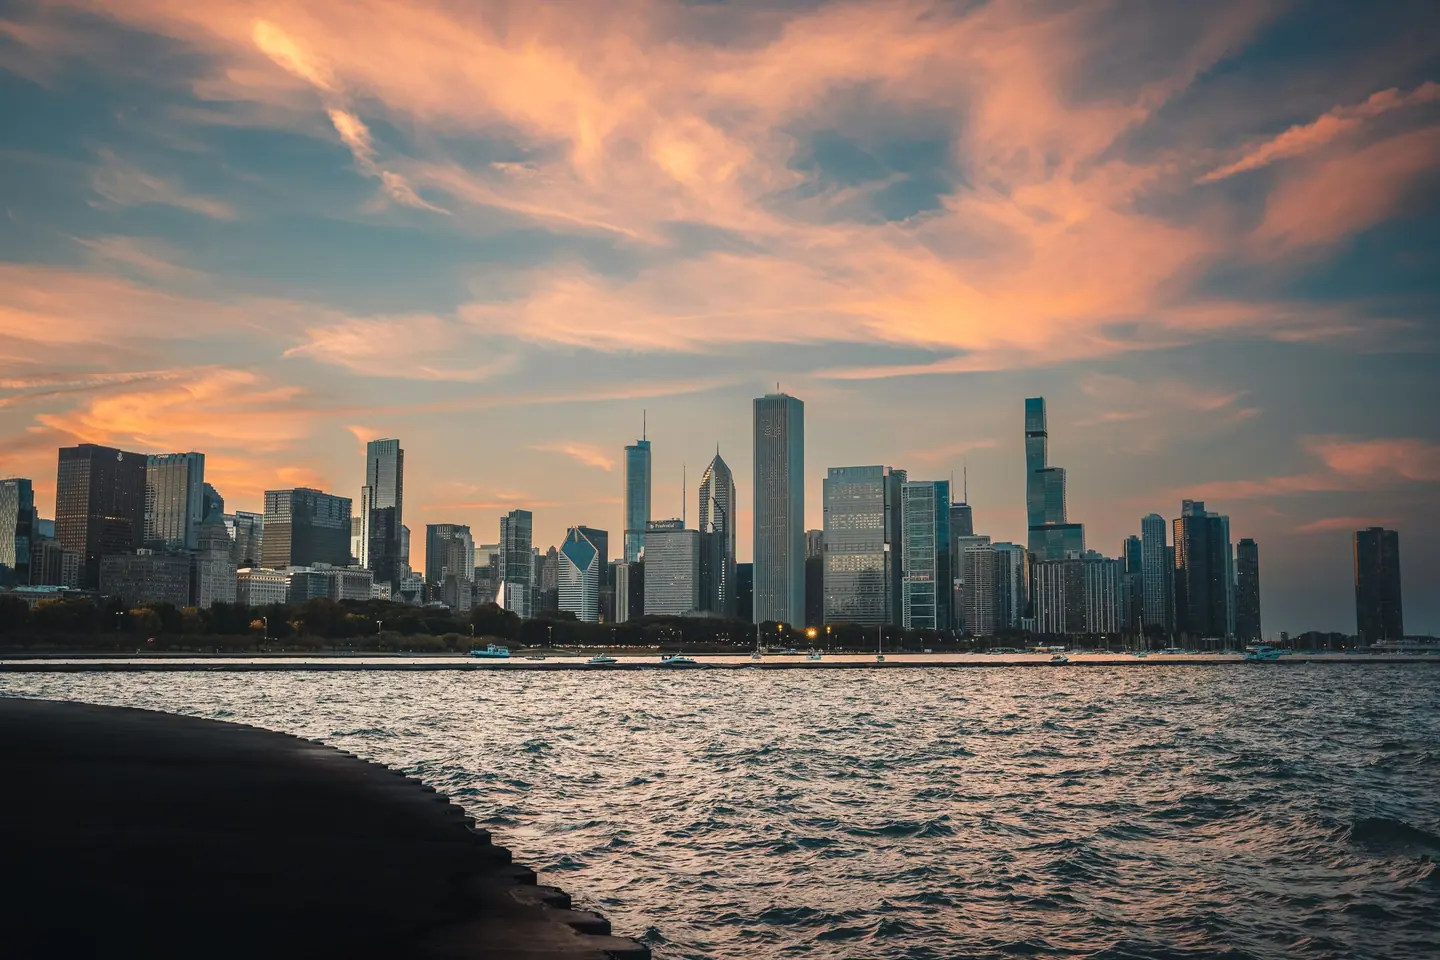
Historic Loop Skyscrapers & State Street Architecture
The Rookery Building Frank Lloyd Wright Lobby, Monadnock Building, Marquette Building, Federal Center Calder Flamingo, Reliance Building, Sullivan’s Carson Pirie Scott Building, Palmer House, Chicago Theatre, and Willis Tower Skydeck
The Rookery Building
Designed by Burnham and Root in 1888, this landmark demonstrates the transition from masonry load-bearing walls to skeletal iron framing. In 1905, Frank Lloyd Wright dramatically remodelled the central two-storey light court, encasing Root's dark ironwork in white Carrara marble with gilded incised patterns. Visitors can enter the lobby freely to admire the delicate oriel staircase and the geometric glass ceiling.
Monadnock Building
Completed in two distinct phases between 1891 and 1893, this structure reveals the rapid evolution of structural engineering. The northern half, designed by Burnham and Root, relies entirely on six-foot-thick brick walls at its base to support sixteen storeys of floorplate. The southern half, engineered by Holabird and Roche, quickly transitioned to steel framing to save interior space.
Marquette Building
Constructed in 1895 by architects Holabird and Roche, the Marquette Building epitomises the classic Chicago School three-part commercial facade. Step inside the soaring rotunda lobby to view the perimeter balcony adorned with lustrous glass mosaics crafted by the Tiffany Glass and Decorating Company. These panels depict French explorer Jacques Marquette's expedition across the Great Lakes region in the seventeenth century.
Chicago Federal Center Plaza
Ludwig Mies van der Rohe designed this three-building modernist civic complex between 1959 and 1974, employing strict steel-and-glass grids. In the open granite plaza, Alexander Calder's fifty-three-foot-tall vermilion steel sculpture, Flamingo, curves dynamically against the black structural steel. We can observe how the curving abstract forms deliberately disrupt the rigid rectilinear lines of the surrounding federal towers.
Reliance Building
Designed by Charles Atwood of D.H. Burnham and Company and completed in 1895, the Reliance Building was an astonishing precursor to modern glass high-rises. Its structural steel frame allowed for vast expanses of plate glass windows and glazed white architectural terra-cotta cladding. Now operating as a boutique hotel, the exterior retains its airy, delicate aesthetic that prefigured twentieth-century curtain walls.
Sullivan Center
Originally built for the Carson Pirie Scott department store, this 1899 masterpiece by Louis Sullivan showcases the tripartite philosophy of skyscraper design. The ground and second storeys are wrapped in elaborate botanical cast-iron ornament, drawing shoppers towards the curved corner entrance. Above, the broad horizontal Chicago windows express the structural steel framework behind the white terra-cotta facade.
The Palmer House Hilton
Rebuilt by Holabird and Roche in the 1920s, this sprawling hotel sits on a site that has welcomed guests since 1871. The grand lobby on the second level features twenty-one ceiling frescoes painted by French artist Louis Pierre Rigal, framed by opulent gilded plasterwork and chandeliers by C.G. Louis. Visitors can wander through the public lounges to experience classic early-twentieth-century American grandeur.
The Chicago Theatre
Opened in 1921 by Rapp and Rapp, this neo-Baroque entertainment palace served as the flagship cinema for the Balaban and Katz theatre chain. The grand lobby was modelled after the Royal Chapel at Versailles, complete with twin promenades, gilded columns, and marble fixtures. Outside, the six-storey vertical sign facing State Street remains one of the city's most familiar civic landmarks.
Willis Tower
Engineered by Fazlur Khan and designed by Bruce Graham of Skidmore, Owings and Merrill, this 1973 colossus was the world's tallest building for twenty-five years. Its structural system utilizes nine bundled tubes of varying heights to resist severe lateral wind forces. The public Skydeck on the 103rd floor features glass-bottomed ledges that extend four feet outward, offering dizzying vertical perspectives.
Manhattan Building
Engineered by William Le Baron Jenney in 1891, the Manhattan Building was the first sixteen-storey structure supported entirely by an internal skeletal frame. To maximize natural daylight within the narrow offices, Jenney incorporated distinctive projecting bay windows along its granite and brick facade. The varied window arrangements and decorative corbels illustrate an innovative phase of Chicago School engineering experimentation.
Fisher Building
Constructed in 1896 by D.H. Burnham and Company, the Fisher Building is noted for having one of the highest glass-to-masonry ratios of its era. Architect Charles Atwood covered the exterior in yellow terra-cotta panels intricately sculpted with playful sea creatures, eagles, and mythical beasts. Look closely above the main entrances on Dearborn Street to spot carvings of fish, crabs, and serpents.
Old Northern Trust Building
Completed in 1906 by the architectural firm Frost and Granger, this substantial stone edifice was designed specifically to resemble a secure Roman fortress. The LaSalle Street elevation features monumental granite columns and heavily rusticated stonework that conveyed enduring financial stability to depositors. Inside, the banking hall retains historic bronze wickets, coffered ceilings, and detailed murals depicting the founding of the city.
Board of Trade Building
Designed by Holabird and Root in 1930, this thirty-one-storey skyscraper serves as the dramatic terminus to the Financial District's primary avenue. The exterior displays stepped setbacks, limestone relief sculptures of grain and livestock, and a thirty-one-foot cast aluminium statue of the Roman goddess Ceres atop the roof. The street-level lobby is richly fitted out with polished black marble and nickel-silver fixtures.
Heyworth Building
Standing at the corner of Madison Street and Wabash Avenue, this 1904 tower was designed by D.H. Burnham and Company. Built to house watchmakers and jewellers, its broad multi-pane windows were engineered to admit copious amounts of clear daylight into the upper workrooms. The facade displays restrained classical terra-cotta detailing and strong vertical brick piers characteristic of late Chicago School architecture.
Marshall Field and Company Building
Occupying an entire city block, this monumental retail palace was developed in stages between 1892 and 1914 by D.H. Burnham and Company. Its central atrium features an extraordinary vaulted ceiling composed of more than 1.6 million pieces of iridescent Tiffany favrile glass. On the exterior corners, travellers can inspect the famous Great Clocks, which have served as civic meeting points for over a century.
Page Brothers Building
Constructed in 1872 by architect John Mills Van Osdel, this is one of the oldest surviving commercial properties in the central Loop. Its Lake Street elevation retains an exceptional, intact cast-iron facade manufactured immediately after the Great Chicago Fire. Adjacent to the Chicago Theatre, the building offers a striking contrast between early post-fire Victorian industrial design and later towering twentieth-century skyscrapers.
Fine Arts Building
Originally constructed in 1885 as a carriage showroom for the Studebaker Company, architect Solon S. Beman remodelled the interior in 1898 into studio spaces. It quickly became the cultural epicentre of the Chicago Renaissance, housing painters, musicians, and literary figures. Today, visitors can still ride the original brass-caged lifts, which are operated entirely by hand by dedicated attendants.
Chicago Cultural Center
Opened in 1897 as the city's central library and Civil War memorial, this building showcases classical Beaux-Arts architecture designed by Shepley, Rutan and Coolidge. The southern wing holds a magnificent thirty-eight-foot-diameter stained-glass dome crafted by the Tiffany Glass and Decorating Company. The northern wing presents an equally impressive Renaissance-style glass dome executed by Healy and Millet amidst Italian Carrara marble walls.
Jewelers' Building
Rising along Wacker Drive, this forty-storey tower was designed by Giaver and Dinkelberg and completed in 1926. It originally featured an internal automotive elevator system, allowing diamond merchants to drive directly to their high-floor offices to prevent street thefts. The pinnacle is crowned by an ornate copper dome that once served as a private club during the Prohibition era.
Inland Steel Building
Constructed in 1958 by Skidmore, Owings and Merrill, this nineteen-storey landmark was the first skyscraper erected in the Loop following the Great Depression. The architects placed all elevators, emergency stairs, and mechanical services into an adjacent windowless shaft, leaving the main office floorplates entirely unobstructed by internal columns. Its exterior is clad in brushed stainless steel, celebrating the primary product of the commissioning company.
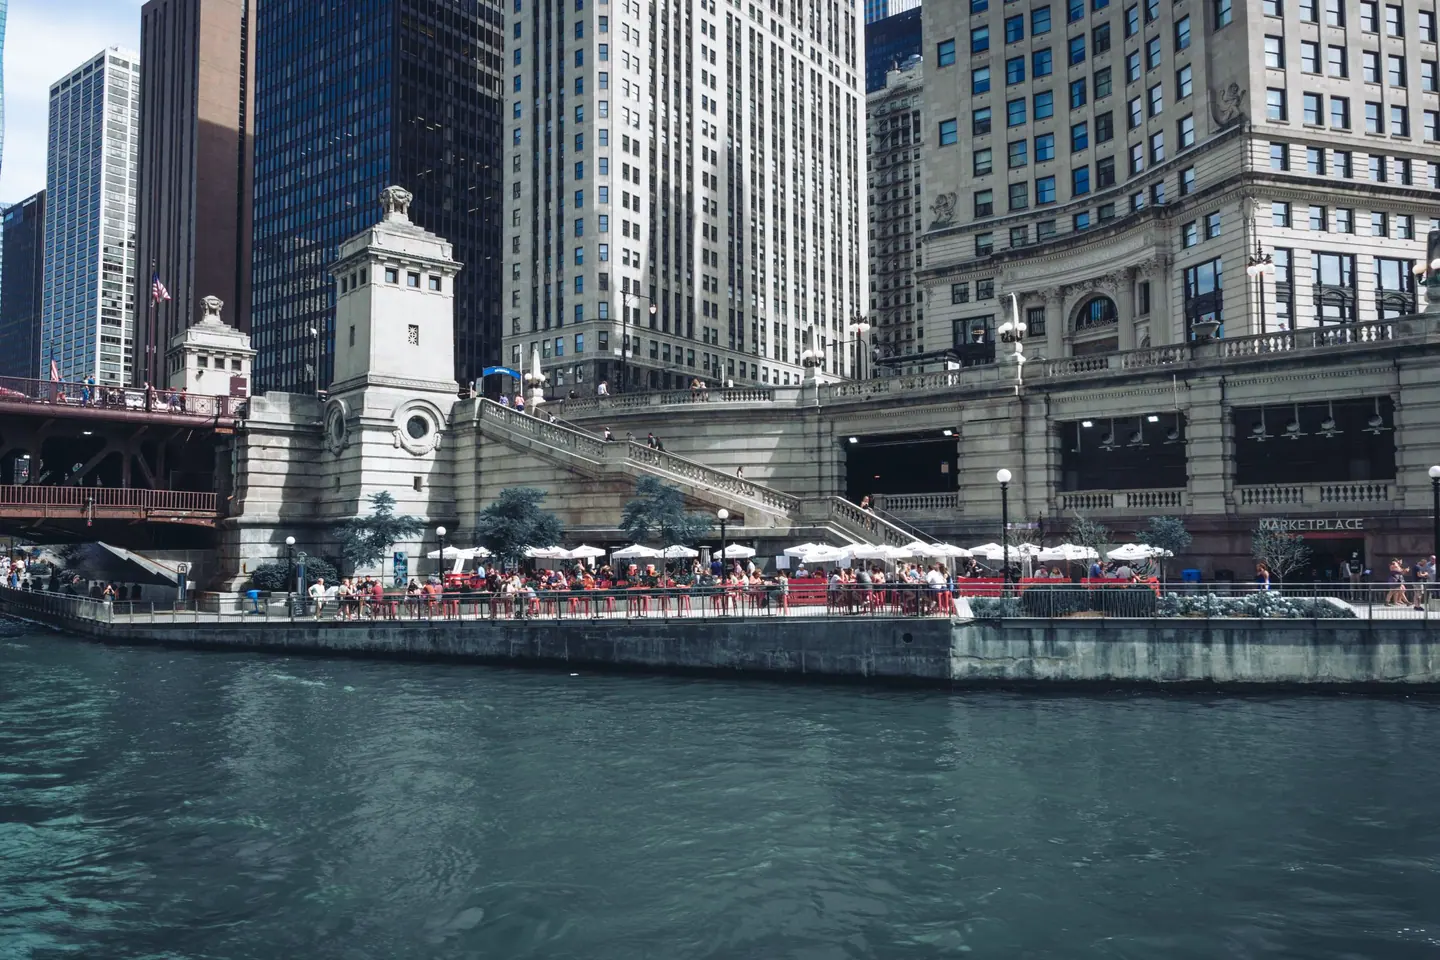
Chicago Riverwalk, Michigan Avenue Bridge & Magnificent Mile
Chicago Riverwalk, Marina City Corn Cobs, Merchandise Mart, DuSable Bridge, Wrigley Building, Tribune Tower, Chicago Architecture Center, John Hancock Center 360 Chicago, and Historic Water Tower
Chicago Riverwalk
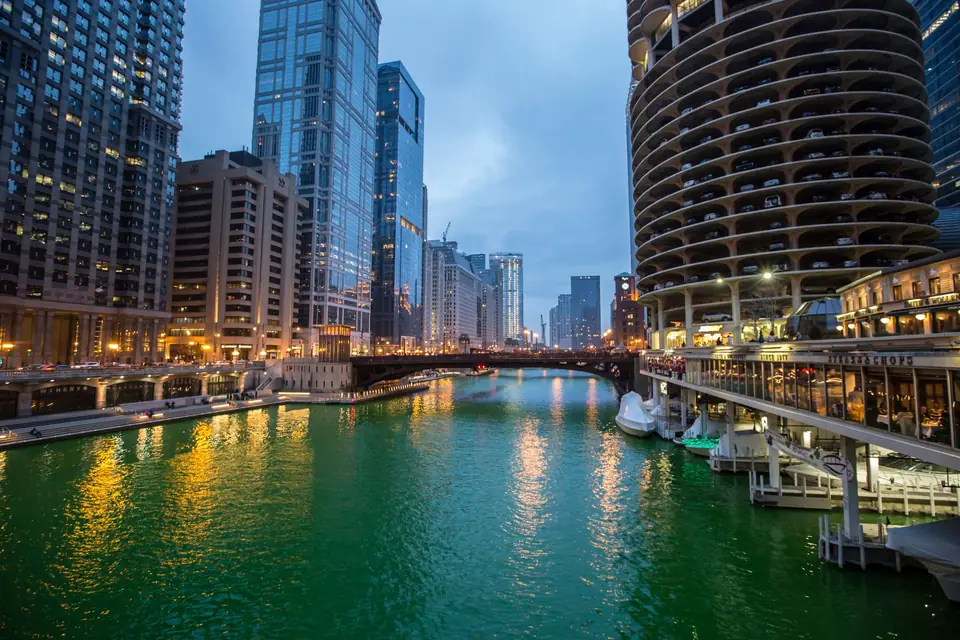
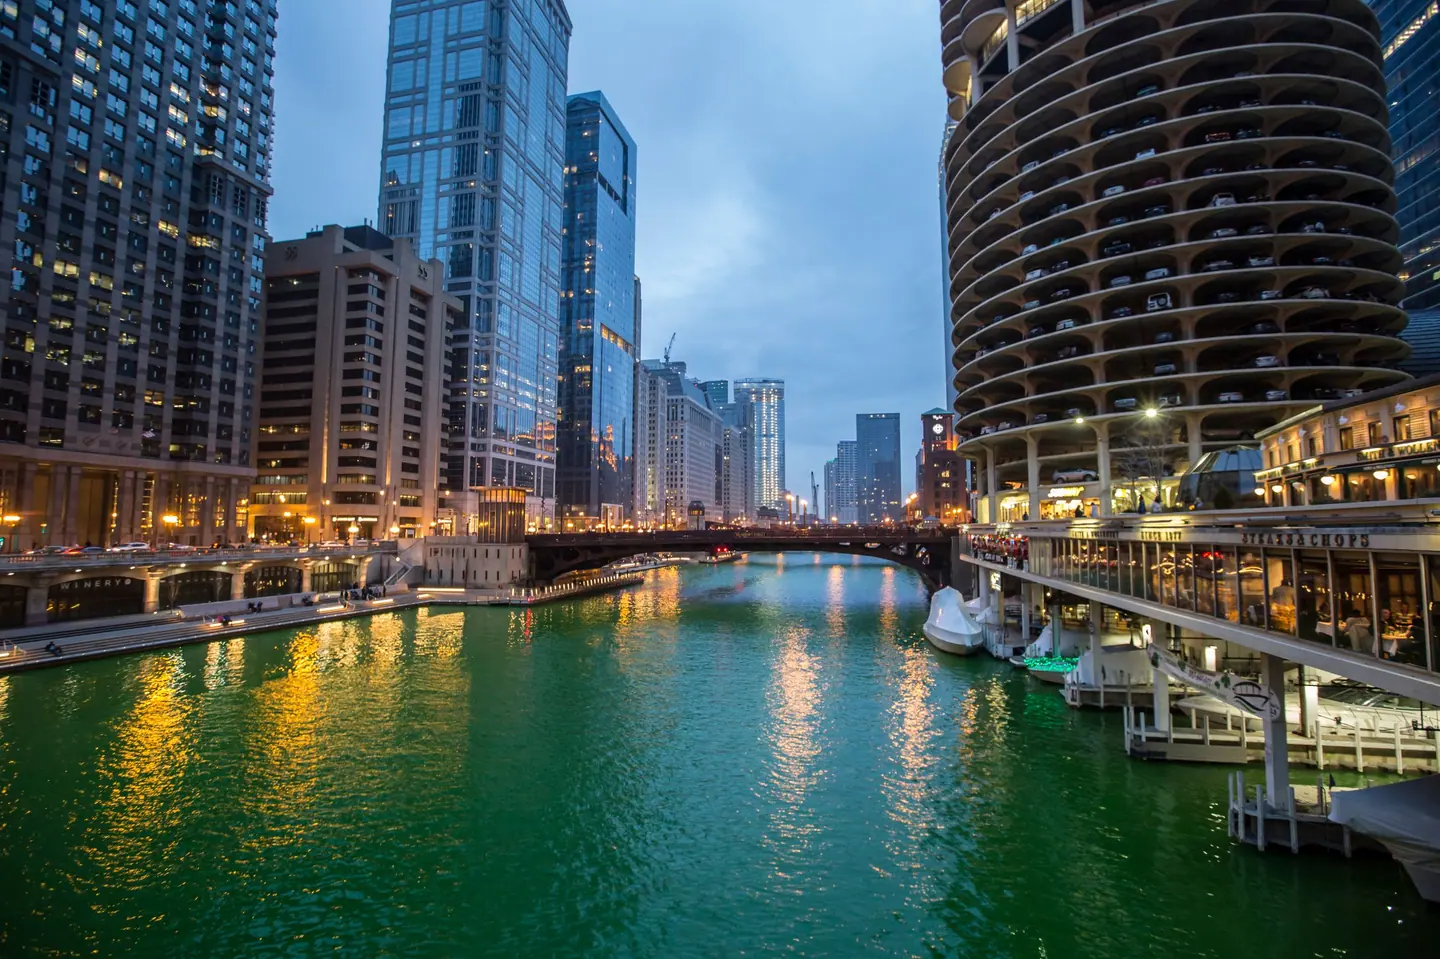
Extending along the south bank of the Chicago River, this multi-room waterfront pathway connects distinct civic areas from Lake Michigan to Franklin Street. Visitors can observe passing boats, cross beneath historic bascule bridges, and admire the canyon of twentieth-century towers flanking both embankments.
DuSable Bridge
Originally known as the Michigan Avenue Bridge, this landmark engineering feat links the northern and southern street grids. Massive bridge tenders' houses feature sculpted limestone reliefs depicting significant chapters of frontier history, including the arrival of Jean Baptiste Point du Sable and the Fort Dearborn tragedy.
Wrigley Building
Commissioned by chewing gum industrialist William Wrigley Jr., this two-tower complex drew inspiration from the Giralda tower in Seville. The brilliant white cladding consists of thousands of glazed terra cotta tiles, carefully shaded across six hues to enhance perspective from the river approach.
Tribune Tower
Designed by John Mead Howells and Raymond Hood, this soaring Neo-Gothic landmark is capped with ornate flying buttresses. Embedded within the lower street-level walls are dozens of historic stone fragments salvaged from international landmarks, including the Parthenon, the Taj Mahal, and the Great Pyramid.
Marina City
Architect Bertrand Goldberg designed this mid-century mixed-use city within a city to curb post-war urban flight. Completed in the 1960s, the twin towers feature nineteen storeys of spiralling open-air parking beneath cantilevered residential apartments, creating a distinctive sculptural silhouette along the river.
Merchandise Mart
When Marshall Field and Company completed this Art Deco leviathan in 1930, it stood as the largest commercial building in the world by floor area. Its riverside facade features stylized chevron ornamentation, massive central towers, and expansive public viewing plazas overlooking the river bend.
Chicago Water Tower
Built in 1869 by architect William W. Boyington, this yellowing Joliet limestone structure housed a tall iron pipe used to pump clean water from Lake Michigan. It famously survived the devastation of the Great Chicago Fire, remaining a proud symbol of urban endurance.
Chicago Water Works
Standing directly opposite its sister tower across Michigan Avenue, this castellated stone pumping station was completed concurrently to house the massive steam pumps. It continues to pump millions of gallons of water daily and now also accommodates a public visitor information facility and theatre company.
875 North Michigan Avenue
Formerly known as the John Hancock Center, this 100-storey tower designed by Fazlur Khan and Bruce Graham represents a milestone in structural engineering. The exposed exterior diagonal bracing resists wind loads, while the observation deck on the ninety-fourth floor offers panoramic perspectives over four surrounding states.
Chicago Architecture Center
Located in a modernist pavilion designed by Mies van der Rohe, this centre displays expansive exhibitions on skyscraper development. The focal point of the main gallery is a remarkably detailed scale model of central Chicago featuring thousands of individually rendered miniature structures.
McCormick Bridgehouse and Chicago River Museum
Housed within the southwest tender tower of the DuSable Bridge, this intimate museum explores the engineering mechanisms that operate the drawbridge. Visitors can descend into the massive underground pit to examine the gigantic gears and counterweights before ascending five storeys for open-air river views.
Site of Fort Dearborn
Established in 1803 by the United States Army, Fort Dearborn served as the frontier garrison around which the modern settlement emerged. While the original wooden fortifications burned during the War of 1812, brass plaques embedded in the pavement at Michigan Avenue delineate the original perimeter.
London Guarantee Building
Constructed in 1923 by Alfred Alschuler on the site of Fort Dearborn, this Beaux-Arts tower curves dramatically along the river bend. The upper storey features a Corinthian temple cupola, designed to harmonize directly with the neighbouring Wrigley Building and DuSable Bridge.
Carbide and Carbon Building
Designed by the Burnham Brothers and completed in 1929, this landmark tower is clad in dark green polished granite and deep green terra cotta. Its ornate bronze entryways and slender spire, covered in twenty-four-karat gold leaf, deliberately evoke the shape of a green champagne bottle.
Mather Tower
Completed in 1928 by Herbert Hugh Riddle, this exceptionally narrow Gothic skyscraper was once the tallest tower in Chicago. Designed under the 1923 zoning law, its upper levels step back into an octagonal spire with the smallest usable floor plate of any high-rise in the city.
Pioneer Court
This expansive public plaza sits on land originally homesteaded by trader Jean Baptiste Point du Sable in the 1780s. Bounded by Tribune Tower and the DuSable Bridge, the square frequently hosts large public art installations, seasonal gathering events, and informational markers detailing early river trade.
Allerton Hotel
Built in 1924 as a residential club for young professionals, this Northern Italian Renaissance building features warm brickwork and carved stone embellishments. It remains celebrated for the towering historic neon sign on its roof, which originally illuminated the skyline above the legendary Tip Top Tap cocktail lounge.
Fourth Presbyterian Church
Designed by eminent architect Ralph Adams Cram in 1914, this limestone sanctuary offers a serene counterpoint to the surrounding glass towers. Inside, the nave features an intricately carved timber ceiling and stained glass, opening out into an English-style Gothic cloister garden.
Medinah Athletic Club
Completed in 1929 by the Shriners organization, this dramatic limestone high-rise incorporates Moorish, Celtic, and Mesopotamian architectural elements. The summit is crowned by an ornamental copper onion dome, while the historic interior preserves a famous Junior Olympic pool surrounded by Spanish tiles.
Palmolive Building
Designed by Holabird and Root in 1929, this monument to Art Deco design features dramatic tiered setbacks clad in Indiana limestone. For decades, its mast held the two-billion-candlepower Lindbergh Beacon, which rotated continuously to guide aviators toward Chicago across the Midwestern plains.
Museum Campus, Hyde Park & 1893 World’s Fair Legacy
Field Museum, Shedd Aquarium, Adler Planetarium, Northerly Island Skyline View, Prairie Avenue Glessner House, Museum of Science and Industry, Robie House Frank Lloyd Wright, and University of Chicago Rockefeller Chapel
Field Museum of Natural History
Architect Daniel Burnham envisioned this imposing temple of science, completed in 1921 by Graham, Anderson, Probst & White. Clad in white Georgia marble, the central Stanley Field Hall showcases massive skeletal reconstructions, including titanosaurs. We admire the vast anthropological halls and ancient Egyptian tomb collections that originally emerged from the 1893 World's Columbian Exposition.
Shedd Aquarium
Opened in 1930, this Beaux-Arts institution was designed by Graham, Anderson, Probst & White to match neighbouring classical institutions. The central rotunda features Greek Doric columns, marine-themed bronze mouldings, and intricate tilework depicting aquatic fauna. Visitors observe the Caribbean Reef display and the Oceanarium, which seamlessly integrates views of the surrounding lake into the marine habitat.
Adler Planetarium
Founded by philanthropist Max Adler and designed by Ernest Grunsfeld Jr., this twelve-sided granite facility opened in 1930. The exterior features bronze plaques marking the signs of the zodiac by sculptor Alfonso Iannelli. Inside, the antique astronomical instrument collection includes astrolabes and telescopes that trace centuries of navigation, celestial mapping, and cosmic discovery.
Northerly Island Park
Originally planned in Daniel Burnham's 1909 Plan of Chicago, this artificial peninsula later hosted the 1933 Century of Progress exposition and Meigs Field airport. Today restored as an urban nature reserve, the park contains prairie marshes and winding footpaths. The northern ridge provides an exceptional panorama of the downtown skyline across the harbour basin.
John J. Glessner House
Completed in 1887 on Prairie Avenue, this private mansion departed from traditional Victorian design with its massive rusticated granite walls. Richardson arranged the interior around a secluded private courtyard to maximise natural light and domestic privacy. The rooms preserve original Morris and Company wallpapers, custom oak cabinetry, and English Arts and Crafts furniture.
Henry B. Clarke House
Constructed in 1836 for merchant Henry B. Clarke, this timber-framed house predates the Great Chicago Fire by decades. It features classic Greek Revival elements including fluted columns, pedimented porticos, and an elegant rooftop cupola. Relocated twice across railway lines, the preserved interior offers travellers a rare glimpse of domestic frontier life before Chicago's rapid industrial expansion.
Second Presbyterian Church
Following a devastating fire in 1900, architect Howard Van Doren Shaw redesigned the church interior into an extraordinary Arts and Crafts masterpiece. Renowned muralist Frederic Clay Bartlett painted pre-Raphaelite angels and motifs across the ribbed wooden ceiling. The sanctuary contains nine original stained glass windows crafted by Tiffany Studios, casting vivid jewel tones across the pews.
Soldier Field Colonnades
Architects Holabird & Roche designed this civic memorial stadium in 1924, highlighted by two grand neoclassical colonnades rising above the exterior. The Doric porticos, constructed from cast architectural concrete, were preserved when modern seating bowls were inserted in 2003. We admire how the historic peristyle stands as an open-air monument honouring wartime sacrifice along the lakefront.
Museum of Science and Industry
Designed by Charles Atwood for the 1893 World's Fair, this is the sole major exhibition building that remains standing in Jackson Park. Rebuilt with permanent Indiana limestone in the 1930s, the structure features classic Ionic columns and sculpted caryatids. Inside, galleries house large-scale technological exhibits, including a captured Second World War German submarine and historic transport engines.
Jackson Park Japanese Garden
Originating with the Phoenix Hall pavilion gifted by Japan during the 1893 World's Fair, this serene enclave sits within Frederick Law Olmsted's park lagoons. The garden features traditional raked gravel beds, granite lanterns, weeping willows, and wooden footbridges. Yoko Ono's contemporary steel sculpture installation, Skylanding, stands among the pine trees as a permanent testament to international harmony.
Statue of the Republic
Sculptor Daniel Chester French designed this gilded monument, which was dedicated in 1918 as a permanent, scaled-down replica of his fair original. Standing twenty-four feet tall atop a granite pedestal, the figure holds an eagle and a staff topped with a liberty cap. The bronze casting marks the historic intersection of the grand basin from the historic exposition grounds.
Frederick C. Robie House
Completed in 1910, this UNESCO World Heritage Site represents the apex of Frank Lloyd Wright's horizontal Prairie School architecture. Dramatic cantilevered roof eaves, low brick terraces, and ribbons of art glass windows blur the boundary between indoor and outdoor spaces. The restored interior retains original built-in furnishings and warm Roman brick fireplaces organised around a central hearth.
Rockefeller Memorial Chapel
Designed by Bertram Goodhue and finished in 1928, this limestone collegiate Gothic structure serves as the spiritual heart of the University of Chicago. The interior features soaring vaulted ceilings supported entirely by masonry rather than structural steel frames. The 207-foot bell tower houses the Laura Spelman Rockefeller Carillon, among the heaviest musical instruments on Earth.
Institute for the Study of Ancient Cultures
Founded in 1919 by archaeologist James Henry Breasted, this institution occupies an Art Deco Gothic building designed by Mayers, Murray & Phillip. The galleries showcase monumental artefacts excavated across Egypt, Mesopotamia, Persia, and Anatolia. Highlights include a colossal stone bull head from Persepolis and a massive forty-ton winged bull that once guarded an Assyrian royal palace.
Midway Plaisance
Originally conceived by Frederick Law Olmsted, this sunken urban greensward hosted the concessions and cultural amusements of the 1893 World's Fair. It served as the birthplace of the modern Ferris Wheel, designed by George Washington Gale Ferris Jr. Today the broad lawns divide the University of Chicago campus, providing shaded walking paths, sunken ice rinks, and seasonal recreation.
Fountain of Time
Created by sculptor Lorado Taft between 1910 and 1922, this massive concrete installation sits at the western end of the Midway Plaisance. Inspired by Austin Dobson's poem, the composition portrays Father Time observing a surging wave of one hundred figures representing all ages and conditions of human life. It was one of the earliest large-scale American monuments cast in reinforced concrete.
DuSable Black History Museum
Established in 1961 by Margaret Taylor-Burroughs, this institution moved into an elegant 1910 classical administration building designed by D.H. Burnham and Company. The galleries interpret the civil rights movement, Black military contributions, and African American art through extensive archival collections. A modern roundhouse annex, repurposed from historic park stables, hosts temporary exhibitions and community cultural programmes.
Smart Museum of Art
Designed by Edward Larrabee Barnes and opened in 1974, this modernist campus museum houses more than sixteen thousand objects. The permanent collection includes notable European modernism, East Asian ceramics, and Chicago Imagist paintings. Outdoors, a paved sculpture courtyard showcases works by Richard Hunt, Henry Moore, and Jacques Lipchitz amid tranquil limestone surroundings.
Hyde Park Historical Society Headquarters
Built around 1893, this small wooden frame building originally served passengers riding the street railway to the World's Columbian Exposition. The structure features decorative bargeboards, bracketed eaves, and steep rooflines characteristic of late nineteenth-century railway architecture. Today, volunteer historians maintain photographs, maps, and domestic relics that document the transformation of Hyde Park into an intellectual enclave.
Promontory Point
Designed by landscape architect Alfred Caldwell in the late 1930s, this man-made peninsula forms part of Burnham Park. The point is defined by massive stepped limestone blocks, native hawthorn groves, and an English country-style fieldhouse built from rough-hewn stone. Visitors gather along the rocky seawall to observe unobstructed vistas of the Chicago skyline rising above the water.

Lincoln Park, Gold Coast, Wrigleyville & Oak Park
Charnley-Persky House, Chicago History Museum, Lincoln Park Conservatory, Lincoln Park Zoo, North Avenue Beach, Navy Pier, Wrigley Field, and Frank Lloyd Wright Home and Studio Oak Park
Charnley-Persky House
Completed in 1892 for lumber merchant James Charnley, this Gold Coast residence represents a pivotal collaboration between Louis Sullivan and a young Frank Lloyd Wright. The austere Roman brick facade breaks sharply from Victorian ornament, pointing toward early modern architecture. Inside, we observe intricate wooden screens, fireplaces and warm geometric timber detailing.
Chicago History Museum
Founded in 1856 and relocated to Lincoln Park after the Great Chicago Fire, this institution explores the city's complex industrial and social history. The Georgian Revival brick complex contains vast research archives, Abraham Lincoln artefacts and historic transport carriages. Visitors can examine relics salvaged from the 1871 fire and dioramas charting the regional growth.
Lincoln Park Conservatory
Constructed between 1890 and 1895 to designs by Joseph Lyman Silsbee, this glasshouse showcases Victorian botanical ambition. The structure consists of four distinct display halls: the Palm House, Fern Room, Orchid House and Show House. Travellers will find towering exotic palms, prehistoric cycads and seasonal horticultural arrangements within an ornate iron and glass enclosure.
Lincoln Park Zoo
Dating to 1868, this is one of the oldest public zoos in North America. The grounds retain historic architecture, including the 1893 Kovler Lion House and the Primate House alongside modern conservation habitats. Century-old burr oaks shade landscaped walkways where visitors can inspect historic masonry alongside species from across the globe.
North Avenue Beach
This public shoreline along Lake Michigan forms one of the central outdoor recreation hubs of the city. The standout architectural feature is the 1999 beach house, designed to evoke the lines of a classic ocean liner with portholes and upper observation decks. It offers sweeping viewpoints across the Gold Coast skyline and neighbouring parkland.
Navy Pier
Opened in 1916 as Municipal Pier #2, this 1,000-metre jetty served as a vital freight, passenger and naval training terminal. The eastern end preserves original neoclassical brick auditoriums and freight sheds from the Daniel Burnham lakefront plan. Today, visitors walk the promenade to view maritime exhibits, public gardens and expansive lake vistas.
Wrigley Field
Built in 1914 as Weeghman Park, this celebrated stadium is the home ground of the Chicago Cubs. Noted for its hand-turned scoreboard installed in 1937 and outfield walls covered in Boston ivy, the park retains an intimate scale rarely found in modern sports grounds. The historic art deco marquee at Clark and Addison marks the primary entrance.
Frank Lloyd Wright Home and Studio
Frank Lloyd Wright bought this Oak Park property in 1889, continually altering it over twenty years to test his radical residential concepts. The adjoining studio, added in 1898, features an octagonal drafting room suspended by chains and a geometric library. Visitors observe experimental wood detailing, barrel-vaulted playrooms and innovative natural lighting methods.
Unity Temple
Designed by Frank Lloyd Wright and finished in 1908, Unity Temple is widely considered one of the earliest masterworks of modern architecture. Constructed from exposed reinforced poured concrete, the cubic exterior shields a tranquil, naturally lit sanctuary. Square art-glass skylights, clerestory windows and warm earth tones create an uplifting, unified spiritual space.
Archbishop Quigley Preparatory Seminary
Completed in 1918 by architect Zachary Taylor Davis, this limestone complex was modelled on Sainte-Chapelle in Paris. The St James Chapel features soaring rib vaults and stained glass crafted by the Parisian studio of Emile Hirsch. Elaborate stone traceries, gargoyles and an enclosed courtyard reflect early twentieth-century ecclesiastical grandeur.
International Museum of Surgical Science
Occupying a 1917 Gold Coast mansion designed by Howard Van Doren Shaw, this institution explores the evolution of healing arts and surgery. The building mirrors a historic French chateau, featuring marble fireplaces, gilded decorative mouldings and lake-facing terraces. Inside, collections range from historic surgical instruments and osteological specimens to antique iron lungs.
St. Michael's Church, Old Town
Built by German immigrants in 1869, this massive church saw its heavy stone walls endure the Great Chicago Fire of 1871. Reconstructed inside the charred masonry shell, the interior holds five elaborate carved wood altars and vivid stained glass. The tower served for decades as a vital navigation point for maritime traffic on the lake.
Original Playboy Mansion
Constructed in 1899 for healthcare industrialist George Swift Isham, this 70-room brick and limestone mansion became a cultural landmark during the 1960s. Designed by James Gamble Rogers, the architecture balances heavy stone quoins with classical window pediments. Now converted into luxury condominiums, the exterior retains its stately Gold Coast street frontage.
Peggy Notebaert Nature Museum
Administered by the Chicago Academy of Sciences, this modern brick and timber facility sits beside North Pond in Lincoln Park. Designed by Ralph Johnson, the building integrates green roof technology with expansive observation windows. Highlights include a vast glass butterfly haven, interactive wetland exhibits and native prairie conservation trails.
Arthur Heurtley House
Erected in 1902 in Oak Park, this Frank Lloyd Wright house demonstrates mature Prairie School composition. Strong horizontal bands of multi-coloured Roman brick, a broad low-pitched hip roof and continuous ribbons of leaded art glass define the exterior. A prominent arched stone entrance welcomes visitors into an elevated, open-plan living layout.
The Patterson-McCormick Mansion
Commissioned in 1892 for newspaper publisher Robert Wilson Patterson, this Georgian-influenced residence was designed by McKim, Mead and White. The building features fine classical pilasters, balustrades and an imposing entrance portico on Astor Street. Later expanded by David Adler, it remains one of the finest architectural survivals of the gilded era.
Ernest Hemingway Birthplace
Built in 1890 by Hemingway's maternal grandfather, this three-storey Queen Anne residence features an asymmetrical wrap-around porch and decorative turret. Ernest Hemingway was born here in 1899 and spent his childhood years exploring the surrounding suburban streets. Restored period interiors showcase Victorian furnishings, early family photographs and original historical memorabilia.
North Pond Nature Sanctuary
Originally formed in the late nineteenth century as a casting pond, this water body now operates as a diverse native ecosystem. Surrounded by reeds, sedges and native wildflowers, it provides crucial shelter for migratory birds and freshwater turtles. Visitors can circle the perimeter path, which features the 1912 North Pond warming pavilion designed by Dwight Perkins.
Alta Vista Terrace Historic District
Developed between 1900 and 1904 by Samuel Gross, this single-block street contains forty row houses built in varied European architectural styles. The facades mirror each other diagonally across the narrow roadway, displaying Romanesque, Gothic and Queen Anne motifs. The uniform rooflines and decorative stone pediments evoke a quiet residential enclave reminiscent of London.
Garfield Park Conservatory
Completed in 1908 on the city's west side near routes to Oak Park, this massive botanical facility covers over four acres under glass. Landscape designer Jens Jensen conceived the structure as a series of naturalistic stone landscapes rather than formal flower beds. The Fern Room re-creates the prehistoric landscape of ancient Illinois with native stone ledges and misty pools.
Elevated Trains, Riverwalks and Shoreline Paths in Chicago
Before setting out, check local transit connections, museum booking notes and monthly weather data in our Chicago city guide, and compare other walking itineraries.