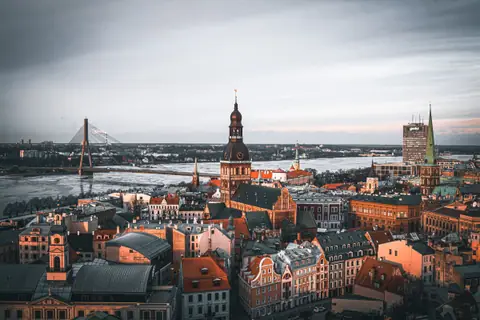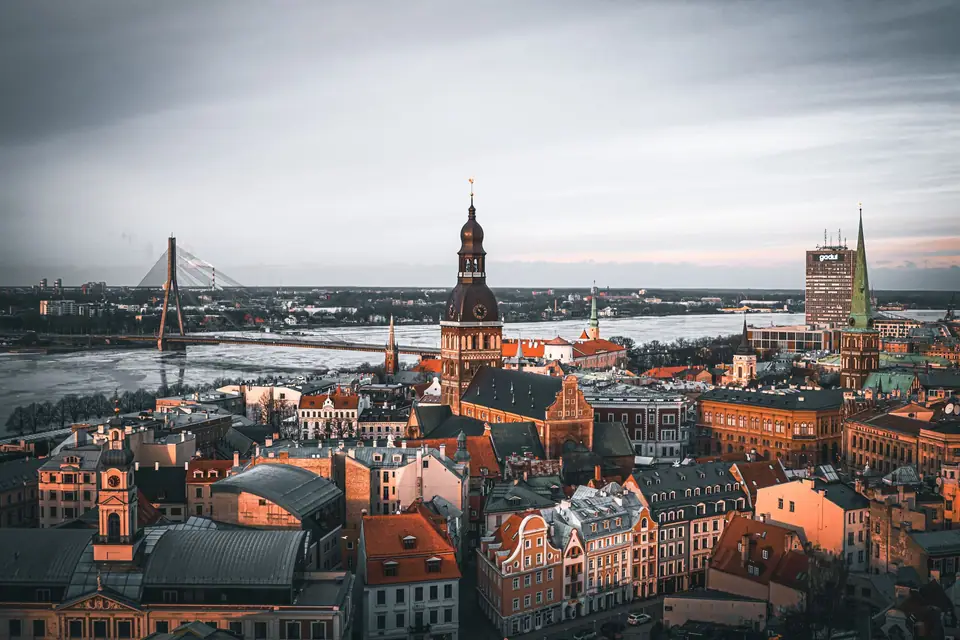
A detailed architectural route through Riga, connecting medieval Hanseatic guildhalls in Vecrīga, over 800 Jugendstil facades around Alberta iela, and the Zeppelin hangar Central Market.
Hanseatic Daugava Port to Turn-of-the-Century Art Nouveau Metropolis
Founded in 1201 by Bishop Albert of Buxhoeveden at a natural harbour near the mouth of the Daugava River on ancient Livonian and Baltic trade routes, Riga joined the Hanseatic League in 1282 and grew into the chief mercantile port of Livonia. Brick Gothic spires, including St Peter's Church, Riga Cathedral, and the step-gabled House of the Blackheads, rose alongside guildhalls for merchants and craftsmen.
After the medieval earth ramparts were replaced by the tree-lined Bastejkalns canal park in 1857, Riga experienced an extraordinary economic and demographic boom at the turn of the twentieth century, leaving behind more than eight hundred Jugendstil (Art Nouveau) apartment buildings led by Mikhail Eisenstein's expressive facades on Alberta and Elizabetes streets.
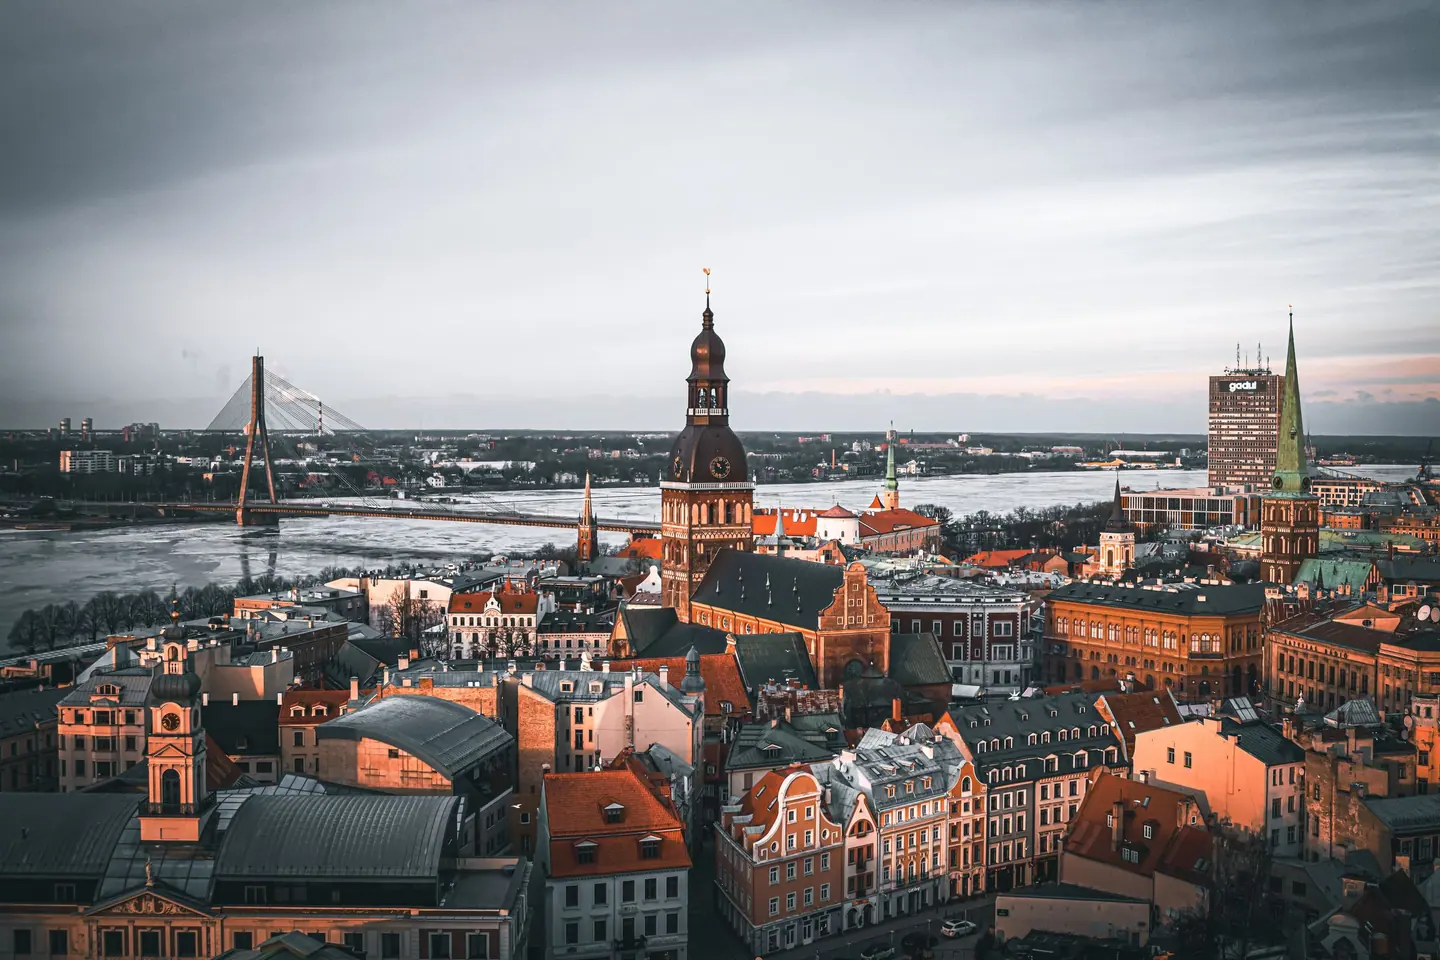
Town Hall Square, House of the Blackheads & St Peter’s
Town Hall Square Rātslaukums, House of the Blackheads, Roland Statue, Museum of the Occupation of Latvia, St Peter’s Church Spire Viewpoint, Bremen Town Musicians Statue, Convent Yard Konventa Sēta, and St John’s Church
Town Hall Square
Serving as the civic heart of Riga since the thirteenth century, this square was completely reconstructed following heavy damage during the Second World War. Today it unites several key civic landmarks, paved with traditional stone cobbles. Visitors can examine the central layout, which once hosted medieval markets, tournaments, and municipal ceremonies.
House of the Blackheads
Originally erected in the early fourteenth century for the Brotherhood of Blackheads, an association of unmarried German merchants, this ornate building displays elaborate Dutch Renaissance gables. Destroyed in 1941 and faithfully rebuilt in 1999, it houses grand ceremonial halls and historic silver collections. Note the intricate astronomical clock decorating its brick facade.
Roland Statue
Standing proudly in the centre of Town Hall Square, this monument depicts the medieval knight Roland, traditional guardian of civic liberties and commercial rights. The present sandstone figure is a precise replica erected in 1999, with the 1897 original safeguarded inside St Peter's Church. The sword point marks the historic geometric centre of Riga.
Riga Town Hall
Overlooking the square, the current city hall is a twenty-first-century reconstruction of the late eighteenth-century Classical administrative building destroyed during wartime. It maintains the historic facade proportion while incorporating modern glass elements behind the front colonnade. A working clock tower caps the central pediment, sounding chimes across the square throughout the day.
Museum of the Occupation of Latvia
Housed in a distinctive modernist dark pavilion adjoining the square, this museum chronicles Latvia under foreign rule between 1940 and 1991. The permanent exhibition details mass deportations, resistance movements, and the restoration of national sovereignty. Outside, the austere Memorial to the Victims of Soviet Occupation provides a place for public reflection.
St Peter's Church
First documented in 1209, this red-brick basilica represents the quintessential Hanseatic Gothic church architecture in the Baltic region. The interior features soaring vaulted ceilings, centuries-old epitaphs, and original wooden carvings rescued from historical fires. Its towering spire remains one of the defining landmarks across the Old Town skyline.
St Peter's Church Spire Viewpoint
Constructed from steel after the previous seventeenth-century timber structure burned down in 1941, the church spire reaches a total height of 123 metres. An internal lift carries visitors up to the observation gallery at 72 metres. From here, one can observe sweeping aerial views across the Daugava River, church spires, and historic red-tiled roofs.
Bremen Town Musicians Statue
Presented to Riga in 1990 by its German twin city Bremen, this bronze sculpture by Christa Baumgärtel illustrates the Brothers Grimm fable of the donkey, dog, cat, and cockerel. Unlike the original German version, the animals here peer through the Iron Curtain, symbolising the end of the Cold War. Rubbing their noses is thought to bring good fortune.
Convent Yard
Originating as the original compound of the Order of the Brothers of the Sword, this enclosed yard was subsequently converted into a convent of the Holy Spirit. Today it forms an oasis of cobblestones, pastel gables, and quiet passages leading between craft workshops and boutique accommodation. The walls preserve surviving architectural layers from the medieval era through the Renaissance.
St John's Church
Originally established as a Dominican chapel in the thirteenth century, this church was expanded into a substantial late Gothic brick house of worship. It features a decorative crow-stepped gable facing Jāņa iela, along with complex net vaulting across the central nave. Outside, note the stone gargoyles carved into the masonry, which once expelled rainwater.
Porcelain Museum
Tucked inside the historic lanes of the Convent Yard, this municipal museum traces the industrial and artistic development of porcelain manufacturing in Riga. Exhibits range from nineteenth-century Kuznetzov and Jessen tableware to avant-garde Soviet propaganda figurines. It provides a unique window into local craftsmanship, industrial design, and changing domestic habits.
St John's Courtyard
Passing through a stone archway behind St John's Church brings visitors into this quiet, stone-paved medieval courtyard. Fragments of Riga's earliest limestone defensive wall can be viewed integrated into adjoining residential buildings. The space offers an authentic sense of the city's scale prior to the modern redevelopment of surrounding streets.
Schwab House
Standing directly adjacent to the House of the Blackheads, this richly ornamented merchant residence was originally built in the nineteenth century on medieval foundations. Reconstructed simultaneously with its neighbour in 1999, it features decorative masonry, coat-of-arms reliefs, and classical pilasters. It now functions as part of the broader museum complex in Town Hall Square.
Kārlis Padegs Monument
Located near the entrance to Vērmanes Garden and central Old Town streets, this evocative bronze sculpture honours Kārlis Padegs, a twentieth-century graphic artist and painter. The statue portrays him in typical dandy attire, leaning casually with a cane, fedora, and cigarette. It commemorates his eccentric individual style and sharp visual commentary on early twentieth-century Riga.
Redstone Defensive Wall Fragment
Along modern street alignments near Kalēju iela, visible remains of the medieval defensive wall stand exposed to public view. Constructed predominantly from red clay brick and local dolomite, these fortifications protected Riga against invading armies from the thirteenth century onward. Embrasures and defensive arrow slits can still be traced along the surviving masonry segments.
Skārņu Street
Running between Town Hall Square and St Peter's Church, Skārņu iela was named after the medieval butcher shops and stalls that once lined its flanks. Today the narrow thoroughfare provides prime architectural views of Gothic buttresses and pastel burgher houses. Outdoor cafes and street musicians frequently populate the street during temperate months.
Rātsupīte Stream Marker
Embedded across the stone paving of Town Hall Square, darker tiles trace the path of the ancient Rātsupīte stream. Once flowing freely toward the Daugava River, this small waterway was channelled into underground sewers as the medieval port expanded. The marker serves as a subtle reminder of the landscape that dictated Riga's earliest town layout.
Monument to the Latvian Riflemen
Carved from solid red granite by sculptor Valdis Albergs in 1971, this imposing socialist realist monument depicts three sentry soldiers standing back-to-back. Originally erected to honour the Red Riflemen during the Russian Civil War, it now stands recontextualised as a memorial to all Latvian soldiers of the First World War era. Its scale dominates the riverward approach.
Small Guild
Located a short walk north of the church precincts, the Small Guild represented the historic assembly of master craftsmen in Riga. Designed by architect Johann Felsko in the mid-nineteenth century, the structure showcases ornate neo-Gothic turrets, pointed windows, and interior timber ceilings. Its detailed stained glass windows illustrate historic guild heraldry and trade symbols.
Great Guild
Facing its smaller counterpart across Amatu iela, the Great Guild once exercised extensive commercial control as the union of Riga's wealthy merchants. While the exterior was substantially remodelled in Tudor Gothic style in 1857, the basement preserves the fourteenth-century Munster Hall. Today it serves as the home concert venue for the Latvian National Symphony Orchestra.
Dome Square, Riga Cathedral, Three Brothers & Swedish Gate
Dome Square Doma Laukums, Riga Cathedral & Cloister, Riga Bourse Art Museum, Three Brothers Mazā Pils, Riga Castle, St Jacob’s Cathedral, Swedish Gate Zviedru Vārti, Jacob’s Barracks, and Powder Tower
Dome Square
Established in the late nineteenth century through the demolition of dense medieval housing, this broad space now serves as the focal point of the Old Town. Pavement markings indicate the footprints of the lost residential blocks. Seven narrow cobblestone lanes converge here, offering distinct vantage points towards surrounding brick and plaster monuments.
Riga Cathedral
Founded in 1211 by Bishop Albert near the River Daugava, this monumental sanctuary combines Romanesque, early Gothic, Baroque, and Art Nouveau details. The interior features a celebrated organ built by E.F. Walcker and Company in 1884, complete with 6,718 pipes. Visitors can inspect finely carved wood epitaphs and ancient burial slabs set into the stone floor.
Riga Cathedral Cloister
Running along the southern flank of the cathedral, this covered cross-walk represents one of the finest surviving examples of early medieval brick architecture in the Baltic region. The corridor displays historical stone capitals, municipal coats of arms, and salvage from former city gates. It connects the cathedral directly with the collections of the local navigation museum.
Art Museum Riga Bourse
Designed by architect Harald Julius von Bosse and erected between 1852 and 1855, this landmark features terracotta ornamentation, rusticated stone, and classical allegorical statues. Formerly the central trading floor for Baltic merchants, the restored interior now exhibits international art collections, including Dutch Golden Age canvases and Chinese porcelain, beneath a grand glass-roofed central atrium.
Three Brothers
This cluster of three adjacent dwellings on Mazā Pils Street illustrates the evolution of domestic architecture across four centuries. Number 17 dates from the late fifteenth century with a Gothic stepped gable, while number 19 displays a Mannerist facade from 1646. Number 21 features a narrow Baroque curved gable constructed during the late seventeenth century.
Latvian Museum of Architecture
Located inside number 19 Mazā Pils Street, this state-run institution preserves architectural drawings, blueprints, and records documenting national building traditions. The ground floor exhibits changing temporary surveys of Baltic master builders and urban planning schemes. The small interior courtyard displays original stone reliefs and heraldic stone carvings rescued from demolished Hanseatic townhouses.
Riga Castle
Constructed originally in 1330 by the Livonian Order, this fortification was reconstructed several times following clashes with Riga burghers and Swedish forces. Its rectangular keep, corner towers, and whitewashed walls overlook the River Daugava embankment. The complex encompasses formal presidential reception chambers alongside galleries devoted to national history and medieval ecclesiastical relics.
Castle Square
Pils laukums took its present form following the levelling of medieval defensive mounds and bastions in the late eighteenth century. The perimeter is lined by classical residential buildings and official state offices. At its southern corner stands an obelisk monument erected to commemorate the defence of the city during the 1812 Napoleonic campaign.
Church of Our Lady of Sorrows
Built between 1784 and 1785, this was the first stone Catholic house of worship erected in Riga following the Protestant Reformation. Emperor Joseph II of Austria supported its construction to serve local Polish and Lithuanian merchants. The facade displays restrained Classicist lines painted pale blue and white, leading inside to vaulted chapels and marble altars.
St Jacob's Cathedral
First mentioned in historical records in 1225, this brick Gothic cathedral retains a distinctive slender copper spire topped by a golden rooster. The structure served variously as a Catholic parish church, a Lutheran church, and a Swedish garrison chapel over centuries. Its exterior walls feature visible medieval masonry transitions and an external belfry hanging.
Saeima
Originally constructed between 1863 and 1867 for the Livonian Noble Corporation, this Florentine Renaissance-style palace became the home of the Latvian parliament in 1920. Architects Robert Pflug and Jānis Frīdrihs Baumanis designed the exterior with heavy rustication and heraldic pediments. Today, tourists can view the external bronze niches that hold statues of historic Baltic knights.
Swedish Gate
Erected in 1698 during Swedish rule, this arched passage was cut straight through a defensive townhouse on Torņa Street to connect the internal streets with military barracks outside the wall. Heavy timber doors and wrought-iron fittings still hang within the gateway. Folk legends recount stories of Swedish soldiers and young local women meeting secretly beneath the vault.
Jacob's Barracks
Stretching along the outer edge of Torņa Street opposite the medieval city wall, this long, continuous block of yellow-plastered buildings was built to house imperial soldiers. Restored in the 1990s, the former military quarters now hold cafes, diplomatic offices, and design boutiques. The facade bears the painted coats of arms of historic Latvian municipal towns and districts.
Ramer Tower
Built during the thirteenth century and thoroughly excavated and rebuilt in 1987, this open-backed bastion shows the defensive mechanics of old Riga. It incorporates exposed limestone footings and courses of large red Baltic brickwork. Visitors can trace how the medieval town wall abutted the tower structure, which protected the adjacent approach from the northern sand dunes.
Powder Tower
Originally called the Sand Tower because it guarded the main trade highway into the sandy hinterlands, this massive round fort was rebuilt during the early seventeenth century. Its thick red brick walls still embed Russian cannonballs fired during the Great Northern War. An attached modern wing houses the extensive permanent galleries of the Latvian War Museum.
Latvian War Museum
Established in 1916 during the First World War, this institution charts armed conflicts on Latvian soil across several centuries. The multi-storey exhibition spaces display antique firearms, military uniforms, battle standards, and photographs documenting the Latvian Riflemen and national independence struggles. Visitors can climb directly inside the historic gun chambers of the medieval bastion.
St. Mary Magdalene's Church
Founded around 1260 as a chapel for a Cistercian women's monastery, this modest church sits quietly between Klostera and Mazā Pils streets. Following significant fire damage over successive centuries, it received a Baroque facade, an onion-domed roof turret, and an elevated classical portal. The small interior contains eighteenth-century painted ceilings and a peaceful walled courtyard.
Museum of the History of Riga and Navigation
Founded in 1773 based on the private medical and natural history collection of physician Nikolaus von Himsel, this museum occupies part of the cathedral convent ensemble. Exhibits detail the growth of the Hanseatic port from ancient Livonian settlement to twentieth-century metropolis. Highlights include ship models, silver guild cups, and an imposing Column Hall designed in Classical style.
Red Stone Wall of Riga
Standing directly opposite Jacob's Barracks along Torņa Street, this reconstructed stretch of defensive wall reveals how medieval Riga guarded its northern boundary. Built from local red brick, dolomite boulders, and mortar, it features an internal timber patrol walkway and firing slits. Informational bronze plaques along the stone base illustrate original medieval gateway positions.
Small Guild
Erected between 1864 and 1866 to designs by architect Johann Felsko, this English Neo-Gothic building served Riga's fraternity of master craftsmen. The facade displays octagonal corner turrets, stone traceries, and coats of arms belonging to historical trade corporations. Inside, the grand meeting halls feature detailed stained-glass windows, painted timber ceilings, and polished parquet flooring.
Livu Square, Guildhalls, Freedom Monument & Bastejkalns Canal
Līvu Square, Large Guild and Small Guild, Cat House Kaķu Nams, Latvian National Opera, Bastejkalns Bastion Hill & City Canal Bridges, Laima Clock, and Freedom Monument Brīvības Piemineklis
Līvu Square
Created in 1950 after Second World War artillery flattened the residential quarter, this open space reveals the former course of the vanished Rīdzene River. The surrounding perimeter displays a blend of restored medieval guildhalls and Art Nouveau residences. Paved waves across the stones delineate the historical riverbed beneath the modern walkway.
Small Guild
Designed by architect Johann Felsko and completed in 1866, this English Neo-Gothic hall served Riga's fraternity of German craftsmen. The exterior features ornate octagonal turrets, pointed arched windows, and detailed stone relief work. Inside, visitors encounter restored vaulted ceilings, stained-glass panels depicting guild trades, and carved wooden panelling across the ceremonial chambers.
Large Guild
Originally established in the fourteenth century for Riga's wealthiest merchants, the current English Neo-Gothic structure dates from 1857. Architect Heinrich Scheel integrated parts of the original medieval assembly hall into the modern concert facility. Today, it serves as the home auditorium for the Latvian National Symphony Orchestra, retaining handsome wood-panelled interiors.
The Cat House
Constructed in 1909 by Friedrich Scheffel, this prominent Art Nouveau residence is famed for two copper cats mounted on its turret roofs. Local lore claims a wealthy tradesman positioned their arched backs towards the Great Guild after being denied membership. The yellow facade also displays elegant floral reliefs and sculpted portal eagles.
Russian Theatre of Riga
Founded in 1883, this drama institution stands as one of the oldest professional Russian-language theatres outside Russia. The venue occupies a neoclassical building on Kaļķu Street that received comprehensive interior modernisations in recent decades. It maintains an active repertory schedule while preserving its original early-twentieth-century stage dimensions.
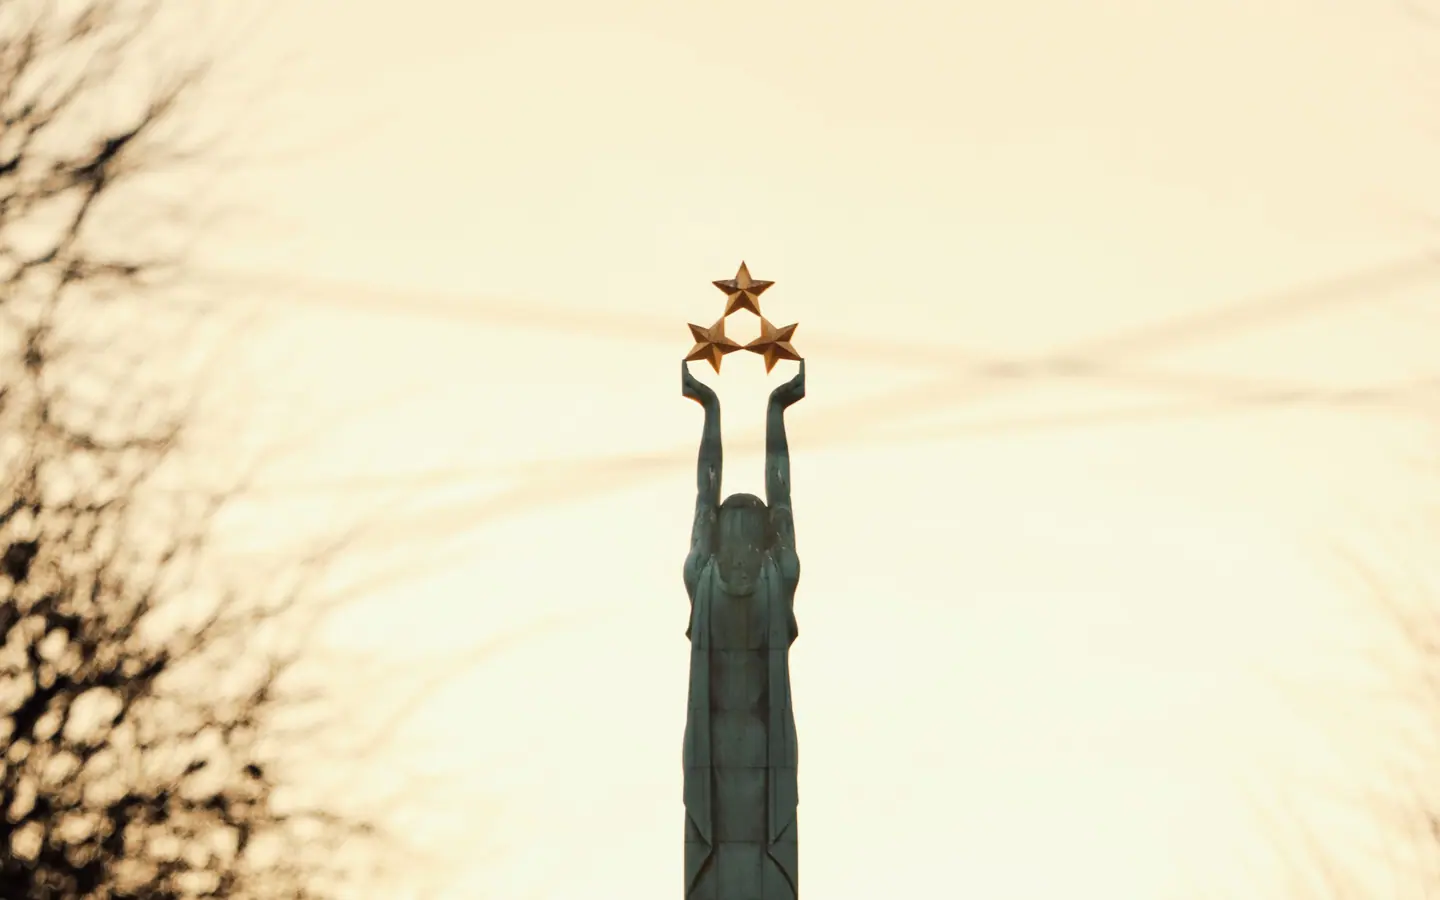
Freedom Monument
Unveiled in 1935, this 42-metre-high memorial by sculptor Kārlis Zāle honours the soldiers who fell during the Latvian War of Independence. Travertine bas-reliefs around the base depict national heroes, while the central copper figure of Liberty holds three gilded stars aloft. An official honour guard maintains a ceremonial watch at the base.
Laima Clock
Erected in 1924 near the entrance of Old Riga, this free-standing clock tower was commissioned to prevent factory workers from arriving late. In the 1930s, the pillar took on the branding of the local confectionery firm Laima. It remains the most traditional social rendezvous point across central Riga.
Bastejkalns Park
Constructed in 1859 from the earthen ramparts of the Old Town fortifications, Bastion Hill overlooks the city canal with terraced paths. The park was landscaped by Georg Kuphaldt and contains stone cascades, decorative flowerbeds, and memorials to victims of the 1991 Soviet assault. Quiet walking paths loop from the water up to panoramic benches.
Riga City Canal
The three-kilometre-long waterway occupies the former defensive moat that defended medieval Riga from eastern attacks. Transformed into an ornamental canal during the nineteenth century, it is skirted by public parklands and overhung by weeping willows. Small wooden electric passenger boats navigate the slow-moving waters during the warmer months.
Latvian National Opera
Completed in 1863 as the German Theatre under the direction of architect Ludwig Bohnstedt, this neoclassical structure features a prominent Ionic portico. The auditorium was later reconstructed after fires and now seats over nine hundred patrons for classical opera and ballet. Sculptured pediment figures overlook the formal fountain garden alongside the canal.
Bridge of Locks
Crossing the Riga City Canal directly beneath Bastion Hill, this wrought-iron pedestrian footbridge links Old Riga to the boulevard ring. Over several decades, local couples established the custom of fastening engraved padlocks onto the railings to celebrate weddings. The surrounding embankment features gentle sloping lawns and stone steps descending to the waterline.
Memorial to the Victims of 1991
Located along the park paths of Bastion Hill, these discreet upright granite stones mark the spots where civilians and camera operators were killed on 20 January 1991. Soviet special forces assaulted the neighbouring Ministry of the Interior during the push for restored Baltic independence. The stones stand as quiet testaments to those events.
Timma Footbridge
Erected in 1900 to link the boulevard district with the Latvian National Opera, this graceful pedestrian bridge was named after professor Timma. Its curved ironwork and stone abutments mirror the aesthetic standards of Riga's late Imperial urban development. It offers views of the canal bends and the rear terrace of the opera house.
Barricades Memorial Monument
Situated on the western approach to the Freedom Monument, this memorial area honours the thousands of citizens who formed human shields during January 1991. The site recalls the network of lorries, concrete blocks, and bonfires placed to defend parliament against Soviet military forces. Information plaques describe the civic mobilisation that defined the restoration era.
Swedbank Building on Kaļķu Street
Standing along the historic transport axis linking Old Riga to the boulevard ring, this building showcases classical late-nineteenth-century merchant bank architecture. Its ashlar stone facade features balanced symmetry, heavy cornices, and decorative pediments above grand casement windows. The corner location establishes an architectural transition between medieval lanes and imperial boulevards.
Powder Tower
Dating originally from the fourteenth century and rebuilt in 1650, this massive red-brick cylindrical tower remains the sole surviving bastion of Riga's medieval city wall. The walls measure three metres thick, with embedded Swedish and Russian cannonballs visibly preserved in the exterior brickwork. Inside, the tower forms part of the Latvian War Museum.
Latvian War Museum
Housed inside the Powder Tower and a connected 1930s modernist wing, this museum exhibits artefacts from medieval Baltic warfare through twentieth-century global conflicts. Galleries display uniform collections, archival documents, military hardware, and photographs detailing the Latvian Riflemen. The exhibitions offer a detailed view of Latvia's struggles for sovereignty under successive foreign occupations.
Jacob's Barracks
Constructed along the city defensive wall in the late eighteenth century, this continuous yellow-walled terrace served originally as housing for foreign garrison soldiers. After extensive restoration in the 1990s, the elongated complex was repurposed with design studios, craft workshops, and international cafes. The walls display historical crests from various Latvian municipal districts.
Swedish Gate
Cut through the defensive city wall in 1698 during Swedish rule, this arched passage provided garrison troops access to the outer defensive installations. The gateway is incorporated directly into living quarters, demonstrating how medieval Riga integrated fortifications into private real estate. Cobbled Torņa Street leads directly through the passage beneath its heavy timber doors.
Basteja Boulevard
Laid out during the late 1850s after the demolition of Riga's earthwork bastions, this stately thoroughfare forms the western boundary of Bastion Hill park. The street is lined with prestigious nineteenth-century embassies, high-end residences, and early twentieth-century corporate headquarters. It serves as an active transition zone between ancient pedestrian lanes and the wider boulevard ring.
Alberta iela, Elizabetes iela & Centrs Art Nouveau Masterpieces
Alberta iela 12 Riga Art Nouveau Museum, Mikhail Eisenstein Facades (Alberta iela 2a, 4, 8, 13), Elizabetes iela 10b, Strēlnieku iela 4a, Nativity of Christ Cathedral, Esplanāde Park, Latvian National Museum of Art, and Berga Bazārs
Riga Art Nouveau Centre (Alberta iela 12)
Architect Konstantins Peksens designed this 1903 apartment house as his personal residence alongside Eižens Laube. The interior contains an authentic Art Nouveau apartment showcasing period decorative arts and original wall paintings. Visitors can admire the celebrated central staircase, which features elaborate ceiling frescoes and winding banisters.
Alberta iela 2a
Civil engineer Mikhail Eisenstein completed this apartment building in 1906, producing one of the city's most theatrical facades. The top floor displays two carved sphinxes flanking a perforated false attic wall. Blue ceramic tiles, screaming mascarons and geometric reliefs cover the symmetrical exterior.
Alberta iela 4
Constructed in 1904, this residential townhouse presents a vivid example of decorative Art Nouveau. Eisenstein adorned the front with pairs of winged lions, Medusa heads, and large oval windows framed by floral wreaths. The facade features smooth white stucco contrasted with textured stucco and dark blue glazed brick bands.
Alberta iela 8
Mikhail Eisenstein designed this residential block in 1903, using light blue glazed bricks to highlight white plaster mouldings. Sculpted female faces, lion motifs and sunburst cartouches dominate the upper windows. The composition demonstrates the expressive decorative style that defined Riga's early twentieth-century building boom.
Alberta iela 13
Dating to 1904, this imposing apartment building was commissioned by State Councillor Andrei Lebedinsky. The structure stands out for its high relief sculptures depicting weeping maidens, screaming gargoyles and serpent-entwined heads. It now houses the Stockholm School of Economics in Riga along with foreign diplomatic missions.
Alberta iela 11
Eižens Laube designed this 1908 building in the National Romantic style, deliberately rejecting the flamboyant plasterwork of neighbouring plots. The facade combines rough-hewn travertine, dark wood elements and stylised folk motifs. It reflects the turn-of-the-century movement to establish a distinct regional architectural identity.
Alberta iela 1
Heinrich Scheel and Friedrich Scheffel completed this elegant four-storey building in 1901. It represents one of the earliest examples of Art Nouveau on the street, characterised by organic window frames and delicate ribbon reliefs. Sculpted peacocks and floral garlands decorate the cornices below the roofline.
Elizabetes iela 10b
Built in 1903 to designs by Mikhail Eisenstein, this facade remains one of the most photographed Art Nouveau structures in northern Europe. The uppermost storey is crowned with enormous female masks and bright blue ceramic panels. Peacocks, classical columns and geometric friezes cover the remaining stucco levels.
Elizabetes iela 33
Architect Mikhail Eisenstein designed this opulent rental property in 1901 for wealthy merchant Aron Boguslavsky. The facade exhibits classical pediments blended with dynamic curving plant motifs, female heads and cartouches. It stands as an early testament to the integration of historicist proportions with Art Nouveau detail.
Strēlnieku iela 4a
Erected in 1905 as a private secondary school, this Eisenstein structure is now part of the Stockholm School of Economics campus. The facade presents an unusually intense concentration of decorative features, including heraldic shields, floral tendrils and open-mouthed mascarons. The high mansard roof creates a monumental presence along the street.
Vīlandes iela 10
Designed by Konstantins Peksens in 1908, this five-storey building illustrates the shift toward restrained, geometric forms in late Art Nouveau. The front exhibits balanced proportions accented by bas-reliefs of dancing figures, flora and heraldic shields. It forms an integral part of the Quiet Centre residential quarter.
Vīlandes iela 1
Architect Rudolfs Dinsbergs completed this apartment building in 1899, marking the transition from Eclecticism into early Art Nouveau. The corner facade features sculptural reliefs, including female allegories and ornate balustrades. Its prominent bay windows overlook the entrance to the Quiet Centre.
Krišjāņa Valdemāra iela 10a
This imposing structure, designed by August Reinberg and built around 1903, showcases a grand facade combining classical symmetry with fluid decorative motifs. Elaborate bay windows and stone carving flank the entranceway. The property sits across from the museum district and houses state administrative offices.
Latvian National Museum of Art
German architect Wilhelm Neumann designed this purpose-built gallery, which opened to the public in 1905. The building features an imposing Baroque Revival stone facade, grand internal staircases, and a modernised glass roof. Inside, the permanent galleries showcase Latvian painting and sculpture from the eighteenth to twentieth centuries.
Nativity of Christ Cathedral
Constructed between 1876 and 1884 to plans by Nikolai Chagin and Robert Pflug, this cathedral is the largest Orthodox church in the Baltic states. The exterior features distinctive yellow brickwork and Neo-Byzantine striped detailing beneath five central domes. The interior was restored in the 1990s and houses an extensive iconostasis.
Esplanāde Park
Originally used as a military parade ground, Esplanāde was converted into a public landscape park in the late nineteenth century by Georg Kuphaldt. Shaded pathways, formal flowerbeds and bronze monuments to national figures dot the green space. It is framed by the Art Academy, the National Museum of Art, and the Orthodox Cathedral.
Art Academy of Latvia
Completed in 1905 as a commercial school by architect Wilhelm Bockslaff, this red-brick landmark draws inspiration from Hanseatic brick Gothic architecture. The exterior presents stepped gables, pointed arches and a copper-clad tower. It has served as Latvia's primary higher education institution for the visual arts since 1919.
Berga Bazārs
Developer Kristaps Bergs and architect Konstantins Peksens established this historic shopping arcade between 1887 and 1900. Built from brick with cobbled courtyards, the pedestrian complex connected several residential and commercial quarters. Restored in the 1990s, it functions today as a cultural centre with local craft shops and restaurants.
Splendid Palace
Designed by architect Frīdrihs Skujiņš, this 1923 cinema was among the first modern picture houses in the region. The grand interior boasts lavish Neo-Rococo stuccowork, gilded sculptures by Rihards Maurs, and ceiling frescoes by Hermans Grīnbergs. The building continues to host international film festivals and independent screenings.
Rainis Monument in Esplanāde
Sculptor Kārlis Zemdega conceived this large monument honouring writer Rainis, which was completed in red granite by his pupils in 1965. Positioned centrally within Esplanāde Park, the statue portrays the poet seated in contemplation. The open plaza around the base serves as an annual gathering point for national poetry readings.
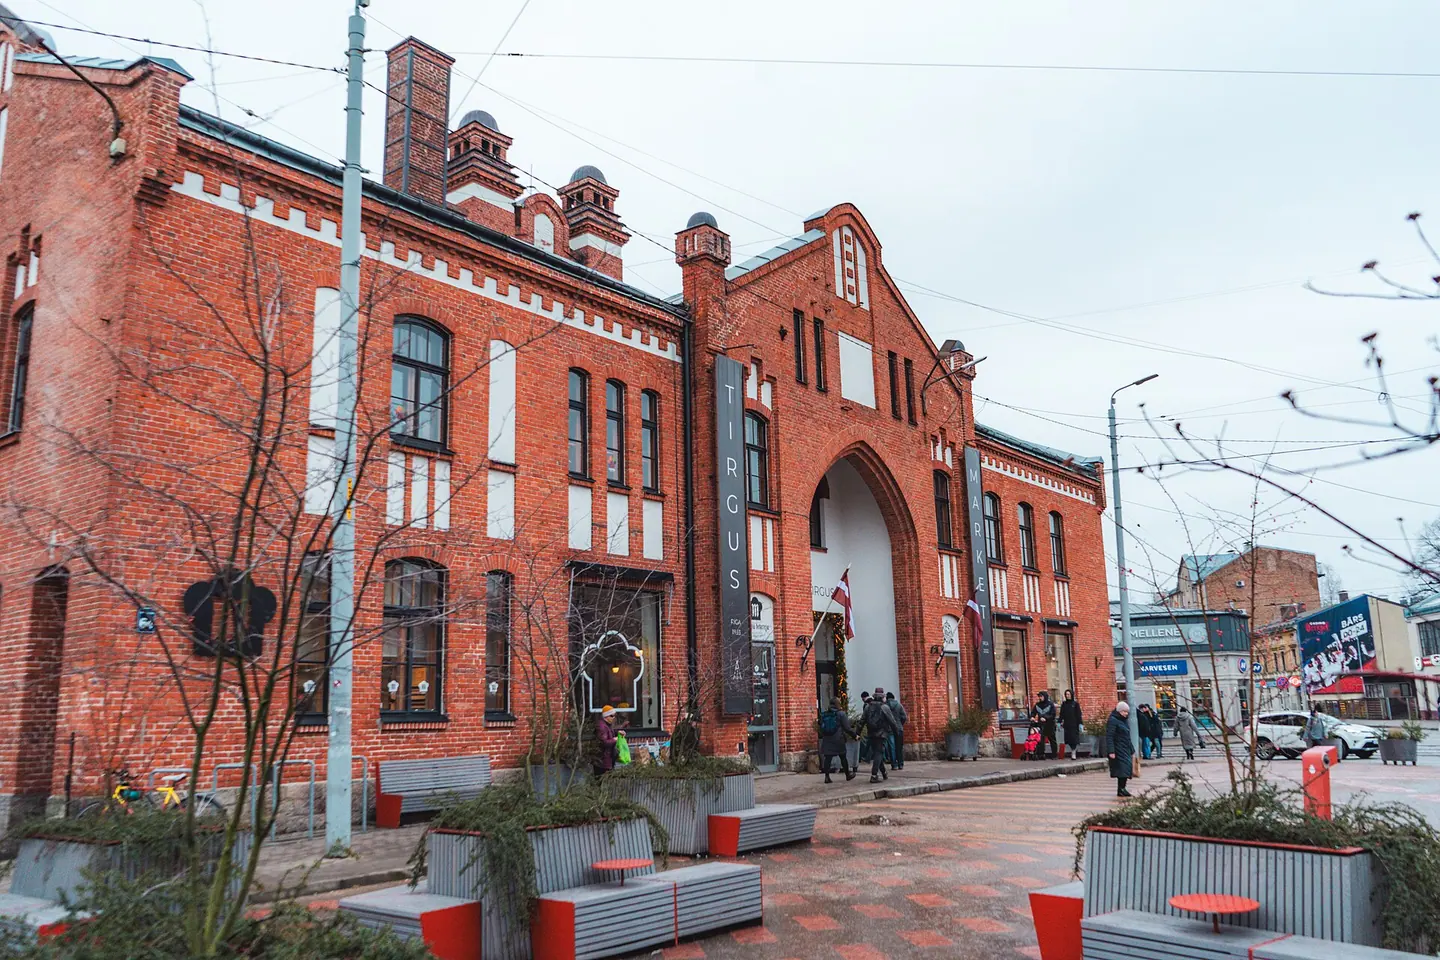
Riga Central Market Zeppelin Hangars, Kalnciema & Daugava Left Bank
Riga Central Market 5 Zeppelin Pavilions, Spīķeri Warehouse Quarter, Latvian Academy of Sciences Panorama, Stone Bridge, National Library of Latvia Castle of Light, Āgenskalns Market, and Kalnciema Quarter Wooden Architecture
Riga Central Market Meat Pavilion
Constructed in the late 1920s using steel frames from German military airship hangars at Vainode, this hall showcases a blend of Art Deco and functionalism. Inside, rows of butcher counters display regionally sourced meats beneath soaring vaulted ceilings. We can observe the massive curved structural trusses that originally held rigid airships during the First World War.
Riga Central Market Fish Pavilion
Specialising in fresh river catch, smoked Baltic sprats, and sturgeon, this pavilion occupies one of the five repurposed Zeppelin hangars beside the City Canal. The structure features expansive glass facades that illuminate tiered display counters and cold-storage chambers. Modern ventilation systems sit comfortably alongside original interwar steel spans.
Riga Central Market Vegetable Pavilion
This spacious pavilion houses hundreds of produce vendors offering seasonal vegetables, forest mushrooms, and traditional fermented cabbage barrels. The open floor plan highlights the vast internal clearance required for aviation engineering in the early twentieth century. Visitors should notice the brick end walls, which contrast against the industrial iron arches overhead.
Riga Central Market Dairy Pavilion
Positioned nearest to the railway embankment, this hangar functions as the centre for Latvian dairy products, including caraway cheese, curd snacks, and butter. Its exterior reflects clean interwar lines, while the cavernous interior maintains cool temperatures essential for milk preservation. Subterranean corridors beneath the hall link directly to storage basements and the canal docks.
Riga Central Market Gastronomy Pavilion
Recently refurbished to accommodate food purveyors and dining stalls, this pavilion retains the signature curved roofline characteristic of the complex. The space offers rye bread loaves, pastries, and cured specialties under restored steel trusses. Architectural details such as original ventilation cupolas can still be identified along the central roof ridge.
Spīķeri Warehouse Quarter
Erected in the late nineteenth century to handle maritime cargo, this cluster of red-brick warehouses now houses cultural spaces, galleries, and performance venues. The uniform brick facades display restrained neo-Renaissance motifs along cobbled lanes. Visitors can walk through central courtyards that once served horse carts transferring goods from Daugava river barges.
Riga Ghetto and Latvian Holocaust Museum
Established on the threshold of the historic Maskavas Forštate ghetto, this museum preserves the memory of victims through outdoor displays and preserved structures. It features reconstructed sections of wooden ghetto housing, an authentic freight railway wagon, and a paved memorial square inscribed with victim names. Cobblestones beneath foot originally lined the enclosed ghetto territory.
Latvian Academy of Sciences
Constructed between 1951 and 1961, this 21-storey tower exemplifies Soviet Socialist Realism adorned with Latvian folk patterns in its masonry. An outdoor panorama platform on the seventeenth floor offers extensive views across the Daugava, the Old Town, and the wooden suburbs. Folk embroidery motifs carved into exterior ceramic tiles soften the heavy stone exterior.
Stone Bridge
Opened in 1957 as the October Bridge, this broad continuous steel-beam structure spans over 500 metres across the Daugava River. Cast-iron railings along the pedestrian paths display stylised Soviet ornamental stars and geometric designs. The crossing serves as a key transit conduit for trams and provides direct visual axes towards both riverbanks.
Railway Bridge
Inaugurated in 1914 and rebuilt after both world wars, this bridge carries major rail lines across the river atop eight distinct steel truss spans. The curved openwork girders create an arresting rhythmic silhouette against the water. Pedestrians can observe the heavy stone piers that anchor the crossing against shifting Baltic river ice.
National Library of Latvia
Designed by architect Gunnar Birkerts and completed in 2014, this modernist building evokes folk legends of a submerged palace of knowledge. The steeply inclined glass and granite facade dominates the left bank of the Daugava. Inside, an eight-storey open atrium houses the People's Bookshelf, which holds thousands of volumes donated by citizens.
Victory Park
Laid out in the early twentieth century and reworked across various political eras, this expansive green space features curving paths, ponds, and open lawns. Following recent redevelopments, the grounds emphasize public leisure, cross-country skiing tracks, and native tree plantings. It remains an important buffer zone between Pardaugava neighbourhoods.
Latvian Railway History Museum
Housed within a nineteenth-century locomotive repair workshop, this transport museum displays steam engines, Soviet-era diesel trains, and track-maintenance equipment. Outside, broad-gauge railway sidings hold passenger coaches and signalling apparatus. The interior exhibition features historic signalling levers, model railways, and uniform collections illustrating Latvian transit development.
St. Martin's Church
Designed by architect Johann Felsko and consecrated in 1852, this Lutheran church was built to serve the growing Latvian congregation west of the river. The masonry exterior displays neo-Romanesque arched windows, twin towers, and a gabled roof. The surrounding churchyard contains mature lime trees and burial plots of prominent local families.
Āgenskalns Market
Conceived by city architect Reinhold Schmaeling, this striking market pavilion blends Art Nouveau brickwork with an open interior metal framework. Following comprehensive restoration, the ground floor operates as an active produce hall, while the upper gallery accommodates community kitchens and craft vendors. The external brick pilasters illustrate late imperial public utility architecture.
Kalnciema Quarter
This cluster of preserved wooden houses along Kalnciema iela demonstrates nineteenth-century Baltic vernacular construction techniques. Restored using traditional oil paints and carpentry joinery, the buildings host design studios, cafes, and open courtyards. Regular weekend markets gather regional food artisans beneath the courtyard apple trees.
Dzegužkalns
Rising twenty-eight metres above sea level, this pine-covered sand dune is the highest natural elevation within the city limits. Georg Kuphaldt landscaped the hill into a public park in the early twentieth century, incorporating winding trails and viewing terraces. An open-air wooden stage remains a traditional gathering point for annual midsummer celebrations.
Holy Trinity Church
Constructed in the late nineteenth century, this Orthodox church displays historic pastel facades crowned by clustered gilded and blue cupolas. Built in the Russian revival style, the building features intricate kokoshnik gables and decorative tile bands. The interior preserves carved iconostases and wall frescoes painted in traditional liturgical conventions.
Uzvaras Boulevard Wooden Houses
These two-storey timber residences line the approach to the left bank, illustrating the domestic vernacular typical of Riga prior to the relaxation of construction bans outside the fortress walls. The facades feature modest neoclassical pediments, wooden dentils, and carved window surrounds. Mature garden courtyards buffer the homes from street traffic.
AB Dam Viewpoint
Originally constructed in the late nineteenth century to stabilise river currents and harbour facilities, this artificial spit extends deep into the Daugava. Now laid out as a public promenade, it supports a giant Latvian national flag installation. We can enjoy clear sightlines of Old Riga church spires across the broad water surface.
Canal Parks and Left-Bank Wooden Quarters in Riga
For neighbourhood accommodation notes, seasonal weather tables and airport transfer details, consult our Riga destination guide, or browse other city and regional walking routes across the atlas.