A detailed walking and streetcar route across Toronto, linking Victorian brick industrial lanes in the Distillery District, St Lawrence Market, Kensington, the ROM, and the Toronto Islands.
Carrying-Place Portage, Muddy York and Railway-Age Industrial Architecture
Taking its name from the Mohawk word Tkaronto (where there are trees standing in the water) along the ancient Carrying-Place Trail between Lake Ontario and Lake Simcoe, the harbour on the territory of the Mississaugas of the Credit, Anishinaabeg, Chippewa, Haudenosaunee, and Wendat was chosen by Lieutenant-Governor John Graves Simcoe in 1793 as the town of York, capital of Upper Canada.
Reincorporated under its original Indigenous name of Toronto in 1834, the city grew rapidly into a Victorian railway and manufacturing hub exemplified by the 1832 Gooderham and Worts Distillery and St Lawrence Market, before evolving in the twentieth century into Canada's financial and multicultural capital.
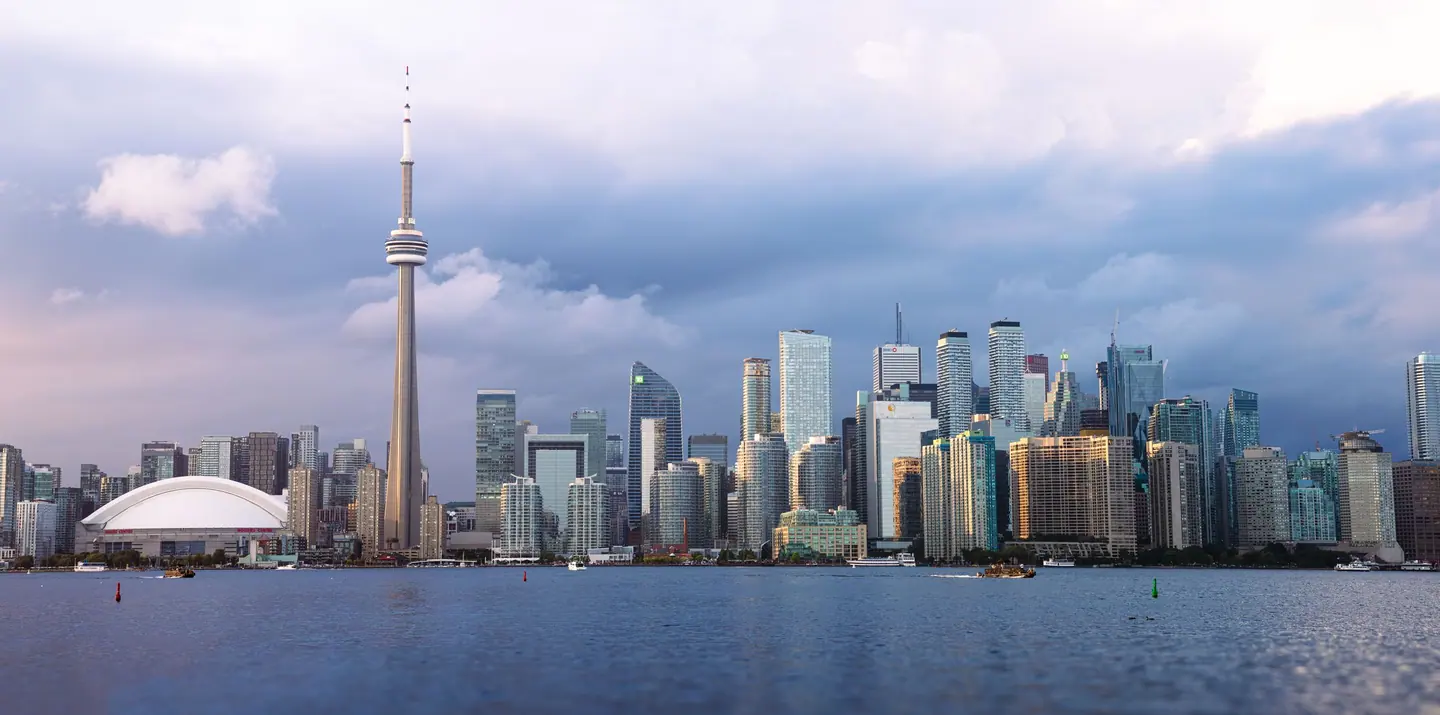
St Lawrence Market, Old Town York & Distillery District
St Lawrence Market, St Lawrence Hall, St James Cathedral Toronto, Gooderham Flatiron Building, Berczy Park Dog Fountain, First Post Office, Distillery Historic District, Stone Distillery, and Corktown Commons
St Lawrence Market
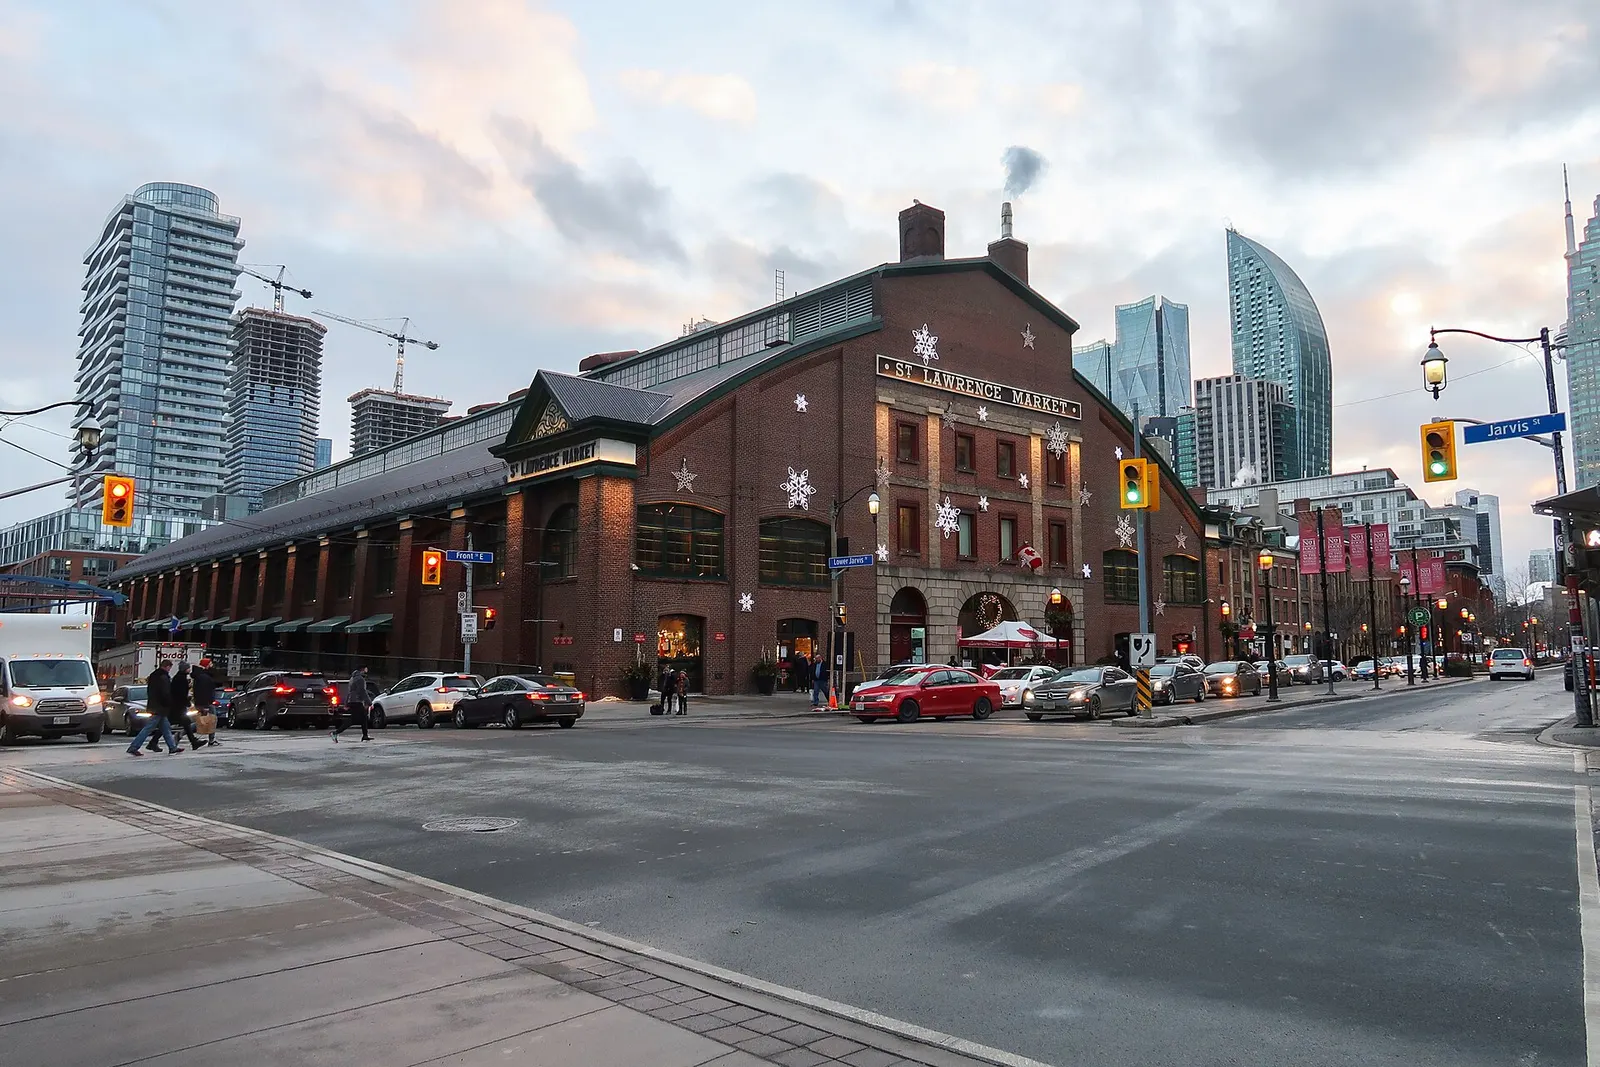
Operating since the early nineteenth century, this municipal complex includes the South Market built around Toronto's second city hall council chamber. Shoppers encounter hundreds of food vendors beneath industrial steel trusses. Notice the retained brick façade of the former 1845 civic building integrated directly into the modern interior structure.
St Lawrence Hall
Designed by architect William Thomas, this public assembly building served as the social focal point of Victorian Toronto. The exterior displays Corinthian columns, carved stone ornamentation and a cupola topped with a weather vane. Inside, the restored Great Hall hosted historic lectures, anti-slavery rallies and classical music concerts.
St James Cathedral
Completed in 1853, this cathedral represents one of the finest Gothic Revival ecclesiastical structures in Ontario. Its spire rises over ninety metres, making it the tallest church tower in Canada. Step inside to inspect the rib-vaulted ceilings, historic stained glass windows and Victorian memorial plaques honouring early leaders of Upper Canada.
Gooderham Building
Commissioned by distiller George Gooderham, this five-storey triangular landmark stands prominently where Front Street merges with Wellington Street. Architect David Roberts Jr combined Romanesque Revival stonework with Gothic dormers and a copper roof. The western rear wall features a trompe-l'œil mural painted by Canadian artist Derek Besant in 1980.
Berczy Park Dog Fountain
Redesigned by landscape architect Claude Cormier, this triangular public space sits directly behind the Gooderham Building. The central two-tiered fountain features twenty-seven sculpted dog figures and a solitary cat spraying water towards a golden bone perched on top. The surrounding plaza offers granite paving, mature trees and heritage-style benches.
Toronto's First Post Office
Constructed in 1833 when the settlement was still named York, this Georgian brick building operated as the community's primary post office. It serves today as both a heritage museum and an active postal outlet where visitors write letters using quills and wax seals. Interpretive exhibits display historic postmarks, scales and early postal artefacts.
Distillery District
This pedestrianised neighbourhood encompasses forty-seven heritage structures that once formed the British Empire's largest distillery complex. Cobblestone lanes connect Victorian brick warehouses, processing towers and machine sheds originally built between 1859 and 1927. Today, these historic spaces accommodate art galleries, artisan workshops, performance theatres and independent cafés.
Stone Distillery
Constructed from Kingston limestone, this substantial five-storey block forms the architectural foundation of the Gooderham and Worts complex. Architect David Roberts Sr engineered the heavy timber internal framing to support massive spirit production. Historic distilling equipment, brick chimneys and iron machinery survive alongside modern craft shops.
Corktown Common
Covering over seven hectares at the eastern boundary of Old Town, this park provides urban flood protection for downtown Toronto. The landscape integrates marshlands, native prairie grasses and woodland trails across reclaimed industrial land. A hilltop pavilion provides broad sightlines across the Don River ravine towards the urban skyline.
St Paul's Basilica
Established in 1822 as the mother church of the Roman Catholic Archdiocese of Toronto, the current Romanesque Revival structure opened in 1889. Architect Joseph Connolly modelled the church on Rome's Basilica of Saint Paul Outside the Walls. The interior displays coffered ceilings, marble columns and intricate murals painted by artist William Kurelek.
Little Trinity Anglican Church
Founded to serve Irish labourers working in Corktown, this modest Tudor Gothic church was built in 1843 by architect John George Howard. The building earned its title as the poor church because it did not charge pew rents, unlike wealthier parish neighbours. Note the original red-brick masonry, lancet windows and adjacent Victorian schoolhouse.
Enoch Turner Schoolhouse
Brewer Enoch Turner established this Gothic Revival schoolhouse to provide free education to the immigrant children of Corktown. Operating today as a living-history museum, the single-storey brick building retains sloped writing desks, period slate boards and a cast-iron stove. The schoolhouse was later absorbed into the public school system before its restoration.
Underpass Park
Transformed from derelict space beneath the ramps of the Adelaide, Eastern and Richmond overpasses, this park blends recreation with public art. Landscape firm PFS Studio integrated concrete skate zones, swings and climbing walls directly between heavy highway pillars. Polished stainless steel reflectors by artist Paul Raff cover the underbelly of the elevated roadways.
Bank of Upper Canada Building
Constructed from local brick and faced in stone, this Classical Revival structure operated as the headquarters for Upper Canada's primary financial institution until the bank collapsed in 1866. A four-column Doric portico and pediment define the street-facing façade. It stands as one of the oldest commercial stone edifices remaining in the city.
Alianait Arts and Old Fire Hall
Constructed in 1872 as Fire Hall Number 4, this two-storey brick building served Toronto's municipal fire brigade throughout the horse-drawn era. The structure retains heavy timber framing and original engine bay arches on the ground level. In the twentieth century, it gained international prominence when it housed The Second City comedy theatre troupe.
The Esplanade
Laid out during the nineteenth century along Toronto's historic water edge, The Esplanade originally hosted maritime shipping docks before railway tracks claimed the waterfront. Subsequent infill moved the lake southwards, leaving this tree-lined corridor flanked by brick merchant warehouses. Today, wide pedestrian sidewalks connect residential blocks with neighbourhood public squares.
Consumers' Gas Building
Erected in 1899 for the Consumers' Gas Company, this four-storey Renaissance Revival building was designed by architects Bond and Smith. The façade combines pressed red brick, carved stone dressings and decorative terra cotta reliefs depicting classical masks. The corporate headquarters played an important role in powering the Victorian street-lighting network.
St James Park
Occupying land originally designated for early church grounds, this formal park features traditional Victorian landscaping behind St James Cathedral. Pedestrian pathways wind through manicured rose beds, a tiered ornamental fountain and mature hardwood trees. A modern open-air pavilion in the park hosts seasonal brass band performances and civic community gatherings.
Cannery Building
Constructed during the late nineteenth century, this industrial brick warehouse supported the Gooderham and Worts complex as spirit output reached millions of gallons annually. The exterior features repetitive arched window bays, cast-iron tie plates and heavy wooden delivery doors. Today it houses artist studios, jewellery workshops and local retail outlets.
Cooperage Building
Erected around 1863, this long rectangular brick workshop was dedicated to fabricating wooden barrels for ageing whisky. The building showcases thick brick load-bearing walls and heavy timber beams designed to withstand industrial cooperage machinery. Today it contains cultural offices and performance spaces used by local contemporary theatre companies.
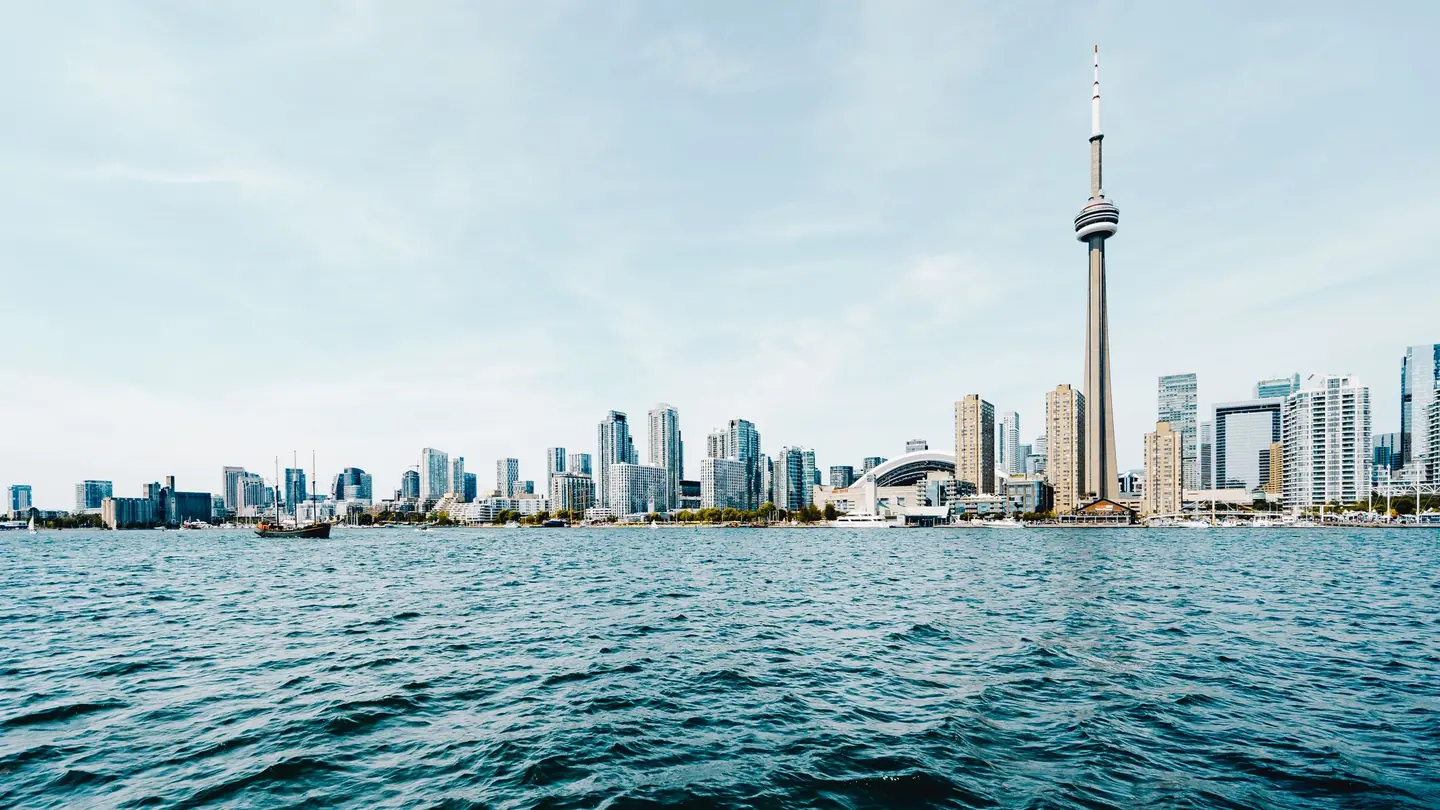
Financial District, Union Station, CN Tower & Harbourfront
Union Station Toronto, Fairmont Royal York, Brookfield Place Calatrava Galleria, Hockey Hall of Fame, Old City Hall, Nathan Phillips Square New City Hall, Osgoode Hall, CN Tower, Ripley’s Aquarium, and Roundhouse Park
Union Station
Opened in 1927, this railway gateway presents an impressive limestone colonnade along Front Street. Inside, the massive Great Hall features a vaulted Guastavino tile ceiling engraved with the names of historic Canadian destinations. Travellers can admire carved stone detailing, restored bronze chandeliers, and extensive heritage concourses modernised for commuter rail travel.
Fairmont Royal York
Constructed by the Canadian Pacific Railway across from Union Station, this landmark briefly stood as the tallest building in the British Empire. Designed by Ross and Macdonald, the building features distinctive copper-pitched roofs, ornate ballrooms, and hand-painted wooden ceiling beams. The central lobby displays heritage clocks and classic stone archways that retain their interwar grandeur.
Brookfield Place Calatrava Galleria
Completed in 1992, the Allen Lambert Galleria was designed by Spanish architect Santiago Calatrava. Its parabolic steel ribs rise six storeys, arching overhead to evoke an avenue of trees illuminated by natural daylight. The pedestrian thoroughfare connects modern corporate towers while enclosing the historic facade of the 1845 Commercial Bank of the Midland District.
Hockey Hall of Fame
This museum occupies the former Bank of Montreal building, completed in 1885 in the Rococo-influenced Beaux-Arts style. Beneath a richly stained glass dome in the Esso Great Hall, visitors can inspect the original Stanley Cup alongside historic sports memorabilia. The building showcases classical pilasters, carved pediments, and massive iron vaults converted into exhibition galleries.
Toronto Old City Hall
Designed by celebrated architect E.J. Lennox, this 1899 stone complex served as the civic centre until 1965. Its rugged sandstone exterior features whimsical gargoyles, grotesques mocking former politicians, and an imposing 103-metre clock tower. Inside, visitors can view dramatic barrel-vaulted corridors, stained glass by Robert McCausland, and intricate bronze hardware.
Nathan Phillips Square
Completed in 1965 alongside Viljo Revell's twin-curved City Hall, this public square serves as a primary gathering point. It features a large reflecting pool crossed by three elevated concrete arches that transforms into an ice rink during winter. The grounds also host Henry Moore's bronze sculpture 'Three-Way Piece No. 2: The Archer'.
Osgoode Hall
Built between 1829 and 1832, Osgoode Hall accommodates Ontario's highest courts and the Law Society of Ontario. The manicured grounds are enclosed by a famous cast-iron fence designed with narrow 'cow gates' to keep grazing livestock out. Highlights include the Great Library with its ribbed plaster ceiling and portraits of historical jurists.
CN Tower
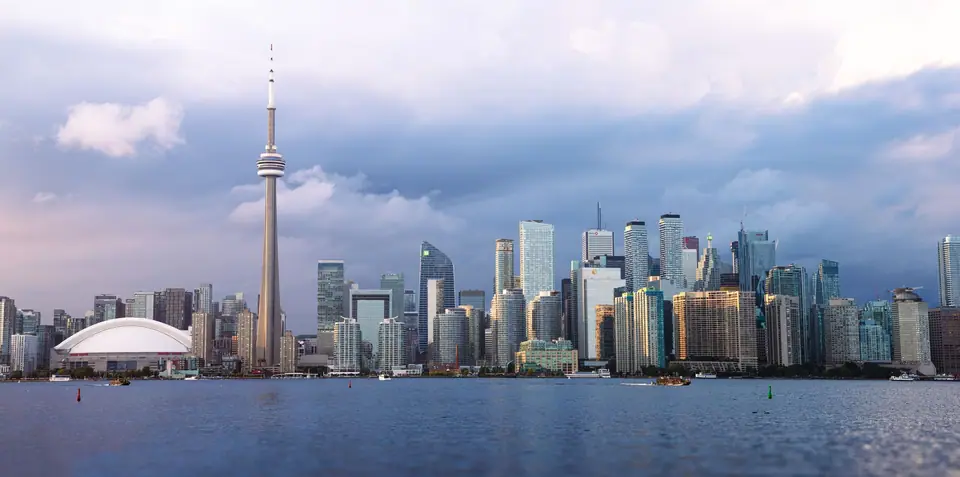
Erected in 1976 by Canadian National, this 553-metre tower held the record as the world's tallest free-standing structure for over three decades. Glass elevators ascend the hexagonal concrete shaft, whisking visitors to indoor and outdoor observation tiers. Key features include the glass floor panels, the circular SkyPod gallery, and external structural engineering designed to withstand gale-force winds.
Ripley's Aquarium of Canada
Opened in 2013, this multi-level marine facility holds millions of litres of water across diverse aquatic habitats. A moving walkway carries visitors through Dangerous Lagoon, a submerged acrylic tunnel surrounded by sand tiger sharks, green sawfish, and sea turtles. Dedicated galleries also showcase native Great Lakes freshwater ecosystems alongside delicate Pacific sea jellies.
Roundhouse Park
This public park occupies the former Canadian Pacific Railway John Street Roundhouse, built in 1929 to maintain passenger steam locomotives. The surviving semi-circular structure now houses the Toronto Railway Museum alongside working engine stalls. Visitors can observe the restored 120-foot railway turntable, preserved steam engines, diesel stock, and historic signal towers situated around the green.
Toronto Dominion Centre
Completed between 1967 and 1969, this milestone of corporate modernism consists of black-painted steel and bronze-tinted glass towers. Architect Ludwig Mies van der Rohe introduced sleek I-beam cladding, travertine plazas, and austere detailing that redefined the downtown core. The central banking pavilion features a vast clear-span space with floor-to-ceiling windows and minimal decorative distractions.
Commerce Court North
Erected in 1931 for the Canadian Bank of Commerce, this 34-storey tower was the tallest building in the British Empire until 1962. Designed by York and Sawyer, the upper level features gigantic carved stone heads representing courage and prudence. The grand banking hall on the ground floor displays coffered ceilings, Doric columns, and ornate bronze grilles.
Bank of Nova Scotia Building
Constructed between 1949 and 1951, this 25-storey limestone tower reflects a transition between late Art Deco and early modernist corporate architecture. Designed by Mathers and Haldenby, the building presents relief carvings over the bronze entrances celebrating Canadian industry and resources. Inside, the main banking room boasts massive marble columns, terrazzo flooring, and vintage gilded accents.
Design Exchange
Located within the Toronto-Dominion complex, this Art Deco building originally opened in 1937 as the Toronto Stock Exchange. The facade exhibits limestone relief panels by sculptor Emanuel Hahn illustrating Canadian labourers, trappers, and financiers. Inside, the preserved trading floor retains its original timber wainscoting, polished stone walls, and high-ceilinged geometry.
Toronto Harbour Commission Building
Erected in 1917, this stone edifice once sat directly on the shoreline before lakefront reclamation moved the water hundreds of metres south. The six-storey structure features neoclassical balustrades, heavy rusticated stonework, and nautical heraldic carvings. It stands as an important marker of historical changes to the waterfront geography throughout the twentieth century.
Harbourfront Centre
Established in 1974, this lakeside arts complex transformed disused industrial shipping wharves into galleries, open-air theatres, and craft studios. The site encompasses Queen's Quay Terminal, a converted 1920s cold-storage warehouse now accommodating markets and offices. Visitors can stroll along boardwalks, observe glassblowing at the craft studios, or attend outdoor seasonal performances.
HTO Park
Opened in 2007, this innovative waterfront park transformed an old commercial dock into an urban retreat. Designed by Janet Rosenberg & Studio and Claude Cormier, the park incorporates grass berms, sandy terraces, and fixed yellow metal sunshades. It offers visitors open perspectives over the inner harbour slipways and passing commercial tugs.
Simcoe WaveDeck
Completed in 2009 along Queen's Quay West, this timber promenade features dramatic wooden curves that rise nearly three metres above the lake. Built with sustainable cedar planks, the public structure mimics the swell of Lake Ontario. We can admire the craftsmanship of its steel-supported curves, integrated benches, and stepped seating platforms overlooking the slips.
St. Andrew's Church
Dedicated in 1876, this Presbyterian sanctuary was designed by William George Storm, drawing inspiration from medieval Scottish parish architecture. Built from Georgetown sandstone and Ohio stone dressings, it features squat corner towers, cavernous entrance arches, and thick masonry walls. The interior provides a broad, gallery-ringed auditorium layout framed by hand-carved hammerbeam trusses.
Canada's Walk of Fame
Embedded into the granite pavements of King Street West and Simcoe Street, this outdoor memorial honors influential Canadians. Each recipient is acknowledged with an engraved bronze star bearing their name and an historic maple leaf motif. We can trace plaques commemorating internationally recognised scientists, musicians, film directors, and athletes who shaped Canadian cultural history.
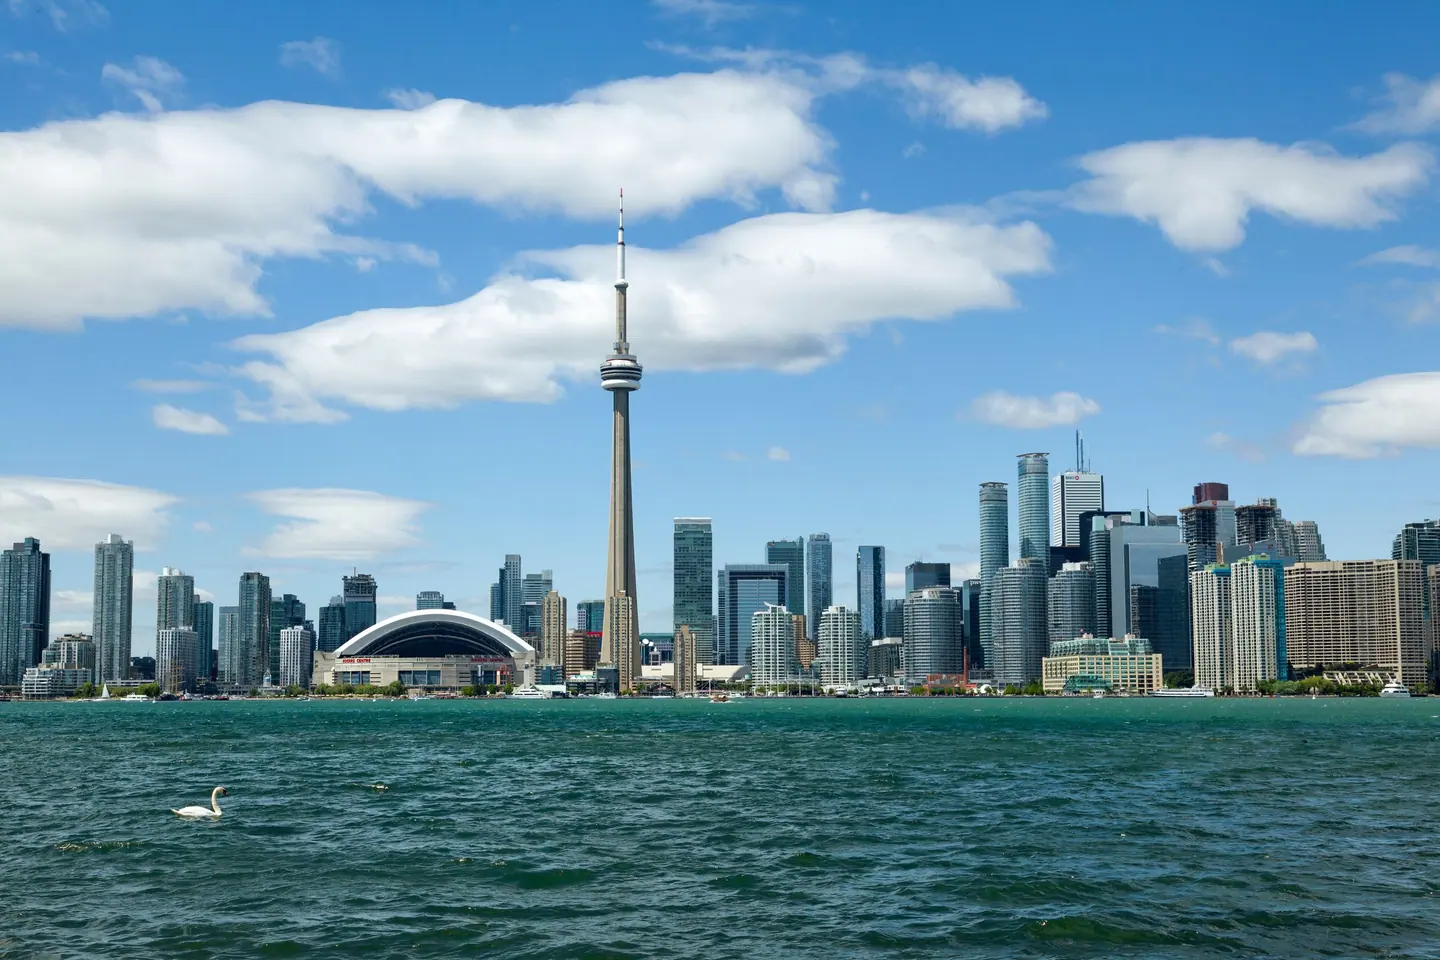
AGO, Chinatown, Kensington Market & Queen Street West
Art Gallery of Ontario AGO, Grange Park, OCAD Sharp Centre, Spadina Avenue Chinatown, Kensington Market, Graffiti Alley, Campbell House, TIFF Bell Lightbox, and Trinity Bellwoods Park
Art Gallery of Ontario
Founded in 1900, this prominent institution houses an extensive collection spanning Canadian heritage, Indigenous art, and European masters. Frank Gehry redesigned the building in 2008, introducing a dramatic glass and timber facade along Dundas Street West. Visitors should seek out the vast holding of sculptures by Henry Moore within the dedicated gallery space.
The Grange
Constructed in 1817 for the Boulton family, this brick estate ranks among the oldest surviving brick buildings in Toronto. It served as the initial home of the Art Museum of Toronto before modern gallery expansions enclosed its northern side. The symmetrical Georgian facade faces south into parkland, preserved as a museum wing.
Grange Park
This urban green space originated as private grounds belonging to The Grange manor before opening to the public in 1911. A comprehensive revitalisation completed in 2017 added formal paths, native trees, and play areas. A large bronze sculpture by Henry Moore, Large Two Forms, stands near the northern entrance.
Sharp Centre for Design
Designed by British architect Will Alsop and opened in 2004, this structure resembles a pixelated box raised 26 metres off the ground. Twelve angled, brightly coloured steel columns support the two-storey tabletop above the existing campus complex. The bold design received the inaugural Royal Institute of British Architects Worldwide Award.
St. George the Martyr Anglican Church
Erected in 1845, this parish church suffered a catastrophic fire in 1955 that destroyed the main nave and chancel. The historic stone tower and spire survived intact and now open onto a tranquil walled cloister garden facing Grange Park. Inside, the rebuilt chapel functions as a parish centre for the surrounding neighbourhood.
Campbell House
Built in 1822 for Sir William Campbell, this elegant brick residence represents late Palladian architecture in Upper Canada. Threatened with demolition in 1972, the building was relocated to the corner of University Avenue and Queen Street West by the Advocates' Society. Today it operates as a public museum showcasing period furnishings and historic woodwork.
TIFF Bell Lightbox
Designed by KPMB Architects and opened in 2010, this five-storey cultural centre serves as the permanent home of the city's annual film festival. The complex incorporates multiple state-of-the-art cinemas, film reference libraries, and exhibition galleries. Its transparent ground-level atrium animates the King Street West streetscape with rotating cinema displays.
Chinatown Gate and Spadina Avenue
This commercial district developed along Spadina Avenue after urban redevelopment displaced the original Chinatown from Elizabeth Street in the 1950s and 1960s. Streetcars traverse the wide avenue, which is lined with bilingual Chinese-English street signs, traditional herbalists, and bakeries. Outdoor produce markets and historic garment warehouses define the architecture.
Kensington Market
Designated a National Historic Site of Canada in 2006, this dense neighbourhood developed as an open market for Jewish and eastern European immigrants in the early 1900s. Victorian row houses feature converted front lawns and ground floors functioning as grocers, spice stalls, and bakeries. The streetscape remains free of large corporate chains.
Bellevue Square Park
Occupying land originally owned by the Denison family, this urban park forms the geographic and civic centre of Kensington Market. A life-sized bronze statue of Canadian actor and King of Kensington star Al Waxman stands on site, honouring his association with the district. Shaded benches overlook colourful neighbouring Victorian homes and market lanes.
Anshei Minsk Synagogue
Built between 1912 and 1930 by Russian Jewish immigrants from Minsk, this is one of two surviving historic synagogues in Kensington Market. The brick facade features distinctive twin towers with round-arched Byzantine windows and stone detailing. The interior retains its original carved wooden Ark, decorative ceiling murals, and elevated women's gallery.
Kiever Synagogue
Founded by Ukrainian immigrants from Kyiv in 1912 and constructed between 1923 and 1927, this Byzantine Revival synagogue stands prominently on Bellevue Avenue. Twin copper onion domes crown the decorative brick and cast-stone facade. Inside, visitors can observe hand-carved wood appointments, stained-glass windows, and intricate plasterwork.
Graffiti Alley
Running parallel to Queen Street West between Spadina Avenue and Portland Street, this network of back alleys is known as Rush Lane. In 2011, the city designated the laneway as an official zone for legal street art through the StART programme. The brick walls feature continuous, frequently refreshed murals created by prominent local and international muralists.
St. Stephen-in-the-Fields
Commissioned by Robert Gooderham and completed in 1858 by architect Thomas Fuller, this parish church was the first Anglican mission in the city's west end. After a fire in 1865, architect Henry Langley rebuilt the interior and roof structure with timber vaulting. Its rugged stone exterior and stained-glass windows face onto College Street.
Royal Alexandra Theatre
Constructed in 1907 by architect John M. Lyle, this Beaux-Arts auditorium is the oldest continuously operating legitimate theatre in North America. Commissioned by businessman Cawthra Mulock, it features a cantilevering steel balcony system that eliminated interior sightline columns. The interior boasts rich plasterwork, imported English walnut fittings, and grand crystal chandeliers.
Trinity Bellwoods Park
Covering thirty-six acres along Queen Street West, this park occupies the former site of Trinity College, which operated here from 1852 until 1925. The original stone gates still stand along Queen Street, while the depression through the centre traces the buried path of Garrison Creek. Today it offers public lawns, tennis courts, and mature trees.
Great Hall
Built in 1889 as the West End YMCA, this Queen Anne Revival landmark features red brick masonry, stone dressings, and a prominent corner turret. Canadian long-distance runner Tom Longboat trained in its original gymnasium during the early twentieth century. Restored in 2016, the building hosts concerts and community events across multiple heritage performance rooms.
Burroughes Building
Constructed in 1907 for the F.C. Burroughes Furniture Company, this building exemplifies the early twentieth-century commercial transformation of Queen Street West. The restored brick structure retains its exposed timber posts and classic department store facade. It now accommodates independent creative studios, retail premises, and private rooftop event spaces.
Waterhead Building
Standing along the historic commercial strip of Queen Street West, this brick edifice displays the typical Victorian and Edwardian street architecture of the late nineteenth century. Intricate brick corbelling and arched fenestration distinguish the upper facades. The ground level continues to function as retail space in the city's fashion and design district.
Cecil Community Centre
Originally constructed in 1891 as a church, this building served as the Ostrovtzer Synagogue from the 1920s to the 1960s, reflecting changing local demographics. During the 1970s, the city acquired the property to establish a non-profit community facility. The red brick facade and stained-glass details remain preserved, maintaining links to the building's religious origins.
University of Toronto, Royal Ontario Museum, Yorkville & Casa Loma
Ontario Legislative Building Queen’s Park, University College, Knox College, Hart House, Bata Shoe Museum, Gardiner Museum, Royal Ontario Museum ROM, Koerner Hall, Spadina Museum, and Casa Loma
Ontario Legislative Building
Completed in 1893, this pink sandstone seat of provincial government was designed by architect Richard A. Waite. The exterior features heavy arches and carved stone gargoyles, while the wood-panelled interior houses the Legislative Chamber and historical portraits of former premiers. We admire the stately central atrium and historic library during guided tours.
University College
Designed by Frederic Cumberland and William G. Storm in the Romanesque Revival style, University College opened in 1859. The complex features a prominent clock tower, carved stone grotesques, and a cloistered courtyard that survived a devastating fire in 1890. It remains one of the finest nineteenth-century institutional landmarks in Canada.
Knox College
Erected between 1912 and 1915 by Chapman and McGiffin, Knox College features limestone masonry and an interior courtyard evocative of medieval Oxford. The college chapel contains ribbed vaulting and fine stained glass, while Caven Library provides a quiet space of dark timber shelves and leaded glass windows overlooking the lawns.
Hart House
Commissioned by the Massey family and finished in 1919 by architect Henry Sproatt, Hart House serves as a centre for student life and the arts. Within its limestone walls, visitors find the Great Hall beneath an oak-timber roof, a historic debate debating chamber, and an exceptional art museum with Canadian twentieth-century works.
Soldiers' Tower
Rising forty-four metres beside Hart House, this Gothic Revival memorial tower was completed in 1924 to honour students and staff killed in the First World War. The memorial archway records the names of the fallen, and the belfry above houses a carillon of fifty-one bronze bells that ring across campus on ceremonial occasions.
Convocation Hall
Designed by Darling and Pearson and opened in 1907, Convocation Hall accommodates grand university ceremonies beneath a large saucer dome. The circular brick and stone facade is flanked by monumental Ionic columns, while the stepped amphitheatre interior provides seating for over one thousand people around a central mahogany stage.
Trinity College
Founded in 1851 by Bishop John Strachan, Trinity College moved to its current Hoskin Avenue location in 1925. Architect Frank Darling conceived the limestone quadrangle, whose central chapel, designed later by Sir Giles Gilbert Scott, features English stone vaults and leaded stained-glass windows celebrating classical scholarship and religious history.
Thomas Fisher Rare Book Library
Adjoining Robarts Library in a brutalist concrete building designed by Mathers and Haldenby, this archive houses Canada's largest publicly accessible collection of rare books. The interior showcases five soaring tiers of mezzanine bookshelves surrounding a central exhibition floor, holding Shakespearean first folios, early printings, and significant scientific manuscripts.
Royal Ontario Museum
First opened in 1914, the Royal Ontario Museum juxtaposes neo-Romanesque stone wings with Daniel Libeskind's angular 2007 addition, the Michael Lee-Chin Crystal. Inside, galleries display extensive Chinese temple art, First Nations artefacts, dinosaur fossils, and mineral collections, making it a prominent centre for scientific research and public education.
Gardiner Museum
Located directly opposite the Royal Ontario Museum, this institution occupies a polished limestone pavilion redesigned by KPMB Architects in 2006. The collections feature European porcelain from Meissen and Sèvres, pre-Columbian pottery, and modern ceramic sculptures. Visitors can watch resident potters working at wheels on the ground floor studios.
Bata Shoe Museum
Architect Raymond Moriyama designed this limestone building to evoke an opening shoebox, with sloping walls and a canted copper roof. Founded on the collection of Sonja Bata, the galleries display four millennia of footwear, from ancient Egyptian papyrus sandals to beaded Arctic mukluks and the platform boots of modern pop icons.
Koerner Hall
Completed in 2009 inside the TELUS Centre for Performance and Learning, Koerner Hall is praised for its warm acoustics and refined design. The hall integrates the historic Victorian brick facade of McMaster Hall with a modern concert space featuring undulating oak ribbons across the ceiling and two tiers of balconies.
Lillian Massey Building
Erected between 1908 and 1912 for the university's household science department, this classical limestone edifice features a colossal Ionic portico and ornate stonework. Today housing departments of medieval studies and classics, the building remains a commanding presence at the southern boundary of the Yorkville shopping and cultural district.
Yorkville Town Hall Site
Before incorporation into Toronto in 1883, Yorkville existed as an independent municipality centred on its Victorian town hall. While the original municipal hall burned down in 1941, neighbouring Victorian-era brick houses and cobblestone courtyards preserve nineteenth-century proportions, now repurposed as galleries, restaurants, and specialist boutiques along Hazelton Avenue.
Mount Pleasant Cemetery
Opened in 1876, Mount Pleasant Cemetery was landscaped in the rural cemetery tradition with winding carriage paths and rare specimen trees. It serves as the final resting place for prominent Canadians, including Prime Minister William Lyon Mackenzie King and insulin co-discoverer Sir Frederick Banting, amid ornate stone mausoleums and bronze sculptures.
Spadina Museum
Perched on Davenport Hill, Spadina Museum was built in 1866 by financier James Austin and expanded through multiple generations. Restored to reflect the interwar period of the 1920s and 1930s, the house contains original family furnishings, fine decorative arts, and six acres of preserved historic gardens and a heritage orchard.
Casa Loma
Financier Sir Henry Pellatt commissioned architect E.J. Lennox to build this ninety-eight-room castle between 1911 and 1914. Features include stone battlements, soaring towers, secret passages, and an eight-hundred-foot underground tunnel linking the main house to the carriage room and stables. The estate gardens offer broad southern views across the city skyline.
Casa Loma Stables
Constructed before the main castle between 1905 and 1907, these limestone stables display Norman-inspired battlements, half-timbered gables, and red-tiled roofs. The interior retains Spanish mahogany horse stalls, polished brass fittings, and carriage bays, connected to the principal castle residence by a deep subterranean stone tunnel running beneath Austin Terrace.
Tollkeeper's Cottage
Constructed around 1835, this small vertical-plank building is considered the oldest surviving tollhouse in Canada. It once collected fees from travellers along the Davenport plank road and now operates as a community museum, illustrating early pioneer transport, domestic wood-stove heating, and rural road administration in nineteenth-century Upper Canada.
Wychwood Barns
Built between 1913 and 1921 as a maintenance yard for the Toronto Civic Railways, these industrial brick barns were saved and converted into a community cultural hub in 2008. The preserved steel trusses and cavernous interior spaces now house artist studios, a covered community greenhouse, theatre spaces, and weekly farmers' markets.
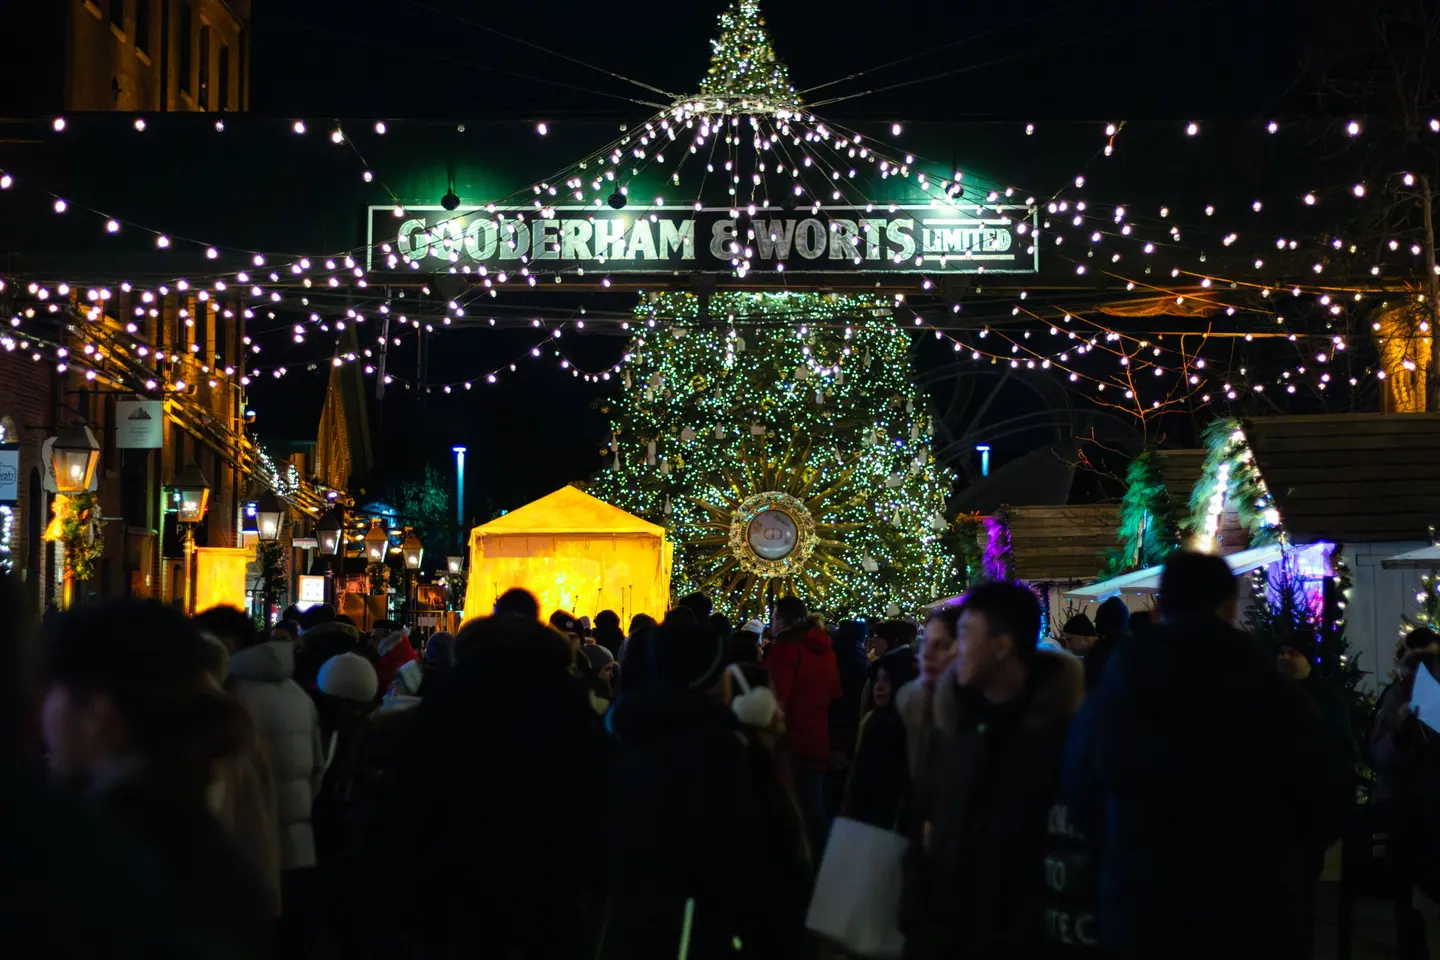
Toronto Islands, High Park, Evergreen Brick Works & Scarborough Bluffs
Jack Layton Ferry Terminal, Ward’s Island Boardwalk, Gibraltar Point Lighthouse, Centre Island Pier, Riverdale Farm, Necropolis Cemetery, Evergreen Brick Works, Allan Gardens Conservatory, High Park, and Guild Park Sculptures
Jack Layton Ferry Terminal
Constructed in January 1972, this municipal ferry dock connects central Toronto to the surrounding island network. Renamed in honour of federal politician Jack Layton in 2012, the terminal features a bronze statue of Layton on a tandem bicycle. We observe busy boat slips offering expansive views across Toronto Harbour towards the lake.
Gibraltar Point Lighthouse
Standing as Toronto's oldest surviving stone structure, this limestone tower was raised in 1808 to guide vessels safely into the harbour. Its history includes the mysterious 1815 death of its first keeper, J.P. Radelmüller. Travellers can examine the heavy Queenston limestone base and modern hexagonal wooden lantern framed by mature parkland trees.
Ward's Island Boardwalk
Extending along the Lake Ontario shoreline, this raised wooden boardwalk passes early twentieth-century residential cottages and sandy natural beaches. The walkway connects eastern residential lanes with parklands, offering direct views out across the open waters of the lake. We appreciate the calm pedestrian environment and preserved community gardens along the route.
Centre Island Pier
Extending out into Lake Ontario from Centre Island's southern beach, this concrete and timber pier serves as an open public viewing deck. Visitors walk along its wide span to observe migrating waterfowl and long-distance views across the lake horizon. The adjoining park landscape offers manicured gardens, fountains, and sheltered rest pavilions.
Hanlan's Point Beach
Named after the champion sculler Ned Hanlan, this western shore was once home to amusement parks and a baseball stadium where Babe Ruth hit his first professional home run. Today, the sandy shore provides a popular coastal recreation space divided into clothing-optional and standard sections. Sand dunes and coastal grasses characterise the lakeside edge.
St. Andrew-by-the-Lake Church
Built in 1884, this frame church represents the enduring summer colony heritage of the island archipelago. The exterior features board-and-batten wooden siding alongside modest Gothic windows and a small bell turret. Inside, warm pine panelling and commemorative plaques provide a clear window into early local parish history.
Riverdale Farm
Occupying the former grounds of the Riverdale Zoo, this seven-acre site demonstrates late nineteenth-century agricultural life in Ontario. The grounds feature authentic period farm buildings, including the 1858 Francey Barn with its timber frame construction. Visitors can watch rare-breed livestock, explore historic paddocks, and walk past heritage vegetable gardens.
Toronto Necropolis
Established in 1850, this historic burial ground contains outstanding examples of high Victorian Gothic architecture designed by architect Henry Langley. The chapel, lodge, and entrance gatehouse showcase fine stone masonry and steep slate roofs. Prominent historical figures interred here include William Lyon Mackenzie, Toronto's first mayor, and world champion rower Ned Hanlan.
Evergreen Brick Works
Operating from 1889 until the 1980s as the Don Valley Brick Works, this industrial complex provided clay bricks for landmark Toronto buildings. The site has been converted into an educational environmental hub, retaining original kilns and industrial sheds alongside restored wetlands. Travellers can examine manufacturing machinery and walk the naturalised quarry trails.
Todmorden Mills
This heritage museum site incorporates eighteenth-century industrial structures that formerly functioned as a lumber mill, grist mill, and paper factory. The complex includes the historic Helliwell House, the 1838 brewery building, and a restored wildflower preserve. We can inspect nineteenth-century domestic artefacts and observe local natural flora along the Don River.
Allan Gardens Conservatory
Dating to 1910, the Palm House at Allan Gardens is a grand Edwardian conservatory composed of steel, curved glass, and cast iron. The interior houses distinct climate zones, containing collections of tropical orchids, palms, cycads, and arid succulents. Outside, the century-old park includes tree-lined paths and statues commemorating figures of early civic history.
High Park
Bequeathed to the city by John and Jemima Howard in 1873, this 400-acre reserve features extensive forest paths, recreation fields, and natural ravines. The park preserves significant remnants of rare black oak savannah, an ecology native to southern Ontario. Visitors wander alongside Grenadier Pond and explore wooded trails that support abundant local wildlife.
Colborne Lodge
Constructed in 1837 by architect John George Howard, this picturesque cottage exemplifies English Regency rural design with broad verandas and stuccoed brick. The interior retains original furnishings, early domestic water heaters, and Howard's own hand-painted watercolours. Outside, original outbuildings and an elaborate stone tomb honouring the Howard family complete the estate.
Guild Park and Gardens
Perched atop the Scarborough Bluffs, this public estate was once an artist colony run by Rosa and Spencer Clark. The grounds contain an open-air collection of salvaged architectural fragments saved from demolished downtown Toronto stone buildings. Visitors can view the classical columns of the Bank of Toronto and the Temple of Fame.
Scarborough Crescent Park
Positioned directly on top of the Scarborough Bluffs, this municipal green space provides expansive vantage points over dramatic sedimentary cliff drops. The sheer clay faces plunge towards the lakeshore below, revealing geological strata formed during the last glacial period. Travellers can utilise the open grassy lawns to look out over uninterrupted water horizons.
Bluffer's Park
Constructed along the base of the Scarborough Bluffs, this park area offers direct access to the shore through artificial peninsulas and sheltered marinas. The sandy beach allows visitors to examine the imposing clay cliffs towering overhead from water level. The calm basin features wetland boardwalks, boat docks, and native coastal vegetation.
Chester Hill Lookout
Located at the cul-de-sac of Chester Hill Road, this public terrace features an inlaid astrology wheel on its brick pavement. The vantage point provides panoramic views of the Don River valley, Prince Edward Viaduct, and downtown skyline. It offers an excellent vantage point to view the urban forest covering Toronto's eastern ravine network.
Sunnyside Bathing Pavilion
Opened in 1922, this prominent beachfront pavilion was designed by Chapman, Oxley and Bishop in a crisp Beaux-Arts manner. The structure features classical columns, open-air loggias, and a central courtyard alongside a large public swimming pool. We can stroll along the adjoining western boardwalk, which was once the centre of Toronto's lakeshore amusements.
RC Harris Water Treatment Plant
Often hailed as the 'Palace of Purification', this functional infrastructure facility was designed in 1932 by Thomas Canfield Pomphrey. The complex exhibits Art Deco and Romanesque Revival elements, with cut stone dressings, soaring copper roofs, and expansive manicured lawns. The public grounds slope gently downward to Lake Ontario, offering clear shoreline views.
Prince Edward Viaduct
Completed in 1918 under city engineer Roland Caldwell Harris, this steel and concrete bridge connects central Bloor Street with Danforth Avenue. Its forward-thinking design included a lower deck that accommodated subway transit decades before the train line was built. Travellers cross the upper pedestrian walkways to observe the luminous 'Luminous Veil' safety barrier and valley flora.
Streetcars, Ravines and Island Ferries in Toronto
Pair this route with the practical neighbourhood breakdowns, climate charts and transport advice in our Toronto travel overview, alongside additional mapped city walks.