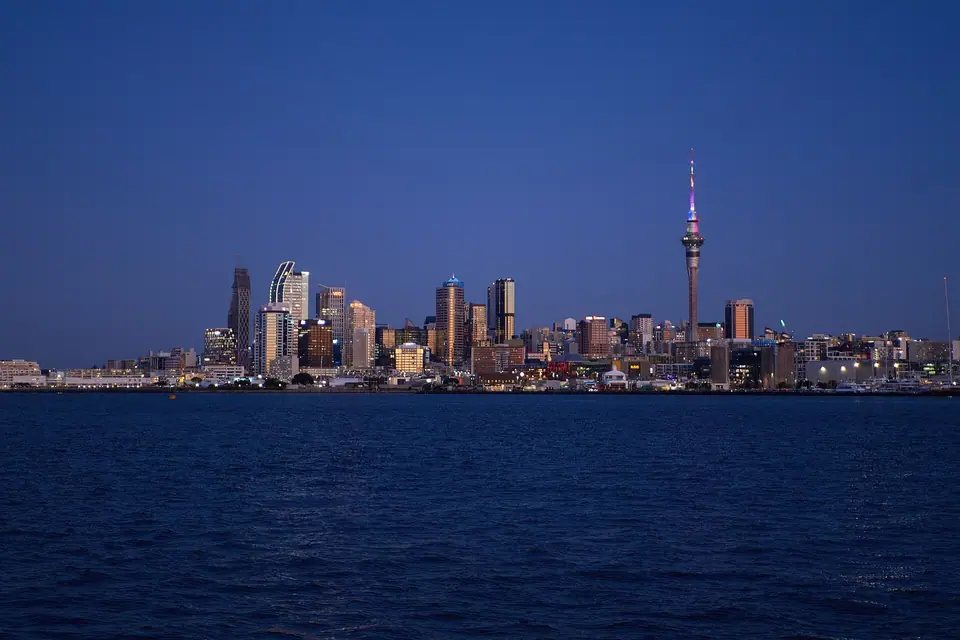
Trace the volcanic contours and maritime precincts of Auckland, wandering between heritage harbourfront wharves, preserved Victorian avenues, and dramatic basalt cones.
The Isthmus of a Thousand Lovers: From Ancient Pā Terraces to Maritime Capital
Known natively as Tāmaki Makaurau, the narrow Auckland isthmus was coveted for centuries by diverse Māori iwi for its fertile volcanic soils, abundant seafood, and overland portages linking two vast ocean bodies. Prominent basalt cones such as Maungawhau (Mount Eden) and Maungakiekie (One Tree Hill) were engineered into sophisticated terraced pā settlements, fortified with palisades and sunken kumara storage pits that dominated the skyline long before European sail arrived.
Following British colonisation in 1840, Governor William Hobson selected the harbour shores as the fledgling colonial capital, quickly erecting timber barracks, stone warehouses, and maritime docks along the Waitematā. Though government power shifted south to Wellington in 1865, commercial wealth surged through timber milling, kauri gum, and gold trading. This mercantile prosperity fuelled the rapid construction of Italianate brick banks along Queen Street and endless weatherboard villa suburbs, establishing the maritime metropolis that defines modern New Zealand today.
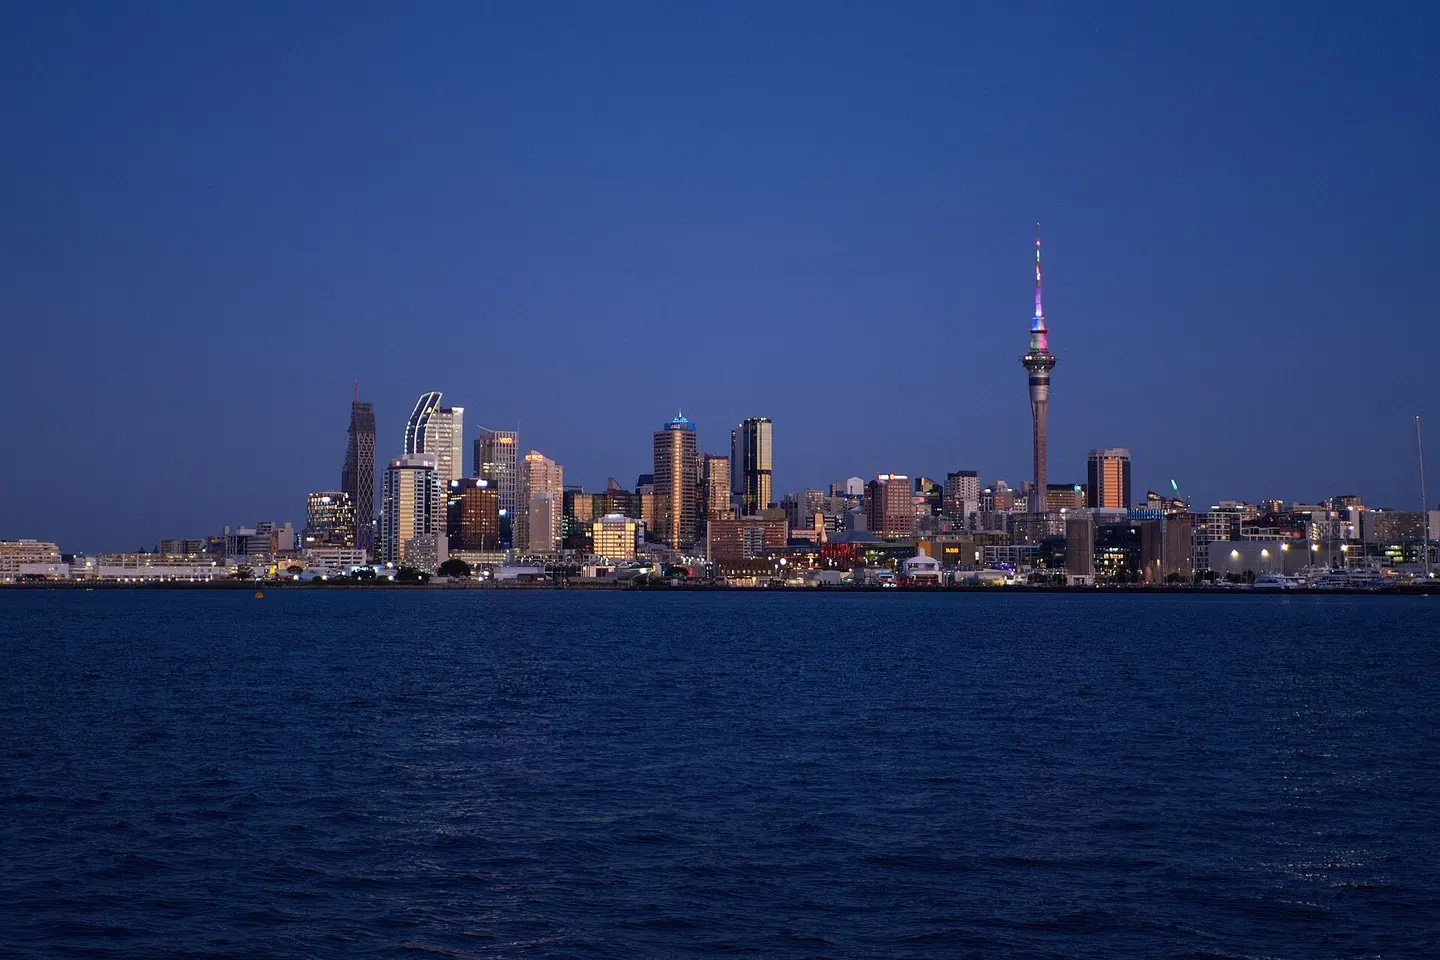
Waitematā Waterfront and Wynyard Quarter
Stroll restored historic wharves, historic launch terminals, and revitalised marine docks flanking the sparkling northern harbour.
Auckland Ferry Terminal
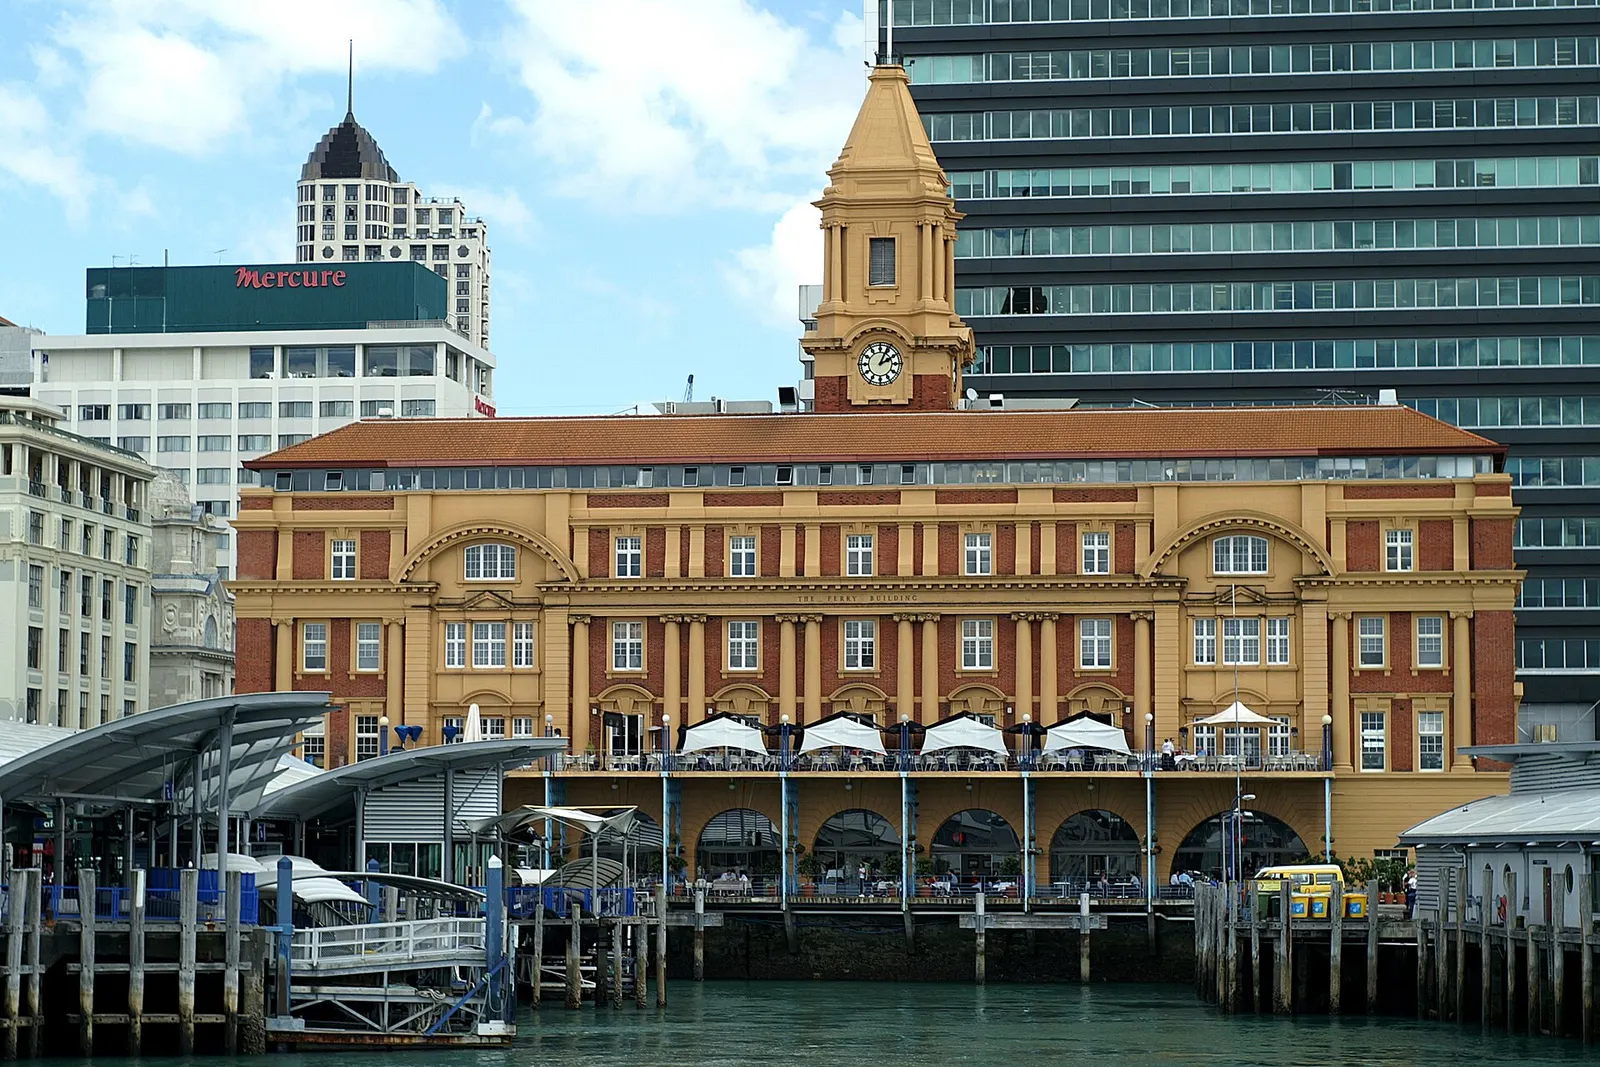
Completed in 1912 using Pyrmont sandstone on an Imperial Baroque design by Alexander Wiseman, this grand harbourside landmark once anchored all Waitematā commuter transport. We admire the detailed carved stonework, symmetrical arched windows, and central clock tower overlooking the waterfront slips.
Queens Wharf
Originally constructed in timber during the 1850s and reconstructed in reinforced ferro-concrete between 1907 and 1913, this wharf forms the nautical spine of downtown Auckland. It houses conserved cargo transit sheds and serves as a premier viewing pier for observing Waitematā shipping movements.
The Cloud
Erected along the western edge of Queens Wharf for the 2011 Rugby World Cup, this semi-transparent structure was designed by Jasmax to reflect maritime forms. Its sweeping white fabric roof evokes a long cloud, housing expansive exhibition areas beside open pedestrian viewing decks.
Shed 10
Built in 1914, this two-storey utilitarian cargo store is the only remaining original transit facility on Queens Wharf. Its robust timber framing, steel purlins, and corrugated iron cladding have been meticulously conserved, accommodating cruise passengers and heritage exhibitions under historic industrial roof trusses.
Princes Wharf
Constructed in 1924 to handle massive transpacific passenger liners, Princes Wharf was converted in the late 1990s into a multi-use marine precinct shaped like a ship. Broad public boardwalks skirt its outer perimeter, allowing walkers to inspect visiting naval vessels and cruise ships at close range.
New Zealand Maritime Museum
Positioned over the water at the entrance to Viaduct Harbour, this expansive complex explores maritime heritage ranging from early Polynesian waka voyaging to modern yacht racing. Visitors can observe heritage boat restoration workshops and examine Sir Peter Blake's historic America's Cup winning vessels.
Breeze
Constructed between 1978 and 1981 by traditional shipwright Ralph Sewell, this wooden brigantine replicates the coastal trading vessels that sailed northern New Zealand in the nineteenth century. Moored outside the Maritime Museum, her intricate rope rigging, timber spars, and varnished deck fittings illustrate historic sailing methods.
Puke
Built at Devonport in 1898 to tow kauri logs and freight barges around Northland waterways, this compact steel-hulled steam vessel represents local coastal industry. She features an authentic coal-fired boiler and compound steam engine, resting in operative condition along the museum's historic vessel pontoon.
Viaduct Basin
Originally developed around 1900 as an enclosed timber basin for coastal scows, this sheltered waterway was transformed for the America's Cup defences in 2000. Lined with pedestrian pathways and waterfront eateries, it provides clear vantage points over moored cruising yachts and traditional fishing craft.
Wynyard Crossing
Spanning 100 metres across the narrow entrance channel between Viaduct Basin and Wynyard Quarter, this bridge opened in 2011 to ease foot transit. The elegant lifting deck lifts vertically multiple times each hour, allowing tall yachts and tugboats passage to and from inner maintenance moorings.
Karanga Plaza
Serving as the threshold to Wynyard Quarter, this stone-paved plaza integrates marine heritage with civic design. Broad steps lead down to the water, while an elevated viewing gantry and the historic tidal steps allow visitors to engage with the natural rise and fall of the Waitematā tides.
Auckland Fish Market
Anchoring Auckland's commercial fishing fleet for almost a century, this industrial complex has evolved into an accessible market for locally landed seafood. We observe operating auction floors, commercial preparation areas, and retail vendors sourcing fresh catches straight from the adjacent trawler berths.
Daldy Street Linear Park
Following the path of former tank farm rail sidings, this pioneering green boulevard features extensive raingardens that naturally filter urban stormwater before it enters the sea. Native sedges, mature pōhutukawa trees, and historic iron tracks commemorate the corridor's transition from heavy port transit to sustainable precinct.
North Wharf
Retaining working moorings for the northern coastal fishing fleet, North Wharf displays heavy bollards, timber fendering, and working cranes along its southern edge. The adjacent corrugated iron sheds, historically used for fish gutting and net repair, now host dining rooms facing the open water.
Silo Park
Constructed around giant bulk cement-holding silos from the former petrochemical storage era, this public space champions adaptive architectural reuse. The soaring cylindrical concrete towers serve as outdoor projection screens in summer, surrounded by repurposed gantries and open lawns beside the active shipping channel.
Silo 6
Consisting of six interconnected concrete cylinders formerly loaded with bulk Golden Bay cement, this raw structure offers exceptional interior acoustics. Its bare circular chambers host contemporary art installations and experimental architectural displays that celebrate Auckland's rugged mid-twentieth-century maritime trades.
Wynyard Wharf
Built during the 1920s and lengthened in the 1930s to handle tanker traffic, this concrete pier extends into the Waitematā Harbour. It presents sweeping lines of sight toward Devonport, the volcanic cone of Rangitoto Island, and the continuous procession of commuter ferries crossing the northern channel.
Halsey Wharf
Extending from the eastern boundary of Wynyard Quarter, Halsey Wharf serves as the premier operational base for international competitive yachting. Visitors can observe superyachts moored alongside the extensive concrete quays and inspect the cavernous team hangars that house cutting-edge hydrofoil racing craft.
Auckland Harbour Board Workshops
Constructed in the early twentieth century by the Auckland Harbour Board, this industrial brick complex housed blacksmiths, joiners, and boiler engineers who serviced port infrastructure. Its surviving red-brick facades and multi-paned steel clerestory windows provide rare physical evidence of the harbour's historic maintenance industry.
Te Wero Island
Created during the twentieth-century engineering works to compartmentalise the commercial docks, this small artificial island acts as the central pivot for Viaduct Basin. It houses maritime service offices and forms the eastern counterweight for the Wynyard Crossing pedestrian bridge.
Queen Street Civic Spine and Albert Park
Encounter Victorian civic monuments, neoclassical institutions, and formal botanical grounds sloping upward from the harbour floor.
Auckland Ferry Terminal
Completed in 1912, this yellow-brick and sandstone terminal anchored passenger routes across the Waitematā Harbour. Designed by Alexander Wiseman, the Imperial Baroque facade features paired columns, carved festoons, and a prominent central clock tower. We observe its classical symmetry at the foot of Queen Street, where maritime traffic meets the urban streetscape.
Chief Post Office, Auckland
Architect John Campbell planned this monumental structure using Oamaru stone and Coromandel granite, officially opened in 1912 by the governor. Its ornate stone balustrades, classical portico, and heavy royal arms reflect early Dominion civic ambition. Today, it serves as the public entry hall to Britomart railway station, preserving its grand heritage ticketing concourse.
The Strand Arcade
Erected in 1899 by Arthur Mielziner Myers, the Strand Arcade provided an enclosed pedestrian promenade connecting Queen Street and Elliott Street. Although reconstructed after early twentieth-century fires, the passageway retains period ceiling plasterwork, timber shopfronts, and restored stained glass details. Travellers can examine the decorative Victorian ironwork overhead while navigating the historic interior retail corridor.
Auckland Town Hall
Designed by the Melbourne firm JJ & EJ Clark, this 1911 landmark features a distinctive wedge shape that conforms to Queen Street and Greys Avenue. Built of dark Melbourne bluestone and Oamaru limestone, the structure incorporates stained-glass windows, a monumental clock tower, and the Great Hall, renowned for its Edwardian acoustics and original pipe organ.
The Civic, Auckland
Constructed during the onset of the Great Depression, this theatre survives as an uncommon southern hemisphere atmospheric cinema designed by Charles Bohringer. The main auditorium mimics an open Moorish palace garden beneath a ceiling studded with artificial stars and floating cloud projections. Note the opulent brass elephants, carved plaster deities, and vivid Indian motifs throughout the foyer.
AOTEA Square
Inaugurated in 1979 above a sunken municipal car park, Aotea Square forms the modern political and cultural forum along Queen Street. Its perimeter is dominated by the monumental Waharoa, a towering carved tōtara timber gateway sculpted by Selwyn Muru. The open plaza frequently hosts civic gatherings, outdoor film exhibitions, and community rallies.
St James Theatre, Auckland
Opened in 1928 to replace the burned Opera House, the St James was designed by Henry Eli White with a capacity exceeding two thousand seats. The interior features complex fibrous plasterwork, towering statuettes, and classical marble staircases ascending to curved dress circles. Although periodically closed for structural conservation, its external facade remains a Queen Street landmark.
Smith & Caughey's
Founded as a drapery by Marianne Smith in 1880, this retail emporium expanded across multiple decades along central Queen Street. The primary facade, redesigned in 1929 by the architectural partnership Gummer and Ford, features elegant pilasters, sash windows, and fine bronze detailing. Its well-preserved interiors offer insight into early twentieth-century department store design.
Auckland Art Gallery
Originally housing both the city library and art collection, this 1887 heritage building features mansard roofs, slate tiles, and an elaborate clock tower. Architects Grainger and D'Ebro selected a French Renaissance revival style that now adjoins an award-winning modern glass and kauri canopy wing. Inside, visitors encounter historic New Zealand portraiture and European masterworks.
Albert Park, Auckland
Established in the 1880s on the site of Albert Barracks, this hillside park preserves formal Victorian path networks, ornamental flowerbeds, and mature exotic trees. Gas lamps, bronze statues, and historic cast-iron cannons overlook the lower urban grid. Subterranean air-raid tunnels excavated during the Second World War still honeycomb the sandstone beneath the manicured lawns.
Albert Park Band Rotunda
Positioned near the heart of Albert Park, this structure was designed by council engineer J. Buchanan and fabricated by ironfounder George Fraser. Supported by slender Corinthian-style iron posts, the octagonal bandstand features filigree fretwork and a raised timber performance platform. It remains a focal point for weekend civic concerts and quiet strolls beneath the palms.
Queen Victoria Statue, Albert Park
Unveiled in 1899 to commemorate Queen Victoria's Diamond Jubilee, this bronze effigy was crafted by the English sculptor Francis John Williamson. Set upon an unpolished Coromandel granite plinth, the statue portrays the monarch holding a sceptre and orb in coronation robes. It stands prominently on the park's primary axis overlooking the commercial spine below.
George M. Reed Memorial Lantern
Erected in 1900, this cast-iron drinking fountain and lantern commemorates George McCullagh Reed, an influential newspaperman who co-founded the Auckland Star. The monument incorporates ornate floral motifs, municipal crests, and original brass fittings set within a sturdy decorative iron base. It illustrates Victorian public patronage and utility along the park’s main pedestrian ascents.
Old Government House, Auckland
Completed in 1856 to plans by architect William Mason, this building served as New Zealand's primary seat of gubernatorial power until the capital moved south to Wellington. Constructed of kauri weatherboards grooved to resemble stone masonry, it features a grand Ionic portico and formal reception rooms. Today, it stands within parkland on the University of Auckland campus.
Old Arts Building, University of Auckland
Designed by the American architect Roy Lippincott and opened in 1926, this building showcases an expressive blend of Perpendicular Gothic and Chicago School influences. Its soaring fifty-four-metre central tower is decorated with stylized New Zealand flora and fauna carved into pale limestone. The central courtyard features stone cloisters and vaulted corridors accessible from Princes Street.
St Andrew's First Presbyterian Church
Founded in 1847 on Symonds Street ridge, this church was designed by Walter Robertson using local basalt rubble with sandstone quoins. The prominent classical Greek Revival tower and Doric portico were added in the 1880s by Matthew Henderson. The interior contains colonial memorial plaques and historical stained-glass windows commemorating the Scottish pioneers of Auckland.
St Paul's Church, Auckland
Replacing two earlier churches that stood closer to the harbour, this structure was designed by Skinner and commenced services in 1895. Built of rough-faced basalt with contrasting Oamaru stone dressings, it features high nave arches and a timber truss roof. We find inside an extensive collection of historic brasses and nineteenth-century memorial tablets.
Old Synagogue, Auckland
Constructed by Edward Bartley on the corner of Princes Street and Bowen Avenue, this building served the Auckland Hebrew Congregation for eight decades. The exterior displays distinctive horseshoe arches, Byzantine domes, and classical dentil cornices rendered in lime stucco. It represents the early cultural diversity and religious enterprise flourishing along the eastern edge of Albert Park.
Northern Club, Auckland
Erected in 1869 to designs by Edward Mahoney, this Italianate brick building served as a private meeting place for business, farming, and political leaders. The exterior is famously covered by a dense ivy vine that alters colour dramatically between autumn and spring. The property retains early stone retaining walls and traditional multi-pane sash windows along Princes Street.
Myers Park, Auckland
Donated to Auckland in 1913 by Arthur Myers, this green enclave occupies a sheltered gully just south of the Queen Street commercial core. The park includes the 1916 Free Kindergarten building, an exceptional example of domestic arts and crafts architecture designed by Chilwell and Trevithick. Footpaths wind through dense canopies of palm, kauri, and mature exotic trees.
Parnell Village and the Domain Terraces
Wander through Auckland's oldest residential quarter, shaded by native trees and anchored by historic neo-Gothic timber churches.
Old St Mary's Cathedral
Completed in 1897 to designs by prominent architect Benjamin Mountfort, this structure stands as one of the largest timber Gothic churches in the world. Its interior showcases native kauri timber trusses, intricate stained glass lancets, and delicate wooden carvings. We observe a rare example of ecclesiastical architecture adapted specifically to local New Zealand conditions.
Holy Trinity Cathedral
Begun in the 1930s and completed across several stages, Holy Trinity serves as the mother church of the Anglican Diocese of Auckland. The dramatic southern forecourt features a soaring timber chancel designed by Richard Toy, complemented by stained glass windows created by English artist John Piper. Local stone carvings celebrate indigenous and colonial ecclesiastical history.
Auckland War Memorial Museum
Erected in 1929 within Auckland Domain, this grand monument honours soldiers lost in international conflicts while housing comprehensive collections of Māori taonga and Pacific artefacts. Its imposing Doric portico faces northward across the harbour. Inside, visitors encounter Hotunui, a monumental carved Māori meeting house, and a sombre World War I sanctuary.
Auckland Domain Wintergardens
Constructed in the early twentieth century using funding from the 1913 Industrial Agricultural Exhibition, these twin pavilions display rare temperate and tropical botany. The central courtyard features a classical lily pond flanked by marble statues curated by former mayor Sir James Gunson. The neighbouring former quarry provides volcanic rock walls sheltering delicate fern species.
Parnell Rose Gardens
Officially named Dove-Myer Robinson Park, this promontory site features thousands of cultivated heritage and modern rose beds. The park was established on the grounds of historic nineteenth-century homesteads, offering clear views over the harbour shipping channel. Strolling paths connect directly downwards toward the historic waterfront precinct and historic church properties.
Kinder House
Built in 1857 using rough-hewn volcanic basalt, this two-storey dwelling served as the residence of Reverend Dr John Kinder, headmaster of the Church of England Grammar School. The house displays Victorian architecture with domestic dormer windows and restored period furnishings. Visitors can explore Kinder's original nineteenth-century watercolours and photographic records of early Auckland.
Ewelme Cottage
Constructed between 1863 and 1864 for Reverend Vicesimus Lush, this kauri timber dwelling stands substantially unaltered since the Victorian era. The interior contains thousands of personal possessions, original wallpaper, and an intact family library reflecting nineteenth-century colonial domestic life. A historic garden surrounds the house, retaining century-old heritage roses, heirloom fruit trees, and shingle paths.
St Stephen's Chapel
Designed by architect Frederick Thatcher for Bishop George Augustus Selwyn, this small wooden chapel replaced an earlier stone structure that collapsed on the site. Its unusual octagonal central plan incorporates steep timber-gabled wings, creating an intimate Greek cross configuration. The surrounding churchyard contains the gravestones of prominent early colonial settlers and Māori church figures.
Parnell Library and Hall
Erected in 1923, this civic structure served the independent Borough of Parnell before its amalgamation into the wider Auckland City Council administration. The red-brick exterior reflects restrained classical styling typical of early twentieth-century public utilities. Today it functions as a civic library and community hub, retaining heritage plaster mouldings and timber detailing.
Parnell Baths
Dating back to 1914 as tidal sea baths, the current lido complex was redesigned in the 1950s by city architect Tibor Donner. It features an impressive glass-mosaic mural created by artist James Turkington, celebrating modernist recreational design. The facility provides expansive salt-water swimming basins overlooking the industrial waterfront and eastern harbour shipping channels.
St John the Baptist Church, Parnell
Dedicated in 1861, this historic Catholic parish church was constructed under the auspices of Bishop Jean-Baptiste Pompallier to serve early Irish and local converts. The building retains early timber cladding, a decorative bell tower, and polished native wood ceiling beams. It represents one of the longest continuously operating Catholic places of worship in the city.
Bishopscourt, Parnell
Also known as Selwyn Court, this historic complex was designed in 1865 by Frederick Thatcher to house the Anglican bishopric. Built entirely of timber, the residence features a picturesque library wing with exposed vertical board-and-batten cladding and steep rooflines. It exemplifies the Gothic Revival style developed specifically for colonial New Zealand ecclesiastical settlements.
Old Choral Hall
Opened in 1872 on the edge of the Government House grounds, the Old Choral Hall provided Auckland with its primary concert and public assembly space. After fire damage, it was rebuilt in Italianate style, featuring classical pilasters, round-arched windows, and decorative cornices. The hall later transitioned to the University of Auckland, serving academic science and music faculties.
Domain Duck Ponds
Formed by natural springs issuing from the Pukekawa volcano, these ponds served as the early municipal water supply for Auckland through the 1860s. The perimeter has been cultivated with weeping willows, native flax, and water lilies, providing shelter for endemic waterfowl. Historical brick conduits and piping infrastructure remain partially visible around the lake edges.
Pukekawa Pa Site
Pukekawa is an extinct volcanic crater whose name translates roughly to 'hill of bitter tears', denoting historical tribal conflicts between local iwi. Terracing and kumara pit earthworks remain discernible on the outer scoria slopes below the museum. The high rim provided strategic military sightlines across the Waitematā Harbour long before European colonisation.
Parnell Railway Station
Opened at this location in 2017, the station centrepiece is the relocated historic 1880s Newmarket station building, designed in traditional railway timber vernacular. historic in the gully below Parnell's main street, the stop preserves historic platform canopies, decorative cast-iron supports, and timber ticket offices. The rail line follows the historic nineteenth-century transport corridor linking Auckland to eastern settlements.
Grafton Bridge
Completed in 1910 across Grafton Gully on the western boundary of Auckland Domain, this bridge was celebrated at its opening as the world's longest single-span concrete arch. Its sweeping arch carries traffic and pedestrians high above native tree-fern canopies and historic headstones. Classical balustrades and cast-iron lamp posts line the pedestrian walkways.
Dilworth Terrace Houses
Erected in 1899 by the Dilworth Trust, this row of eight terraced homes represents an architectural format rarely constructed in early suburban Auckland. Built using local brick with elaborate stucco mouldings and iron veranda lace, the houses follow British urban models adapted to Harbour-view parcels. The row remains exceptionally intact, marking the high-density residential experiments of nineteenth-century Parnell.
Heard Park
Named after the historic confectionery firm that operated here for decades, this landscaped civic square anchors Parnell Road's commercial sector. The park features a titanium water sculpture designed by sculptor Terry Stringer alongside brick paths tracing former industrial foundations. Mature shade trees provide restful spots between Victorian retail storefronts and neighbouring artisan galleries.
Symonds Street Cemetery
Established in 1842 across the gully from the Domain, this overgrown cemetery served as Auckland's primary burial ground until closing in 1886. It is partitioned into historical Anglican, Catholic, Presbyterian, Wesleyan, and Jewish sections, shaded by century-old exotic oak and weeping fig trees. Notable interments include William Hobson, the first Governor of New Zealand.
Maungawhau and the Mount Eden Village Fringes
Ascend ancient earthwork fortifications and deep volcanic craters offering panoramic views across the twin harbours.
Maungawhau / Mount Eden Crater
Te Ipu-a-Mataaho forms the dramatic centrepiece of this dormant scoria cone, plunging fifty metres into the hillside. Ancient terraces, food storage pits and defensive scarps sculpted by Waiohua inhabitants remain carved into the upper slopes. Wooden boardwalks safeguard the sacred depression while affording broad vistas toward both the Waitemata and Manukau harbours.
Maungawhau Trig Station and Viewpoint
Marking the highest natural vantage point on the central Auckland isthmus at 196 metres, this summit point anchors maritime navigation grids. Visitors can inspect brass orientation plaques detailing surrounding volcanic cones and regional geographic landmarks. The cleared platform demonstrates the strategic military value that once made this terraced pa impenetrable to rival coastal tribes.
Te Tuahu o Maungawhau Visitor Centre
Constructed in 1927 in a restrained Arts and Crafts aesthetic, this former council kiosk previously welcomed motorists winding up the mountain drive. Today, it hosts multimedia educational panels detailing the ancestral ownership of Nga Mana Whenua o Tamaki Makaurau. The building retains its period stone foundations and timber joinery alongside native plantings.
Eden Garden
Volunteers transformed this disused volcanic quarry in 1962 into a terraced botanic refuge covering over two hectares. The grounds feature nationally recognised collections of vireya rhododendrons, camellias and native ferns planted against jagged volcanic cliffs. Narrow stone steps wind through old quarry cuttings to peaceful viewpoints over the neighbouring suburb of Epsom.
Mount Eden Gaol
Modelled directly on England's Dartmoor Prison, this fortress-like complex was constructed between 1882 and 1917 using hard volcanic stone quarried on site by convict labour. Its imposing walls, turrets and arched entrance gate reflect Victorian concepts of moral correction through severe architecture. Although modernized inside, the heritage exterior remains a commanding architectural presence.
Mount Eden Normal Primary School
Dating back to 1877, this central school complex features substantial brick buildings constructed to standard early twentieth-century public education plans. The grounds showcase a prominent bellcote, large sash windows designed to maximise natural classroom light, and mature heritage trees. It continues to serve the village fringe while retaining its original suburban colonial streetscape appeal.
Methodist Church Mount Eden
Designed by architects Arthur Wilson and Gerald Jones, this red-brick church exhibits pointed-arch traceried windows and timber-lined ceilings. Erected at the turn of the twentieth century, it replaced an earlier wooden chapel to accommodate a growing Methodist congregation. The attached Sunday school hall reflects the robust social and educational life of early Mount Eden Village.
St Barnabas Anglican Church
This parish church anchors the southern entrance to Mount Eden Village with its distinct wooden frame and steep pitch gables. Built in the late nineteenth century, the structure contains stained glass windows commemorating pioneer families of the district. The lychgate and surrounding churchyard preserve a tranquil colonial atmosphere amidst suburban roads.
Crystal Palace Theatre
Opened in February 1928, this silent-movie palace was adapted with sound equipment just a year later as cinematic technology advanced. The exterior displays characteristic geometric parapets and plaster mouldings that became fashionable during the interwar era. It remains one of Auckland's oldest surviving suburban picture theatres, retaining its nostalgic community entertainment role.
Mount Eden Village War Memorial
Standing at the central village crossroads, this commemorative pillar was unveiled following the First World War to honour local fallen soldiers. Inscribed with campaigns from Gallipoli to the Western Front, the monument later incorporated names from the 1939 to 1945 conflict. It serves as the ceremonial focal point for annual Anzac Day civic dawn services.
Kinder House
Architect Frederick Thatcher designed this substantial Gothic Revival house using double-coursed basalt blocks extracted from regional volcanic quarries. Originally built for Reverend John Kinder, headmaster of the Church of England Grammar School, it features steep gables and lozenge-paned casements. It now operates as a specialist gallery displaying Kinder's notable watercolours and early colonial photographs.
Highwic
Highwic is one of New Zealand's finest surviving examples of Carpenter Gothic domestic architecture, distinguished by pointed fenestration and decorative bargeboards. Expanded in stages until 1884, the home contains authentic Victorian service quarters, an intact ballroom, and imported furnishings. The surrounding heritage gardens include early brick stables, service yards, and specimen exotic trees planted by Buckland.
Government House Auckland
Constructed in 1921 to a design by Roy Lippincott, this two-storey mansion serves as the Auckland home of the Governor-General of New Zealand. The estate features classical Neo-Georgian proportions built of plastered brick, framed by formal gardens and ancient native trees. It replaced an earlier inner-city vice-regal residence to provide space for diplomatic ceremonies and investitures.
Clive Road Reserve Basalt Outcrop
This urban green space preserves raw basalt rock formations that cascaded from Maungawhau during eruptions roughly 28,000 years ago. Unlike surrounding blocks that were levelled for Victorian villa construction, the terrain here retains its original volcanic topography. Native shrubs and ferns grow directly out of the fractured black rock crevices along the residential border.
Auckland Normal Intermediate School Clock Tower
Positioned at the corner of Poronui Street and Mount Eden Road, this school complex was established in 1945 as a pioneer teacher-training intermediate facility. The central administration wing displays symmetrical brickwork, formal porticoes, and a copper-capped clock tower. Its design balances civic authority with functional mid-century educational open-plan classrooms and playing fields.
Whau Tree Reserve
Located on the lower northwestern slopes of the mountain, this compact reserve preserves specimens of Entelea arborescens, or whau, which gave Maungawhau its indigenous name. Maori historically prized the wood for its exceptional buoyancy to make fishing floats and rafts. Interpretive signage contextualises pre-European botany against the modern backdrop of Mount Eden's suburban streets.
Epsom Post Office Building
Constructed in 1909 by the Public Works Department, this municipal building provided early postal and telegraphic services to residents south of Maungawhau. The façade features prominent keystones, an ornate parapet, and wide entrance doors typical of government architecture of the Dominion period. Adapted now for commercial use, it remains a rare surviving postal relic in the area.
Mount Eden Bowling Club
Established in 1895, this community lawn bowls club stands as one of the oldest active sporting venues on the city's volcanic belt. The single-storey timber clubhouse retains classic veranda posts, vintage honour boards, and memorabilia tracing the sport's colonial roots. The surrounding stone walls were constructed from volcanic field boulders cleared during early township layout.
Windmill Centre Site
This elevated fringe junction marks the historic position of an early colonial windmill erected in the 1840s to grind regional wheat harvests into flour. Though the wooden sails were lost long ago, heritage markers document the mill's fundamental role in early Auckland commerce. The site offers a clear view south towards the ascending ramparts of Mount Eden.
St Albans Anglican Church
Built in 1905 to serve the expanding western fringes of the Mount Eden district, this church features striking clinker brickwork and leaded glass windows. Designed by noted ecclesiastical architects, the sanctuary exhibits open timber trusses and commemorative brass plaques recounting pioneer parish leadership. It acts as an architectural boundary between traditional Mount Eden and the streetcar suburb of Balmoral.
Ponsonby Ridge and Karangahape Road
Explore ornate wooden verandahs, bohemian avenues, and historic design precincts crowning the western ridgeline.
Ponsonby Post Office
Designed by Government Architect John Campbell, this 1912 landmark features brick masonry dressed with classical stucco details. The building served the postal needs of the expanding suburb throughout the twentieth century. Today, visitors admire its symmetrical facade, prominent cupola, and preserved exterior mouldings anchored at Three Lamps junction.
All Saints Church, Ponsonby
Constructed in 1872 to plans by Edward Rumsey, this timber Gothic Revival sanctuary holds a central position in local religious history. The church displays high-pitched gables, delicate lancet windows, and exposed native timber rafters within the nave. The neighbouring grounds contain mature trees and an adjoining parish hall that date from the Victorian era.
St John's Methodist Church, Ponsonby
Dating to 1882, this timber structure presents an ambitious Classical portico supported by Corinthian columns, a rarity among wooden church designs in New Zealand. Architect Edward Bartley designed the facade to emulate monumental stone temples. The interior boasts kauri panelling and stained glass windows that illuminate the historic gallery.
Western Park
Established in 1876, this terraced reserve was one of the earliest planned civic parks in Auckland. A collection of mature exotic and native trees frames walking paths that slope down towards Freemans Bay. Travellers frequently inspect the striking sunken sculpture series created by artist John Radford, depicting buried fragments of historic civic buildings.
Leys Institute
Endowed by William Leys and designed by architect Robert Martin Watt, this complex showcases decorative Edwardian civic architecture. The red brick facade features ornate plaster friezes and pediments that reflect early twentieth-century philanthropic ambition. The site has provided public reading rooms, lecture facilities, and recreational spaces to St Marys Bay residents for over a century.
Naval and Family Hotel
Erected in 1896 to designs by Arthur P. Wilson, this three-storey corner hotel exemplifies Victorian corner pub architecture. Its decorative parapets, arched sash windows, and corner entrance have overlooked the Karangahape thoroughfare across decades of urban change. The facade retains decorative pilasters and moulded cornices representative of late colonial streetscapes.
St Kevin's Arcade
Constructed in 1924, this Greek Revival pedestrian galleria links Karangahape Road with the parkland below. The arcade features classical pilasters, terrazzo flooring, and a large rear panoramic window framing verdant views across Myers Park. It remains an enduring gathering place housing independent bookshops, vintage boutiques, and cafes.
Myers Park, Auckland
Gifted to the city by former mayor Arthur Myers, this park occupies a green gully beneath the ridge of Karangahape Road. The reserve contains early twentieth-century playground structures, winding concrete footpaths, and a reproduction of Auguste Rodin's bronze sculpture The Thinker. Towering palm trees and native totara shade the northern entrance pathways.
George Courts Building
Opened in 1926 as the flagship store of George Court and Sons, this imposing Neo-Romanesque building dominates the western stretch of Karangahape Road. Architect Clinton Savage designed the heavy masonry structure with sweeping display windows and ornamental crests. It was later converted into residential apartments while retaining its landmark exterior presence.
Baptist Tabernacle, Auckland
Completed in 1885 under the supervision of architect Edmund Bell, this Neoclassical landmark features a massive hexastyle Corinthian portico. The design reflects the visual tradition of historic British nonconformist chapels, using timber framing surfaced to appear as grand ashlar masonry. Its central auditorium was engineered to seat more than a thousand worshippers.
Grafton Bridge
When completed in 1910, this structure possessed the longest single-span reinforced concrete arch in the world, stretching over ninety metres. It connects the eastern end of Karangahape Road with the Grafton hospital precinct across a deep natural gully. Ornamental iron light standards and protective pedestrian screens line the elevated deck.
Studio The Venue
Operating originally as the Star Picture Theatre in the early twentieth century, this venue highlights the entertainment history of Karangahape Road. The building retains aspects of its vintage auditorium shell, high plaster ceilings, and balcony seating. It transitioned across decades into a cabaret club before becoming a destination for contemporary concerts.
Langham Hotel, Auckland
Originally built in the late twentieth century as The Regent of Auckland, this property represents the expansion of grand accommodation toward the top of Queen Street. The architecture balances classical symmetry with monumental post-modern stone cladding. It anchors the southern gateway where Karangahape Road meets Symonds Street and Grafton Gully.
Symonds Street Cemetery
Dating back to 1841, this sloping burial ground contains the graves of many early civic leaders, including Governor William Hobson. Divided into historic sections for Anglicans, Catholics, and Presbyterians, the park is bisected by the motorway canyon and leafy footpaths. Weathered headstones, wrought-iron grave surrounds, and mature trees populate the hillside.
Queen Street, Auckland
The upper reach of Queen Street intersects Karangahape Road at one of the highest elevations in the central city grid. First surveyed by Felton Mathew in 1840, this intersection marked the historic threshold between the downtown commercial district and the outer residential suburbs. Victorian commercial facades and transport infrastructure define the surrounding street corners.
Pitt Street Methodist Church
Designed by architect Thomas Mahoney, this Italianate church served as the mother church of Auckland Methodism. The facade presents arched colonnades, detailed pediments, and a central doorway approached by broad stairs. Inside, the sweeping horseshoe gallery and historic pipe organ illustrate the architectural sophistication of nineteenth-century Auckland congregations.
Auckland Girls' Grammar School
Perched upon the western slope near Western Park, this state secondary school features brick educational architecture dating from the early twentieth century. The main heritage block showcases tall double-hung windows, parapets, and timber classrooms arranged around internal courtyards. It has served generations of female scholars in central Auckland.
Ponsonby Central
Housed within mid-twentieth-century industrial workshops, this site demonstrates the architectural adaptation of working-class Ponsonby. Exposed steel trusses, rough-hewn brickwork, and timber linings create a dynamic communal precinct. It highlights the transformation of the ridge from a working-class residential zone into a prominent design and dining quarter.
Three Lamps, Auckland
Named after a nineteenth-century public kerosene streetlamp that stood as a navigational beacon, this junction unites Ponsonby and Jervois Roads. A replica of the Victorian three-lamp standard marks the pedestrian plaza where public transport once terminated. Surrounding properties retain late Victorian verandahs and timber shopfronts.
Freemans Bay, New Zealand
Spreading eastward below the Ponsonby crest, this historic valley retains rows of Victorian worker cottages and restored brick factories. Originally an industrial precinct housing sawmills and glassworks, its steep streets now offer pedestrian access between Ponsonby and the city basin. Intricate timber fretwork and corrugated iron roofs characterize the residential architecture.
Traversing the City of Sails: Ferries, Vistas and Volcanic Trails
Before setting out, check local transit connections, museum booking notes and monthly weather data in our Auckland city guide, and compare other walking itineraries.