An immersive architectural journey weaving past antebellum single houses, fortified harbor promenades, and historic Lowcountry market quarters.
From Charles Town's Grand Model to Lowcountry Capital of Iron and Piazzas
Founded in 1670 across the Ashley River and relocated to its peninsula a decade later, Charles Town developed under the Lord Proprietors' ambitious 'Grand Model' grid. Enriched by rice and sea island cotton cultivated through brutal slave labour, maritime merchants amassed vast fortunes, erecting distinct single houses designed with open tiered piazzas to capture humid sea breezes. The fortified colonial port weathered catastrophic fires, devastating hurricanes, and heavy British bombardment before establishing itself as a gilded Southern capital.
Following secession and civil conflict, the city's economic stagnation inadvertently preserved its pre-war fabric. In the twentieth century, local civic activists pioneered the nation's earliest municipal historic district zoning, safeguarding pastel-hued stucco facades, wrought-iron craftsmanship by master blacksmith Philip Simmons, and venerable live oaks that define the city's atmospheric riverfront skyline today.
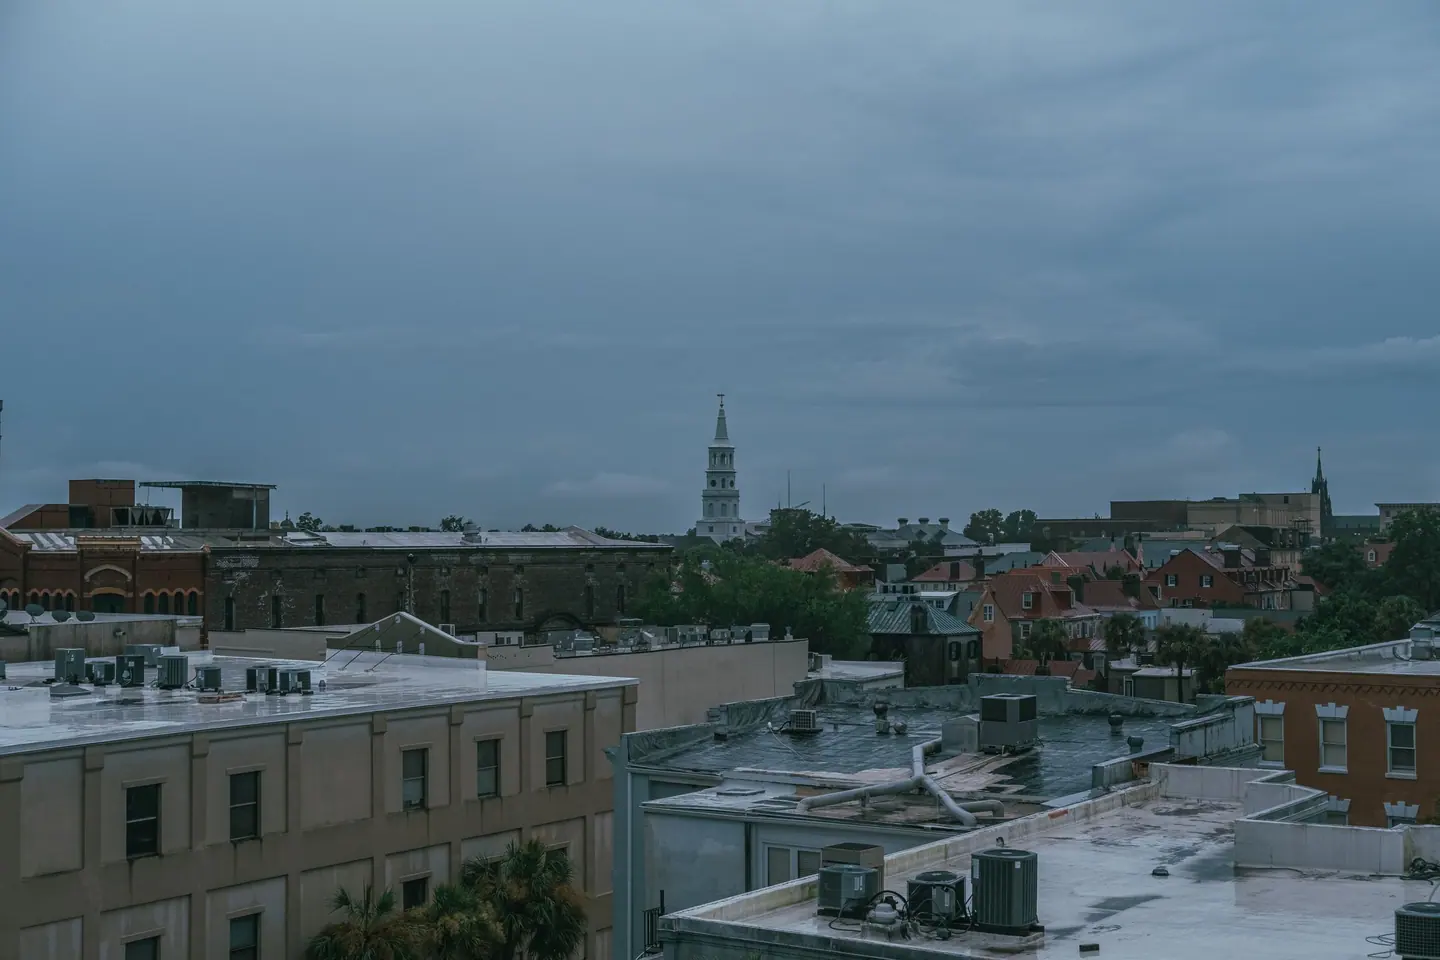
South of Broad and the Battery Seawall
Grand neoclassical mansions, towering palmetto palms, and historic artillery gaze across the churning confluence of the Ashley and Cooper rivers.
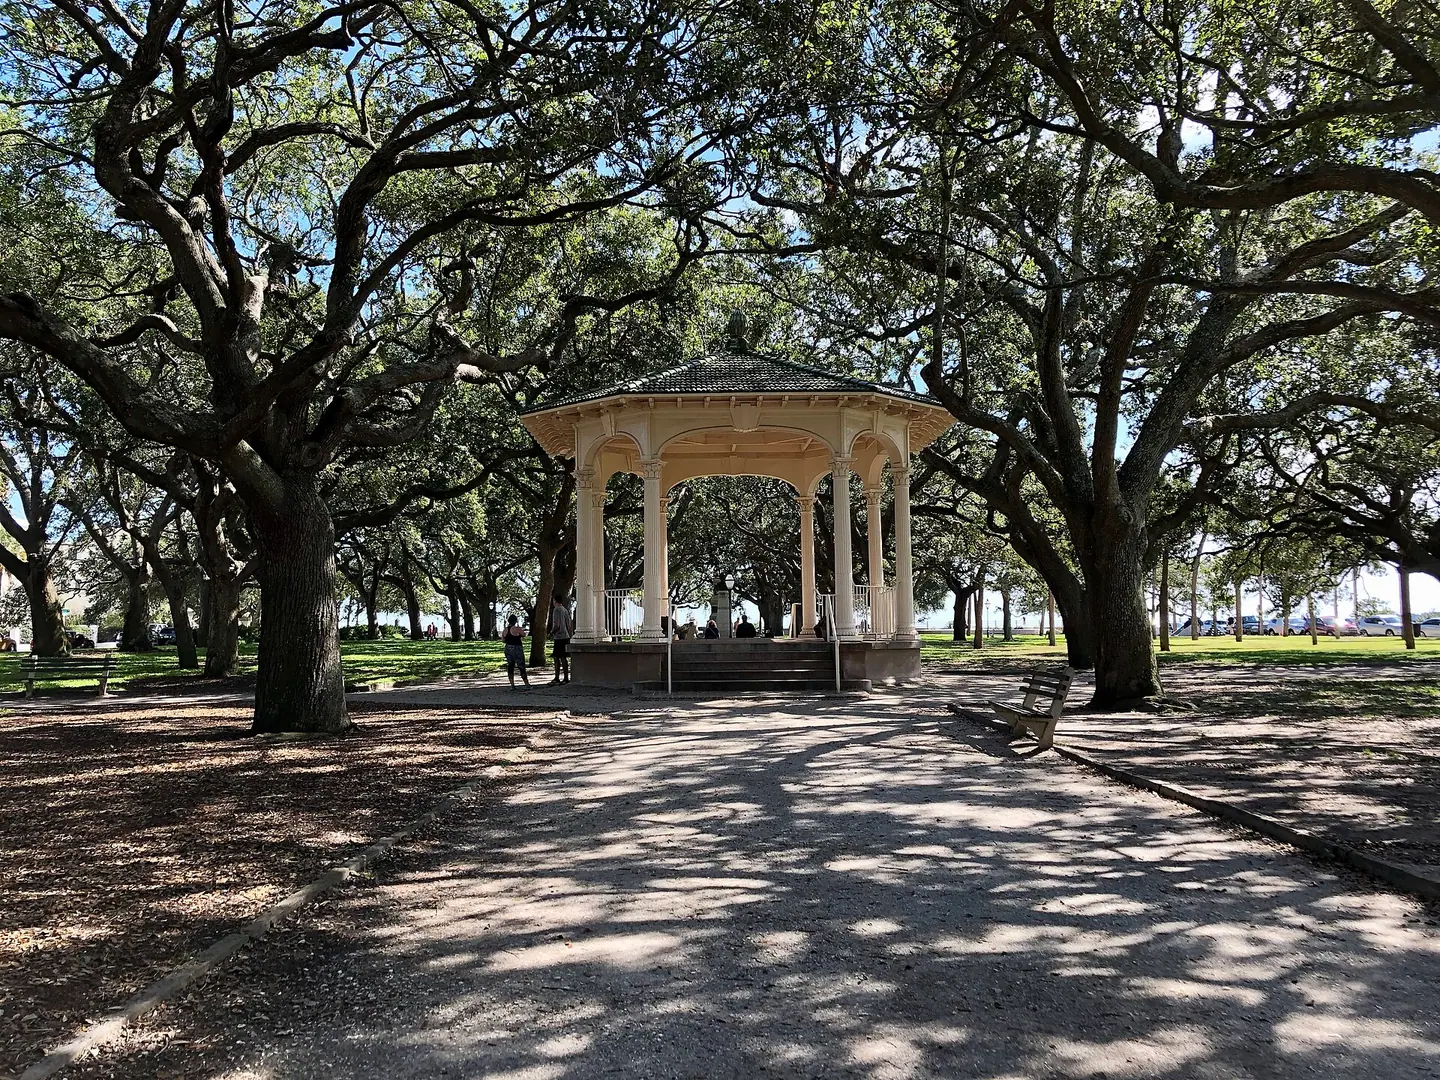
White Point Garden
Set at the tip of the Charleston peninsula, this public green space served as an early maritime fortification. We observe ancient live oaks shading an array of Civil War mortars, gun mounts, and bronze memorials. The central Victorian bandstand provides a gathering space beside views of the churning harbour waters.
The Battery
Constructed as a coastal defence barrier, this fortified seawall forms Charleston's most famous waterfront promenade. Pedestrians walk atop the balustrade to look out across Fort Sumter and the Ashley River confluence. Grand multi-storey townhouses line the inner boulevard, showcasing tiered piazzas designed to catch prevailing ocean breezes.
Edmondston-Alston House
Merchant Charles Edmondston began this residence in 1825 before planter Charles Alston transformed it into a Greek Revival showpiece. The rooftop parapet offered General P.G.T. Beauregard a vantage point to watch the bombardment of Fort Sumter in 1861. Inside, original family silver, period furniture, and substantial book collections remain preserved.
Nathaniel Russell House
Completed in 1808 for shipping merchant Nathaniel Russell, this Federal-style residence features elaborate geometric reception rooms. Its architectural centrepiece is an unassisted flying staircase that spirals up three storeys without touching the walls. Restored formal gardens and preserved enslaved quarters offer crucial historical context regarding the estate's domestic operations.
Miles Brewton House
Constructed around 1769, this symmetrical mansion is among the finest examples of Palladian architecture in the American South. British commanders Henry Clinton and Lord Rawdon commandeered the premises during the American Revolutionary War, followed by Union officers in 1865. Distinctive iron chevaux-de-frise spikes still top the perimeter brick walls.
Heyward-Washington House
Thomas Heyward Jr., a signatory of the United States Declaration of Independence, built this three-storey brick double house in 1772. George Washington rented the property during his 1791 southern tour, lending the home its compound name. Behind the residence, visitors inspect an intact 1740s kitchen building and a formal knot garden.
First Baptist Church
Founded in 1682, the congregation erected this Greek Revival sanctuary in 1822 under the direction of South Carolina architect Robert Mills. Four massive Tuscan columns support the Roman-inspired pediment fronting Church Street. The interior features curved mahogany pews, an ornate plaster ceiling, and large clear glass windows that flood the nave with natural light.
First Scots Presbyterian Church
Scottish immigrants established this congregation in 1731, later constructing the present twin-towered brick edifice in 1814. The exterior displays the seal of the Church of Scotland alongside grand classical porticoes. Within the graveyard lie historic tombs carved with traditional heraldic crests, thistles, and Gaelic inscriptions reflecting the founders' heritage.
St. Michael's Episcopal Church
Standing at the intersection known as the Four Corners of Law, this 1761 church remains Charleston's oldest surviving religious building. Its prominent white steeple houses imported English bells that have rung across the harbour for centuries. The interior features historic cedar box pews where George Washington and Robert E. Lee once worshipped.
South Carolina Society Hall
Designed by architect Gabriel Manigault and completed in 1804, this elegant hall was built for a benevolent charity group assisting Huguenot refugees. A two-storey portico projecting over the pavement was added in 1826 by Frederick Wesner. The second floor preserves a lofty ballroom adorned with Adam-style plasterwork and vintage brass gaseliers.
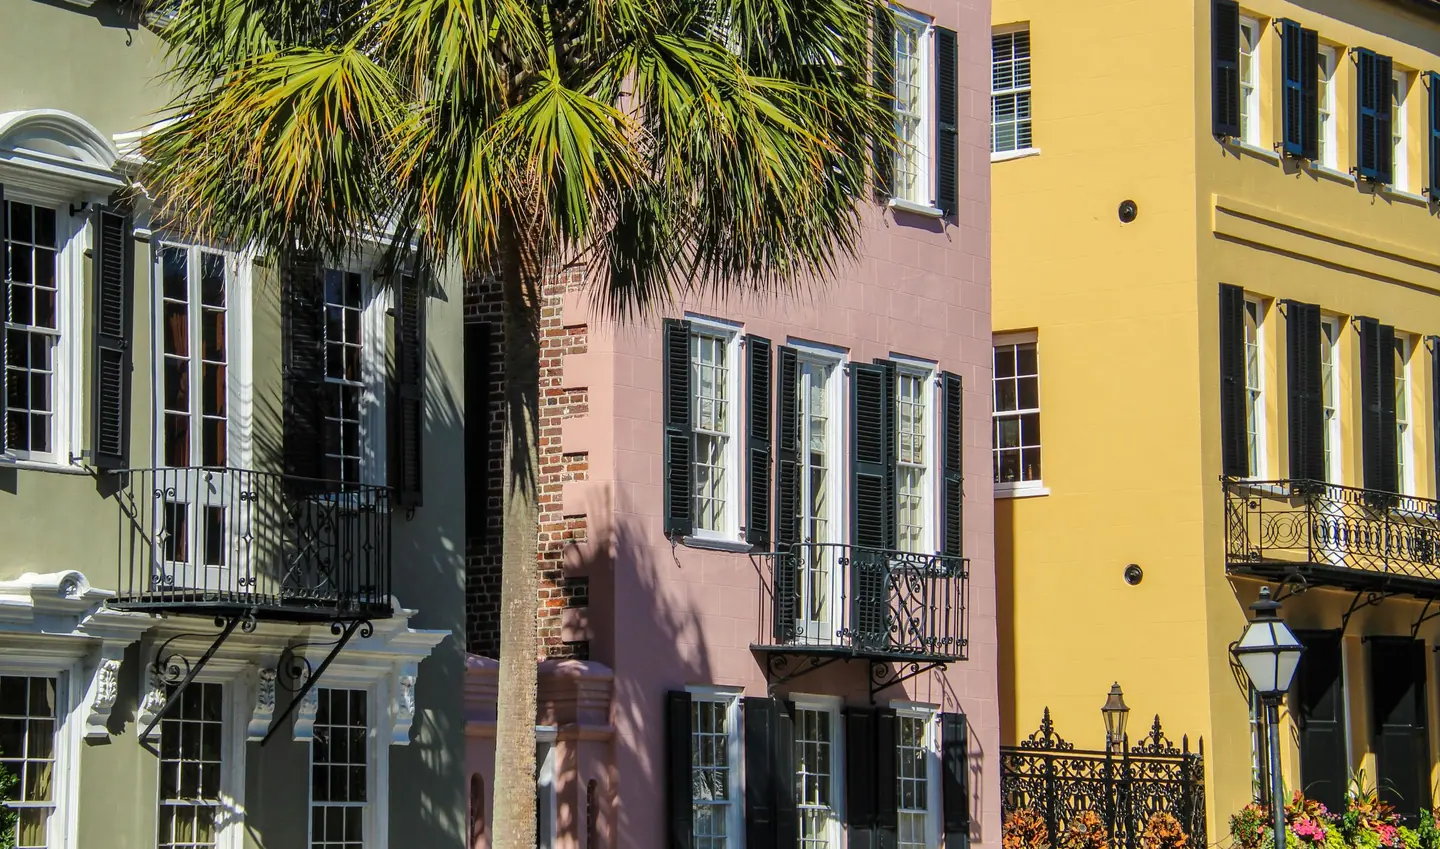
Rainbow Row
This series of thirteen restored Georgian merchant buildings lines East Bay Street along what was once the commercial harbour edge. Wharves and counting houses occupied the ground levels during the eighteenth century before falling into dereliction. Preservation pioneer Susan Pringle Frost initiated their restorative revival during the 1930s, introducing the famous pastel Caribbean colours.
Old Exchange and Provost Dungeon
Constructed in 1771 as a commercial exchange and customs house, this Palladian edifice represents British royal authority in colonial Carolina. During the Revolutionary War, occupying forces used the vaulted brick cellars as a military provost to imprison patriots. The upper Great Hall hosted the South Carolina convention that ratified the United States Constitution.
Calhoun Mansion
Financier George Walton Williams built this immense thirty-five-room residence in 1876, reflecting post-war Gilded Age architectural taste. The Italianate mansion features twenty-four-foot ceilings, detailed plaster cornices, and extensive multi-tiered exterior verandas. The private grounds include manicured formal boxwood parterres, original carriage houses, and elaborate Victorian garden water fountains.
Palmer Home
Erected between 1849 and 1851 for merchant John Ravenel, this generous residence sits prominently along East Battery. The classical three-storey facade features sweeping columned piazzas built to overlook the water traffic approaching Fort Sumter. Its masonry walls survived heavy shelling during the long naval siege of Charleston between 1863 and 1865.
Roper House
Cotton merchant Robert William Roper commissioned this imposing Greek Revival mansion in 1838 along the East Battery seawall. Five monumental fluted Ionic columns dominate the facade, supported on an elevated rusticated brick basement designed to resist storm surges. During the Civil War, an errant naval artillery shell struck and fractured the building's roof.
William Washington House
Built around 1768 for naval commissioner Thomas Savage, this handsome timber-framed residence was later acquired by cavalry officer William Washington. The structure features rare early carved cypress panelling and broad double-tiered piazzas facing south across the garden. High brick walls shelter the tranquil courtyard from the surrounding residential lanes.
John Rutledge House
Constitution signatory and Supreme Court Chief Justice John Rutledge erected this substantial home on Broad Street in 1763. Portions of the United States Constitution were drafted within its formal drawing room during the late eighteenth century. The exterior displays distinctive decorative cast-iron balcony grilles depicting federal eagles and palmetto trees.
Washington Square
Bordered by historic municipal offices and St. Michael's churchyard, this park offers a peaceful respite beneath a dense canopy of Spanish moss. In the centre rises a granite miniature obelisk modelled after the Washington Monument. Brick paths guide walkers past memorials honoring General Pierre Beauregard, poet Henry Timrod, and George Washington.
William Gibbes House
Merchant William Gibbes constructed this two-storey timber residence around 1772 atop a high English basement on South Battery. Later owners introduced refined Adamesque details, including a delicate fanlight doorway and ceiling plasterwork executed during the late eighteenth century. Behind the house, formal parterre gardens stretch toward the former marsh boundary.
Sword Gate House
Originating around 1803, this sprawling brick mansion took its popular name from the ornate iron gates erected on Legare Street. Master ironworker Christopher Werner fashioned the entry gates in 1849, incorporating upright broadswords, spearheads, and fluted palmettos. The estate once served as Madame Talvande's celebrated French school for young ladies.
The French Quarter and St. Michael's Alley
Centuries-old cobblestones, gas-lit brick passageways, and Huguenot church spires weave through Charleston's original fortified colonial heart.
French Huguenot Church
Constructed in 1845, this pastel-pink stucco building was designed by architect Edward Brickell White. It represents the only independent Huguenot congregation in the United States that still observes its traditional liturgy. Inside, travellers can admire the delicate ribbed plaster vaulting and cast-iron exterior tracery.
Dock Street Theatre
Opened in 1937 within the shell of the Planters Hotel, this site originally housed one of America's earliest dedicated theatrical venues in 1736. The facade retains handsome wrought-iron balconies and sandstone columns salvaged from the hotel era. The interior features rich black-cypress wood panelling and a tiered auditorium.
St. Philip's Church
Completed in 1836 after an earlier structure burnt down, this monumental brick church boasts three Tuscan porticoes and an octagonal spire that long served as a navigational beacon. The divided churchyard across Church Street contains the tombs of statesman John C. Calhoun and Constitution signer Charles Pinckney.
Old Slave Mart Museum
Erected in 1859 after outdoor public sales were banned by the city council, this stuccoed brick building features a high Romanesque archway. It operated as Ryan's Mart, a complex of auction rooms and holding yards. Today, the museum presents exhibitions that address the domestic slave market with dignity and scholarly care.
St. Michael's Episcopal Church
Standing since 1761 at the intersection of Meeting and Broad streets, this church is the oldest religious structure in the city. Its 186-foot white spire holds imported English bells and a clock operational since colonial times. Inside, native red-cedar box pews survive alongside an original colonial governor's pew.
St. Michael's Alley
Running east from Meeting Street, this quiet lane evolved as the primary professional enclave for nineteenth-century barristers and jurists. Two-storey brick townhouses line the cobblestone path, featuring ornate iron gates and gas lanterns. Noted Unionist lawyer James L. Petigru maintained his legal practice here before the Civil War.
Pink House
Constructed around 1712, this compact structure is widely regarded as the oldest surviving private residence in the city. Built from pale Bermuda limestone blocks with a gambrel roof and pantiles, it functioned as a maritime tavern during colonial rule. Its tiny scale contrasts with the grander nineteenth-century buildings around it.
Chalmers Street Cobblestones
Chalmers Street preserves one of the longest continuous stretches of historic cobblestones in the historic core. English trading ships dumped these rounded fieldstones, used as balance weight on ocean voyages, along the wharves before taking on cargoes of rice and indigo. The uneven street surface remains lined with historic gas lamps.
Old Exchange and Provost Dungeon
Completed in 1771 as a commercial exchange and customs house, this Palladian edifice represents British royal authority in colonial America. The subterranean brick vaults incorporate the Half-Moon Battery from the city's original perimeter wall, used to imprison American patriots during the Revolutionary War. George Washington was entertained here in 1791.
Powder Magazine
Authorised in 1713, this low brick building is the oldest surviving public structure in South Carolina. It was engineered with walls three feet thick and groin-vaulted ceilings filled with loose sand to contain potential explosions. The building now houses artefacts illustrating colonial warfare and local city fortifications.
Washington Square
Tucked beside the classical facade of City Hall, this park features flagstone paths under a canopy of live oaks draped with Spanish moss. Travellers will find an array of historical monuments, including a miniature replica of the Washington Monument honouring the Washington Light Infantry and a statue of General George Washington.
Circular Congregational Church
Constructed in the 1890s to replace an acclaimed domed predecessor destroyed by fire, this Richardsonian Romanesque church features robust brick masonry and arched stained-glass windows. The surrounding graveyard is the oldest in Charleston, preserving weathered slate and fieldstone markers dating back to 1695 with evocative Puritan skull motifs.
Charleston City Hall
Constructed in 1801 as the Bank of the United States, this elegant brick structure was designed by Charleston-born architect Gabriel Manigault. Transitioning to municipal headquarters in 1818, it displays a pedimented facade adorned with marble trim. The second-floor council chamber contains portraiture of American statesmen, including a work by John Trumbull.
South Carolina Court of General Sessions
Erected in 1792 upon the ruins of the colonial State House, this limestone-faced courthouse was designed by James Hoban shortly before he won the commission for the White House. It completes the Four Corners of Law, an intersection dedicated to federal, county, municipal, and church authority. The courtroom retains restored period details.
John Rutledge House
Built in 1763 for John Rutledge, a signatory of the United States Constitution, this grand townhouse displays distinctive Federal and Georgian detailing. Extensive renovations in 1853 added cast-iron verandas featuring prominent American eagles and palmetto trees. The interior contains carved Italian marble mantels and early nineteenth-century parquet flooring.
Miles Brewton House
Regarded as one of the finest colonial residences in North America, this 1769 mansion features a symmetrical brick facade fronted by a two-storey Doric and Ionic portico. British headquarters during the Revolutionary War, it contains intricate plaster ceilings and carved woodwork overseen by master builder Ezra Waite. Iron chevaux-de-frise top the boundary walls.
St. John the Baptist Cathedral
Built between 1890 and 1907 to replace a cathedral lost to fire, this ecclesiastical centre is fashioned from Connecticut brownstone. Architect Patrick Keely designed its pointed-arch nave, intricate clerestory, and rich Munich-crafted stained glass. A dramatic spire was added to the bell tower in 2010 to fulfil the original architectural blueprints.
First Baptist Church
Dedicated in 1822, this temple-front sanctuary was designed by Robert Mills, architect of the Washington Monument. The monumental Doric portico fronting Church Street reflects pure Greek architectural principles applied to Southern ecclesiastical building. The interior retains its original tiered gallery supported by fluted columns and a delicate coved ceiling.
First Scots Presbyterian Church
Constructed in 1814 by Scottish merchants, this substantial church displays twin hexagonal belfries and a massive pedimented facade bearing the seal of the Church of Scotland. The congregation split from the Independent Church in 1731 to maintain rigid Presbyterian doctrine. The sanctuary contains historic box pews and a celebrated pipe organ.
Heyward-Washington House
Erected in 1772 for Thomas Heyward Jr., a signer of the Declaration of Independence, this three-storey brick mansion rented to the city to house George Washington during his 1791 Southern tour. The property retains rare outbuildings, including an eighteenth-century kitchen building and a formal knot garden. The interior displays handcrafted Charleston-made furniture.
City Market and the Ansonborough Quarters
Open-air Greek Revival sheds showcase traditional sweetgrass weavers alongside restored federal townhouses tucked away on leafy side streets.
City Market
Built between 1804 and the 1830s, this elongated complex features open shed arcades and a prominent Greek Revival head hall facing Meeting Street. Visitors can observe Gullah artisans weaving traditional sweetgrass baskets from indigenous coastal bulrush. The complex remains one of the oldest operational municipal trading facilities in the United States.
Confederate Museum
Operating on the upper floor of Market Hall since 1899, this repository exhibits military artefacts, flags, uniforms, and civil wartime documents. Designed by architect Edward Brickell White, the facade displays prominent Doric columns, friezes decorated with rams and bulls skulls, and imposing exterior sandstone stairs.
St. Philip's Episcopal Church
Constructed in the 1830s after fire destroyed its predecessor, this stuccoed brick church features three monumental Tuscan porticoes and an octagonal steeple that once served as a maritime navigational beacon. The surrounding churchyards contain the graves of statesman John C. Calhoun and Declaration of Independence signer Edward Rutledge.
Circular Congregational Church
Erected in the 1890s using bricks salvaged from Robert Mills' previous circular hall destroyed by earthquake, this Romanesque church incorporates asymmetrical towers and heavy stone arches. Its adjacent graveyard is the city centre's oldest burial ground, featuring slate headstones that date back to 1695.
French Huguenot Church
Built in 1845 to designs by Edward Brickell White, this church was the earliest Gothic Revival religious building constructed in the city. The pale stucco facade showcases delicate pinnacles, buttresses, and traceried windows, housing an operational 1845 Erben tracker pipe organ within its vaulted interior.
Dock Street Theatre
Occupying the former site of America's first purpose-built playhouse, the current complex incorporates the 1809 Planters Hotel alongside a 1930s theatre reconstruction. The interior boasts black cypress woodwork, box seats, and an ornate cast-iron balcony looking onto Church Street.
Kahal Kadosh Beth Elohim
Established in 1749, this congregation built the current Greek Revival temple in 1840 after the Great Fire destroyed their previous building. The structure features a hexastyle Doric portico, large wooden interior columns, and a historic graveyard that houses significant early Jewish-American communal leaders.
Hasell Street
Running east to west through Ansonborough, Hasell Street showcases a concentration of early nineteenth-century single houses and masonry mansions. Following a devastating fire in 1838, the street was rebuilt with brick dwellings featuring deep piazzas and perimeter ironwork designed to withstand local blazes.
St. Mary of the Annunciation
Completed in 1839, this Classical Revival church served as the mother church of Roman Catholicism in the Carolinas and Georgia. Its pedimented facade leads into a sanctuary adorned with historical oil paintings and an ornate vaulted ceiling, bordered by an enclosed cemetery containing French immigrant headstones.
William Blacklock House
Completed around 1800, this three-storey brick mansion is considered a benchmark of domestic Federal architecture in the United States. Notable details include a pedimented double-curved flight of stone steps, intricate fanlights, and carved classical mouldings along the door surrounds and cornices.
Powder Magazine
Constructed in 1713, this squat brick structure is the oldest surviving public building in South Carolina. It was engineered with walls nearly one metre thick and sand-filled groined arches to direct gunpowder explosions upward, now serving as an informative colonial military museum.
Robert Brewton House
Erected around 1721, this narrow residential property represents the classic single-house floor plan developed to cope with tight urban plots and coastal humidity. Positioned perpendicular to the street, its narrow facade allows sea breezes to travel directly into interior rooms through long, multi-level piazzas.
St. Johannes Lutheran Church
Erected in the 1840s within Ansonborough, this Greek Revival sanctuary features a pedimented front, paired columns, and a clean stucco exterior. Established to minister to the expanding German-speaking population of the city, the interior retains historic nineteenth-century pews and an authentic tracker organ gallery.
Anson Street
Anson Street runs through the core of the Ansonborough neighbourhood, named after eighteenth-century naval officer Lord George Anson. The streetscape is distinguished by raised brick residences, lush courtyards screened by ornamental wrought iron, and heavy masonry carriage portals that reflect antebellum town planning.
Old Slave Mart Museum
Built in 1859 after public street auctions were outlawed, this complex retains its prominent octagonal pillars and heavy Romanesque archway. The museum features documented exhibits, interviews, and primary records exploring the domestic slave trade that operated within Charleston's historic centre.
Rainbow Row
Consisting of thirteen restored Georgian and vernacular row houses, this colourful street frontage was originally constructed along the colonial waterfront. Restored during the 1930s preservation movement, the buildings feature ground-floor storefronts with residential quarters above, illustrating the commercial history of the old harbour district.
Philadelphia Alley
Originally opened in 1766 as Cow Alley and renamed after financial assistance arrived from Philadelphia following an 1810 fire, this lane is paved in historic stone. Shaded by trees and enclosed by tall brick garden walls, it was historically infamous as a duelling ground.
Old Exchange and Provost Dungeon
Completed in 1771, this Palladian-inspired public exchange served as a customs house and hosted the state convention that ratified the US Constitution. Beneath the formal assembly rooms lies the subterranean Provost Dungeon, where colonial and Revolutionary War prisoners were detained beneath original masonry vaulting.
St. Michael's Episcopal Church
Erected between 1751 and 1761, St. Michael's is the oldest intact religious structure in Charleston. Its imposing portico fronts a five-stage white steeple containing bells cast in London in 1764, while the interior retains original cedar box pews and hand-carved woodwork.
Washington Square
Laid out behind Charleston City Hall, this tranquil municipal square features flagstone walkways shaded by live oaks and Spanish moss. It contains monuments honouring George Washington, General Pierre Beauregard, and poet Henry Timrod, all framed by historic nineteenth-century cast-iron railings.
King Street Fashion District and Marion Square
Lively commercial storefronts, historic citadel grounds, and celebrated culinary rooms anchor the historic spine of the peninsula.
Marion Square
Originally laid out as a defensive border and later used by the South Carolina Military Academy, this six-acre public park anchors the district. Visitors can inspect the remaining section of the colonial Horn Work fortification along with monuments honouring local civic history. The square also accommodates community gatherings and open-air markets.
Old Citadel
Constructed in 1842 to serve as a state arsenal and military academy, this crenellated brick fortress features dramatic arches, parapets, and an expansive interior courtyard. The building now functions as an upscale hotel, preserving original architectural details from its martial past. We can admire the imposing central sally port and grand exterior masonry.
Francis Marion Hotel
Designed by architect William Lee Stoddart and opened in 1924, this twelve-storey Georgian Revival structure long stood as the tallest building on the peninsula. Its ornate lobby retains polished terrazzo floors, decorative plaster mouldings, and crystal chandeliers from the jazz age. It remains an architectural fixture at the intersection of King and Calhoun streets.
Riviera Theatre
Erected in 1939, this striking Art Deco entertainment venue features bas-relief detailing, colourful glazed tilework, and a distinctive projecting neon marquee. Now repurposed as an event facility for a neighbouring historic inn, the building retains authentic period murals inside depicting regional lowcountry life. It stands as an important 20th-century architectural counterpoint on lower King Street.
Kadesh A.M.E. Zion Church
Constructed in the late nineteenth century, this Gothic Revival brick church served an influential African Methodist Episcopal Zion congregation through reconstruction and civil rights eras. The exterior displays pointed-arch stained-glass windows, a prominent corner tower, and decorative brick corbelling. The building illustrates the deep spiritual traditions of the local neighbourhood.
William Aiken House
Built in 1807 for railroad magnate William Aiken senior, this pine-yellow mansion demonstrates refined Federal architecture with prominent Greek Revival additions. The property includes an octagonal dining wing, manicured formal grounds, and well-preserved outbuildings that once housed enslaved workers. It offers valuable insight into nineteenth-century domestic power along upper King Street.
Citadel Green Horn Work
Set into the western portion of Marion Square rests the only exposed remnant of the 1757 Horn Work fortification, built to defend the city against French and Spanish threats. Constructed from tabby, an oyster-shell concrete, this low wall survived the British siege during the Revolutionary War. It remains one of the oldest military engineering artefacts in the state.
Second Presbyterian Church
Dedicated in 1811, this Neoclassical church faces the green expanse of Wragg Square just steps north of Marion Square. Designed with a colossal portico supported by Tuscan columns and a steepled tower, the sanctuary showcases finely crafted interior woodwork and historic box pews. The surrounding churchyard contains burial markers for prominent early Charleston civic leaders.
St. Matthew's Lutheran Church
Dating to 1872, this dramatic red-brick church was designed by architect John Henry Devereux to serve the city's expanding German immigrant community. Its towering central spire rises nearly three hundred feet, dominating the district's low-rise skyline. Inside, colourful German stained-glass windows illuminate a vaulted ceiling that was meticulously restored following a devastating 1965 fire.
Charleston Dual Station
Erected around 1850, this brick and timber freight and passenger depot represents the apex of Charleston's early rail infrastructure. The long shed design, complete with heavy timber framing and classical cornice work, serviced trains of the South Carolina Railroad. Today preserved near upper King Street, the facility demonstrates the commercial transit networks that powered the harbour city.
Camden Depot
Built in 1849, the Camden Depot is one of the oldest surviving railway terminal buildings in the United States. Designed with robust brick arches and utilitarian symmetry, it played an integral role in moving regional agricultural exports from upcountry farms to waiting port ships. The restored complex now forms an evocative educational stop regarding early industrial transport.
Joseph Manigault House
Constructed in 1803 by architect Gabriel Manigault for his brother Joseph, this three-storey brick town home exemplifies Adam-influenced Federal domestic design. Notable details include curved staircases, intricate wood carving, and a domed circular gatehouse situated in the front garden. Today operated as a historic house museum, it interprets nineteenth-century life on eastern Calhoun Street.
Central Fire Station
Constructed in the wake of the 1886 earthquake, this sturdy red-brick and terracotta station house was built to modernise the city's unified fire department. Its design incorporates robust Romanesque arches, a stone belt course, and decorative stepped parapets. The building remains in continuous service, preserving historic brass poles and horse-drawn engine garage proportions.
College of Charleston Cistern Yard
Anchored by Randolph Hall and Towell Library, this historic quadrangle was laid out during the eighteenth and nineteenth centuries as the centre of the municipal college. An expansive underground rainwater cistern beneath the grassy lawn gives the yard its name. Towering live oaks draped in Spanish moss shade the gravel pathways, which lie mere yards from the fashion district.
Randolph Hall
Completed in 1828 and dramatically expanded in 1850 by architect Edward Brickell White, this grand stuccoed building serves as the administrative core of the campus. The facade features a six-columned Ionic portico accessed by sweeping curved twin staircases. The building survived both the Civil War bombardment and the 1886 earthquake, remaining a defining example of antebellum Greek Revival design.
Grace Church Cathedral
Erected in 1848 according to designs by John and Gabriel Runey, this limestone-washed brick cathedral exhibits delicate Gothic spires, buttresses, and lancet windows. Serving as the seat of the Episcopal Diocese of South Carolina, the interior features soaring hammerbeam ceiling trusses and notable English stained glass. Its tranquil churchyard connects Wentworth and Beaufain streets.
Kahol Kadosh Beth Elohim
Founded in 1749, this congregation built its current Greek Revival sanctuary in 1840 following a fire that claimed the earlier synagogue. Designed with a classical hexastyle Doric portico and ornate plaster ceilings, the building witnessed the inception of American Reform Judaism. Visitors can explore the interior sanctuary alongside an adjacent museum showcasing religious artefacts dating to colonial times.
Old Marine Hospital
Constructed in 1833 under the direction of famed federal architect Robert Mills, this institutional landmark originally treated sick and disabled merchant seamen. The facade displays cluster-columned arcades, pointed window frames, and durable stuccoed masonry. Later serving as the Jenkins Orphanage, the building forms an essential chapter in the civic history of Franklin Street.
Memminger Auditorium
Constructed in 1938 as part of a New Deal public works programme on the grounds of an earlier girls' high school, this auditorium features symmetrical brickwork and Neoclassical entrance columns. Extensively refurbished as a multidisciplinary cultural venue, it frequently hosts international theatre and dance productions. The structure anchors the southern residential fringe of the King Street shopping corridor.
Miles Brewton House
Completed in 1769 for merchant Miles Brewton, this Georgian town house is recognised as one of the finest surviving examples of Anglo-Palladian domestic architecture in North America. The facade presents a two-storey portico with Doric and Ionic orders, framed by elaborate wrought-iron defensive spikes along the wall. The interior contains museum-quality rococo plasterwork and period woodwork.
Harleston Village and the Colonial Lake Promenade
Quiet residential lanes bordered by centuries-old live oaks surround a tidal mill pond and the historic campus of the College of Charleston.
Colonial Lake
Originally designated as common land in the eighteenth century, this tidal basin served as a mill pond before conversion into a public park in the 1880s. Wide stone quays and sweeping paved paths encircle the water, offering open views of residential architecture across the lake. We recommend strolling the perimeter beneath the palms and flowering shrubbery.
Moultrie Park
Named after the Revolutionary War hero General William Moultrie, this green space lies immediately south of Colonial Lake. It features civic recreational facilities and manicured lawns, surrounded by historic residences constructed in typical lowcountry vernacular. Look closely for mature shade trees that provide relief from the coastal sun throughout warmer months.
Cistern Yard
Serving as the ceremonial centre of the College of Charleston, this sheltered quadrangle takes its name from a massive rainwater reservoir built beneath the lawn in the 1850s. Majestic live oaks draped in Spanish moss frame the grassy court, flanked by nineteenth-century academic halls. The courtyard remains an evocative place to observe southern institutional architecture.
Randolph Hall
Designed by architect William Strickland and enlarged by Edward Brickell White, this grand neoclassical building forms the eastern boundary of the Cistern Yard. Completed in 1828 and embellished in 1850, it features a sweeping six-column portico and twin curving staircases. The brickwork displays a distinctive warm stucco finish typical of historic public buildings in the city.
Porters Lodge
Erected in 1850, this stone-trimmed brick lodge guards the George Street entrance to the Cistern Yard. Architect Edward Brickell White employed the Gothic Revival idiom, incorporating crenellated parapets and pointed arched portals. Look above the central carriage arch to decipher the carved Greek inscription which urges students to honour wisdom above all else.
Towell Library
Built in 1855, this Italianate structure provided dedicated research facilities for generations of students before modern expansions relocated the college library. The façade exhibits elegant round-topped windows, symmetrical brick detailing, and a dignified classical profile bordering the green courtyard. It now hosts faculty offices while maintaining its historic exterior proportions.
Sottile House
Constructed in 1890 for wealthy merchant Giovanni Sottile, this opulent residence stands out against the prevailing Georgian and Greek Revival styles of the neighbourhood. The structure displays intricate spindlework, wrap-around verandas, and a multi-tiered corner tower rising above the tree canopy. It now serves administrative functions for the surrounding college campus.
Rutledge House Inn
Erected in 1763 for statesman John Rutledge, this handsome three-storey residence is celebrated for its intricate nineteenth-century cast-iron verandas displaying federal eagles and palmetto trees. Rutledge, who served as governor and Chief Justice, drafted early versions of the United States Constitution here. Architectural highlights include richly carved interior woodwork and classical pedimented doorways.
Edward Rutledge House
This expansive residence on Broad Street belonged to Edward Rutledge, the youngest signatory of the Declaration of Independence and later governor of South Carolina. The house exemplifies mid-eighteenth-century coastal construction, featuring double piazzas that catch cross-harbour breezes. Its robust brick ground floor supports upper timber levels framed by mature residential gardens.
Cathedral of Saint John the Baptist
Constructed from Connecticut brownstone between 1890 and 1907, this towering structure replaced an earlier cathedral destroyed in the catastrophic fire of 1861. Architect Patrick Keely designed the nave with pointed lancet windows, intricate stained glass imported from Germany, and decorative carved pews. The prominent steeple was finally added in 2010 according to the original nineteenth-century drawings.
Kahol Kadosh Beth Elohim
Dating to 1840, this solemn temple was built by a congregation founded in 1749, marking it as one of the oldest Jewish assemblies in North America. The temple design by Cyrus L. Warner resembles a classical Greek sanctuary, highlighted by a hexastyle Doric portico and severe entablature. The congregation significantly shaped the development of the Reform movement in America.
Avery Research Center
Founded in 1865 by the American Missionary Association, the Avery Normal Institute was the city's premier secondary school for African American pupils and teachers during Reconstruction and segregation. The handsome Italianate brick building features arched double windows, wide corridors, and deep eaves. It now houses an archival repository dedicated to preserving regional Gullah Geechee and African American culture.
St. Luke's Chapel
Built in 1883 as an Episcopal parish church, this picturesque structure stands on the edge of the medical campus. The chapel displays English country Gothic revival elements, constructed with timber framing, heavy wooden rafters, and lancet stained-glass apertures. It now offers a contemplative retreat from the modern clinical facilities nearby.
Robert Barnwell Rhett House
Constructed in 1832, this substantial neoclassical townhouse was the residence of Robert Barnwell Rhett, a prominent federal senator and secession advocate. The façade exhibits elegant two-tier classical verandas, decorative wrought iron, and refined masonry work. The house provides insight into the domestic environments of nineteenth-century political leaders in the coastal district.
Thomas Rose House
Completed around 1735, this dwelling is among the oldest surviving timber residences in the city. The exterior presents a straightforward Georgian arrangement of five bays, while the interior retains rare original cypress panelling and carved decorative fire surrounds. It illustrates the domestic building traditions that shaped early colonial settlement across South Carolina.
St. Philip's Episcopal Church Cemetery
Situated across Church Street from the main parish church, this burial ground contains the final resting places of notable civic leaders, including statesman John C. Calhoun. Moss-covered brick walls enclose aged headstones, ledger tombs, and intricately crafted slate memorials spanning three centuries. The yard offers quiet stone paths shaded by towering magnolias and ancient cedars.
Grace Church Cathedral
Designed by John E. Carver and consecrated in 1848, this Episcopal cathedral features a delicate spire that remains a visible landmark across northern Harleston Village. Its exterior walls display distinctive pointed buttresses and decorative parapets crafted in plaster-covered brick. Within, vaulted ceilings and period stained glass illuminate the historic sanctuary during quiet afternoon hours.
First Baptist Church
Designed by native architect Robert Mills and opened in 1822, this stately church serves the oldest Baptist congregation in the American South, established in 1682. The façade features four colossal Roman Doric columns supporting an unadorned triangular pediment. Inside, visitors observe a well-balanced preaching hall designed intentionally for superior vocal acoustics and clear lines of sight.
Unitarian Church in Charleston
Construction began on this building in 1772, but it was drastically remodelled in the 1850s by Francis D. Lee into a Perpendicular Gothic masterpiece. The interior is celebrated for its elaborate plaster fan vaulting, modelled directly on the ceiling of Henry VII Chapel in Westminster Abbey. Outside, the deliberately overgrown churchyard is filled with indigenous flora and aged tombstones.
Cannon Park
This public lawn occupies the former site of the Charleston Museum building, which was destroyed by a fire in 1981. Four large Corinthian columns survived the blaze and stand today as a curious architectural monument within the open meadow. Shaded by palms and deciduous trees, the park offers a relaxed outdoor space along the northern boundary of the district.
Lowcountry Navigations: Tidal Tempos, Carriage Lanes and Harbour Vistas
Pair this route with the practical neighbourhood breakdowns, climate charts and transport advice in our Charleston travel overview, alongside additional mapped city walks.