A 100-stop archaeological and natural route across Pamukkale, Hierapolis, Laodicea, Tripolis, and Aphrodisias in the Lycus and Maeander valleys.
Pergamene Spa Sanctuary, Roman Healing Waters and Early Christian Pilgrimage
Above the calcium-rich white travertine terraces formed by thermal springs overlooking the Lycus Valley, King Eumenes II of Pergamon founded the Hellenistic spa city of Hierapolis in the early second century BC. Bequeathed to Rome in 133 BC, Hierapolis flourished as an imperial healing sanctuary where emperors, senators, and pilgrims bathed in mineral waters and worshipped at the Plutonium, a sacred cave emitting volcanic gases associated with the underworld.
In the first century AD, the Apostle Philip preached and was martyred at Hierapolis, turning the city into a major Byzantine pilgrimage centre crowned by an octagonal fifth-century Martyrium, while nearby Laodicea grew into one of the wealthiest textile banking cities in Asia Minor and one of the Seven Churches of Revelation.
White Travertine Terraces, Frontinus Street & Agora
Pamukkale Travertine Terraces, South Byzantine Gate, Frontinus Gate, Frontinus Street, Latrina, Triton Nymphaeum, Commercial Agora of Hierapolis, and North Byzantine Gate
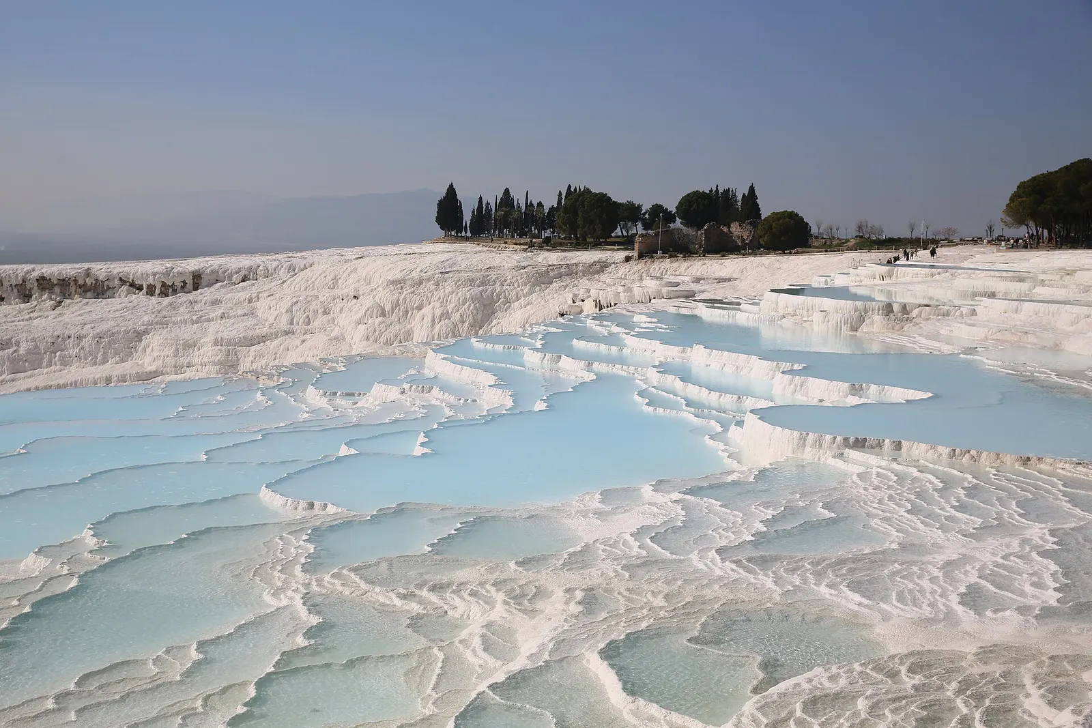
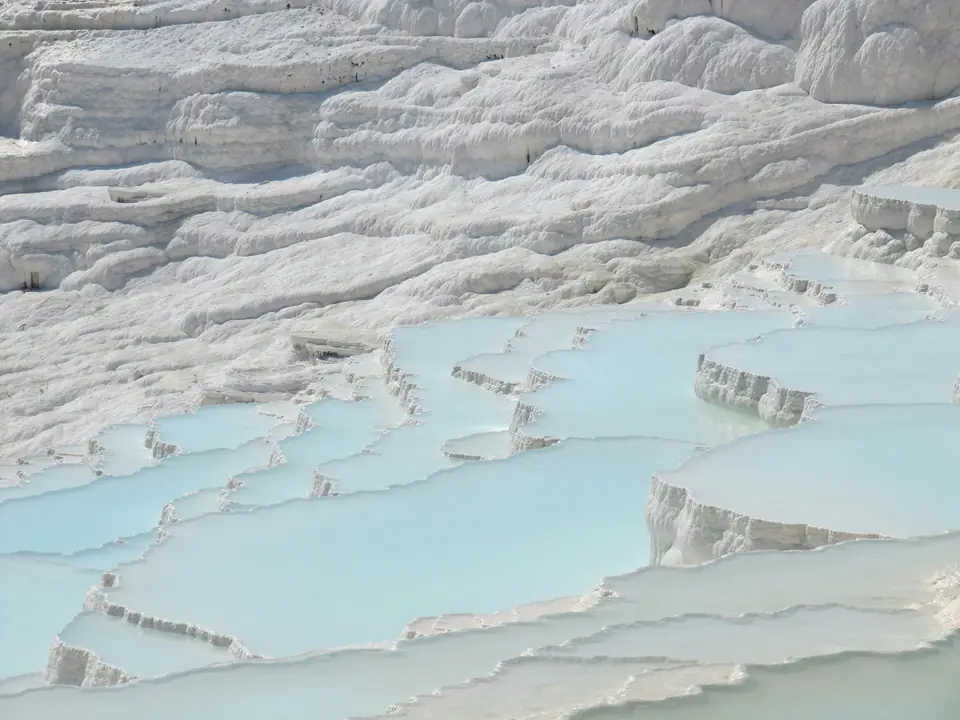
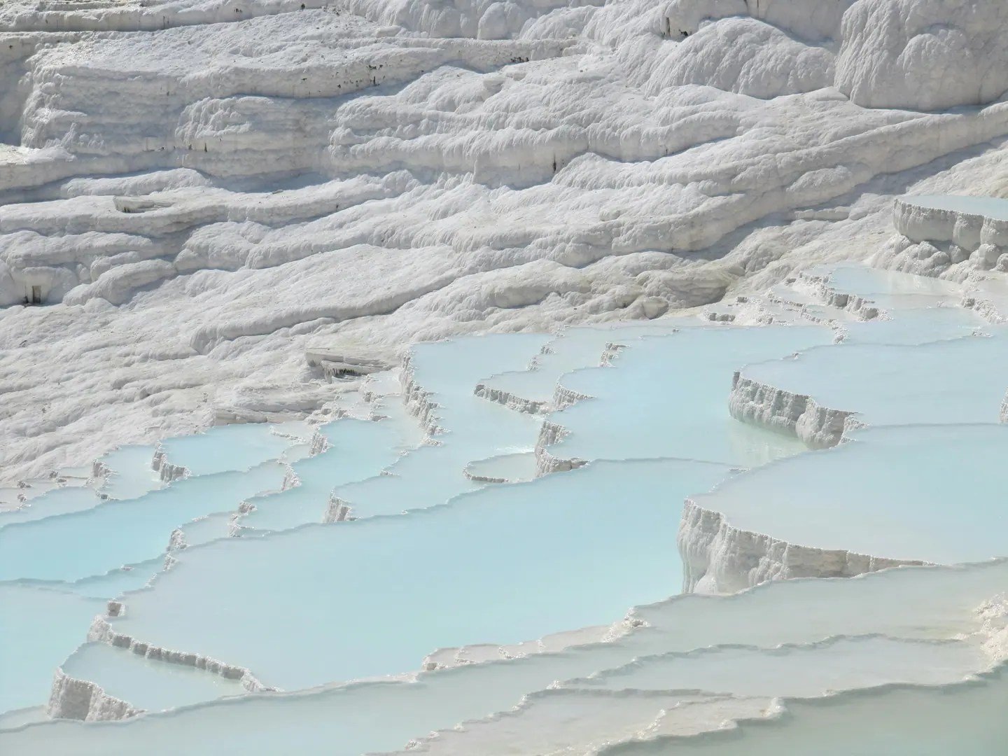
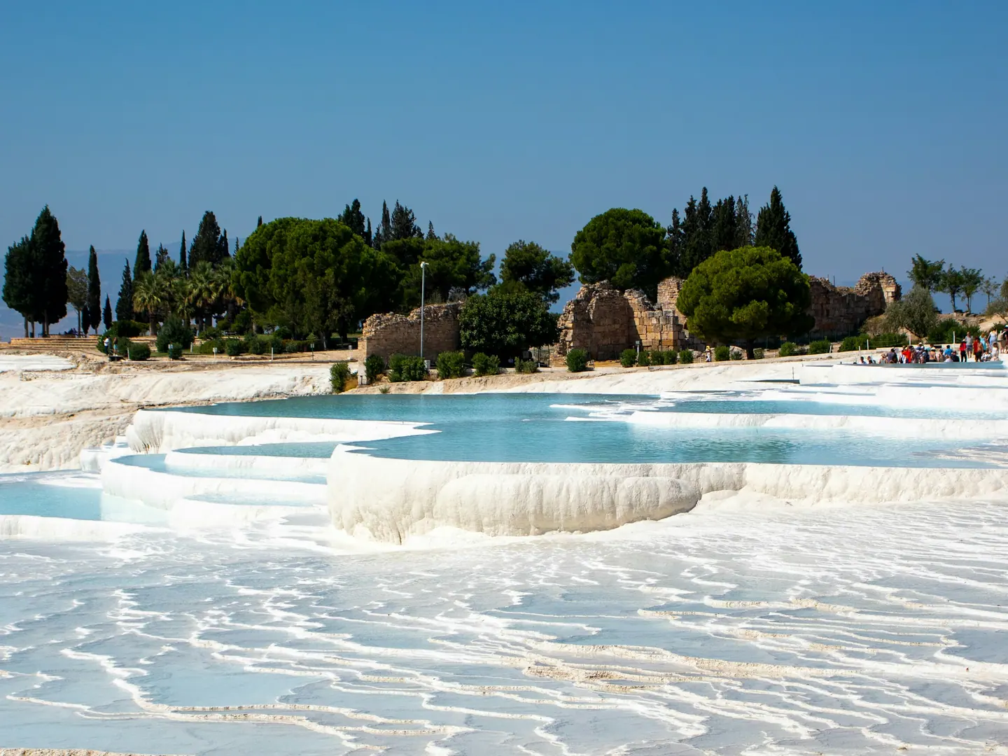
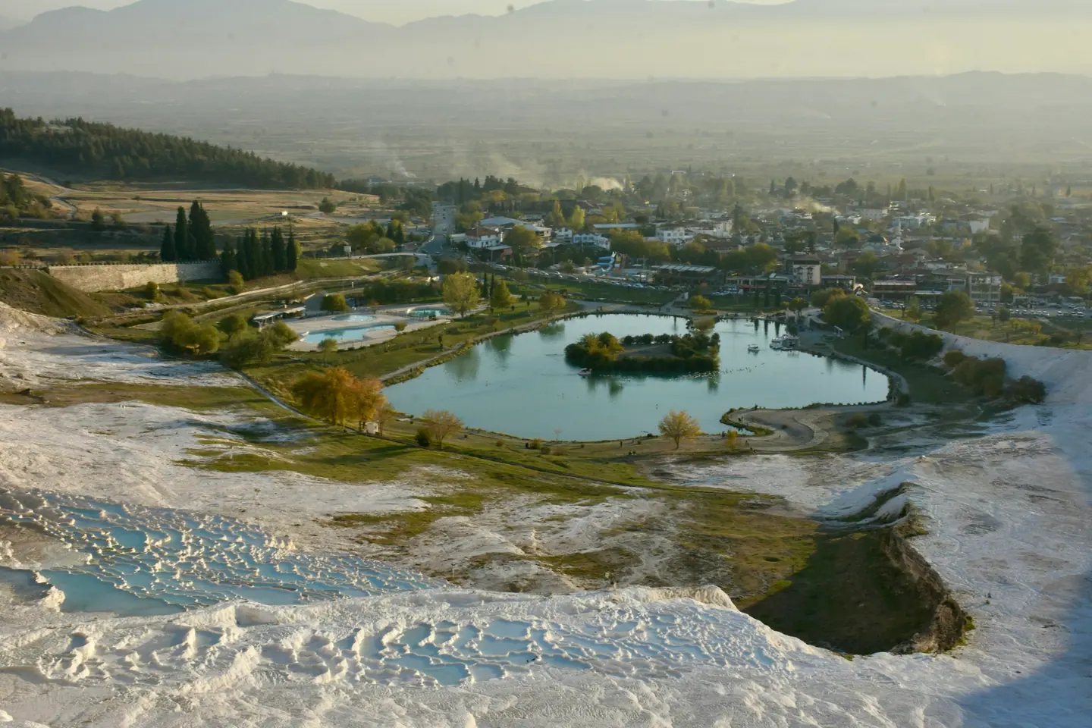
Pamukkale Travertine Terraces
Formed by carbonate minerals deposited from warm spring water, these white calcium terraces step down the cliffside below antique Hierapolis. Travellers can remove footwear to wade along designated travertine paths while admiring the layered petrified waterfalls. Sedimentary deposits have coated the landscape over millennia, creating shallow basins that stay warm year round.
Hierapolis South Byzantine Gate
Constructed during the late Roman and Byzantine periods, this defensive entrance was built using spolia from earlier pagan monuments that suffered earthquake damage. The portal protected the southern approach to the city along the primary thoroughfare. Square stone towers flanked the passage, framing the entrance with ashlar masonry that illustrates late antique urban fortification methods.
South Roman Gymnasium
Standing south of the central bath district, this extensive sports complex features traces of an open exercise yard and surrounding porticoes. Archaeological excavations revealed stone column fragments, structural bases, and drainage channels linked to ancient wrestling schools. Athletes exercised here prior to thermal bathing, reflecting standard Greco-Roman physical culture.
Antique Pool of Hierapolis
Submerged architectural elements, including fluted Roman columns and carved capitals, rest at the bottom of this naturally heated mineral spring. The pool formed after a seventh century earthquake collapsed an adjacent porticoed structure directly into the spring basin. Clear waters maintain a constant warmth, fed continuously by subterranean geothermic vents.
Hierapolis Archaeology Museum
This collection is housed in the grand vaulted rooms of the principal Roman baths, which were constructed with massive travertine blocks. Exhibits feature carved sarcophagi from the nearby necropolis, classical statues, and ornate marble reliefs discovered across the ancient settlement. The monumental barrel vaults demonstrate the engineering sophistication of Roman builders in Phrygia.
Nymphaeum of the Tritons
Dating to the third century, this ornate water display stood along the central procession route to provide fresh water to passersby. Its decorative facade featured niches holding marble sculptures of tritons, sea nymphs, and classical deities. Surviving basin slabs show intricate stonework that channeled water from aqueducts directly into municipal collection troughs.
Commercial Agora of Hierapolis
Constructed following an earthquake in the late first century, this vast open forum served as the economic heartbeat of the city. Flanked by double colonnades of marble pillars, the central courtyard accommodated traders, wool merchants, and purveyors of purple dye. Archaeological remains expose stone foundations of storage rooms and public administrative offices.
Agora South Gate
This portal granted direct access to the market area for merchants hauling merchandise up from neighbouring valleys. Heavy paving flags bear worn wheel ruts carved by Roman carts delivering regional goods to market vendors. Surviving pilasters demonstrate the decorative framing used to distinguish commercial boundaries within the city plan.
Agora North Gate
Opening onto the northern reaches of the city, this entrance allowed travelers arriving from Tripolis to enter the commercial centre directly. Stone threshold blocks display socket holes for substantial wooden doors that secured the marketplace at nightfall. Excavations here brought to light inscriptions recording market regulations and civic weights.
Hierapolis Latrina
Built during the first century, this communal facility served shoppers and travelers traversing Frontinus Street. A continuous stream of water flowed through perimeter gutters beneath stone seating slabs to flush waste into a deep underground sewer. Portions of the floor retain original drainage gradients designed to ensure proper sanitation.
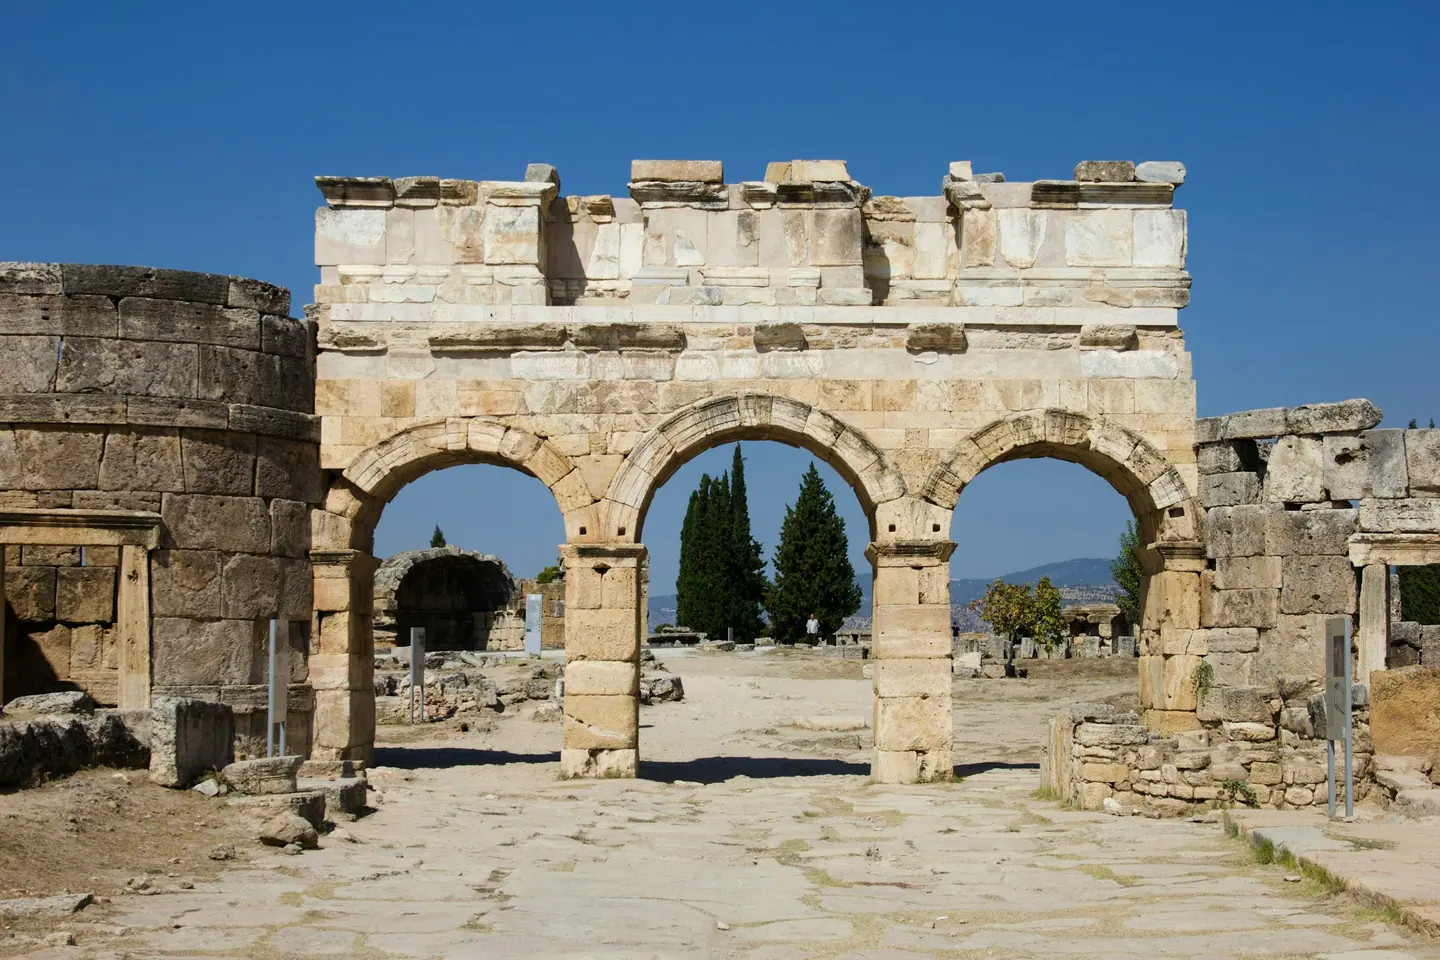
Frontinus Street
Spanning roughly fourteen metres across, this central limestone paved avenue functioned as the primary ceremonial and commercial route of the city. Commissioned under the proconsul Sextus Julius Frontinus, it was flanked by continuous Doric colonnades that shielded pedestrians from sun and rain. Massive paving stones still cover deep sewer systems beneath the central roadbed.
Frontinus Gate
Erected around 85 AD by Roman proconsul Frontinus, this three bay gate formed the grand northern entrance into Roman Hierapolis. Constructed from rusticated travertine blocks, the structure featured round arches supported by piers with attached Corinthian pilasters. Dedicatory Latin and Greek inscriptions honouring Emperor Domitian were once clearly visible across the upper frieze.
Hierapolis North Byzantine Gate
Positioned just outside the Frontinus Gate, this gate was integrated into the city defensive wall erected in the late fourth century. Builders reused decorative blocks, lintels, and funerary stones gathered from nearby damaged structures to erect the robust square towers. Narrower than the Roman gateway, it illustrates the defensive priorities of the early Christian era.
Thermal Water Channel
This masonry conduit carried hot, mineral rich thermal water from natural springs across the city plateau to agricultural terraces below. Millennia of water flow deposited solid limestone sediment along the channel walls, forming natural elevated stone aqueducts. The system displays ancient engineering adaptations used to redirect calcareous runoff without clogging municipal waterways.
North Travertine Cliff Viewpoint
This elevated vantage point offers unobstructed vistas across cascading white terraces toward the modern town of Pamukkale and distant mountains. Visitors can observe where hot springs spill over steep cliff rims, constantly accreting fresh layers of travertine. The contrast between white limestone sheets and green agricultural fields defines the unique regional geography.
Plutonium of Hierapolis
Celebrated by ancient writers as an entrance to the underworld, this shrine sits directly above a subterranean geological fault line. Carbon dioxide gases still seep from the cave floor, creating lethal concentrations that once suffocated sacrificial animals presented by temple priests. Recent archaeological work reconstructed the surrounding temple precinct and dedicated statue of Hades.
Nymphaeum of the Sanctuary of Apollo
Built during the Severan period, this two tier fountain structure provided fresh water for religious rites at the neighbouring Sanctuary of Apollo. Its U-shaped marble facade was enriched with carved cornices, pilasters, and statue niches that displayed mythological scenes. The structure formed an architectural screen separating civic pathways from sacred temple grounds.
Monumental Fountain on Frontinus Street
Constructed adjacent to the marketplace along the eastern side of Frontinus Street, this fountain offered cool refreshment to passing travellers and merchants. The rear wall featured decorative niches holding statues of imperial figures and civic benefactors above a stone catch basin. Deep conduits beneath the street pavement supplied running water continuously from the hills.
Frontinus Street Colonnade Remains
Standing along both sides of Frontinus Street, these re erected Doric column shafts indicate the rhythm of the original Roman shopping street. The covered porticoes behind them sheltered storefronts from harsh Phrygian sun and seasonal rainstorms. Paved travertine walkways between the columns allowed shoppers to move freely without contending with animal cart traffic.
North Bathhouse of Hierapolis
Located just outside the northern defensive walls, this grand thermal facility enabled travelers arriving from the north to cleanse before entering the city. Constructed with massive travertine blocks, the ruin contains vaulted halls, a caldarium, and remnants of underfloor hypocaust heating systems. During late antiquity, sections of this complex were repurposed as an early Christian basilica.
Roman Theatre, Temple of Apollo, Plutonium & Museum
Hierapolis Theatre, Sanctuary of Apollo, Plutonium of Hierapolis, Antique Pool Cleopatra’s Pool, Hierapolis Archaeology Museum, Roman Baths Basilica, and Gymnasium
Hierapolis Roman Theatre
Commissioned during Emperor Hadrian's reign and finished under Septimius Severus, this auditorium accommodated over ten thousand spectators. The cavea retains intact seating tiers divided by a diazoma, while the ornate scaenae frons displays marble reliefs depicting Apollo, Artemis, and Dionysus.
Theatre Scaenae Frons Reliefs
Restored Italian archaeological projects reconstructed these monumental stage facades using authentic decorative elements. The bas-reliefs celebrate divine pageantry and the imperial family alongside mythological processions. Visitors can examine dynamic frieze bands showing hunting scenes, floral scrolls, and allegorical figures across three storeys.
Royal Box of the Theatre
Positioned at the centre of the lower cavea, the imperial podium provided unobstructed views of the orchestra and stage. The seating platform features moulded marble borders and dedicated inscriptions honouring civic benefactors. Its prominent elevation separated the municipal elite from the general public below.
Sanctuary of Apollo
Constructed over an active geological fault, this Hellenistic sanctuary served as the spiritual centre of the city before major Roman renovations. The surviving monumental terrace contains classical columns, altars, and marble foundations dating to the third century. The site honours Apollo as the divine founder and protector.
Temple of Apollo Podium
This elevated ashlar masonry platform supported the peripteral temple that dominated the civic terrace. Built atop ancient Hellenistic footings, the raised base resisted multiple earthquakes through flexible interlocking stonework. Fragmentary fluted columns and architectural architraves remain scattered across the surrounding terrace steps.
Plutonium of Hierapolis
Ancient travellers revered this cave as a gateway to Hades because of toxic carbon dioxide vapours emerging from subterranean thermal springs. Eunuch priests of Cybele demonstrated divine immunity by entering the chasm unharmed, while sacrificial animals succumbed immediately. Archaeologists recently excavated the original sanctuary, revealing stone seating and an underground fissure.
Nymphaeum of the Sanctuary of Apollo
Erected in the fourth century, this grand fountain house redistributed thermal spring waters throughout the central civic plateau. The facade featured classical niches designed for statues, supported by Corinthian columns and decorative marble basins. It also served as an architectural screen concealing earlier structural repairs.
Cleopatra's Antique Pool
A devastating earthquake in the seventh century toppled the neighbouring Doric portico into this bubbling mineral pool. Today, swimmers navigate warm, effervescent waters filled with fluted marble columns, capitals, and carved pediments. The mineral-rich spring deposits white calcium carbonate continuously across the surrounding stone curbs.
Hierapolis Archaeology Museum
The regional collection occupies the vaulted barrel chambers of the second-century Roman bathhouse. The museum preserves intricate marble sarcophagi, bronze coins, Roman glassware, and elaborate statuary recovered from Hierapolis, Aphrodisias, and the Lycus Valley. The open courtyard exhibits large funerary monuments and votive inscriptions.
Roman Baths Sarcophagus Hall
Situated in the former caldarium of the bath complex, this expansive hall displays exceptional examples of Hellenistic and Roman funerary art. The carved marble chests depict the Labours of Heracles alongside garlands and mythological portraits. Many pieces preserve epigraphic texts recording ancient family wills and civic grave protections.
Roman Baths Statuary Gallery
Housed within thick stone arches, this museum section displays free-standing statues recovered during theatre and sanctuary excavations. Notable items include representations of Apollo, Tyche, and Roman emperors, carved from white marble quarried at Dokimeion. The gallery highlights the high quality of provincial sculpture in Asia Minor.
Southern Roman Baths Complex
Constructed during the second century, these grand baths featured advanced hypocaust heating systems and vast vaulted ceilings constructed from travertine blocks. The layout followed standard imperial plans, incorporating a palaestra, apodyterium, tepidarium, and caldarium. The robust stone vaults survived severe earthquakes, enabling their modern conversion into museum galleries.
Palaestra of the Southern Baths
Citizens exercised in this large peristyle courtyard before bathing in the adjacent thermal chambers. Surrounded by stone colonnades, the palaestra held wrestling bouts, running matches, and intellectual gatherings. The surviving open space reveals original flagstones, column drums, and marble drainage channels.
Hierapolis Gymnasium
Identified through dedicated inscriptions, this athletic structure offered civic education and sports facilities for local ephebes. The courtyard was framed by Doric porticoes, of which several architectural blocks and column sections survive on the field. It emphasizes the prominent role of Hellenistic athletic traditions under Roman rule.
Ionic Portico of the Theatre Terrace
This elevated terrace walkway runs below the front facade of the auditorium, connecting spectator ramps to the civic centre. The reconstructed portico features slender Ionic capitals supported by fluted marble shafts. Visitors can look westward across the white travertine cascades and the Lycus Valley plain below.
Roman Baths Basilica
Originally functioning as an enclosed civic hall adjoining the southern baths, this large space was repurposed into an early Christian basilica during the sixth century. Stone pillars delineate the central nave and side aisles, leading to a semi-circular apse. The structure demonstrates the late Roman transition to Christian administrative architecture.
Temple of Apollo Inscribed Terrace
This stepped terrace retains hundreds of Greek inscriptions carved directly into the travertine ashlar blocks. The texts include oracle responses from Apollo, decrees from local magistrates, and lists of religious donors. The terrace provides historians with detailed evidence of municipal governance and public religion.
Statue of Hades and Cerberus Site
Excavations near the poisonous chasm revealed a colossal marble statue representing Hades, lord of the underworld, flanked by a three-headed Cerberus. The Italian archaeological team placed a protective replica on site to mark the ancient precinct perimeter. The area preserves the stone spectator tiers where ancient crowds observed gas trials.
Theatre Orchestra and Proscenium
The theatre orchestra features a semicircular marble floor bordered by a raised balustrade intended to protect viewers during gladiatorial games. Beneath the proscenium stage wall, decorative niches held statues of mythological muses and sea nymphs. An underground drainage channel efficiently directed mountain rainwater away from the central stage.
Thermal Cascade Channel
This ancient stone conduit system directed natural thermal outflow from the sacred springs directly into public baths and downstream cliffs. Over centuries, calcified crusts accumulated inside the channels, leaving thick petrified flumes across the terrain. The engineering highlights Roman proficiency in regulating abundant thermal water resources.
Martyrium of St Philip, Cathedral & Northern Necropolis
Martyrium of St Philip, St Philip Bridge, Hierapolis Cathedral, Pillar Church, Northern Necropolis of Hierapolis, Tomb of Flavius Zeuxis, Baths-Church, and Southern Necropolis
Martyrium of St Philip
Built in the fifth century on the hillside above Hierapolis, this monumental structure features an octagonal central hall surrounded by eight rectangular chapels. Pilgrims once climbed a ceremonial stairway to reach the shrine, which honoured the apostle martyred here around 80 AD. The surviving stone foundations showcase sophisticated late Roman engineering.
Tomb of Saint Philip
Uncovered in 2011 by Italian archaeologists, this central Roman burial site lies close to the later octagonal martyrium. The tomb contains ancient graffiti praising the saint and marks the focal point of Christian pilgrimage in Byzantine Phrygia. Surviving walls reveal how subsequent Christian builders integrated the pagan-era crypt into an elaborate church complex.
St Philip Bridge
Spanning a deep ravine cut by seasonal torrents, this sturdy masonry bridge formed a crucial segment of the sacred processional route. Pilgrims crossed its arched span after ritual ablutions before ascending the monumental steps to Saint Philip's sanctuary. The lower foundation stones retain classical dressing, while the upper parapet shows late antique repairs.
Processional Way of Saint Philip
Constructed from local travertine blocks, this wide staircase guided thousands of Christian pilgrims up the steep eastern hill. Flanking wall foundations and rest platforms allowed gatherings during liturgical processions in late antiquity. Visitors can walk the original flagstones and observe stone conduits that carried thermal waters to nearby ritual fonts.
Hierapolis Cathedral
Serving as the seat of the bishop of Hierapolis, this expansive three-aisled basilica was constructed using materials dismantled from earlier pagan monuments. The complex features a spacious narthex, an atrium, and a prominent marble baptistery with a sunken cruciform pool. Carved Christian monograms and classical floral capitals remain visible among the fallen columns.
Pillar Church
Located near the city centre, this early medieval structure showcases a shift from classical colonnades to heavy stone piers designed to support vaulted ceilings. The surviving layout reveals a central nave flanked by narrow side aisles and a rounded eastern apse. Excavations have revealed traces of fine marble revetment and painted plaster across the lower walls.
Baths-Church
Constructed in the second century as a vaulted public bathhouse, this massive travertine edifice was transformed into a church during the sixth century. The original caldarium and tepidarium were converted into congregational spaces, reflecting the civic and religious evolution of the city. Today, its towering barrel-vaulted brick arches stand as prominent landmarks beside the northern entrance.
Northern Necropolis of Hierapolis
Extending far north along the ancient route to Tripolis, this vast cemetery contains more than a thousand surviving monuments dating from the Hellenistic to early Christian eras. The site preserves marble sarcophagi, monumental tumuli, and family house-tombs erected from travertine. The sheer density reflects the city's ancient reputation as a healing destination for terminally ill travellers.
Tomb of Flavius Zeuxis
This remarkable funerary monument belonged to Flavius Zeuxis, a wealthy merchant who proudly recorded sailing around Cape Malea seventy-two times on trade voyages to Rome. The altar-shaped tomb features finely carved Greek inscriptions detailing his maritime career and funerary stipulations. It provides invaluable historical evidence of Phrygia's integration into Mediterranean mercantile networks.
Tumulus Tombs of the Northern Necropolis
Representing the earliest funerary tradition at Hierapolis, these circular mounds date back to the second century BC. Each tumulus features a dressed stone retaining drum enclosing an earthen mound, beneath which lies a barrel-vaulted dromos leading to the grave chamber. Their monumental scale reflects the high social standing of the early Pergamene settlers.
House Tomb of Tiberius Claudius Talamos
Designed to resemble a domestic dwelling, this family mausoleum includes an external courtyard, pedimented roof, and internal stone benches for sarcophagi. Inscriptions carved into the facade explicitly designate who had the legal right of burial inside the family plot. The monument provides exceptional insight into Roman inheritance customs and imperial-era funerary law.
Gladiator Sarcophagi of Hierapolis
Clustered along the main road of the Northern Necropolis, several sarcophagi feature reliefs depicting shields, helmets, and palm branches of victory. These tombs commemorate gladiators and beast fighters who performed in the city's grand theatre. The inscriptions frequently record their professional titles, battle records, and the patrons who funded their monuments.
Tomb of the Medical Guild
Because Hierapolis was a famous thermal spa, physicians formed influential professional associations and erected grand communal tombs along the northern highway. This structure preserves carved relief emblems of medical instruments alongside inscriptions identifying members of the guild. The tomb demonstrates how closely the city's identity was tied to medical treatments and wellness.
Sarcophagus of the Garlanded Bulls
Positioned atop a high stone podium, this marble chest features deep carvings of bull heads supporting heavy fruit and flower garlands. Medallions depicting mythological figures fill the spaces between the swags, representing high-calibre imported marble craft. The surviving lid incorporates corner acroteria and stylized roof tiles characteristic of second-century Roman imperial art.
Jewish Quarter Necropolis
Hierapolis maintained a substantial Jewish community in antiquity, documented by dozens of tombs bearing carved menorahs, shofars, and palm fronds. The Greek epitaphs warn against grave desecration and invoke biblical penalties against violators. These monuments demonstrate the cultural integration and civic standing of Jewish merchants within the Phrygian metropolis.
Arch of the Northern Necropolis
This ruined travertine arch once marked the formal entrance from the northern necropolis into the fortified urban perimeter. Erected during the late empire, it served both aesthetic and defensive roles alongside the city walls. Today, travellers can examine the heavy springers and foundation courses that anchored the gateway over the main paved highway.
Southern Necropolis of Hierapolis
Less extensive than the northern cemetery, the Southern Necropolis features tombs cut directly into the hillside and limestone plateaus. Sarcophagi here are heavily calcified by ancient thermal runoff, creating unusual formations where stone lids are cemented to their bases. The site offers striking vistas across the white terraces and down toward the modern village.
Tomb of the Epaphroditus Family
Built on a stepped platform in the southern cemetery, this family tomb retains crisp epigraphic texts detailing civic benefactions. The monument showcases the transition between Hellenistic podium styles and Roman chest designs. Visitors can view the carved tabula ansata that guaranteed legal protection for the family's deceased relatives.
Thermal Calcified Sarcophagi
Over centuries, calcium-rich waters diverted from the city's hot springs spilled into portions of the southern burial grounds. This natural process completely encased several Roman sarcophagi in brilliant white and cream mineral crusts. These tombs provide a unique demonstration of the geological forces that created Pamukkale alongside its classical heritage.
Northern Necropolis Viewpoint
Perched on the upper crest above the northern road, this vantage point presents an uninterrupted view across hundreds of sarcophagi stretching toward the horizon. From here, the linear organization of tombs along the ancient Roman thoroughfare becomes immediately clear. The backdrop of the valley and distant mountains emphasizes the dramatic setting chosen for the ancient city.
Laodicea on the Lycus & Karahayıt Red Springs
Karahayıt Red Springs, Laodicea Syria Street, Church of Laodicea, Temple A Courtyard, West Theatre of Laodicea, North Theatre, Stadium of Laodicea, and Caracalla Nymphaeum
Karahayıt Red Travertines
Situated just north of Pamukkale, these mineral springs emerge at high temperatures laden with iron and calcium. Over centuries, the oxidised minerals have coated the terraced rocks in intense shades of red, yellow, and green. Visitors can walk beside the bubbling channels and observe how modern thermal baths continue to draw on this ancient geothermal source.
Karahayıt Thermal Spring Park
This landscaped municipal space gathers several active hot spring outlets into accessible stone channels. The thermal waters leave vivid mineral crusts across surrounding masonry, creating multi-hued natural formations within the town centre. Shaded walkways allow travellers to inspect the thermal deposits up close while observing traditional balneotherapy practices.
Laodicea Syria Street
Serving as the principal east to west artery of Laodicea, this expansive avenue retains its limestone pavers, drainage grates, and re-erected Corinthian columns. Excavations have revealed rows of ancient shops and public porticoes lining both margins. Walking the street reveals the sophisticated urban planning implemented following destructive earthquakes in the Roman imperial era.
Church of Laodicea
Constructed during the reign of Emperor Constantine, this grand basilica served an important Christian community referenced in the Book of Revelation. The structure retains vivid geometric floor mosaics, marble opus sectile panels, and a cruciform sunken baptistery. Elevated walkways shelter the excavated nave, allowing clear views of delicate liturgical masonry.
Temple A of Laodicea
Dedicated to Apollo and the Roman imperial family, this sanctuary features a central prostyle temple surrounded by extensive porticoes. A transparent glass walkway allows visitors to look directly into the subterranean arched crypt beneath the cella floor. The surrounding courtyard preserves monumental doorways and carved friezes illustrating civic ceremonies.
Caracalla Nymphaeum of Laodicea
Built at an important crossroads along Syria Street, this lavish water monument celebrated the emperor's civic patronage in the third century. The structure comprises an expansive pool basin backed by a two-storey columnar facade once embellished with statuary. Archaeological restoration has reconstructed substantial sections of the carved entablature and water conduits.
West Theatre of Laodicea
Constructed during the Hellenistic period and expanded under Roman rule, this theatre could seat approximately eight thousand spectators. Its cavea has undergone meticulous structural restoration, reinstating white marble seating tiers overlooking the Lycus valley. The stage building retains substantial architectural fragments, demonstrating how classical Greek forms were adapted for imperial spectacles.
North Theatre of Laodicea
Larger than its western counterpart, the North Theatre accommodated upwards of twelve thousand citizens during major civic assemblies and performances. Although earthquakes damaged parts of its marble tiers, the steep sweep of the seating and collapsed stage blocks illustrate the grand scale of urban Laodicea. The site provides panoramic vantage points over the plain toward Hierapolis.
Stadium of Laodicea
Measuring around three hundred and fifty metres in length, this arena was among the largest athletic complexes in Roman Asia Minor. Dedicated in the late first century, its double-curved horseshoe plan hosted foot races, chariot contests, and gladiatorial games. Traces of stone seating rows remain embedded along the earthen embankments flanking the track.
South Baths of Laodicea
This massive complex served both as a public bathhouse and a gymnasium for athletes training in the neighbouring stadium. Huge mortared rubble walls faced with ashlar blocks delineate the caldarium, tepidarium, and palaestra halls. The scale of the arched openings reflects the immense wealth generated by Laodicea through wool textile manufacturing and banking.
Septimius Severus Nymphaeum
Positioned near the intersection of two primary streets, this monument supplied freshwater while functioning as an ornate civic monument. The structure incorporates an expansive distribution basin fed by lead piping, framed by sculpted niches and columns. Inscriptions and fine stone carvings document imperial donations that funded urban water infrastructure across the province.
East Byzantine Gate
Erected during the reign of Emperor Phocas, this gateway formed part of a reduced defensive circuit protecting the late antique settlement. Builders constructed its defensive towers using spolia, including fluted column drums, architrave sections, and inscribed pedestals taken from earlier Roman buildings. The gate marks the historical entry for caravans arriving from the central Anatolian plateau.
Central Agora of Laodicea
Serving as the civic heart of Laodicea, this square was once surrounded by double-aisled porticoes housing merchant offices and legal courts. Archaeological teams have raised numerous columns and recovered marble statuary that once embellished the public space. Paved walkways outline the transition between commercial market areas and political assembly halls.
Bouleuterion of Laodicea
Located near the South Baths, this semicircular structure accommodated the city council and functioned as a music hall for literary gatherings. Stone seating tiers rise toward a surviving exterior perimeter wall that supported a timber roof structure. Architectural elements recovered on site illustrate how Roman municipal institutions operated within Greco-Roman Anatolia.
Water Towers of Laodicea
These tall stone towers formed key junctions in the complex siphon aqueduct system carrying water across the valley from Mount Cadmus. Mineral incrustations built up inside the hollow stone pipes, leaving distinct petrified layers preserved within the masonry. They provide clear evidence of advanced Roman hydraulic engineering that controlled water pressure before city distribution.
Northern Necropolis of Laodicea
Stretching along the historical roadway leading to Hierapolis, this burial zone contains hundreds of graves ranging from simple pits to vaulted chamber tombs. Several garland-decorated sarcophagi carved from local marble sit among wildflowers along the hill slope. Inscriptions on the tombstones record the names, professions, and civic titles of former citizens.
Western Agora of Laodicea
Constructed to facilitate trade near the city western entrance, this market square featured shaded colonnades on all four sides. Surviving column bases and stone gutters trace the layout of individual shops where textiles and agricultural goods were sold. The location reflects how trade and entertainment zones were integrated into the western residential quarter.
House with Peristyle of Laodicea
This expansive private villa demonstrates the domestic lifestyle of wealthy merchants who prospered during the Roman imperial period. Rooms are arranged around a central open-air courtyard bordered by marble columns and paved with geometric mosaics. Remains of private heated baths and wall fresco plaster offer an intimate view of ancient elite living.
Karahayıt Mosque
Positioned along the main approach through the village, this stone mosque reflects classic Turkish regional architecture with its slender minaret and tiled dome. The interior features neat prayer halls with wooden detailing, serving local residents and visitors drawn to the surrounding red springs. Its peaceful garden provides a calm stop in the centre of the thermal district.
Asopos River Valley Viewpoint
Situated on the western bluffs of the Laodicea plateau, this vantage point looks down onto the bed of the historic Asopos River. Travellers can observe how natural river canyons provided defensive protection along the city perimeter. In the distance, white travertine terraces at Pamukkale and distant peaks frame the landscape.
Aphrodisias, Tripolis on the Maeander & Kaklık Cave
Aphrodisias Tetrapylon, Aphrodisias Stadium, Sebasteion, Temple of Aphrodite, Aphrodisias Theatre, Tripolis on the Maeander, Akhan Caravanserai, Colossae Mound, and Kaklık Cave
Aphrodisias Tetrapylon
Constructed in the second century AD, this grand tetrapylon functioned as an imposing entrance gateway directing processions toward the sacred precinct. Four clusters of Corinthian columns support richly carved pediments depicting acanthus leaves and mythological reliefs. We can observe restored friezes displaying relief carvings of Nikai, cupids hunting wild animals, and classical geometric patterns.
Aphrodisias Stadium
Dating from the first century AD, this vast elliptical arena remains among the most intact athletic venues of antiquity. Measuring over two hundred and sixty metres in length, its curving tiers of marble seating accommodated thirty thousand visitors for footraces and gladiatorial combat. Notable features include carved inscriptions marking reserved seats for civic guilds and prominent townspeople.
Sebasteion of Aphrodisias
Erected during the reigns of emperors Tiberius, Claudius, and Nero, this ceremonial complex honoured the Julio-Claudian dynasty alongside the goddess Aphrodite. Flanking a paved ceremonial avenue, three-storey porticoes incorporated Doric, Ionic, and Corinthian tiers adorned with eighty relief panels. Surviving panels illustrate Roman conquest of foreign provinces, imperial family members, and scenes from classical mythology.
Temple of Aphrodite
Completed in the first century BC, this peripteral temple served as the religious anchor of the metropolis until Late Antiquity. Fourteen fluted marble columns still stand upon their bases, showing pristine classical proportions. In approximately the fifth century AD, Byzantine authorities repurposed the sanctuary into a Christian cathedral by moving the outer colonnade to form a three-aisled basilica.
Aphrodisias Theatre
Excavated into the prehistoric settlement mound, this auditorium seated seven thousand patrons for drama, musical performances, and civic assemblies. Dedicated under Julius Caesar and Julius Zoilos, the structure retains a double-storey marble stage building decorated with statues of deities. The orchestra pit features late Roman protective barriers erected when spectacles shifted to bloody wild beast fights.
Baths of Hadrian at Aphrodisias
Commissioned during the second century AD under Emperor Hadrian, this extensive complex features monumental limestone and marble vaults. Immense caldarium chambers show intact brick hypocaust piers that once circulated subterranean heated air beneath the floors. Colossal sculpted consoles depicting mythological heroes, gorgons, and river deities originally projected from the ashlar masonry walls.
Bouleuterion of Aphrodisias
Constructed in the late second century AD, this semicircular council house accommodated roughly one thousand seven hundred delegates and magistrates. The marble auditorium retains its tiered seating, orchestra floor, and scenic stage backdrop once sheltered by a timber roof. Sculptures of prominent civic patrons discovered within the orchestra now reside in the adjoining archaeological museum.
Aphrodisias Museum
Situated within the archaeological reserve, this institution protects an extraordinary collection of sculptures hewn from local white marble quarries. The dedicated Sebasteion hall presents over eighty dynamic relief panels illustrating emperors conquering foreign realms and Greek myths. Masterpieces include the cult statue of Aphrodite, portrait busts of philosophers, and ornate sarcophagi displaying garland motifs.
South Agora of Aphrodisias
Enclosed by colonnaded Ionic porticoes, this civic gathering area measures over two hundred metres long. Excavations revealed an enormous central pool, dubbed the Tiberian pool, lined with marble revetments and surrounded by gravel walkways. Portico friezes record theatrical masks, fruit garlands, and names of civic benefactors who funded the construction.
Bishop's Palace at Aphrodisias
Originally built as an opulent Roman governor's palace, this sprawling residential complex became the seat of the metropolitan bishop in Late Antiquity. The layout includes a peristyle courtyard with marble columns, reception halls, apsidal dining chambers, and private bath suites. Preserved geometric floor mosaics and carved capitals demonstrate continued elite craftsmanship during the fifth and sixth centuries.
Tripolis on the Maeander
Perched on slopes above modern Yenicekent, Tripolis served as an essential trade and defence centre between Lydia, Phrygia, and Caria. Excavations have brought to light monumental colonnaded streets, Roman baths, council buildings, and defensive city walls. The urban layout reflects sophisticated Hellenistic planning later modified by monumental Roman and Byzantine civic architecture.
Tripolis Colonnaded Street
This expansive street formed the commercial spine of ancient Tripolis, paved with broad travertine flagstones and bordered by porticoes. Rows of column bases and Corinthian capitals mark the entrances to adjoining market shops, workshops, and civic offices. Drainage channels cut into the stone underlay highlight the city's advanced municipal water management.
Tripolis Roman Theatre
Facing southward across the river valley, this theatre was built in the Roman period following traditional Greco-Roman engineering standards. Although partially buried by silt over centuries, visible stone tiers indicate seating for several thousand citizens. Ongoing archaeological works continue to reveal portions of the orchestra floor, diazoma walkways, and stage foundations.
Tripolis City Council House
Constructed with massive ashlar masonry, the bouleuterion at Tripolis stood adjacent to the main civic market. The structure features semicircular tiers of stone benches designed for civic assemblies, local council discussions, and municipal voting. Finely carved architectural fragments recovered nearby illustrate Roman patronage and local civic pride.
Akhan Caravanserai
Commissioned in 1253 by the Seljuk governor Karasungur bin Abdullah, this roadside inn provided shelter and security for merchant caravans. Constructed with white marble blocks salvaged from ancient Hierapolis, the fortress-like structure includes an open summer courtyard and a vaulted winter hall. The portal displays geometric relief carving, stalactite muqarnas vaulting, and Seljuk Arabic foundation inscriptions.
Colossae Mound
Rising above the Lycus River valley, this settlement mound contains deep archaeological strata spanning Bronze Age through Byzantine occupations. Mentioned by Herodotus and Xenophon, Colossae was celebrated for its wool trade and later as the recipient of Paul's Epistle to the Colossians. Surface surveys reveal traces of an ancient theatre, defensive fortifications, and fragmented stone columns.
Kaklık Cave
Formed through the collapse of a limestone void, this natural subterranean wonder features stepping travertine pools formed by hot thermal springs. Often described as an underground Pamukkale, the cavern channels sulphurous water over terraces coated in milky calcite sediment. Wooden walkways allow travellers to traverse the interior chambers beside weeping moss-covered walls and mineral formations.
Görle Valley Viewpoint
Positioned south of Aphrodisias, this elevated ridge overlooks the valleys where ancient stonemasons quarried high-grade white and blue-grey marble. The vantage point provides clear views across ancient communication roads running between the Dandalas River basin and the southern hills. Scattered throughout the slopes lie unfinished sarcophagi, half-carved column drums, and historic extraction cuttings.
Tripolis Byzantine Fortress
Erected upon the highest promontory of the archaeological site, this stone fortress protected the settlement during turbulent medieval border wars. Built with repurposed Roman ashlar blocks, mortar, and brick fragments, the ramparts include square defensive towers and protected embrasures. The summit overlooks the winding course of the Maeander River and ancient trade routes.
Aphrodisias City Walls and West Gate
Spanning over three kilometres, this defensive circuit was rapidly erected in the fourth century AD against approaching barbarian incursions. The masonry displays extensive spolia, incorporating carved funerary stelae, frieze fragments, and pedestals taken from outer public monuments. The surviving West Gate preserves stone pivot holes for heavy timber doors and flanking defensive towers.
Combining Hierapolis with Laodicea and Aphrodisias
You can combine these stops with the district-by-district where-to-stay notes and seasonal planning tables on our Pamukkale Travertines, Hierapolis & Laodicea destination page, or explore further regional and neighbourhood guides.