Quick Field Data
- UNESCO Inscription: Reference 1661, inscribed in 2023 as a Cultural site under Criterion (iv) in central Lithuania.
- Scale & Footprint: Covers 455.3 hectares across the valley grid of Naujamiestis and the hillside suburb of Žaliakalnis at the Nemunas and Neris confluence, concentrating around 1,500 of the 6,000 surviving buildings constructed between 1919 and 1939.
- Access & Ticketing: Laisvės alėja, Naujamiestis avenues, Žaliakalnis garden lanes, and Ąžuolynas Park remain freely walkable outdoors, while museum interiors such as the Vytautas the Great War Museum, the Žaliakalnis Funicular, and rooftop access at Christ's Resurrection Basilica operate paid tickets.
- Arrival Logistics: Vilnius International Airport (VNO, 92 kilometres east) handles the broadest network of regular commercial routes with rail and bus links into Kaunas. Nearby Kaunas International Airport (KUN, 12 kilometres away) operates limited regional schedules, while central Kaunas sits 2 kilometres from the core architectural routes.
Provisional Capital Growth Between the Nemunas and Neris Rivers
Positioned where the Nemunas and Neris rivers converge, Kaunas spent centuries as a medieval border fortress and Hanseatic river port before nineteenth-century imperial infrastructure reshaped its valley. Mentioned in written chronicles in 1361 around its brick castle, Kaunas was besieged and destroyed by the Teutonic Order in 1362 when commander Vaidotas and 400 defenders fell or were captured. Repeated Lithuanian-Crusader struggles across Virgalė island and Gotteswerder Castle between 1363 and 1404 culminated in Vytautas funding the Assumption Church in 1400 and securing stability after the 1410 Battle of Grunwald. Grand Duke Vytautas the Great granted Magdeburg rights and the white aurochs seal in 1408, before Kaunas became Trakai Voivodeship county centre in 1413. Admitted to the Hanseatic League in 1441 with the only Hansa Kontor inside the Grand Duchy of Lithuania, the city later absorbed Queen Bona Sforza's 1533 Volok Reform. In the centuries that followed, Kaunas endured wars, the 1657 and 1708 plagues, and Napoleon's 1812 Grand Army march. Under Russian Empire rule as Kovno Governorate capital from 1843 to 1915, authorities encircled the town with the Kovno Fortress. They also built an 1862 international railway with an 1861 tunnel and switched on Lithuania's first power plant in 1898. Long earlier, the sixteenth-century Bychowiec Chronicle had even traced the city's mythical origins to Roman patrician Palemon's descendant Kunas founding a fortress at the Nemunas-Neris confluence. Earlier civic governance under Magdeburg self-rule balanced authority among the mayor (vaitas), a Magistrate of 12 lay judges, and 4 burgomasters. Beside them operated the 12-member Benchers' Court, managing river scales, wax processing, and cloth trimming.
Independence in 1918 turned that heavily militarised fortress town into the architectural stage of a young European republic almost overnight. Because Polish forces held historic capital Vilnius between 1920 and 1939, Kaunas became Lithuania's provisional capital from 1919 to 1939. Ministries, universities, embassies, and intellectuals moved west, expanding Kaunas's area seven-fold in under two decades. Pre-independence Old Town, Naujamiestis, Karmelitai (between Laisvės alėja and the rail station), and parts of Žaliakalnis were joined in 1919 by the rest of Žaliakalnis, Aleksotas, and Vilijampolė, followed by Šančiai in 1932 across new river bridges.
Urban expansion drew energy from a diverse society. In 1923, Kaunas's population was 59% Lithuanian, 31% Jewish (largely centred in Vilijampolė), and 3% German, plus communities of Russians, Poles, and Muslims clearly mapped across Karmelitai's distinct confessional quarters. Because state leaders regarded Kaunas only as a temporary capital pending return to Vilnius, planners left its provisional rank informal and adapted older nineteenth-century blocks rather than demolishing them, generating an evolutionary interwar transformation across roughly 12,000 buildings erected between 1919 and 1940.
Bauhaus Functionalism Inflected with Lithuanian Folk Craft
Kaunas's interwar skyline grew out of a collaboration between returning Lithuanian architects trained at foreign academies and refugee designers who settled in independent Lithuania. Pioneering local figures included Feliksas Vizbaras (educated in Riga), Vytautas Landsbergis-Žemkalnis (trained in Rome), Edmundas Alfonsas Frykas (trained in Saint Petersburg), and urban planner Antanas Jokimas, who laid out the city's overall expansion plan. Working beside them were Vladimiras Dubeneckis (who fled Soviet persecution), Latvian architect Karolis Reisonas, Berlin-educated Arnas Funkas, and French architect Urbain Cassan.
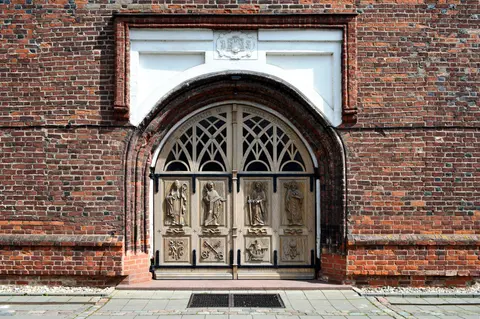
German Bauhaus principles supplied the structural vocabulary: crisp geometric volumes, flat stucco planes, rhythmic fenestration, abundant natural light, hygienic ventilation, and clean alignment between building function and street facade. Yet architectural historian Marija Drėmaitė characterised Kaunas modernism above all by civic optimism and faith in an independent future. Rather than adhering to dry functionalist orthodoxy, Kaunas designers paired straight planes with warm curves. Arched gallery openings at the Vytautas the Great War Museum and projecting round residential balconies, circular windows, and curved glazing at the Central Post Office illustrate this warmth. Architects also enriched interiors and stone friezes with motifs drawn from Lithuanian folk textiles, woodcarving, and traditional painting.
Topography sharpened that interplay between European modernity and local land. Down on the valley floor along the Nemunas, Naujamiestis (New Town) built out an orthogonal grid planned back in 1847 along streets such as Putvinskio, Maironio, Donelaičio, Kęstučio, and Mickevičiaus, plus Vytauto Avenue in Karmelitai. Above it to the north and east rose Žaliakalnis (Green Hill), developed under the 1923 master plan as a garden-city residential suburb incorporating historic Ąžuolynas Park.
Landmark Public Buildings from Laisvės Alėja to Green Hill
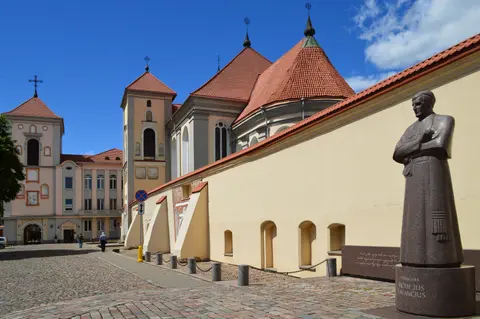
Reluctant to invest heavily in permanent ministerial palaces while expecting government to return to Vilnius, early cabinets repurposed pre-war structures. The Presidential Palace occupied the former Russian governor's residence, the Ministry of Foreign Affairs used Žemės Bankas, and the Seimas initially met in the Kaunas City Theatre and a gymnasium. Only later did Edmundas Alfonsas Frykas complete the Palace of the Ministry of Justice in 1929, which hosted Seimas sessions from 1936. Civic associations, trade bodies, schools, and hospitals led the architectural charge through landmarks such as the Palace of Labour (1939, by Adolfas Lukošaitis at Vytauto Avenue 79). They also funded the St Zita Women's Charitable Society house (1924), the Ateitininkai building at Laisvės alėja 13, the 1930 Firefighters Palace, and the Saulė and Aušros schools. Medical expansion added Antanas Gilys Hospital (1934), Pranas Mažylis Women's Hospital (1936), and Urbain Cassan's five-building Kaunas Clinics (1936 to 1939) linked by underground defensive tunnels.
Two masterpieces along and near Laisvės alėja capture the period's architectural reach. Completed in 1931 by Feliksas Vizbaras, the Kaunas Central Post Office introduced curved glass panes, airy public halls, and folk-inspired tile patterns that became a citywide benchmark. Between 1931 and 1937, Vladimiras Dubeneckis erected the Kaunas Garrison Officers' Club (Karininkų ramovė), placing the Baltic region's largest restaurant (Three Giants, with advanced ventilation) on the ground floor. Above it rose second-floor ceremonial suites (Vytautas the Great Hall, President's Room, and Grand Dukes' Chamber), a third-floor military lounge, and fourth-floor hotel quarters.
Crowning Žaliakalnis hill stands Karolis Reisonas's Christ's Resurrection Basilica. A 1926 committee under President Antanas Smetona initiated the church on land donated in 1928, gaining approval in 1933 after fundraising across Lithuania and the United States by Parson Feliksas Kapočius. Anchored by a 1934 cornerstone from Jerusalem's Mount of Olives, the building reached roof level by 1940 before German occupation and a 1952 Soviet decree turned it into the Banga radio factory. Returned after 1988, restored with state backing from 1997, and consecrated in 2004, the church was finished in 2005 with a 70-metre tower and roof chapel. Embellished in 2011 with Vytautas Kašuba's Risen Christ relief and elevated to minor basilica status by Pope Francis in 2015, it now seats 400 and holds 5,000 people. Comparable interwar modernist heritage groups include Berlin's housing estates, Tel Aviv's White City, Asmara, and Jože Plečnik's Ljubljana. Kaunas has earned the 2015 European Heritage Label, UNESCO City of Design status, and 2022 European Capital of Culture honours. Legal protection covers seven National Register complexes: Naujamiestis, Žaliakalnis 1 and 2, Kaunas Ąžuolynas Park, the Sports Complex, the Research Laboratory Complex, and Christ's Resurrection Church. Even during Soviet administration from 1944 to 1990, authorities pragmatically preserved interwar buildings for public functions. Later apartment additions altered some Žaliakalnis plot divisions, however, and modern riverfront projects along Karaliaus Mindaugo Prospektas pressured southern Naujamiestis. Today, Kaunas's municipal General Plan strictly forbids subdividing protected heritage plots and regulates traffic and building height across the historic ensemble. These protections remain in force decades after Kaunas relinquished its temporary capital role upon Vilnius's return in 1939.
Access Zones Across Naujamiestis, Žaliakalnis, and Civic Monuments
Spanning 455.3 hectares across two contrasting levels linked by the interwar Žaliakalnis Funicular, Modernist Kaunas rewards walking loops between valley civic avenues and hilltop timber villas.
| Complex Zone | Key Highlights | Access & Ticket Rule |
|---|---|---|
| Naujamiestis Grid & Laisvės Alėja | Kaunas Central Post Office, Palace of Labour, Palace of Ministry of Justice, Kaunas City Municipality | Pedestrian boulevards and residential street facades freely accessible; selected interiors open as public civic venues or paid museums |
| Cultural & Officers' Quarter | Kaunas Garrison Officers' Club, Vytautas the Great War Museum, Putvinskio and Donelaičio street villas | Exterior squares free to inspect; War Museum galleries and Officers' Club ceremonial rooms operate scheduled paid admission |
| Žaliakalnis Garden Suburb | 1923 master-plan residential lanes, wooden and brick modernist villas, Ąžuolynas Park, Sports Complex | Parkland and leafy garden-city streets open continuously; private interwar houses remain lived-in residences viewed from outside |
| Green Hill Basilica & Funicular | Christ's Resurrection Basilica (70-metre tower and roof chapel), historic Žaliakalnis Funicular stations | Basilica nave open to respectful visitors outside liturgy; elevator roof access and funicular rides carry modest ticket charges |
Three Architectural Details on Kaunas's Interwar Facades
Examining individual buildings in Naujamiestis and Žaliakalnis shows how Kaunas architects turned constrained budgets and local crafts into an unmistakably Baltic version of modernism.
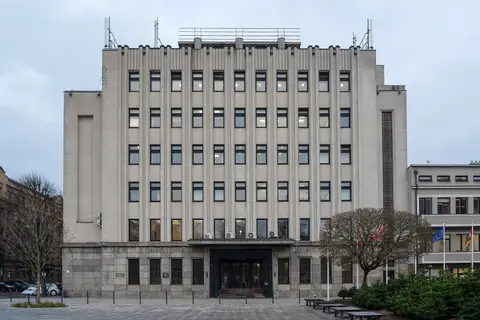
- Vertical Glazed Stairwell Towers: Along Putvinskio, Donelaičio, and Kęstučio streets, notice how multi-storey apartment blocks and civic halls signal their entrance axis through narrow, unbroken vertical glass slots rising the full height of the staircase core. This device floods inner landings with northern daylight while balancing horizontal ribbon windows and curved corner balconies.
- Curved Glass and Folk Geometric Ornament at the Central Post Office: Designed by Feliksas Vizbaras in 1931 on Laisvės alėja, the post office avoids blank minimalism. It curves glazing smoothly around corners and embeds rhythmic Lithuanian textile and woodcarving patterns inside stone friezes, tile work, and bespoke entrance doors.
- Monumental White Verticality and Roof Terrace at Christ's Resurrection Basilica: Ascending Žaliakalnis brings Karolis Reisonas's concrete monolith into full view. Vertical stepped pilasters drive the eye upward past tall narrow lancets toward the 70-metre tower, while the accessible flat roof supports the elevated Chapel of the Blessed Virgin Mary of Šiluva overlooking the river confluence below.
Arrival Via Vilnius or Kaunas Airport and Linking with Kaunas City Guides
Clear northern daylight from late spring through early autumn highlights whitewashed stucco, projecting round balconies, and leafy wooden villas across Žaliakalnis before winter snow sharpens the geometric silhouettes along Laisvės alėja. Pairing an afternoon walk through the flat Naujamiestis grid with a ride up the interwar Žaliakalnis Funicular to Christ's Resurrection Basilica lets travellers grasp both the urban administrative core and the hillside garden-city vision within a single half-day route.
While Kaunas International Airport sits just 12 kilometres from the city with limited regional flight coverage, most international travellers land at Vilnius International Airport 92 kilometres east and transfer directly by train or express coach to central Kaunas, 2 kilometres from the heart of Naujamiestis. For café stops, Old Town castle routes connecting back to the medieval confluence, and full city itineraries, continue to our dedicated Kaunas destination guide. Readers interested in interwar urban planning and twentieth-century architectural movements across Europe can browse further inscriptions in our UNESCO World Heritage Atlas.