


























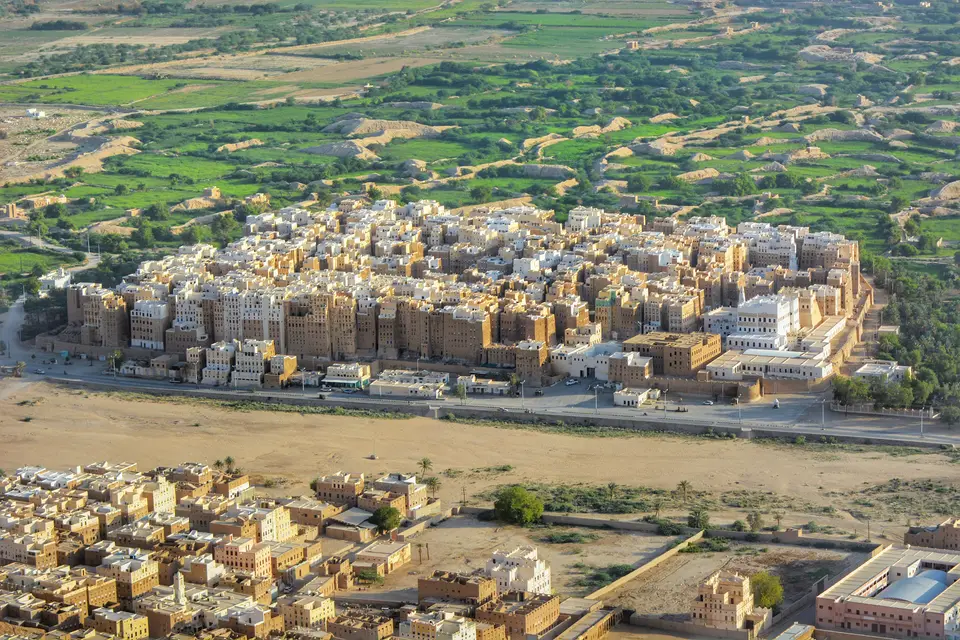
Quick Field Data
- UNESCO Inscription: 1982 (Cultural Criteria iii, iv, vi); placed on the List of World Heritage in Danger in 2015
- Scale & Footprint: Rectangular walled city containing roughly 500 vertical mud-brick tower houses rising 5 to 11 storeys (up to 30 metres) above the Wadi Hadhramaut
- Access & Ticketing: Historic urban residential settlement overseen by Yemeni historic preservation authorities; check the official site and government travel advisories before planning any travel
- Arrival Logistics: Situated in the Hadhramaut Governorate of central-eastern Yemen between Seiyun and Tarim, roughly 30 kilometres west of Seiyun
Vertical Urban Planning in the Heart of the Wadi Hadhramaut
Rising abruptly from a low rocky spur on the floor of the Wadi Hadhramaut in central-eastern Yemen, the Old Walled City of Shibam presents a dense skyline of sun-dried mud-brick tower houses that 20th-century European travellers memorably dubbed the "Manhattan of the Desert". Entered into the UNESCO World Heritage Atlas in 1982 under cultural criteria iii, iv, and vi, and subsequently placed on the List of World Heritage in Danger in 2015 due to regional conflict and severe flood threats, Shibam represents one of the earliest and most complete urban layouts founded on the principle of vertical construction. Within a compact rectangular perimeter wall, roughly 500 multi-storey residential towers soar between 5 and 11 storeys high, with individual mud-brick facades reaching up to 30 metres (98 feet) above the narrow streets and plazas below. Every tower is built from unfired clay.
The strategic position of Shibam inside the central-western area of Hadhramaut Governorate, on the edge of the Ramlat al-Sab'atayn desert where seasonal flood courses converge along the ancient frankincense and spice caravan route linking the Arabian Sea to the Mediterranean, made the site a regional stronghold for an estimated 1,700 years. The earliest known inscription mentioning the city dates to the 3rd century CE. After the destruction of the ancient pre-Islamic Hadhramaut capital of Shabwa around the 3rd century CE, inhabitants migrated into the wadi and established Shibam as the new regional capital. During the early Islamic era, the city served as a seat of administration and scholarship across the valley, and saw the construction of its historic Friday Mosque during the early medieval period. However, the vertical city standing today dates primarily to the 16th century: in 1532 and 1533, a catastrophic flash flood swept down the wadi and demolished the majority of the medieval settlement. Rebuilding on slightly elevated ground atop the ruins of earlier structures, the citizens of Shibam enclosed their town within a continuous mud-brick defensive rampart to repel Bedouin raids while surrounding the outer wadi floor with irrigated date-palm groves and diversion dams.
Why Shibam Built Skyward: Defence, Floods, and Family Structure
The decision of 16th-century local builders to construct residences 5 to 11 storeys tall out of unfired earth was driven by three interlocking environmental and social imperatives. First, raising the city atop a fortified rocky mound kept the residential quarters above the devastating reach of seasonal flash floods while preserving every surrounding hectare of fertile alluvial silt in the wadi bed for date palms together with cereal cultivation. Second, during centuries of inter-tribal feuding among nomadic Bedouin clans in the Hadhramaut, approximately 7,000 inhabitants needed to live inside a single defensible perimeter wall; because the walled footprint could not expand outward onto agricultural floodplains, the only way to accommodate growing extended families was to build upward. Third, the vertical layout allowed each tower house to function as a self-contained family fortress with a single heavy carved wooden ground-floor door secured from within by sliding bolts operated via strings from the upper storeys.
From the late 19th century through the first half of the 20th century, Shibam also prospered through the mercantile networks of the Hadhramaut diaspora, as merchants who settled around the Indian Ocean Rim in India, south-eastern Asia, and East Africa remitted wealth back to the wadi to restore family towers and mosques. Inside each tower house, where each floor typically contains one or two rooms, the internal spatial hierarchy follows a strict vertical division that balances hot desert climate control (where temperatures average 28.0 degrees in June and 18.6 degrees in January), structural load, and domestic privacy:
- Ground and First Storeys: Constructed with massive tapering walls over 1 metre thick and pierced only by tiny ventilation slits to deter attackers, the lowest storeys house livestock stalls along with cool, dark storerooms for grain, dates, plus household provisions.
- Second and Middle Storeys: As the mud walls step inward slightly on each ascending level, larger carved wooden latticework windows appear, illuminating the formal reception rooms where male family members entertain guests without intruding upon the domestic life of the household.
- Upper Family Storeys: The upper middle storeys contain the private living, dining, alongside sleeping rooms for the extended family, linked by internal staircases and occasionally connected across narrow alleys to adjacent family towers via high-level connecting bridges that allowed residents to move between neighbouring houses during sieges without descending to the public street.
- Top Storeys and Roof Terraces: The highest storey features an airy, light-filled pavilion catching the afternoon breeze across the wadi, topped by an open-air roof terrace coated in waterproof lime plaster where families rest during warm summer nights.
Mud-Brick Engineering, Lime Plastering, and Conservation Challenges
Constructing 30-metre buildings entirely from unfired earth requires precise material craftsmanship passed down through hereditary guilds of local master builders, studied in detail in Ronald B. Lewcock's 1986 architectural monograph for UNESCO. Workers mix fertile alluvial clay from the wadi bed with chopped straw and water, tread the mixture by foot, and cast rectangular sun-dried bricks (known locally as madar) that vary in size and density according to the storey they will occupy: heavier, thicker bricks for the lower load-bearing courses and lighter, thinner bricks for the upper storeys around a structural skeleton of local hardwood floor beams and ceilings. To protect the vulnerable mud masonry from rare but torrential desert rainstorms, the upper storeys, window parapets, and flat roofs are coated with a dazzling white lime plaster burned in local kilns, beaten with stones, and polished to a water-resistant sheen that gives Shibam its characteristic two-tone silhouette of golden-brown walls crowned by snow-white tops.
Because unfired clay erodes whenever protective lime coatings crack or wooden rain spouts fail, every tower house in Shibam requires continuous cyclical maintenance, specifically the reapplication of fresh layers of mud render to the walls every few years and the renewal of lime plaster on the roofs every decade. Historically, domestic drainage separated solid and liquid waste at the source via vertical masonry chutes dropping into street-level collection basins where dry waste was gathered as agricultural fertilizer, whereas the introduction of modern piped water without matching subterranean sewage networks in the late 20th century raised groundwater levels beneath the foundations. When a tropical storm triggered severe flooding through the Wadi Hadhramaut in October 2008, rising waters compromised the foundations of numerous buildings and caused multiple houses to collapse, followed in 2009 by an armed militant attack linked to Al Qaeda. Six years later, in 2015, UNESCO added Shibam to the List of World Heritage in Danger after violent civil war broke out across Yemen, followed by emergency stabilization campaigns coordinated with UNESCO to repair damaged historic structures.
Historic Mosques, Gates, and Visitor Context
Entered primarily through its monumental southern gateway facing the wadi bed, Shibam organises its dense urban grid around open squares that provide light and air to the surrounding canyon-like streets:
- Entry and Route: Shibam lies inside the Hadhramaut valley along the main road linking Sanaa and western Yemen to the eastern territories. The nearest towns to the east are Seiyun, which has a regional airport, and Tarim, while a highway running westward from the village of Alajlanya connects Shibam with the governorate capital of Mukalla on the Indian Ocean.
- Tickets and Viewpoints: Across the dry wadi bed on the southern hillside stands the suburb of Sahil Shibam, where a raised viewing point offers the classic panoramic prospect of all 500 mud-brick towers rising in unison behind the fortified wall; check the official site and international security advisories prior to any travel, as Yemen remains subject to active conflict and travel restrictions.
- Timing and Onward Connections: Within the old city, key landmarks include the historic Friday Mosque with its brick minaret and courtyard arcades, the old spice and camel markets, and the former royal palaces built in the 19th and early 20th centuries.
