


























Quick Field Data
- UNESCO Inscription: 1986 at the 10th session in the Arab States region (Criteria iv, v, vi; homogeneous early Islamic urban ensemble of multi-storeyed rammed-earth tower-houses, mosques, hammams, and agricultural gardens in a 2,200-metre mountain valley).
- Scale & Footprint: Enclosed by ancient clay walls standing 9 to 14 metres (30 to 46 feet) high in the Old City District of the Amanat Al Asimah Governorate, Yemen (at coordinates 15 degrees 21 minutes 20 seconds north, 44 degrees 12 minutes 29 seconds east, UTC offset +3), containing 103 mosques, 14 hammams (with 12 active baths and over 100 mosques recorded in the modern district), and 6,000 to 6,500 traditional tower-houses.
- Access & Ticketing: Historic fortified residential and market district entered through traditional city gates such as the 1,000-year-old Bāb al-Yaman; check the official site and travel advisories before planning any visit.
- Arrival Logistics: Situated at an altitude of 2,200 metres in a highland valley of western Yemen within the Amanat Al Asimah municipality.
Twenty-Five Centuries of Highland Settlement and the Early Spread of Islam
Positioned in a highland valley at an elevation of 2,200 metres within the Amanat Al Asimah Governorate of Yemen (operating on Yemen Standard Time at UTC offset +3), the Old City of Sana'a (officially designated as the Old City District, or Mudayrīyat Ṣanʿāʾ al-Qadīmah, which recorded a total population of 63,398 inhabitants in the 2003 census cited by Statoids on 20 October 2010 and documented by author Daniel McLaughlin in his 2008 Bradt Travel Guide to Yemen, chapter 1, page 3) has been continuously settled for more than 2,500 years. Granted official status in the 2nd century BC when it served as an outpost of the ancient Yemenite kingdoms, the highland settlement emerged by the 1st century AD as a vital centre along the inland caravan trade route. Its oldest partially standing pre-Islamic architectural structure survives at the site of the ancient Ghumdan Palace. During the period of Abyssinian domination between 525 and 75, builders erected a Christian cathedral and a martyrium inside the city, reflecting a high point of Christian architectural influence in the region during the era of the Byzantine Emperor Justinian.
From the 7th and 8th centuries onwards, profound religious, political, and urban transformations reshaped Sana'a into a major centre for the propagation and spread of the Islamic faith across the region. Although most pre-Islamic structures were largely destroyed as a result of these sweeping urban changes from the 7th century onwards, important archaeological remains preserved inside the Great Mosque of Sana'a (Jāmiʿ al-Kabīr, dating to the 7th century and traditionally held to date from the lifetime of the Prophet more than 1,400 years ago, ranking it among the oldest mosques on earth) bear direct witness to the earliest decades of Islam. Every quarter grew around a mosque.
This early Islamic religious and political heritage can be seen across the fortified city in an extraordinary concentration of historic monuments built prior to the 11th century, encompassing 103 mosques, 14 hammams (bath buildings), and over 6,000 residential houses (with modern surveys recording more than 100 mosques, 12 active hammams, and 6,500 houses alongside ancient caravanserais such as the 1,400-year-old Samsarh). Beginning in the 16th century, successive urban reconstructions carried out under Ottoman domination modified the outward architectural appearance of the city and expanded its footprint with a second urban quarter to the west. Even so, the Ottoman builders carefully respected the spatial organisation, neighbourhood structure, and agricultural garden enclaves characteristic of the early centuries of Islam, preserving a homogeneous architectural ensemble whose relationship with its mountain valley setting achieves an extraordinary artistic and pictorial quality.
Multi-Storeyed Tower-Houses, White Gypsum Friezes, and Self-Sustaining Hara Quarters
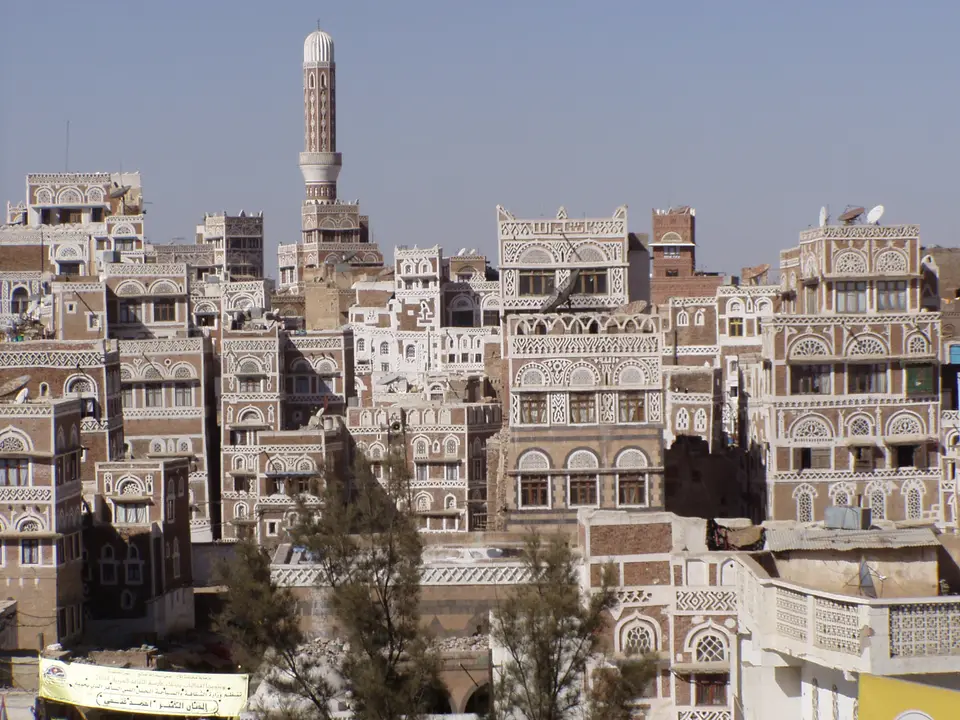
Encircled by ancient clay ramparts standing 9 to 14 metres (30 to 46 feet) high and pierced on the south by the famous 1,000-year-old entry point of Bāb al-Yaman (meaning the Gate of the Yemen), the Old City of Sana'a owes its visual drama to thousands of many-storeyed residential tower-houses. Although the houses standing in the old city today are of relatively recent construction, they faithfully follow traditional structural methods, using rammed earth (pisé) combined with stone and fired brick. The warm ochre brickwork of the multi-storeyed buildings merges visually with the bistre-toned slopes of the surrounding highland mountains, while slender minarets pierce the skyline. Rising several storeys high like ancient skyscrapers and topped with flat roofs, the upper facades are ornamented with whitewash friezes, carved window frames, and stained-glass windows that filter the bright highland sunlight into the family living rooms.
When British writer Jonathan Raban visited Sana'a during the 1970s, he described the walled city as fortress-like, with an architecture and street layout resembling a labyrinth. Walking out into its narrow streets, Raban observed, felt like entering a giant pop-up picture book where stepping off the main street revealed a labyrinthine residential quarter covered in a dense visual language of whitewashed geometric signs and symbols. On the western side of the historic core lies Qa' al-Yahud, the historic Jewish Quarter, which developed a distinct residential architecture defined by buildings with larger floor plans that stood shorter than the standard tower-houses of the city and elevated their main socialising room to the very top of the house.
Beneath this vertical skyline operates a self-sustaining medieval urban ecology composed of several traditional neighbourhood quarters known as hara. Every hara quarter was traditionally organised around a charitable endowment uniting a neighbourhood mosque, a public bathhouse (hammam), and a spacious green agricultural garden called a bustan or maqshama scattered directly among the closely packed houses, caravanserais, bath buildings, and mosques. Household human waste was disposed of via vertical masonry chutes into ground-floor collection chambers; in the dry 2,200-metre mountain air, the waste dried fairly quickly and was then gathered and burned as fuel to heat the neighbourhood bathhouse. Meanwhile, the green agricultural gardens (maqshama or bustans) were watered using grey water channelled directly from the mosque's ritual ablution pool, allowing residents to cultivate vegetables and fruit trees inside the clay city walls.
Architectural Elements along the Market Spine and Residential Quarters
Moving through the Old City District reveals how commercial markets, caravanserais, sacred precincts, and irrigated bustans interlock behind the 9-to-14-metre clay walls.
- Passing through Bāb al-Yaman into Suq al-Milh: Enter the southern clay perimeter through the 1,000-year-old fortified gateway of Bāb al-Yaman and follow the central commercial lanes into Suq al-Milh (the Salt Market) and the 1,400-year-old Samsarh caravanserai, where market stalls sell salt alongside bread, spices, cotton, raisins, copper, pottery, antiques, and silverware.
- Examining the 7th-Century Great Mosque and Ghumdan Site: Walk west from the central market alleys to the perimeter of the 7th-century Great Mosque of Sana'a (Jāmiʿ al-Kabīr), founded more than 1,400 years ago near the partially standing remains of the pre-Islamic Ghumdan Palace and the Abyssinian cathedral and martyrium site, to see how early Islamic stone masonry and minarets anchor the surrounding skyline.
- Tracing the Hara Tower-Houses, Bustans, and Qa' al-Yahud: Follow the labyrinthine residential streets through the hara quarters to study the multi-storeyed rammed-earth (pisé) tower-houses with their carved window frames, friezes, and stained glass alongside the sunken green bustans (maqshama) watered by mosque ablution pools and the wider-plan, shorter residences of Qa' al-Yahud on the western side.
Modern Urban Pressures and Conservation of the Rammed-Earth Ensemble
From 1986, the UNESCO World Heritage List by the United Nations in 1986 (at the 10th session under Criteria iv, v, and vi, with reference documentation archived on 7 January 2019 and 14 February 2023), the Old City of Sana'a faces intense conservation pressures from rapid commercial development and environmental weathering. In a commercial area of the Old City known as Al Madina, modern development is proceeding rapidly, introducing three large hotels in addition to numerous stores, restaurants, and three parks within the historic district. Ongoing local and international preservation efforts are underway to stabilise the 9-to-14-metre ancient clay walls, the 6,500 rammed-earth tower-houses, and the city's 1,400-year-old architectural landmarks, led by the Great Mosque of Sana'a and the historic Samsarh caravanserai, so that future generations can experience the spatial harmony of early Islamic urbanism. You can explore Sana'a alongside other historic mud-brick and stone cities in our UNESCO World Heritage Atlas.
