A detailed architectural route along the Yamuna River and the Mughal heritage corridor, covering the Taj Mahal complex, Agra Fort, riverfront charbagh gardens, and Fatehpur Sikri.
Badshahabad on the Yamuna: Sandstone Forts and Pietra Dura Marble Craft
Situated on a strategic bend of the Yamuna River, Agra became the seat of Sultan Sikandar Lodi in 1504 before Babur defeated the Lodi Sultanate at Panipat in 1526 and laid out India's earliest symmetrical Persian-style charbagh riverfront garden (Aram Bagh) on the eastern bank. Under Emperors Akbar, Jahangir, and Shah Jahan during the sixteenth and seventeenth centuries, Agra was known as Akbarabad and stood at the zenith of the Mughal Empire.
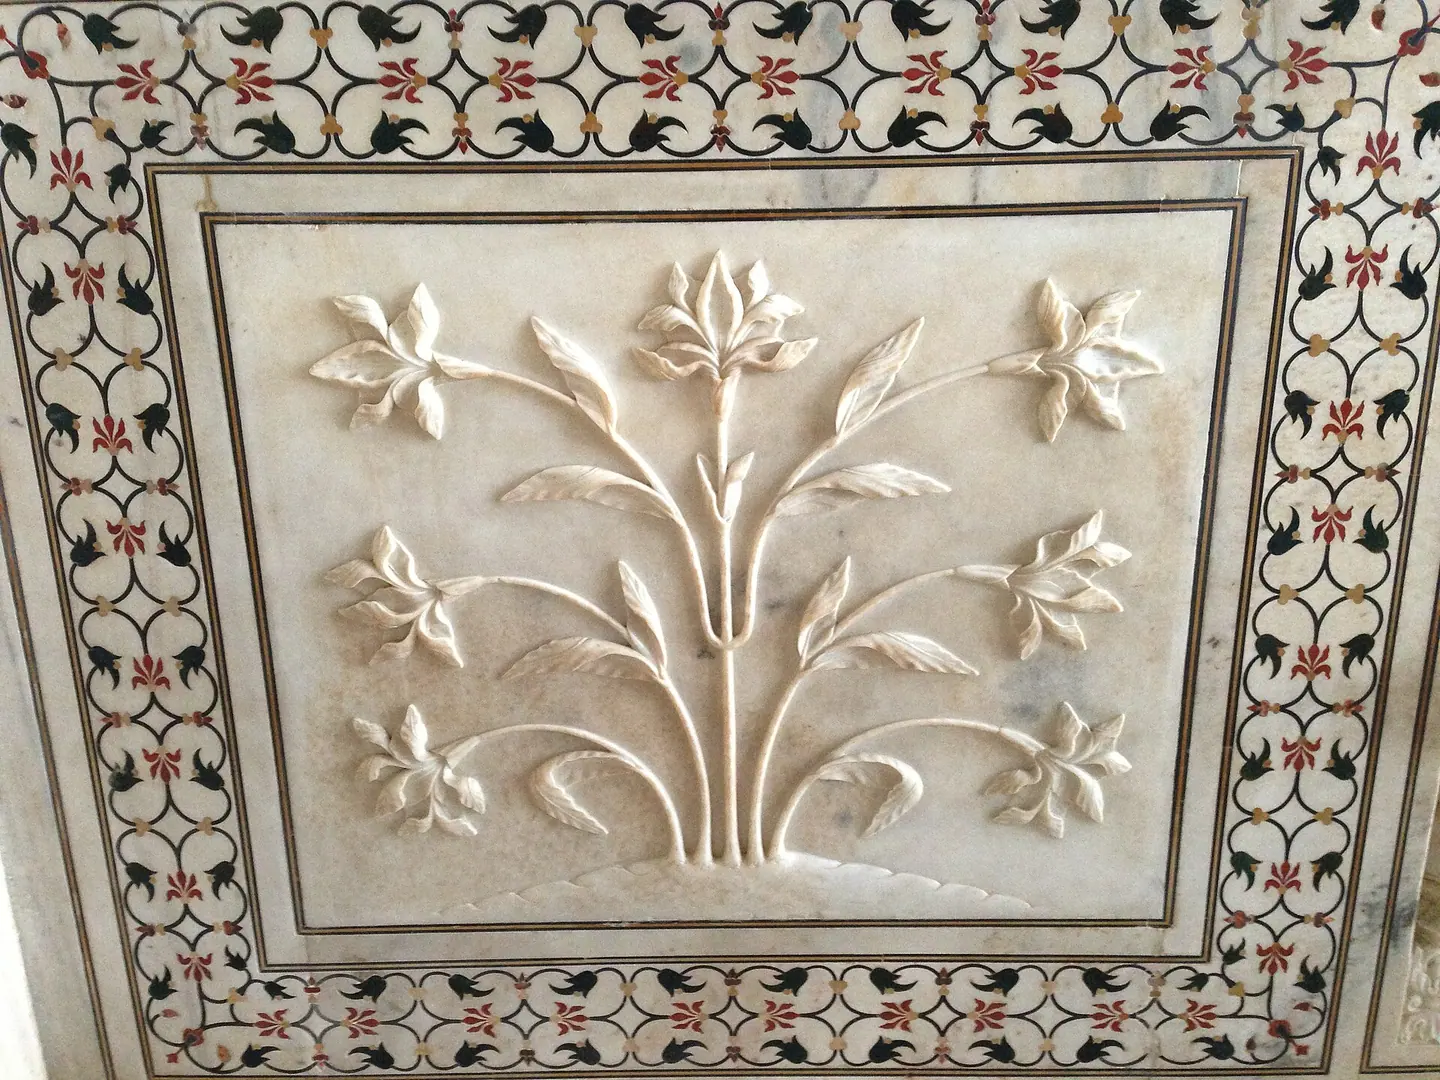
Combining indigenous red Vindhyan sandstone carving with white Makrana marble inlaid with semi-precious pietra dura (parchin kari), Mughal master architects created three UNESCO masterpieces here: the fortress-palaces of Agra Fort, Akbar's short-lived royal city of Fatehpur Sikri, and Shah Jahan's 1632, 1648 mausoleum for Mumtaz Mahal, the Taj Mahal.
Taj Mahal Complex, Charbagh & Yamuna Riverfront
Taj Ganji Forecourt, Darwaza-i-Rauza Great Gate, Taj Mahal Charbagh Reflecting Pool, White Marble Mausoleum of Mumtaz Mahal, Cenotaph Chamber Pietra Dura, Taj Mahal Mosque, Jawab Guest House, Yamuna River Terrace, and Taj Museum
Taj Mahal
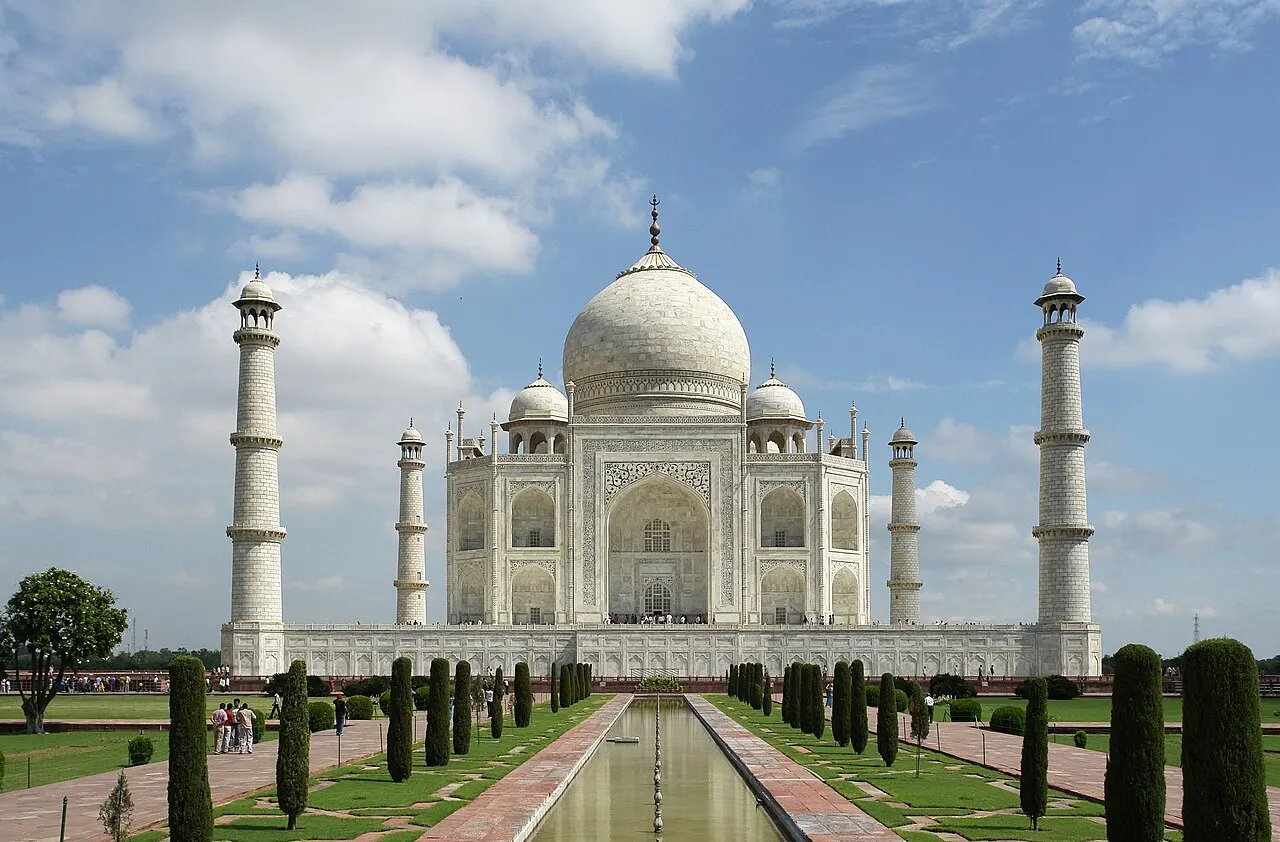
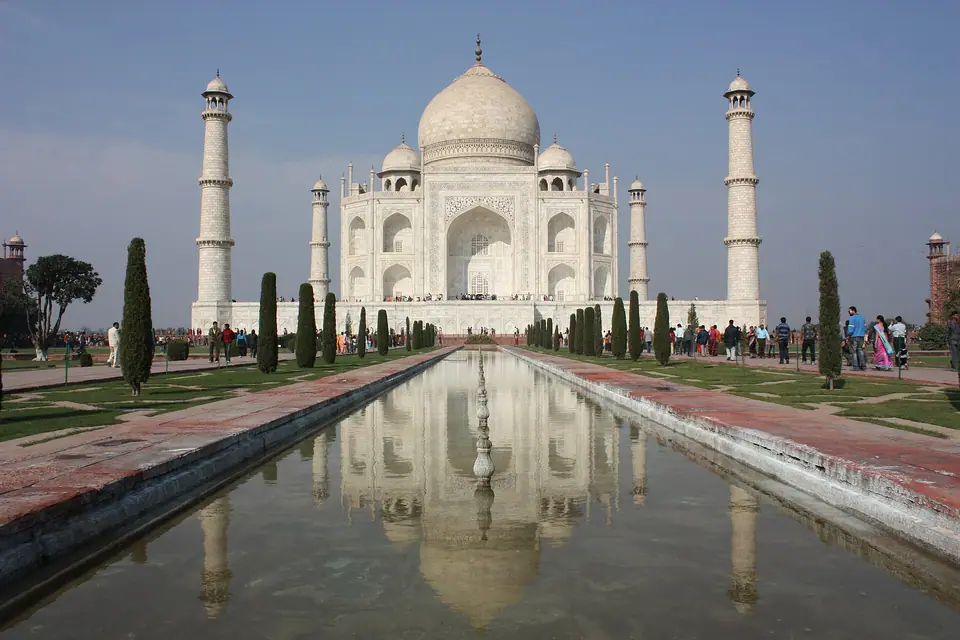
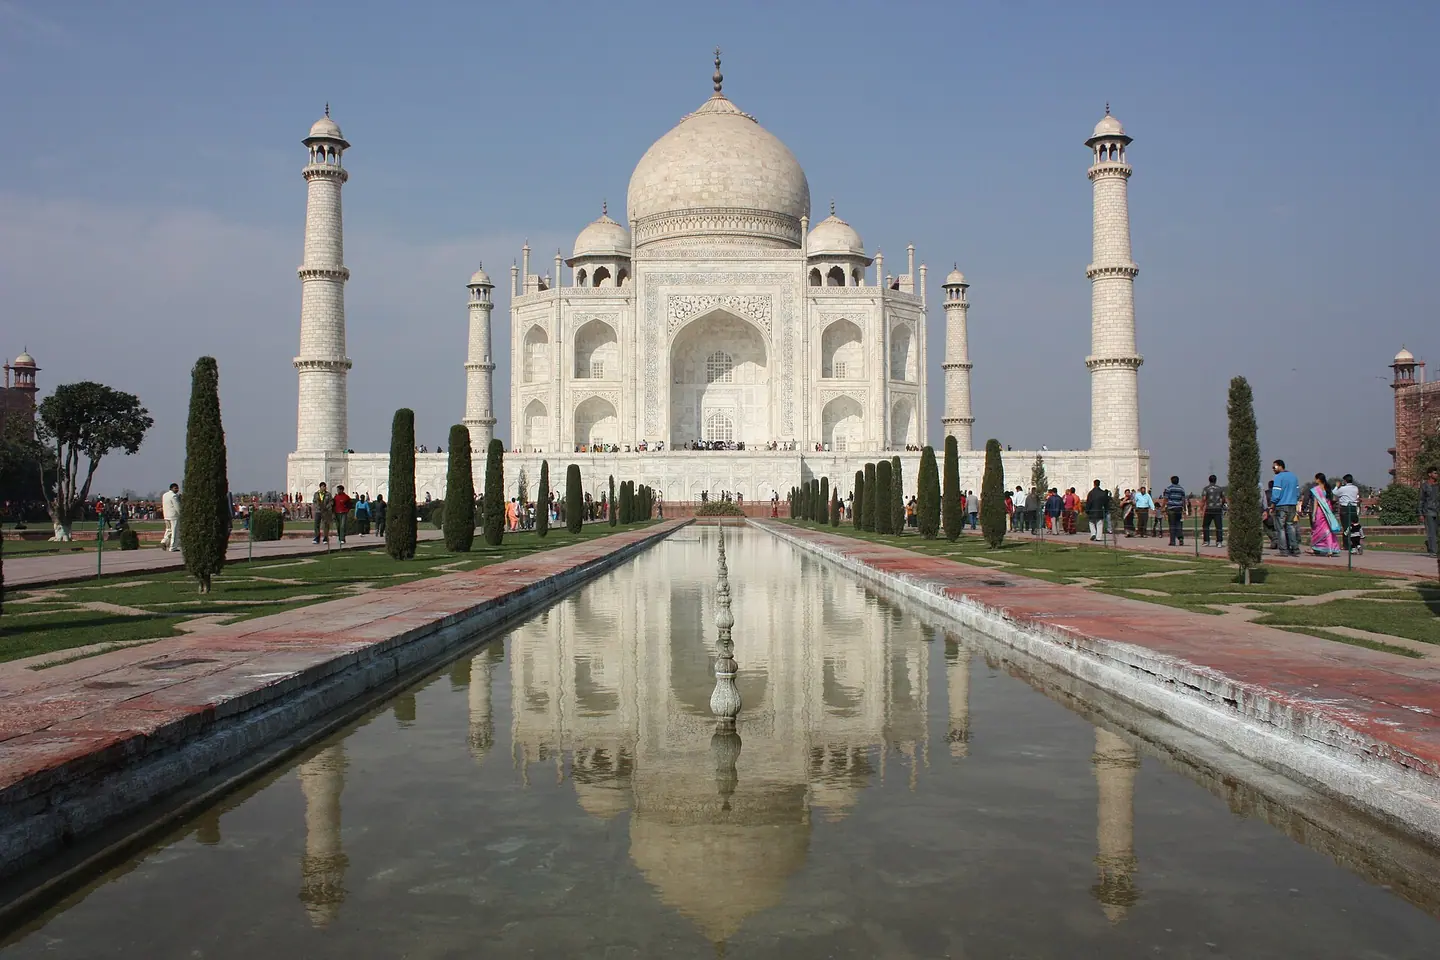
Commissioned in 1631 by Mughal Emperor Shah Jahan to house the tomb of his favourite wife, Mumtaz Mahal, this monumental white marble mausoleum stands on a raised plinth above the Yamuna riverfront. The monument synthesises Persian, Islamic and Indian architectural traditions, crowned by an immense onion dome flanked by four freestanding minarets.
Darwaza-i-Rauza
Serving as the main southern entrance to the inner enclosure, this monumental gateway features red sandstone walls inlaid with white marble calligraphy and floral motifs. Eleven identical chhatris line the top of the northern and southern facades, framing the dramatic initial vista of the white marble mausoleum across the gardens.
Taj Mahal Charbagh
Laid out in the classic Persian charbagh scheme, the garden represents the gardens of paradise described in Quranic verse. Raised stone pathways divide each quarter into sixteen sunken flowerbeds, while four intersecting water channels feed into a central raised marble pool that reflects the mausoleum's silhouette.
Al Hawd al-Kawthar Reflecting Pool
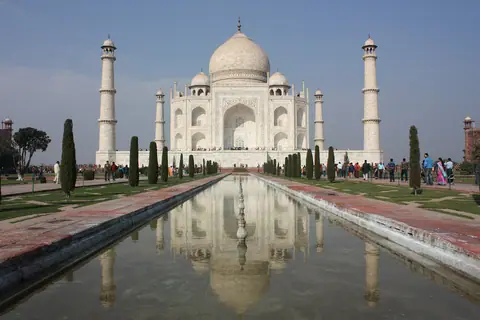
Positioned halfway between the Great Gate and the main plinth, this raised marble pool corresponds to the Tank of Abundance promised to the faithful in Islamic tradition. Five fountain nozzles line the reservoir, which provides pristine reflections of the central dome across the water's surface.
Taj Mahal Mosque
Constructed from red sandstone with three white marble domes, the congregation mosque faces east towards the mausoleum and Mecca. Inside, the floor is decorated with outlines of 569 prayer rugs delineated in black marble, while a small marble enclosure marks where Mumtaz Mahal was temporarily laid to rest.
Taj Mahal Jawab
Erected on the eastern flank of the riverfront plinth, this building mirrors the design of the western mosque to preserve the strict bilateral symmetry of the complex. Known as the Jawab or answer, it served as a guest hall or ceremonial assembly house and lacks the prayer niche found in its twin.
Taj Museum
Located inside the Jal Mahal within the western wall, this museum displays historic plans, original royal farmans, coins and seventeenth-century portraits of the imperial court. Visitors can examine delicate celadon plates that were reputed to crack or change colour upon contact with poison.
Taj Ganji Forecourt
Known historically as the Jilaukhana, this spacious rectangular courtyard was built to accommodate visitors, horse attendants and bazaar traders outside the sacred precinct. Caravanserais and subsidiary tombs flank the perimeter walls, demonstrating the urban planning integrated into the seventeenth-century imperial mortuary estate.
Fatehpuri Gate and Mosque
Situated on the south-western periphery of the forecourt, this enclosure contains a modest red sandstone mosque built by Fatehpuri Begum, another of Shah Jahan's wives. The surrounding walls and gateways illustrate the secondary domestic and religious buildings supporting the broader memorial complex.
Sirhi Darwaza
Known as the eastern gate to the forecourt, this sandstone entrance provided access from the historic river port and settlement of Taj Ganj. Sandstone screens and arched bays define the structure, which controlled pedestrian access into the royal assembly quadrangle.
Cenotaph Chamber of Mumtaz Mahal and Shah Jahan
The central octagonal hall houses false sarcophagi of the imperial couple surrounded by an intricately carved marble screen inlaid with semi-precious stones. Shah Jahan's cenotaph, positioned west of his empress, is the only asymmetric element across the entire complex, reflecting his later interment alongside his wife.
Lower Crypt of the Taj Mahal
Directly below the central upper hall lies the quiet lower mortuary chamber, accessible only through a descent beneath the plinth. Here, the actual remains of Mumtaz Mahal and Shah Jahan rest in stone sarcophagi facing Mecca, arranged in simplicity beneath plain vaulted ceilings.
North-West Minaret of the Taj Mahal
Rising over forty metres from the corners of the plinth, this three-stage minaret was deliberately engineered with an outward lean of several centimetres. This construction method ensured that in the event of an earthquake, the tower would fall into the river rather than crush the central tomb.
Yamuna Riverfront Terrace
This elevated riverfront plinth stretches the breadth of the complex, shielding the masonry from the river current during monsoon seasons. The open terrace offers expansive views across the broad sandy bends of the Yamuna towards the pleasure gardens of the northern bank.
Saheli Burj South-East
Flanking the south-eastern angle of the forecourt enclosure, this domed red sandstone pavilion houses the tomb of an attendant of the imperial household. Its carved brackets, slender columns and vaulted chhatri exemplify the secondary funerary architecture surrounding the royal gardens.
Saheli Burj South-West
This counterpart to the south-eastern burj maintains the lateral balance of the outer court boundary. The structure features delicate floral bas-relief panels and provides historical insight into the living quarters and memorials allotted to high-ranking ladies-in-waiting.
Mughal Aqueduct and Water Works
Situated just outside the western perimeter wall, these massive brick and sandstone ruins once held complex animal-powered purs mechanisms. The hydraulic system lifted water from the Yamuna through overhead aqueducts and terracotta pipes into storage reservoirs to supply the fountains and gardens.
Eastern Garden Pavilion
Built into the outer eastern rampart of the paradise garden, this pavilion displays blind arcades, fine relief carvings and an elevated viewing gallery. It functioned as an ornamental resting terrace for court retainers while closing the perimeter wall in symmetry with the western museum.
Mehtab Bagh
Laid out by Emperor Babur and later restored by Shah Jahan, this charbagh complex lies directly aligned with the Taj Mahal across the Yamuna. Its central octagonal reservoir provided a viewing platform designed for observing the marble mausoleum illuminated by moonlight.
Tomb of Itimad-ud-Daulah
Commissioned between 1622 and 1628 by Empress Nur Jahan for her father, this exquisite riverside tomb introduced fine pietra dura inlay to Mughal architecture. Often referred to as the draft for the Taj Mahal, its delicate marble screens and polychrome stonework set the technical standard for later imperial monuments.

Agra Fort Red Sandstone & Marble Palaces
Amar Singh Gate, Jahangiri Mahal, Khas Mahal, Musamman Burj Octagonal Tower, Diwan-i-Khas, Diwan-i-Aam, Anguri Bagh, Sheesh Mahal, Nagina Masjid, and Moti Masjid Viewpoint
Amar Singh Gate
Named after the Rathore nobleman Amar Singh of Mewar, this fortified portal serves as the primary entrance for visitors entering the citadel. Built under Emperor Akbar and later altered by Shah Jahan, it features a drawbridge mechanism, angled ramps, and high brick bastions designed to confuse and slow advancing cavalry.
Akbari Mahal
Situated south of Jahangiri Mahal, this ruined palace represents one of the earliest surviving residential quarters constructed by Akbar inside the fortress. Though largely ruined today, its foundation reveals a vast courtyard layout, lower subterranean chambers, and carved red sandstone brackets that reflect early Mughal attempts to blend Islamic and regional Rajput architectural styles.
Hauz-i-Jahangiri
Positioned directly in front of the Jahangiri Mahal courtyard, this colossal monolithic tub was commissioned by Emperor Jahangir in 1611. Carved from a single block of stone with carved Persian inscriptions encircling its rim, the vessel measured over eight feet wide and was used as an outdoor bath cistern for rose water.
Jahangiri Mahal
Erected by Akbar for his son Jahangir, this complex forms the most substantial sixteenth-century structure intact within the perimeter walls. Its multi-storey facade leads to a central square courtyard adorned with carved sandstone pillars, ornate lotus brackets, and timber-roof beams that exhibit strong influences from the regional architectural traditions of Gujarat and Rajasthan.
Khas Mahal
Built between 1636 and 1637, this pristine white marble pavilion served as the primary imperial bedchamber, officially designated as Aramgah-i-Muqaddas. The central hall opens onto an elevated terrace overlooking the river, showcasing pietra dura floral inlay, delicate cusped archways, and painted ceiling motifs that were once finished with gold leaf.
Anguri Bagh
Laid out by Shah Jahan in 1637, this formal fourfold garden was planted with thick grapevines, flowers, and medicinal herbs imported from Kashmir. Surrounded by two-storey apartments that housed royal ladies of the imperial harem, the central marble terrace incorporates intricate sunken geometric flowerbeds, water channels, and decorative cascading stone chutes called chhadars.
Golden Pavilions
Flanking the central Khas Mahal, these two graceful pavilions are identified with Shah Jahan's daughters, Jahanara Begum and Roshanara Begum. Their curved roofs emulate the traditional thatched bangla huts of Bengal and were originally clad with gilded copper tiles, while interior wall niches were designed to hold porcelain vases and scented candles.
Musamman Burj
This delicate octagonal tower rises above the fortress walls, offering panoramic vistas across the river towards the Taj Mahal. Extensively rebuilt in marble by Shah Jahan, it features a sunken marble fountain and ornate jali latticework, serving as the pavilion where the emperor spent his final eight years of house arrest.
Pachisi Court
Set into the red sandstone courtyard pavement adjacent to the Diwan-i-Khas, this oversized game board resembles a large cross. Historical accounts record that Akbar and his successors used this life-sized grid to play pachisi and chaupar, reportedly moving young palace maidens dressed in coloured silks as live pawns across the paved stone squares.
Sheesh Mahal
Built by Shah Jahan in 1631, this palace of mirrors operated as an imperial Turkish bath and dressing chamber for the imperial family. The thick plaster walls and groined ceilings are embedded with thousands of miniature convex mirror pieces imported from Syria, which reflect illumination from small oil lamps across stone water basins and fountains.
Diwan-i-Khas
Erected in 1635, this open marble hall was reserved for reception of foreign ambassadors, ministers, and senior military commanders. The structure features double-columned marble piers inlaid with semi-precious stones, leading to an open terrace that holds Jahangir's historic black slate throne carved from a single slab brought from Allahabad.
Takht-i-Jahangir
Resting upon the raised riverside terrace near the Diwan-i-Khas, this rectangular throne of polished black touchstone was crafted for Prince Salim in Allahabad before his accession. The edges are incised with elegant Persian calligraphy dating to 1602, alongside fine floral relief work and ornamental lion feet supporting the heavy dark stone seat.
Hammam-i-Shahi
Situated adjacent to the Diwan-i-Khas, this vaulted bath complex served as the private royal hammam. Engineered with sophisticated hollow floor chambers and terracotta conduits, the complex circulated heated water and steam, while small wall vents provided ventilation and controlled daylight to filter into the cool subterranean marble rooms.
Machchhi Bhawan
Constructed as a large enclosed quadrangle flanked by arched colonnades, Machchhi Bhawan was designed for leisure, official business, and treasury storage. The central courtyard historically held tiered marble tanks and cascades stocked with fish, allowing courtiers and imperial residents to observe the gardens and watercourses from sheltered two-storey galleries.
Nagina Masjid
Tucked away in the northwest quarter of the Machchhi Bhawan complex, this miniature mosque was built by Shah Jahan exclusively for female members of the royal household. Constructed entirely of polished white marble, the prayer hall contains three cusped arches and bulbous domes, opening onto a screened courtyard ensuring absolute seclusion.
Mina Bazaar
Located near the Nagina Masjid, this paved arcade was the site of the imperial private market where merchants sold silks, jewellery, and perfumes to court women. The bazaar operated as an exclusive social space where noblewomen managed stalls and the emperor joined festivities without commoners entering the secluded confines of the palace.
Diwan-i-Aam
Constructed by Shah Jahan in 1628 to replace a previous timber structure, this expansive hall rests on rows of triple-cusped arches made of red sandstone finished with white shell-plaster. At the rear sits the raised marble jharokha where the monarch heard petitions and viewed military reviews from his throne alcove.
Jharokha Throne Alcove
Positioned centrally within the back wall of the Diwan-i-Aam, this marble balcony known as the Takht-i-Murassa was the ceremonial seat of state governance. The alcove is covered with pietra dura floral panels, depicting birds and foliage, and features an elevated marble bench called the Baithak below it for the grand vizier.
Moti Masjid Viewpoint
Perched on a slope north of the Diwan-i-Aam, the Pearl Mosque was erected by Shah Jahan between 1648 and 1654 for royal courtiers. Although interior access is currently restricted, visitors can admire its raised sandstone plinth, soaring chhatris, and trio of bulbous white marble domes crowning the fortress skyline.
Delhi Gate
Facing towards Delhi on the western side of the complex, this imposing gate represents the architectural climax of Akbar's military fortifications, completed in 1568. Guarded by massive octagonal towers and inlaid with white marble motifs in red sandstone, it originally featured life-sized stone elephant figures beside its outer drawbridge.
Trans-Yamuna Gardens: Baby Taj, Chini Ka Rauza & Mehtab Bagh
Mehtab Bagh Moonlight Garden, Gyarah Sidi, Humayun Mosque Kachhpura, Tomb of Itimad-ud-Daulah Baby Taj, Chini Ka Rauza Glazed Tile Mausoleum, Aram Bagh Ram Bagh, and Battis Khamba
Mehtab Bagh
Built by Emperor Babur and later restored by Shah Jahan, this quadripartite garden aligns symmetrically with the Taj Mahal across the Yamuna River. Large octagonal pools, sandstone pathways, and lush fruit orchards create a tranquil environment. Visitors gather along the southern riverfront terrace to observe reflections of the marble mausoleum during sunset.
Gyarah Sidi
Perched on the eastern riverbank near Mehtab Bagh, Gyarah Sidi consists of eleven carved steps that once served as an astronomical observatory for Emperor Humayun. The red sandstone structure allowed observers to track planetary movements and solar positions. Today, the weathered ruin provides historians with a rare glimpse into early Mughal celestial sciences.
Humayun Mosque Kachhpura
Constructed in 1530 in the rustic village of Kachhpura, this red brick and plaster mosque represents one of the earliest surviving buildings of Emperor Humayun. The facade exhibits five arched openings leading to an unadorned central prayer hall. Persian calligraphic inscriptions on the mihrab record the architect and the exact date of foundation.
Tomb of Itimad-ud-Daulah
Commissioned by Empress Nur Jahan for her father Mirza Ghiyas Beg between 1622 and 1628, this mausoleum marks the transition from red sandstone to white marble. The four corner minarets and delicate jali lattice screens frame serene interior chambers. Semi-precious stone inlays depict cypress trees, wine flasks, and intricate floral bouquets across every wall.
Chini Ka Rauza
Dating to 1635, this funerary monument houses the remains of Afzal Khan Shirazi, the prime minister and court poet of Shah Jahan. The exterior features turquoise, yellow, and green glazed kashi tiles influenced by Persian architectural traditions. Inside, visitors can still inspect faded floral frescoes and Quranic verses painted across the domed ceiling.
Ram Bagh
Originally named Aram Bagh or the Garden of Rest, this enclosure was laid out in 1528 by Babur along the Yamuna riverfront. Terraced levels, cascading water channels, and subterranean chambers were designed to mitigate the northern Indian heat. The pavilions display restored stone bracket systems, historic water wheels, and traditional Mughal irrigation layouts.
Battis Khamba
Located just north of Ram Bagh, this ruined red sandstone pavilion is named for the thirty-two columns that originally supported its roof structure. Built during the seventeenth century as a riverside garden retreat, it offered shaded views over the water traffic on the Yamuna. Surviving decorative brackets and ceiling joints indicate sophisticated imperial craftsmanship.
Zahara Bagh
Also historically known as Zahara Bagh or Bagh-i-Nur Afshan, this garden was laid out for Shah Jahan's daughter Mumtaz-un-Nissa and later expanded by royal women. The remaining stone terraces and well towers demonstrate the scale of the private Mughal estates that once lined the Yamuna. Broad stone platforms offer views of passing river craft.
Buland Bagh
Situated north of Ram Bagh, Buland Bagh was developed during the late seventeenth century on a raised earthen embankment. The site preserves remnants of masonry aqueducts, deep water wells, and red sandstone pavilions. Architectural historians study the site for its sophisticated multi-level hydraulic systems, which lifted river water to irrigate flowering parterres.
Bagh-i-Nur Afshan
This ruined estate was designed as an annex to Ram Bagh, incorporating terraced walkways and open sandstone baradaris. Built during the reign of Jahangir, it highlights the Mughal penchant for combining riverside topography with geometric landscaping. Travellers can see the remnants of carved stone waterfalls and octagonal cisterns that once channelled mountain-style water flows.
Chauburji
Marking a key entrance to the Ram Bagh gardens, Chauburji features four corner minars built from brick and dressed in red sandstone. The monumental gateway preserves arched chambers that once sheltered imperial guards and attendants. Traces of lime mortar reliefs and decorative niches can still be examined on the upper levels.
Kachhpura Village Wells
These deep masonry wells in Kachhpura supplied water to the imperial gardens and village communities that supported the construction of the Taj Mahal. Constructed with robust kiln-fired bricks, the wells connect to ancient terracotta pipes and stone sluice gates. The surrounding community retains a traditional lifestyle closely tied to the historic heritage structures.
Mughal Water Works Kachhpura
Positioned between Kachhpura and Mehtab Bagh, these hydraulic structures demonstrate how Mughal engineers lifted water from the Yamuna to irrigate symmetrical gardens. The site features heavy stone retaining walls, pulley foundations, and massive silt-settling basins. Studying these ruins provides insight into the complex irrigation systems that kept imperial gardens perpetually green.
Wazir Khan Mosque
Constructed near the tomb of Afzal Khan, this brick-and-plaster mosque served court scribes and officials residing along the trans-Yamuna strip. The facade is marked by cusped arches, a projecting central bay, and modest domed cupolas. Although partially weathered, the structure retains fine examples of incised stucco artwork typical of Shah Jahan's reign.
Strachey Bridge
Opened in 1875 and named after Sir John Strachey, this multi-span iron and masonry bridge connects central Agra with the trans-Yamuna monuments. It continues to carry rail and road traffic, offering broad views of the riverfront ghats and riverside mausoleums. The robust stone piers withstand annual monsoon river currents while framing the industrial heritage of the city.
Yamuna Viewpoint at Mehtab Bagh
This elevated riverbank vantage point lies directly opposite the northern facade of the Taj Mahal. Photographers and travellers visit the perimeter fence to capture the marble monument reflected across the calm waters of the Yamuna. Sandstone paving and information plaques explain the historical connection between the two riverbank developments.
Sultan Parwez Tomb
Located near the riverbank close to Ram Bagh, this ruined tomb commemorates Prince Parwez, who died in 1626. Built on an elevated platform, the square red sandstone chamber was once surrounded by decorative screens and deep eaves. Although partially dismantled over the centuries, the core octagonal plinth remains structurally intact.
Mughal Aqueduct Kachhpura
Running south of Kachhpura, these surviving brick arches formed a high-level aqueduct system constructed during the early seventeenth century. The structure carried pressurized water into Mehtab Bagh's ornamental fountains and cascades. Visitors walking the heritage path can trace how the conduit connects ancient wells directly to the riverfront terrace.
Chini Ka Rauza Riverside Ghat
These weathered stone steps descend from the outer terrace of Chini Ka Rauza down to the water line. During the Mughal period, river boats moored here to deliver royal guests directly from Agra Fort. Today, the landing provides a vantage point to examine the surviving exterior tile fragments against the open river basin.
Kachhpura Heritage Trail
This walking route winds through the village of Kachhpura, linking the Humayun Mosque, ancient wells, and the riverfront garden perimeters. The initiative allows visitors to encounter artisan leather-making workshops, sanjhi paper art studios, and community-maintained heritage courtyards. The walk culminates with panoramic open views across the river plain toward the Mughal fort.
Old Agra Kinari Bazaar, Jama Masjid & Sikandra Akbar’s Tomb
Jama Masjid Agra, Kinari Bazaar, Mankameshwar Temple, Rawatpara Spice Market, St George’s Cathedral, Akbar’s Tomb at Sikandra, Kanch Mahal, Mariam-uz-Zamani Tomb, and Guru ka Tal
Jama Masjid Agra
Commissioned in 1648 by Princess Jahanara Begum, the favourite daughter of Emperor Shah Jahan, this red sandstone mosque rests on an elevated plinth. Visitors can observe the distinctive inverted lotus decorations atop three bulbous domes and the zigzag marble inlays. The central courtyard accommodated hundreds of worshippers during Friday congregational prayers.
Kinari Bazaar
Running behind Jama Masjid, this historic market network has operated continuously since the Mughal era. Narrow laneways display traditional zardozi gold thread embroidery, brassware, and ceremonial garlands. Walking through the lanes provides insight into ancestral artisan guilds that have supplied bridal ornaments and decorative handicrafts for generations.
Mankameshwar Temple
Believed by locals to have been founded during the Treta Yuga by Lord Shiva, this revered temple features a black stone lingam encased in silver. The sanctuary sits within the oldest residential quarter of the city. Devotees visit daily to offer Ganges water and bael leaves amidst traditional temple bells.
Rawatpara Spice Market
Rawatpara represents one of the oldest commercial districts in northern India, renowned for wholesale dry spices, betel nuts, and traditional petha confectionery. Air laden with red chilli and turmeric leads into multi-storey brick havelis with antique wooden doorways. Travellers can observe traditional merchants measuring goods with vintage brass scales.
Lohar Gali
Connecting with Kinari Bazaar, this tightly packed corridor specialises in ornamental bangles, fabrics, and haberdashery. The street was traditionally populated by ironsmiths before transitioning into a centre for wedding accessories. Stalls display thousands of colourful glass bangles crafted in nearby Firozabad alongside elaborate borders and trims.
Chhatri of Raja Jaswant Singh
Constructed in memory of the Marwar ruler Raja Jaswant Singh, this square funerary pavilion stands on the northern riverbank. It features carved pillars, cusped arches, and delicate jali stone screens characteristic of late seventeenth-century Rajput craftsmanship. The site illustrates the strong architectural and diplomatic ties between the Rathore dynasty and Mughal court.
Johri Bazaar
Adjacent to Jama Masjid, Johri Bazaar remains the premier destination in the old city for silver ornaments, precious gems, and antique coin traders. Small shops line the avenue, many maintaining original timber façades from the colonial era. Skilled artisans still set semi-precious stones by hand into silver and gold settings.
Akbar's Tomb at Sikandra
Commenced by Emperor Akbar and completed by his son Jahangir in 1613, this vast five-storey monument blends Islamic geometry with Buddhist architectural elements. The uppermost level is crafted from carved white marble without a dome, open to the sky. Surrounding gardens house free-roaming deer and peacocks amidst monumental gateways.
Kanch Mahal
Located near the entrance gate of Sikandra, this two-storey brick and sandstone palace was built during Jahangir's reign as a hunting lodge. Its exterior is embellished with carved floral friezes and glazed ceramic tiles that once shone like glass, giving the building its name. A protective moat and sunken gardens originally surrounded the structure.
Mariam-uz-Zamani Tomb
This large square mausoleum holds the remains of Harkha Bai, the Rajput princess from Amer who bore Emperor Jahangir. Built originally as a Baradari pleasure pavilion by Sikandar Lodi, the edifice was later remodeled by Jahangir into a mortuary monument. The structure features vaulted ceilings, floral frescoes, and an open terrace.
Guru ka Tal
Built over an extensive stone reservoir originally designed to capture rainwater, this gurdwara commemorates the spot where Guru Tegh Bahadur surrendered to Mughal authorities in 1675. Several ornate stone towers and pavilions line the ancient embankments. Pilgrims gather here daily to participate in worship and community meals served in the communal kitchen.
St George's Cathedral
Constructed in 1828 to serve the military garrison, this yellow-ochre cathedral features white stucco details, an octagonal spire, and classical Tuscan vestibules. The interior contains memorial tablets honouring British soldiers who died in various regional conflicts. Stained-glass windows over the chancel depict biblical scenes alongside traditional Anglican liturgy decor.
St Patrick's Church
Consecrated in 1846, this stately Catholic church displays classical European proportions, fluted columns, and arched clerestory windows. Built to serve local Irish troops, it stands surrounded by shaded lawns and school compounds. The interior houses carved wooden pews, vaulted ceilings, and monuments recording the history of the Capuchin mission in Agra.
Havelis of Daresi
Daresi contains a rare collection of multi-tiered mansions dating from the late Mughal and early colonial periods. The facades present exquisite stone jali screens, ornate balconies, and iron-studded timber gateways. These residences sheltered prosperous families who supplied provisions and luxury goods to the royal court at nearby Agra Fort.
Kashmiri Bazaar
Positioned north of the central market, Kashmiri Bazaar preserves Agra's long association with leather goods and bespoke footwear manufacturing. Cobblers and traders operate out of narrow workshops beneath colonial-era plaster mouldings. The street provides an authentic glimpse into the small-scale leather trade that supplies international export markets.
Hing ki Mandi
Originally an eighteenth-century trading yard for asafoetida resin, Hing ki Mandi has transformed into Asia's largest distribution hub for footwear materials. Multitudes of shops supply soles, heels, leathers, and metal fittings to domestic shoemakers. The maze of alleys offers direct observation of India's vernacular trading methods and manufacturing heritage.
Akbar's Church
Constructed in 1598 by Jesuit fathers under the direct patronage of Emperor Akbar, this is the oldest surviving Christian church in northern India. Rebuilt in 1769 following Afghan raids, the chapel exhibits Mughal arched elements combined with Catholic devotional art. Portuguese, Armenian, and Mughal courtiers are interred in the adjoining historic cemetery.
Roman Catholic Cemetery
Established in the early seventeenth century, this cemetery holds the remains of European merchants, soldiers of fortune, and imperial artists. The standout monument is the tomb of John William Hessing, built from red sandstone in the form of a miniature Taj Mahal. Many tombstones bear inscriptions in Armenian, Latin, Portuguese, and Persian.
Seo Ka Bazaar
Situated close to Mankameshwar Temple, this historic lane is lined with traditional utensil merchants, brassware vendors, and religious artifact sellers. Shopfronts spill into the thoroughfare with piles of polished brass puja vessels and cast-iron cookware. The street maintains a lively rhythm, unchanged for generations, supporting domestic culinary traditions.
Sikandra Deer Park
Bordering Akbar's tomb, this preserved wildlife zone represents a continuation of the imperial hunting reserves established by the Mughal emperors. Blackbuck, spotted deer, and numerous bird species wander freely among native neem and babool trees. The peaceful natural woodland contrasts with the dense urban development of northern Agra.
Fatehpur Sikri Imperial Ghost City
Buland Darwaza Gate of Magnificence, Jama Masjid Fatehpur Sikri, Tomb of Salim Chishti, Panch Mahal Five-Storey Pavilion, Diwan-i-Khas Central Pillar, Anup Talao Pool, Jodha Bai’s Palace, Birbal’s House, and Hiran Minar
Buland Darwaza
Commissioned in 1575, this grand portal towers fifty-four metres above the pavement below. The facade combines red and yellow sandstone with white marble inlays, featuring Persian inscriptions that reflect Emperor Akbar's philosophical outlook. Visitors ascend forty-two broad stone steps to enter the southern courtyard of the central mosque.
Jama Masjid, Fatehpur Sikri
Completed in 1571 under the supervision of Sheikh Salim Chishti, this vast sanctuary accommodates thousands of worshippers across its open courtyard. The prayer hall features three distinct mihrabs, carved stone screens, and delicate glazed tiles along the dome skirts. The design synthesised indigenous Gujarati craftsmanship with traditional Timurid structural principles.
Tomb of Salim Chishti
Constructed between 1580 and 1581, this single-storey shrine stands within the grand courtyard of the Jama Masjid. Intricate marble jali screens envelop the circumambulatory path, allowing filtered light to reach the mother-of-pearl inlaid wooden canopy above the cenotaph. Pilgrims tie red threads to the pierced lattices as prayer offerings.
Panch Mahal
This wind tower diminishes progressively in size as it rises across five open colonnaded tiers. The ground floor rests upon eighty-four intricately carved pillars, each displaying unique floral and geometric motifs influenced by Buddhist and Hindu temple architecture. It functioned as an airy retreat where royal women enjoyed evening breezes and court entertainment.
Diwan-i-Khas, Fatehpur Sikri
This square sandstone hall features an interior dominated by a single octagonal pillar supporting a massive circular platform. Thirty-six serpentine brackets radiate from the shaft, linking the platform to peripheral galleries via four narrow stone bridges. Akbar sat on the central dais to debate matters of theology and governance with visiting scholars.
Anup Talao
Constructed in 1575, this square reservoir contains a central island platform accessed by four narrow stone causeways. Historical records note that Akbar filled the basin with millions of silver and copper coins for distribution to subjects. Renowned court musician Tansen frequently performed ragas from the central masonry seat during imperial gatherings.
Jodha Bai's Palace
This double-storey complex was the primary dwelling for Akbar's chief Rajput queen and royal concubines. The exterior walls present secure, blank sandstone facades, whilst the interior courtyard reveals carved brackets, bell pendants, and turquoise-glazed roof tiles. The private quarters retain personal prayer niches and ornate sleeping chambers oriented around central verandas.
Birbal's House
Built around 1571 within the imperial harem enclosure, this residence features four square rooms on the ground floor and two diagonal suites above. Every exterior surface displays meticulous stone carving, including pilasters, brackets, and shallow eaves. Scholars suggest the elegant dwelling accommodated senior imperial consorts rather than Raja Birbal himself.
Hiran Minar
Rising over twenty-one metres beside the old lake, this circular tower is adorned with hundreds of protruding stone tusks. It functioned as a royal viewing platform for polo matches and animal hunts staged on the vast plain below. A spiral staircase runs through its core, leading to an open lantern that once served as a navigational beacon.
Diwan-i-Aam, Fatehpur Sikri
This expansive quadrangle is bounded on all sides by continuous covered cloisters of carved red sandstone. On the western perimeter stands the imperial pavilion, where Akbar administered daily justice and received petitions beneath a curved stone chhajja. The court retainers gathered in the open grounds, observing strict courtly protocols during formal state ceremonies.
Turkish Sultana's House
Situated adjacent to the Anup Talao, this compact single-room chamber is celebrated for its dense wall reliefs of trees, vines, and wildlife. The stone surfaces mimic high-relief woodwork, featuring timber-style dado panels and decorative friezes. Modern historians identify it as an imperial pleasure pavilion or library rather than a royal residence.
Maryam's Palace
Also known as the Sunahra Makan, this two-storey pavilion originally gleamed with gold-leaf murals and Persian-style frescoes. Remnants of painted figurative art, floral scrolls, and winged angels remain faintly visible beneath the exterior chhajja brackets. The building incorporates open verandas and corner chambers, demonstrating early syntheses of Persian painting with Mughal domestic architecture.
Naubat Khana, Fatehpur Sikri
Positioned astride the principal road approaching the imperial palace, this sandstone gateway sheltered court musicians who sounded drums, horns, and cymbals. They announced the arrival of the emperor and major state dignitaries at specific intervals throughout the day. The triple-arched masonry structure retains defensive parapets and broad upper balconies overlooking the surrounding plain.
Karkhana
These long stone arcades accommodated the master craftsmen, weavers, carpet-makers, and scribes who produced luxury items for Akbar's court. Structured around open courtyards, the chambers permitted optimal daylight for delicate tasks such as manuscript illumination and metal chasing. The workshops established the distinct aesthetic identity of early Mughal court manufactures.
Daftar Khana
Located south of the royal palace, this elevated sandstone building served as the central archive for state decrees and land revenue documents. Its wide open veranda overlooks a paved courtyard, supported by double square columns with decorative bracket capitals. Imperial scribes worked here under the supervision of royal ministers to compile official chronicles.
Ankh Michauli
Popularly termed the blind-man's-buff house, this sandstone complex was actually the royal treasury for precious gems and currency. The interior contains three interconnected rooms with deep secure niches built into the masonry walls. Remarkable struts carved as mythical sea monsters support the ceiling beams, echoing Gujarati temple carving methods.
Astrologer's Seat
This small square pavilion stands directly adjacent to the royal treasury, raised on a low stone plinth. It features elaborate serpentine torana brackets extending from the supporting pillars to catch the overhanging roof eaves, a direct homage to Jain and Hindu structural design. Court scholars or royal treasurers sat here to oversee administrative audits.
Badshahi Darwaza
Serving as the private ceremonial entrance for Emperor Akbar, this eastern portal connects the palace complex directly to the Jama Masjid. The sandstone gateway features a half-hexagonal porch crowned with small domed kiosks and pointed arches. Passing through its portal allowed the monarch unhindered passage between administrative duties and Friday prayer congregations.
Tomb of Islam Khan
Situated within the northern precinct of the Jama Masjid courtyard, this large tomb commemorates Islam Khan, who served as Mughal Governor of Bengal. Unlike the white marble shrine of his grandfather nearby, this building is constructed from dark red sandstone beneath a central dome. It is enclosed by delicate pierced screens and features several family burial chambers.
Hathi Pol, Fatehpur Sikri
This massive northern portal derived its name from two life-size stone elephant statues that once flanked its exterior archway. Guarding the direct approach from the old imperial lake and animal park, the structure retains heavy timber gates, defensive battlements, and side guardhouses. The gate opens toward the caravan serai and the towering Hiran Minar.
East and West Bank Timings Along the Yamuna in Agra
Pair this route with the practical neighbourhood breakdowns, climate charts and transport advice in our Agra travel overview, alongside additional mapped city walks.