A detailed heritage route through Maharaja Sawai Jai Singh II’s Vastu-planned Pink City bazaars, astronomical observatory, Rajput hill forts at Amber and Nahargarh, and stepwells.
Sawai Jai Singh II’s 1727 Astronomical Capital and Rajput Fortifications
In 1727 the Kachwaha Rajput ruler and astronomer Maharaja Sawai Jai Singh II moved his capital down from the mountain stronghold of Amber (Amer) to the plains below, commissioning Bengali architect Vidyadhar Bhattacharya to design India's first planned modern city according to ancient Hindu Vastu Shastra architectural treatises. Divided into nine rectangular sectors (chowkris) representing the nine divisions of the universe, Jaipur was enclosed by crenellated walls pierced by monumental gates.
In 1876, Maharaja Sawai Ram Singh II ordered the entire walled city painted in terracotta pink, the traditional Rajput colour of hospitality, to welcome the Prince of Wales, giving Jaipur its enduring title as the Pink City and later UNESCO World Heritage status.
Hawa Mahal, City Palace & Jantar Mantar Royal Core
Hawa Mahal Palace of Winds, City Palace Jaipur, Mubarak Mahal, Chandra Mahal Peacock Gate, Diwan-i-Khas Silver Urns, Jantar Mantar Samrat Yantra Sundial, Govind Dev Ji Temple, and Isarlat Sargasuli Tower
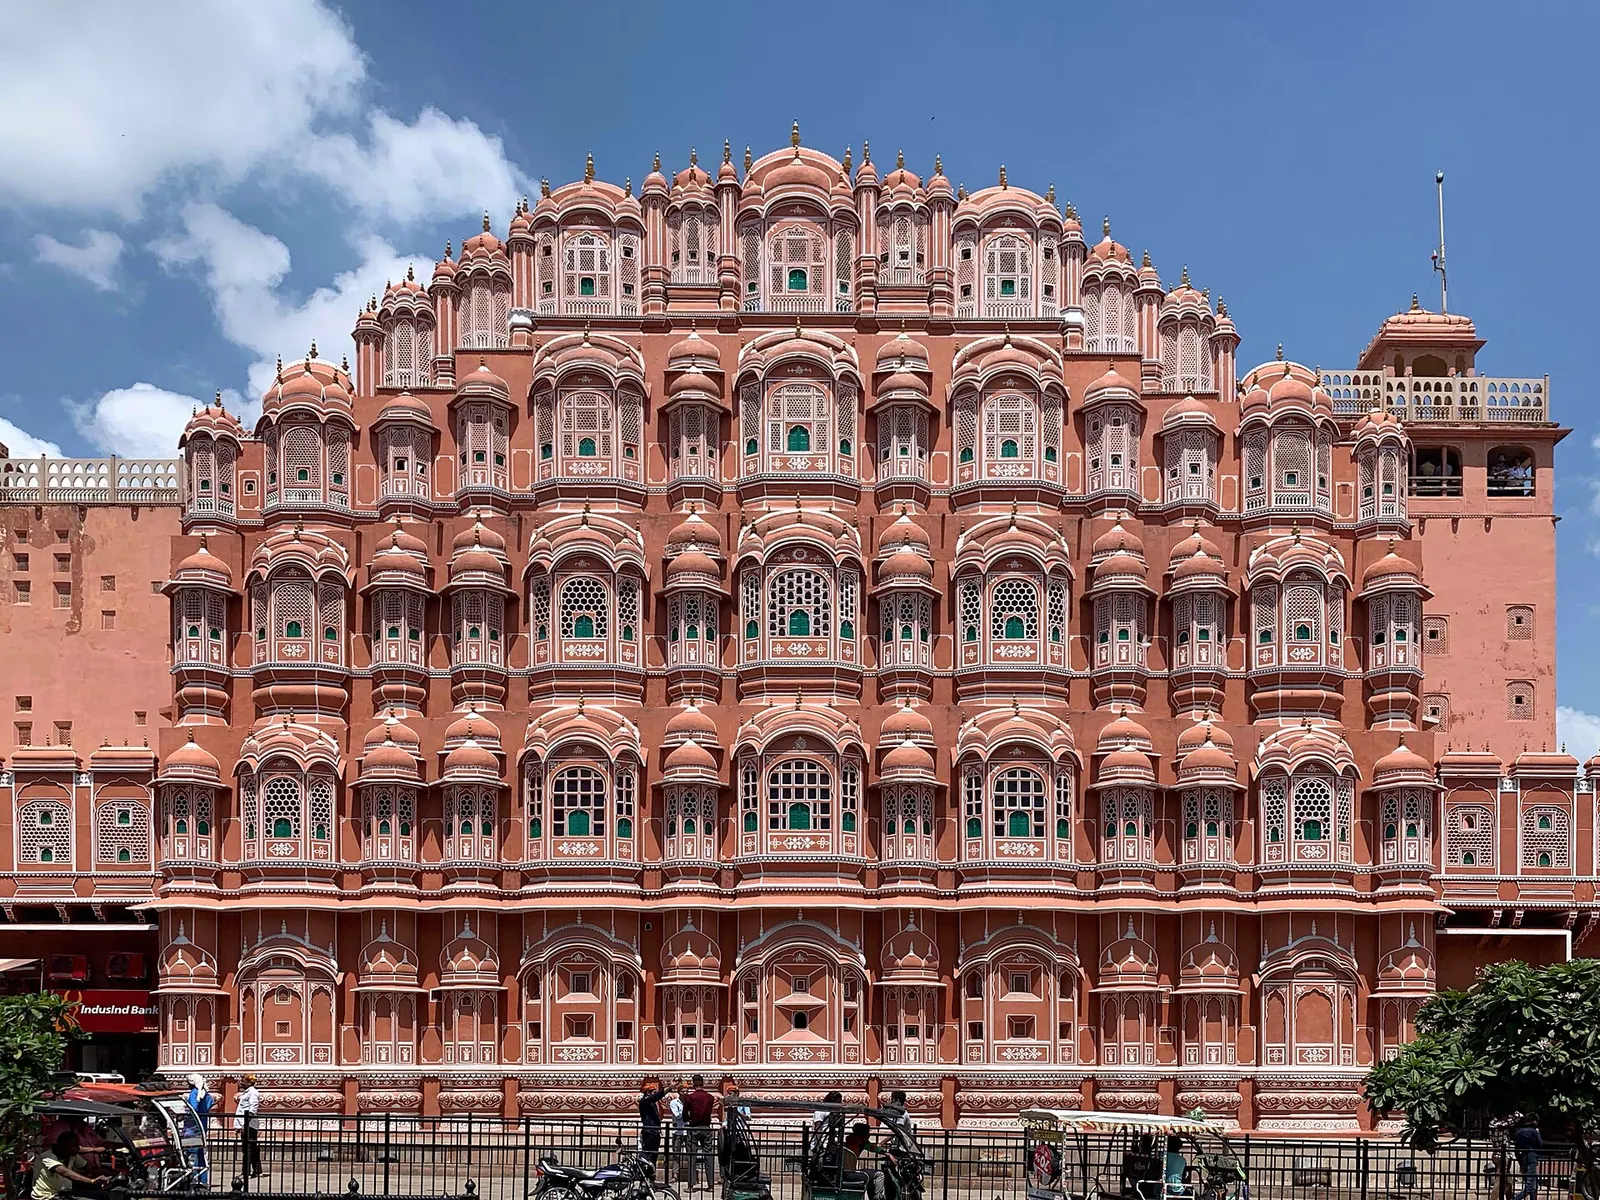
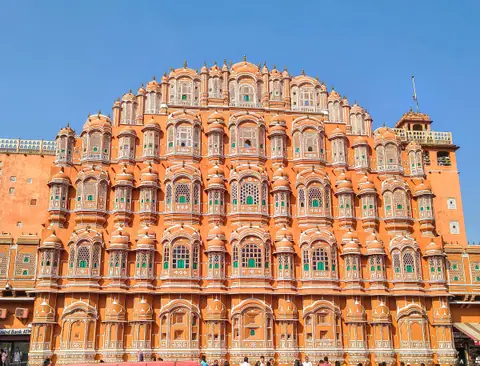
Hawa Mahal
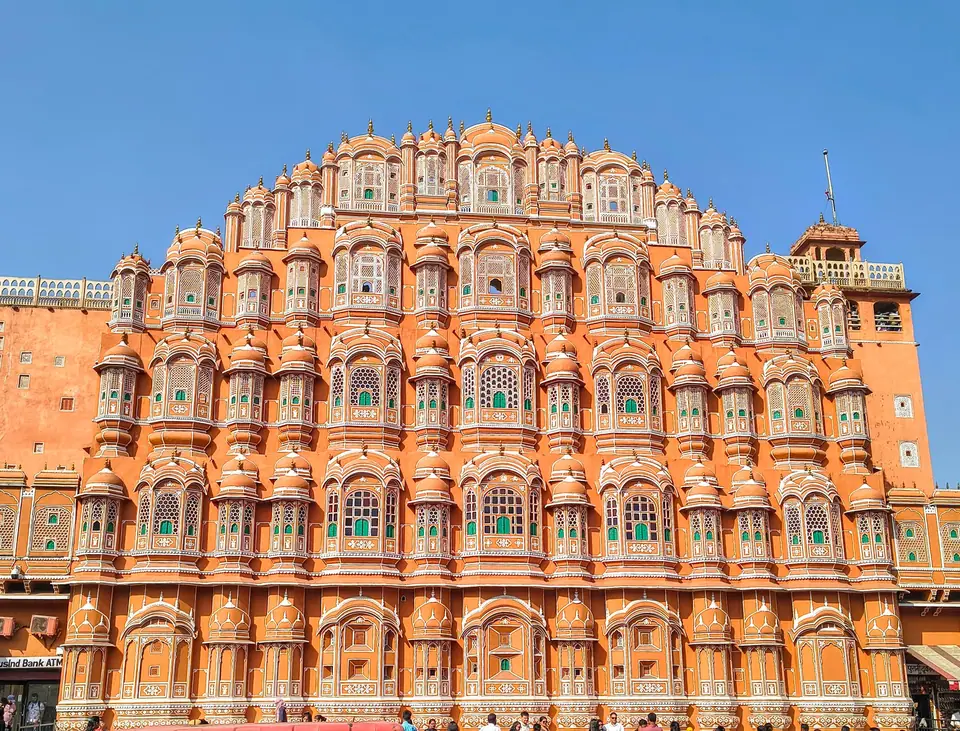
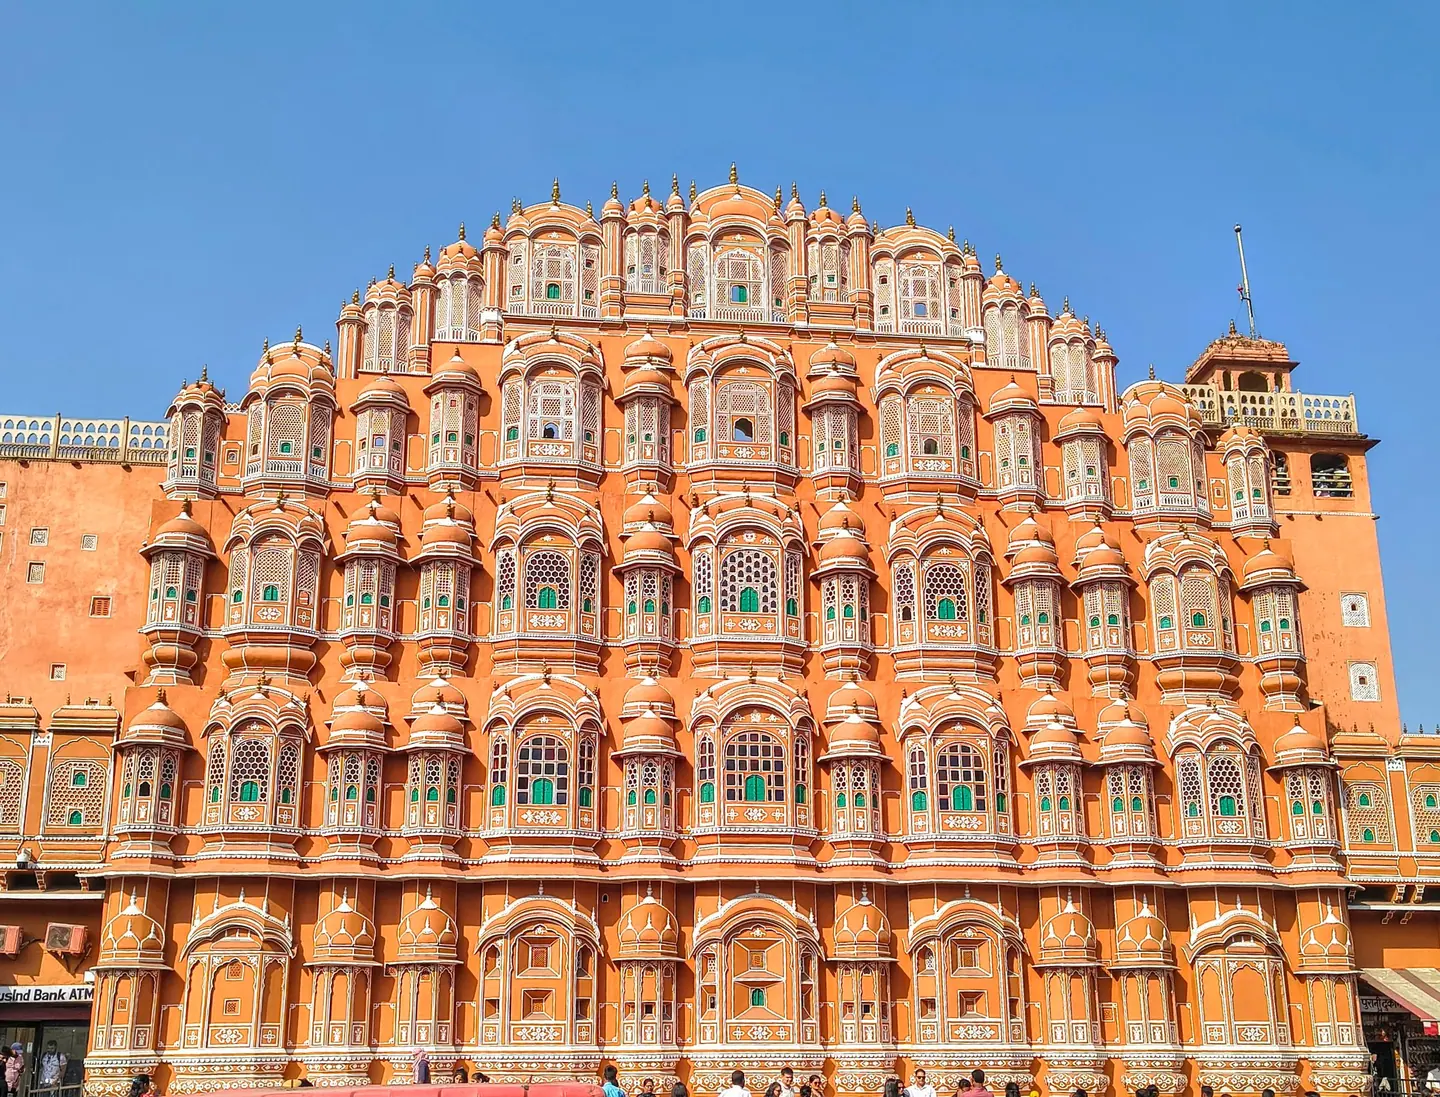
Commissioned in 1799 by Maharaja Sawai Pratap Singh, this red and pink sandstone facade was designed by Lal Chand Ustad to resemble Krishna's crown. The screened casements allowed royal women to observe street festivals unnoticed while cooling breezes circulated within. We recommend viewing the delicate honeycomb masonry from the courtyard behind.
City Palace, Jaipur
Established in 1727 by Maharaja Sawai Jai Singh II, the palace complex served as the administrative and ceremonial headquarters of the Kachwaha rulers. Its courtyards, pavilions and gardens showcase an eclectic synthesis of architectural styles developed across two centuries. The site still houses the private residence of the titular royal family.
Mubarak Mahal
Constructed in the late nineteenth century by Maharaja Sawai Madho Singh II, this ornate pavilion combines Islamic, Rajput and British structural details. It originally served as a reception hall for visiting dignitaries and now displays royal garments, polo gear and embroidered shawls. Look for the intricately carved marble columns and hanging balconies.
Chandra Mahal
Rising seven storeys over the palace complex, Chandra Mahal remains the private domain of the Jaipur royal family. Each level features distinct interior decor, ranging from the mirrored floral patterns of the Sukh Niwas to the painted murals of Chhavi Niwas. The royal standard flies overhead whenever the titular maharaja is in residence.
Pritam Niwas Chowk
This intimate inner courtyard connects the public areas of City Palace with the private Chandra Mahal. It is celebrated for four thematic doorways, each dedicated to a Hindu deity and a specific Indian season: spring, summer, autumn and winter. The Peacock Gate, adorned with high-relief mosaic tiles, represents autumn and Lord Vishnu.
Diwan-i-Khas, Jaipur
Situated in the Sarvato Bhadra courtyard, this open marble hall was constructed for private royal audiences and state deliberations. It is famous for housing two enormous sterling silver vessels, created in 1901 to carry sacred Ganges water to England for Edward VII's coronation. Visitors can inspect the craftsmanship of the scalloped arches and polished stone floor.
Diwan-i-Aam, Jaipur
Known as the Sabha Niwas, this pillared hall provided a grand setting for public durbars and official gatherings with the maharaja. Its ceiling preserves painted floral arabesques in rich red and gold tones, illuminated by massive crystal chandeliers. Today the hall serves as an art gallery displaying rare Rajput miniatures and illuminated manuscripts.
Jantar Mantar, Jaipur
Completed in 1734 under the personal direction of Maharaja Sawai Jai Singh II, this UNESCO World Heritage Site is an extraordinary collection of nineteenth-century astronomical instruments. Built of local stone and marble, each device calculates celestial positions, eclipses and track coordinates with remarkable precision. The park remains one of the best-preserved pre-modern observatories in the world.
Vrihat Samrat Yantra
Standing 27 metres tall, the Vrihat Samrat Yantra is the world's largest stone sundial. Its triangular gnomon casts a steady shadow across calibrated marble quadrants, measuring local solar time to an accuracy of two seconds. Visitors can observe the shadow advancing steadily across the scale beneath Jaipur's clear desert skies.
Jai Prakash Yantra
Consisting of two complementary sunken marble bowls, the Jai Prakash Yantra is considered one of Jai Singh II's most ingenious designs. Observers sat inside the hemispherical cavities, using crosswires suspended overhead to align stars against mapped coordinates inscribed into the white stone. The paired design allowed astronomers to walk freely across the markings without disturbing measurements.
Govind Dev Ji Temple
Positioned within the Jai Niwas gardens, this revered temple enshrines the central deity of Jaipur's founding dynasty, brought here from Vrindavan. The structure is celebrated for its wide, pillarless satsang hall, designed to hold thousands of worshippers without obstructing sightlines to the altar. Devotees gather throughout the day for rhythmic aarti ceremonies.
Isarlat Sargasuli Tower
Erected in 1749 by Maharaja Ishwari Singh, this slender yellow-painted octagonal tower commemorates his victory over rival Mewar and Maratha forces. The structure rises seven storeys, designed with spiral ramps inside instead of stairs to ease the ascent. Climbing to the observation balconies provides clear perspectives across the walled city and distant hill forts.
Sireh Deori Bazaar
Serving as the primary commercial thoroughfare flanking the royal palace quarter, this bazaar is renowned for camel leather footwear, textiles and local puppets. The uniform terracotta facade reflects the citywide aesthetic mandated under Maharaja Sawai Ram Singh in 1876. Shoppers and travellers walk under shaded arcades directly opposite Hawa Mahal's ornate windows.
Tripolia Gate
Positioned along the southern perimeter of City Palace, this imposing triple-arched portal was constructed in 1734. Historically reserved for royal processions and state parades, the central arch opened exclusively for the maharaja and visiting sovereigns. The gate opens straight onto the wide central thoroughfare of Tripolia Bazaar.
Tripolia Bazaar
Extending west from Manak Chowk towards the Isarlat tower, Tripolia Bazaar forms one of the historic merchant axes of planned Jaipur. It is especially noted for Maniharon Ka Rasta, an alley where artisans shape raw resin into historic lac bangles over hot coal burners. The surrounding shops trade in brass utensils, hardware and traditional carpets.
Badi Chaupar
Badi Chaupar is one of three grand urban intersections laid out by Jai Singh II according to Vastu Shastra principles. Measuring roughly one hundred metres on each side, it functions as a primary transit hub and gathering point for religious processions. The surrounding pink colonnades lead towards historic flower markets and street food vendors.
Chhoti Chaupar
Located west of Tripolia Bazaar, Chhoti Chaupar forms the second major urban intersection in the historic street plan. It features antique water conduit mechanisms beneath the paving, which originally supplied mountain water to street-level fountain basins. The square provides views of the Nahargarh ramparts and gives access to Kishanpole Bazaar's textile merchants.
Talkatora Lake, Jaipur
Constructed in the early eighteenth century, this artificial basin supported royal garden irrigation and served as a water reservoir for the palace enclave. It sits directly behind Govind Dev Ji Temple and the Jai Niwas gardens, forming a quiet buffer between the royal quarter and the northern ramparts. The banks feature stone ghats where waterbirds gather.
Jama Masjid, Jaipur
Constructed during the reign of Sawai Jai Singh II, this historic mosque served the Muslim artisans, gem cutters and calligraphers invited to settle the new capital. Situated along the fringe of Johari and Tripolia Bazaars, it displays classical Mughal arches paired with local red sandstone elements. Its peaceful prayer courtyard contrasts with the historic market streets outside.
Johari Bazaar
Johari Bazaar is Jaipur's primary hub for fine jewellery, precious gems, kundan enamelling and tie-dye bandhani textiles. Established in the eighteenth century, the street preserves continuous lines of pink arcaded storefronts, where merchants trade emeralds, rubies and silver pieces. Deep inside the narrow side lanes, small workshops cut and polish stones using traditional techniques.
Walled Pink City Bazaars, Gates & Havelis
Johari Bazaar, Bapu Bazaar, Tripolia Gate, Chandpole Gate, Ajmeri Gate, Sanganeri Gate, Patrika Gate, Albert Hall Museum Ram Niwas Garden, and Maharaja School of Arts
Johari Bazaar
Established during the eighteenth century founding of the city, this thoroughfare remains the historic centre of gemstone trading and traditional jewellery craft. Pedestrians walk past colonnaded shopfronts painted in terracotta tones where traders cut precious stones and craft kundan jewellery. The upper storeys display ornate jharokha balconies overlooking the trade below.
Bapu Bazaar
Running between Sanganeri Gate and New Gate, this market offers traditional Rajasthani textiles including block prints and tie-dye leheriya fabrics. Visitors observe uniform pink facades lining pedestrian walkways filled with local camel-leather mojari slippers and perfumes. It exemplifies Maharaja Sawai Jai Singh II's deliberate street planning, featuring broad lanes aligned on a strict grid.
Tripolia Gate
Constructed in 1734, this imposing triple-arched portal historically served as the main ceremonial entrance for the Maharaja into the City Palace complex. The central portal opened solely for the royal family and state processions, while side arches accommodated dignitaries. Its sandstone structure features classical Rajput mouldings and fine plasterwork facing Tripolia Bazaar.
Chandpole Gate
Marking the western axis of the old fortified city, this gate was named in honour of the moon as it faces the setting sun. The multi-storey defensive gateway incorporates defensive bastions, crenellations, and high arched passages wide enough for war elephants. Behind the barrier sits Chandpole Bazaar, celebrated for its stone carvers working on marble sculptures.
Ajmeri Gate
Also designated as Kishanpole Gate, this southern entry point historically opened onto the old highway leading towards Ajmer. Its massive sandstone archway is flanked by fortified battlements and defensive watch points engineered to protect the merchant city from external assault. Today, it links the traditional walled sectors directly to the modern southern avenues.
Sanganeri Gate
This fortified southern portal derives its name from the road leading towards the textile craft settlement of Sanganer. Built using local rubble stone and lime mortar under Maharaja Sawai Jai Singh II, the gate retains substantial defensive ramparts. Immediately inside lies the entrance to Johari Bazaar alongside dedicated shrines honouring local Hindu deities.
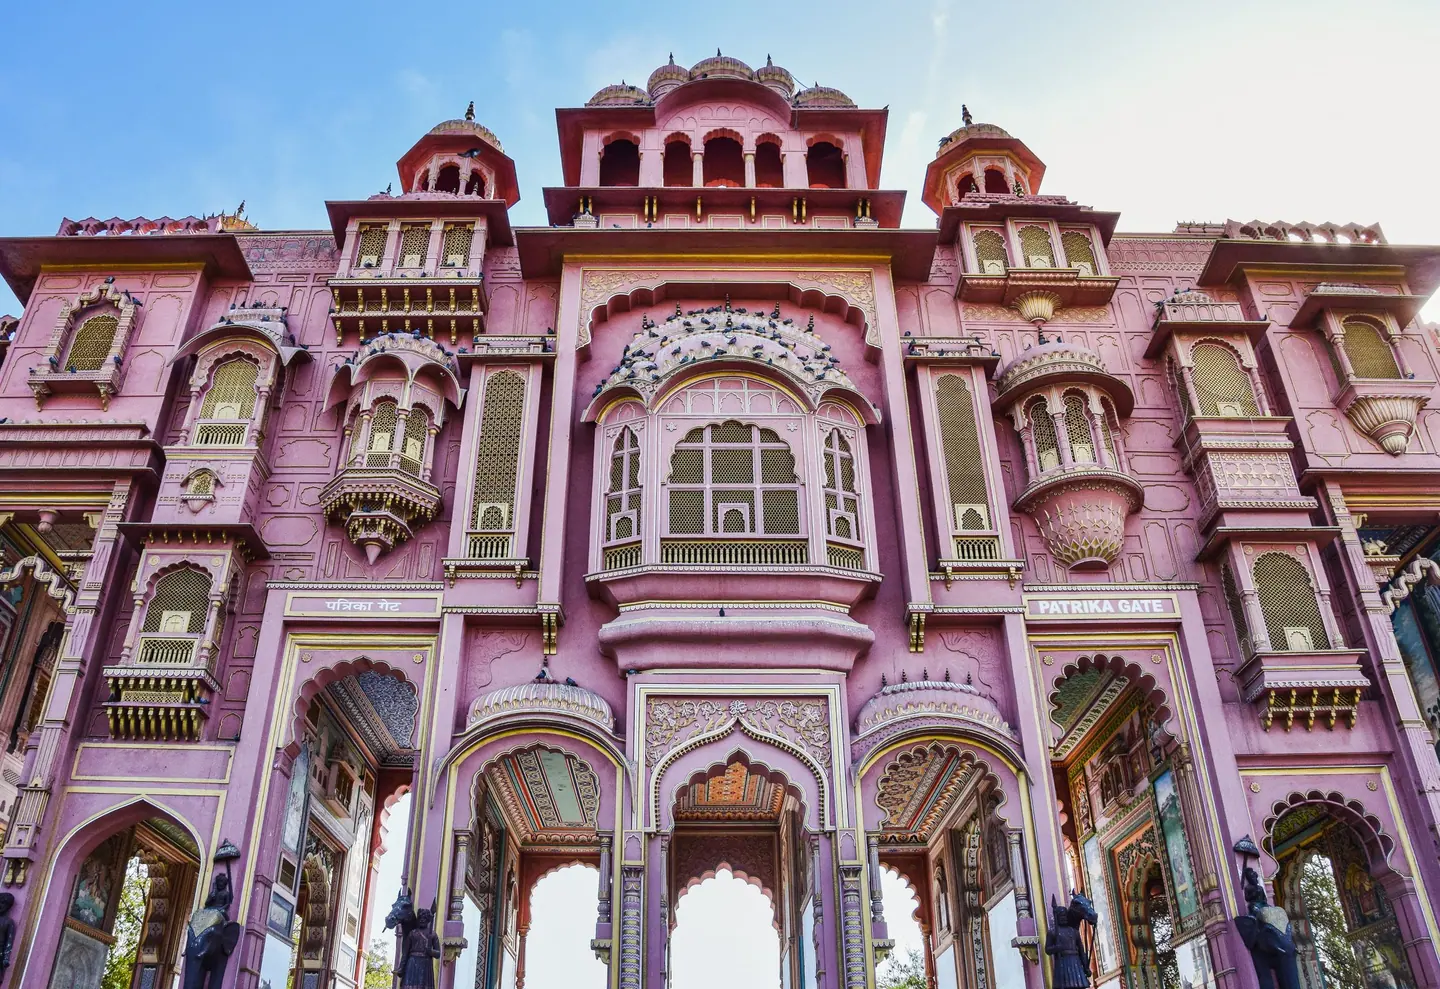
Patrika Gate
Located at the entrance to Jawahar Circle, this modern monument serves as an architectural homage to regional heritage. Each archway inside the colonnade is hand-painted with intricate murals depicting scenes of Rajasthani architectural styles, historic rulers, and royal arts. The outer facade displays pink sandstone chhatris, carved pillars, and tiered pavilions inspired by historic palace gates.
Albert Hall Museum
Designed by Sir Samuel Swinton Jacob, this structure opened in 1887 as the city's premier public museum. The building showcases Indo-Saracenic design with carved stone arches, ornate domed chhatris, and detailed plaster relief corridors. Inside, visitors encounter collections of Persian carpets, metalware, musical instruments, miniature paintings, and an ancient Egyptian mummy.
Ram Niwas Garden
Established in 1868 by Maharaja Sawai Ram Singh II as a famine relief project, this expansive park forms a green boundary south of the city walls. The landscaped grounds surround the Albert Hall Museum with shaded pathways, fountains, and botanical displays. It reflects the Victorian garden city ideals adopted by the Jaipur court during the late nineteenth century.
Maharaja School of Arts and Crafts
Founded in 1857 by Maharaja Sawai Ram Singh II, this academy originally operated as the Madrasa-e-Hunar to train local craftsmen. Housed in a traditional courtyard haveli along Kishanpole Bazaar, the building displays stucco mouldings and high interior archways. It has nurtured generations of miniature painters, sculptors, and metal artisans in classical Rajasthani techniques.
Kishanpole Bazaar
Extending north from Ajmeri Gate, this broad market corridor was laid out according to the classical architectural treatise Shilpa Shastra. The avenue is celebrated for traditional wooden furniture workshops and tie-dye bandhani fabric dyeing artisans working in interior courtyards. Regular pink-washed facades, uniform shopfront dimensions, and arched colonnades define the visual rhythm of the street.
Sireh Deori Gate
Functioning as the formal eastern ceremonial portal of the City Palace, this gateway faces directly towards the famed Hawa Mahal. Constructed from stone and plastered masonry, it framed the routes taken by royal cavalries entering the central royal enclosures. The adjoining market contains workshops selling camel leather goods, brassware, and traditional snacks.
Surajpole Gate
Marking the eastern extreme of Jaipur's defensive masonry perimeter, this gate faces sunrise and the pilgrimage passes leading to Galta Ji. Built with robust stone bastions and heavy timber doors once reinforced with metal fittings, it withstood hostile raids from eastern approaches. Sunlight illuminates its wide arched entrance and battlements during early morning hours.
Nataniyon Ka Rasta
Branching off Johari Bazaar, this residential and mercantile lane houses historic multi-storey havelis that once belonged to wealthy court accountants and bullion merchants. Ornate stone gateways open into cool, multi-tiered inner courtyards designed for privacy. Elaborate jharokha balconies with latticed screens line the narrow upper passage, sheltering residents from harsh desert sunlight.
Nehru Bazaar
Forming the southern edge of the Pink City parallel to the old fortification line, this bazaar provides a lively marketplace for regional dry goods and trinkets. Arched open shop bays follow the municipal plan enforced after Maharaja Ram Singh II painted the city in 1876. Traditional traders supply household brassware, hand-embroidered textiles, and local leather goods from its walkways.
Gopalji Temple
Erected under royal patronage during the founding decade of the city, this shrine honouring Lord Krishna remains an anchor of religious life in the jewellers' quarter. The structure features classical Rajasthani scalloped arches, marble pillars, and delicate painted frescoes across the ceilings. Its inner sanctuary opens onto an airy hall where merchant devotees gather for devotional music.
Zorawar Singh Gate
Widely known as Dhruva Gate because it points north toward the Pole Star, this is the largest portal in Jaipur's defensive ring. It controlled the strategic route linking the plains capital to the ancestral fortresses of Amer and Jaigarh. The architecture incorporates heavy stone parapets, arrow slits, and broad approaches meant to accommodate cavalry units.
New Gate
Unlike the original medieval gateways, this entrance was pierced through the southern wall during the mid-nineteenth century to link the old quarter with Ram Niwas Garden. It features pointed Islamic-style arches executed in pink sandstone, harmonising with the existing ramparts. Today, it channels pedestrian and vehicular traffic between Bapu Bazaar and the museum precinct.
Khazanewalon Ka Rasta
This lane inside the Kishanpole district has served as the settlement for royal sculptors and stonemasons since the eighteenth century. Along the street, artisans carve religious murtis and decorative panels from white Makrana marble and black Bhainslana stone. Many family-run workshops occupy ground-floor bays of historic havelis showing remnants of antique carved brackets.
Haldiyon Ka Rasta
Taking its name from historic turmeric merchants, this narrow lane now accommodates traditional silversmiths, beaders, and sweet makers. Tall havelis crowd the lane on both sides, their facades detailed with timber brackets, floral lime plaster, and shuttered windows. It remains an active example of Jaipur's traditional trade guilds operating in ancestral mercantile quarters.
Amber Fort, Panna Meena Stepwell & Anokhi
Jal Mahal Water Palace, Amber Fort Suraj Pol, Diwan-i-Aam, Ganesh Pol, Sheesh Mahal Mirror Palace, Sukh Niwas, Shila Devi Temple, Jagat शिरोमणि Jagat Shiromani Temple, Panna Meena ka Kund Stepwell, and Anokhi Museum of Hand Printing
Jal Mahal
Built during the eighteenth century from pink sandstone, this pleasure pavilion stands in the centre of Man Sagar Lake. Four of its five storeys submerge when seasonal monsoon waters rise, leaving only the terrace and upper pavilions visible. We observe its Mughal-style chhatris and arched galleries across the water from the lakeside promenade.
Suraj Pol
Named the Sun Gate due to its eastward orientation towards the rising dawn, this massive portal served as the ceremonial entrance for victorious armies and royal retinues. Guard posts line the arched portal, leading travellers directly into the vast Jaleb Chowk courtyard where regiments once assembled before the sovereign.
Diwan-i-Aam of Amber Fort
Raja Jai Singh constructed this raised hypostyle pavilion in the early seventeenth century for public hearings and civic petitions. The structure features a double row of red sandstone columns supporting carved elephant brackets, transitioning inward to polished white marble pillars beneath vaulted ceilings.
Ganesh Pol
Serving as the private entryway to the palace apartments, this multi-tiered gateway features a fresco of Lord Ganesha above the central arch. Built between 1611 and 1667, the portal integrates latticed marble screens called jalis from which royal women observed ceremonial receptions below.
Sheesh Mahal of Amber Fort
Conceived by Mirza Raja Jai Singh, this hall of mirrors uses imported convex glass foils set into plaster floral reliefs to reflect flickering lamplight across the walls. Intricate marble bas-relief panels adorn the lower plinths, depicting insects and blossoms carved with precision.
Sukh Niwas
Positioned directly opposite the mirror palace, Sukh Niwas served as a private retreat during the harsh desert summer. Sandalwood doors inlaid with ivory open onto rooms where breezes passed across cold-water channels and carved cascades, cooling the interior before spilling into the adjoining courtyard garden.
Shila Devi Temple
Commissioned by Maharaja Man Singh I around 1604, this temple houses a black stone idol of Kali retrieved from Jessore following a successful military campaign. Visitors enter through solid silver embossed doorways depicting the ten incarnations of Vishnu before viewing the sanctum.
Jagat Shiromani Temple
Constructed between 1599 and 1608 by Queen Kanakwati in memory of her son Jagat Singh, this sandstone and marble shrine features an arched torana entrance guarded by carved elephants. The sanctum preserves a black stone idol of Krishna that legend links directly to the devotional poetess Meera Bai.
Panna Meena ka Kund
This sixteenth-century reservoir features geometric flights of steps arranged in criss-cross patterns along three storeys of recessed walls. Built as a community water source and social space, the stone tiers descend toward the central pool, framed by arched pavilions and corner bastions.
Anokhi Museum of Hand Printing
Housed within the restored Chanwar Padmini Mahal near the fort base, this museum documents the survival of traditional woodblock textile techniques. We examine historical garments, carved wooden blocks, and natural dye samples across three floors, complemented by daily artisan carving demonstrations in the courtyard.
Maota Lake
Serving as the primary historical water supply for the Amber complex, this reservoir sits at the base of the fort walls. The southern end contains the geometric Kesar Kyari garden, designed to allow night-blooming saffron plants to cast scents upwards into the royal bedchambers.
Kesar Kyari Bagh
Laid out in the centre of Maota Lake, this formal garden displays star-shaped masonry borders filled with flowering beds. The design reflects Persian charbagh arrangements, intended to create geometric reflections on the water's surface when viewed from the ramparts of Amber Fort.
Man Singh I Palace
Completed in 1599 after twenty-five years of labour, this stone quadrant served as the original residence of Maharaja Man Singh I. The central courtyard features a pillared baradari pavilion surrounded by twelve individual apartments, each connected via independent staircases to allow private sovereign access.
Zanana Deorhi
The Zanana represents the secluded inner sanctuary of the Rajput court, designed around a shaded central open quadrangle. High outer parapets and stone lattices allowed royal women complete privacy, while screened passageways connected individual living suites without exposing occupants to the view of outsiders.
Ambikeshwar Mahadev Temple
This eleventh-century temple sits below street level in the old town, housing a natural stone lingam in a sunken sanctum. Local tradition states that the town of Amer drew its name from this historic shrine, which features ancient Nagara-style stone carvings and a step-fed tank.
Jaigarh Fort
Positioned atop the Cheel ka Teela promontory, this fortress was constructed in 1726 by Jai Singh II to protect the palace below. Subterranean corridors connect it directly to Amber Fort, while massive stone curtain walls enclose ancient armouries, cannon foundries, and water reservoirs.
Jaivana Cannon
Cast in 1720 within the foundry of Jaigarh Fort, this 50-tonne weapon was once considered the largest wheeled cannon in the world. The barrel measures over twenty feet in length, mounted on massive spoked wooden wheels and resting beneath a protective open-air stone shelter.
Chand Pol Amer
Facing west opposite Suraj Pol, this robust multi-storey archway provided tradesmen, craftspeople, and priests access to the main parade grounds. The gate preserves substantial wooden doors reinforced with heavy iron spikes designed to prevent elephant-mounted breaches during wartime sieges.
Badrinath Temple Amer
Located among the narrow alleys of old Amer town, this stone shrine features classical north Indian shikhara spires and ornately carved lintels. Dedicated to Vishnu, the sanctuary exhibits medieval stone sculpture and retains peaceful courtyard verandas that reflect early Kachwaha patronage.
Nahar Singh Haveli
This multi-level noble residence showcases traditional Rajasthani domestic architecture, characterised by inward-facing courtyards, fluted arches, and painted balconies. The surviving lime-plaster wall surfaces display fine floral motifs and geometric designs typical of the pre-modern courtly residences established around Amber Fort.
Nahargarh Fort, Jaigarh Fort & Royal Gaitor Cenotaphs
Jaigarh Fort Jaivana Cannon, Nahargarh Fort Madhavendra Bhawan, Padao Sunset Viewpoint, Gaitor Ki Chhatriyan Royal Cenotaphs, Garh Ganesh Temple, Kanak Vrindavan Garden, and Sisodia Rani Garden
Nahargarh Fort
Constructed in 1734 by Maharaja Sawai Jai Singh II, this defensive stronghold crowns the rugged Aravalli ridge above Jaipur. The sprawling ramparts once formed part of a coordinated fortification ring alongside neighbouring Amer and Jaigarh. Visitors can wander across broad stone bastions that deliver sweeping panoramas across the old city grid.
Madhavendra Bhawan
Commissioned by Sawai Madho Singh II in the late nineteenth century, this multi-storey pleasure palace stands inside Nahargarh Fort. It contains nine identical two-storey apartments designed for the royal consorts, connected by corridors linked to the king's private master quarters. Delicate floral wall murals and ornate Rajput arches survive intact across the courtyards.
Nahargarh Stepwell
Located near the entrance gates of Nahargarh Fort, this deep stone stepwell demonstrates historic hydraulic engineering on arid ridge terrain. Zigzagging stairways flank sheer masonry walls carved directly into the living granite substrate. The reservoir collected seasonal hill drainage, sustaining garrisons and royal retinues during periods of prolonged military blockade.
Padao Sunset Viewpoint
Positioned along the south-western perimeter wall of Nahargarh, this elevated ledge serves as a popular open-air vantage point. The location offers uninterrupted sights across the terracotta-tinted grid of Jaipur and the surrounding desert plains. Stone battlements here show historical firing slits engineered for musketry during defensive standoffs.
Jaigarh Fort
Built by Sawai Jai Singh II in 1726, Jaigarh stands on the Cheel ka Teela outcrop above Amer Palace. The stronghold functioned as the primary military arsenal and treasury for the Kachhwaha rulers, featuring massive subterranean water cisterns. Its fortified stone curtain walls extend across several kilometres of arid woodland.
Jaivana Cannon
Cast in 1720 during the reign of Sawai Jai Singh II, this colossal artillery piece was among the largest wheeled cannons in the world. The weapon features an eight-metre bronze barrel resting upon heavy four-wheeled timber carriages. It sits preserved atop a central platform where military engineers conducted test firings.
Jaigarh Fort Foundry
This preserved military manufactory inside Jaigarh Fort reveals how the rulers of Amer produced heavy armaments locally. Deep brick-lined blast furnaces, precision boring mills powered by draft animals, and traditional casting pits remain viewable in their original positions. The site illustrates indigenous metallurgical techniques from the early eighteenth century.
Subhat Niwas Jaigarh
Situated in the central court of Jaigarh Fort, Subhat Niwas served as a military council chamber and parade pavilion. Slender stone pillars support arched sandstone galleries that open directly onto a gravel drill square. The pavilion displays armaments and regimental gear, evoking the disciplined organisation of the regional royal armies.
Charbagh Garden of Jaigarh
Tucked behind the inner palaces of the fortress, this quadripartite garden provides unexpected formal symmetry within a rugged military compound. Stone-lined water channels divide geometric flowerbeds, leading outward to elevated sandstone pavilions and shaded arcades. The layout provided royal commanders with secluded leisure grounds insulated from the garrison barracks.
Diwa Burj Watchtower
Rising from the northern rim of Jaigarh Fort, Diwa Burj represents the highest structural point in the entire defensive perimeter. Sentries stationed here monitored military movements along the ancient trade highway through the Delhi gorge. Today, the platform provides unhindered perspectives over Maota Lake and the multi-layered ramparts of Amer.
Gaitor Ki Chhatriyan
Located in a valley north of the walled city, this tranquil necropolis hosts the funerary monuments of Jaipur's rulers. Each white marble and sandstone chhatri displays carved pillars, ornate cupolas, and plinths tailored to the tastes of individual sovereigns. The grand dome dedicated to Maharaja Sawai Jai Singh II forms the architectural centerpiece.
Maharaja Sawai Jai Singh II Cenotaph
Standing prominently among the tombs at Gaitor, this domed chhatri commemorates the astronomer-king who founded Jaipur in 1727. Pure Makrana marble adorns the twenty-four supporting pillars, each carved with representations of musicians, royal attendants, and Hindu mythological scenes. The delicate roof brackets and open balustrades exemplify classic eighteenth-century Kachhwaha stonecraft.
Maharaja Sawai Madho Singh II Cenotaph
Erected in the early twentieth century, this chhatri honours the reformist ruler Sawai Madho Singh II. The monument features polished white marble surfaces decorated with fine floral tracery, sculpted cornices, and fluted columns. Its elevated stone platform provides an unobstructed view across the surrounding forested ridge of Nahargarh.
Garh Ganesh Temple
Perched on a peak directly beneath the ramparts of Nahargarh, this fortress-like temple was constructed during the founding of Jaipur. Worshippers climb hundreds of stone steps to reach a sanctum housing an unusual depiction of Ganesha as a child without a trunk. The upper terrace overlooks the walled city and the Gaitor valley.
Kanak Vrindavan Garden
Conceived as an earthly replica of the mythical Vrindavan forest, this landscaped pleasure garden occupies the sheltered valley between Amer and Jaipur. Maharaja Sawai Jai Singh II installed carved marble pavilions, fountain basins, and geometric lawns bordered by flowering shrubs. The tranquil compound hosts several restored historic shrines dedicated to Krishna.
Radha Madhav Temple Kanak Vrindavan
Constructed alongside the pleasure terraces of Kanak Vrindavan, this temple features multi-foliated stone arches and vaulted assembly halls. The original Krishna idol was transported here from Vrindavan during the seventeenth century to safeguard it during turbulent regional conflicts. Its exterior walls showcase delicate Rajput floral mouldings cut from buff sandstone.
Kanak Ghati
This natural valley corridor serves as the historic gateway connecting the plains of Jaipur to the mountain fortress of Amer. Flanked by defensive masonry walls and forest reserves, the pass contains ancient rest houses and water channels. Travellers along this route can observe how fortified watchtowers controlled transport through the Aravalli gap.
Sisodia Rani Garden
Established in 1728 for the queen from Udaipur, this multi-level palace garden lies east of Jaipur along the Agra road. The layout incorporates cascading waterways, tiered fountain pools, and painted pavilions covered in narrative murals illustrating the romance of Radha and Krishna. Dense hillside trees enclose the secluded courtyards.
Vidyadhar Garden
Constructed in memory of Vidyadhar Bhattacharya, the chief town planner who designed Jaipur, this quiet park occupies a valley near Sisodia Rani Garden. Terraced stone levels feature running water channels, manicured hedges, and open pavilions decorated with folk murals. The park illustrates classic Rajput-Mughal landscaping techniques across undulating hillside slopes.
Galtaji Temple
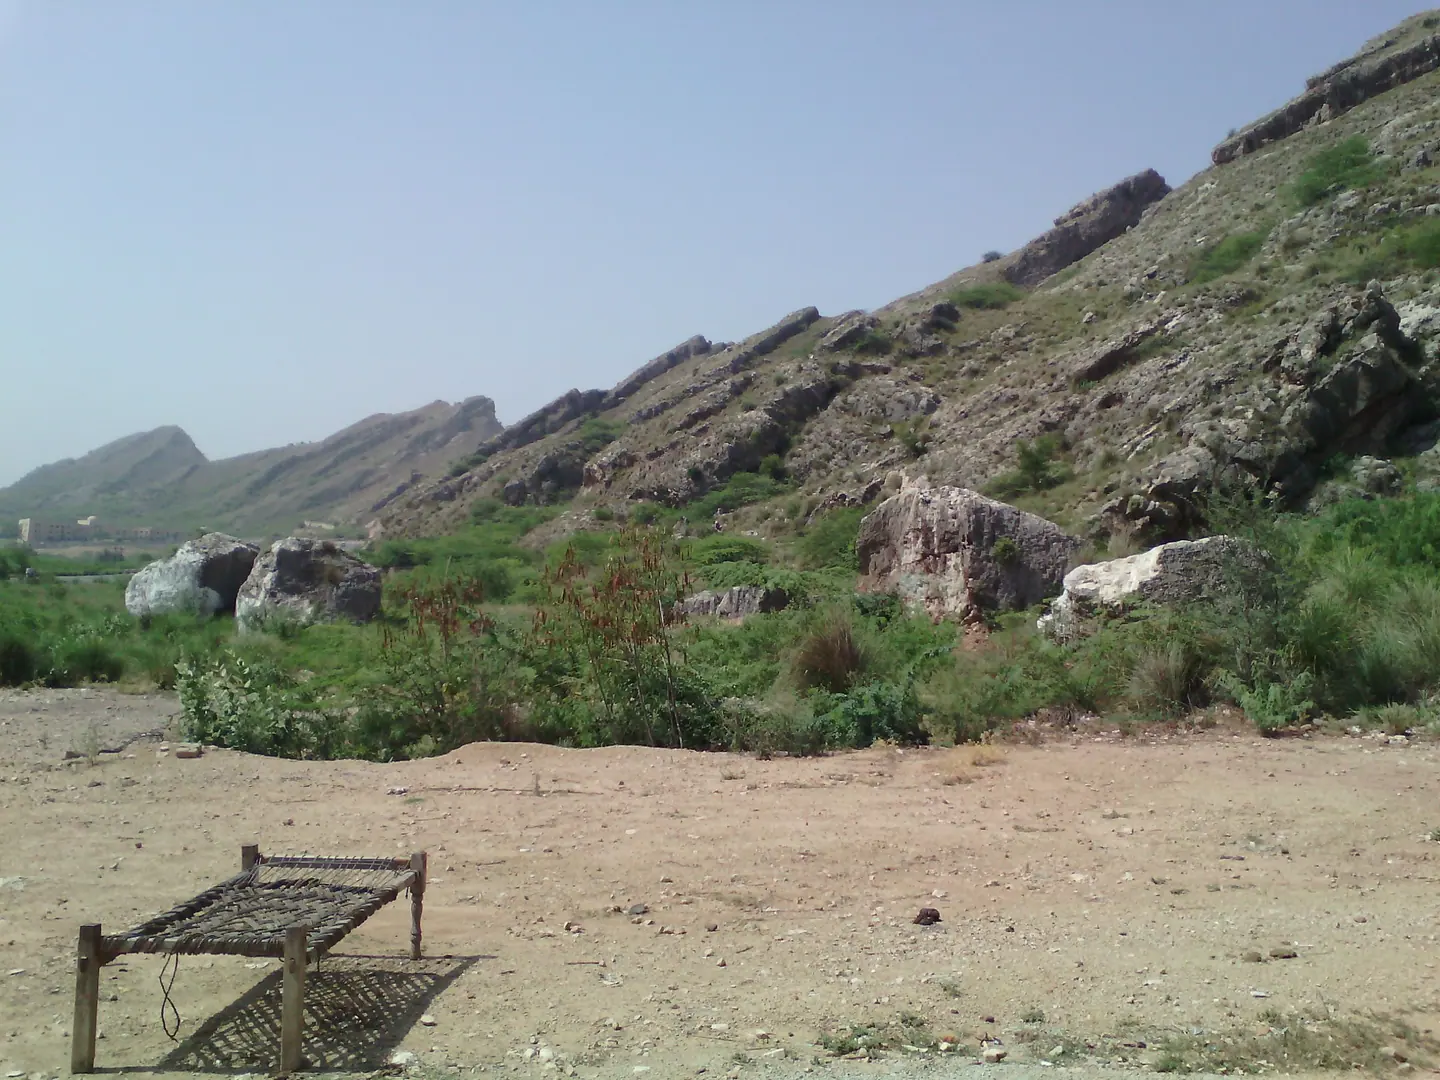
Set inside a rocky gorge on the eastern periphery of Jaipur, Galtaji is renowned for its sacred natural water springs and seven stone kunds. Built by Diwan Rao Kriparam in the eighteenth century, the multi-storey pavilions resemble fortified castles, complete with carved pillars and frescoed walls. The spring-fed pools draw pilgrims across north-western India.
Galta Ji Monkey Temple, Birla Mandir & Sanganer Block Printing
Galta Ji Sun Temple and Sacred Kunds, Moti Dungri Ganesh Temple, Birla Mandir Lakshmi Narayan Temple, Jawahar Kala Kendra by Charles Correa, Maharani Ki Chhatri, and Sanganer Jain Temple & Block-Printing Quarters
Galta Ji Temple Complex
Built during the eighteenth century by Diwan Rao Kriparam, this Hindu sanctuary occupies a narrow mountain pass in the Aravalli Hills. Painted pavilions, vaulted roofs and carved balconies surround several sacred freshwater springs that fill stepped bathing reservoirs. Visitors encounter resident troops of rhesus macaque monkeys roaming between the natural rock faces and stone shrines.
Surya Mandir Galta Hills
Perched on the crest of the Galta ridge, this Sun Temple was erected in 1734 by court courtier Rao Kriparam. The structure features delicate wall paintings, scalloped archways and an open terrace that commands sweeping panoramas over eastern Jaipur. Pilgrims climb the steep stone pathway from the lower valley to observe dawn rituals dedicated to the solar deity.
Galta Kund
Galta Kund is the holiest of seven tiered water cisterns carved directly into the rocky canyon bedrock. Natural mountain aquifers supply a constant flow of fresh water that cascades through decorative stone spouts into the deep stone enclosure. Devotees assemble along the submerged stone steps during holy festivals, particularly Makar Sankranti, to undertake ritual purification dips.
Zanana Kund
Situated adjacent to the upper court of Galta Ji, Zanana Kund is a private bathing basin built specifically for royal and noble women. High masonry screens and carved stone lattices shield the pool from external view, offering seclusion within the open canyon. Elegant arched colonnades line the perimeter, showcasing surviving traces of mineral pigment murals beneath the eaves.
Birla Mandir Jaipur
Constructed in 1988 by the industrialist B.M. Birla Foundation, this modern Hindu temple stands below Moti Dungri hill. Carved from immaculate white Makrana marble, the exterior displays sculpted reliefs of historical philosophers, scientists and religious teachers alongside classical Hindu motifs. Inside, finely sculpted marble statues of Vishnu and Lakshmi reside beneath soaring domed ceilings adorned with mythological scenes.
Moti Dungri Ganesh Temple
Commissioned by Seth Jai Ram Paliwal in 1761, this prominent temple sits at the base of the fortified Moti Dungri palace hill. The sanctum preserves an ancient Ganesha idol reportedly brought from Gujarat under the escort of Maharaja Madho Singh I. The complex features traditional Rajasthani architectural arches, latticed screens and a spacious courtyard that hosts large devotional congregations.
Moti Dungri Fort
Perched above the city on a pearl-shaped hill, Moti Dungri Fort was remodelled in the early twentieth century by Sawai Man Singh II. Designed to evoke the contours of a Scottish baronial stronghold, the fortress features crenellated bastions, rugged stone turrets and fortified curtain walls. It remains private royal property, serving as an imposing visual landmark across southern Jaipur.
Jawahar Kala Kendra
Built by the Rajasthan state government in 1991, this multi-disciplinary cultural complex mirrors the nine-square astronomical plan of central Jaipur. Acclaimed architect Charles Correa applied Navagraha geometry, red sandstone masonry and symbolic murals to designate individual artistic zones. The site houses art galleries, printmaking studios, a stepped open-air amphitheatre and an artisan museum documenting regional folk crafts.
Maharani Ki Chhatri
Positioned along the road to Amber, this royal necropolis contains the cenotaphs, or chhatris, dedicated to the queens of the Kachwaha dynasty. Each domed pavilion was carved from yellow sandstone or white Makrana marble, reflecting the status and era of the deceased maharani. Intricate floral carvings, fluted pillars and vaulted ceilings characterise these serene funerary monuments.
Gaitore Cenotaphs
Located in a quiet valley below Nahargarh Fort, Gaitore serves as the cremation ground for Jaipur's male rulers from Sawai Jai Singh II onward. The memorials feature tiered plinths, carved brackets and delicate umbrella-shaped domes that demonstrate classical Rajput stonemasonry. The marble cenotaph of Maharaja Jai Singh II is especially notable for its twenty supporting pillars and carved mythological friezes.
Sun Temple at Surajpol
Constructed along the eastern defense wall near the Surajpol gate, this temple marks the pedestrian ascent leading towards the Galta gorge. The elevation provides a direct vantage over the historic grid plan of the walled city below. Built with traditional corbelled arches and lime-plaster finish, the structure has served sunrise worshippers since the founding of Jaipur.
Shri Digambar Jain Atishaya Kshetra Mandir Sanghiji
Dating from the tenth century with substantial additions completed in the seventeenth century, this temple forms the spiritual heart of Sanganer. Built from fine red sandstone, it features soaring spires, decorative parikrama corridors and elaborate marble ceilings. The principal sanctum houses a revered idol of Adinatha, alongside an underground shrine protected by traditional community guardians.
Sanganer Town Gate
This imposing masonry archway guarded the traditional southern entry into Sanganer, established during the sixteenth century by Prince Sanga of Dhundhar. Heavy wooden leaves, iron spikes and stone sentry posts survive within the arched passage. The ramparts provide a transitional boundary between modern suburban thoroughfares and the historic market lanes of textile artisans.
Kagzi Mohalla Handmade Paper Quarter
Founded under royal patronage during Maharaja Sawai Jai Singh II's reign, this quarter preserves traditional paper production from recycled cotton fabric. Kagzi families continue to process raw pulp using heavy pestles, lifting wet fibres onto woven screens before drying them against sunlit masonry walls. The resulting textured sheets supply international bookbinders, artists and calligraphy studios.
Sanganer Textile Printing Market
Centred around the narrow bazaars of Sanganer, this district serves as the primary trade depot for local calico printers and dyers. Stalls display thousands of intricately carved teak blocks alongside lengths of fine cotton printed with delicate floral sprays against white backgrounds. Visitors observe master artisans practicing delicate woodblock registration directly within family-run shop fronts.
Kalyan Ji Mandir Sanganer
Constructed during the founding era of Sanganer, this Vaishnavite temple displays classic Rajput temple architecture, including cusped arches and pillared mandapas. Dedicated to Vishnu as Kalyan, the temple continues to be an important focal point for town residents and visiting traders. Stone carvings along the plinth depict regional flora and musicians from the medieval court period.
Dravyavati Riverfront Sanganer
The Dravyavati River, historically known as the Amanishah Nullah, provided the mineral-rich wash water critical to developing Sanganer's block-printing industry. A major urban regeneration project transformed the watercourse into an engineered channel flanked by stone walkways, public gardens and ecological filtration ponds. The riverbanks retain their historical connection to the open-air textile drying grounds.
Otter Dam and Galtaji Ridge Trail
Constructed to channel monsoon rainwater down the eastern slopes of the Aravalli hills, this stone check dam anchors an ancient pilgrim route. Weathered flags and masonry barriers guide walkers along dry scrub forests populated by peafowl and langur monkeys. The summit of the trail connects travelers directly from Galta Ji to the outer defense perimeter of Nahargarh.
Sisodia Rani Garden and Palace
Laid out in 1728 for Maharaja Sawai Jai Singh's Udaipur queen, this terraced garden incorporates cascading fountains, stepped water channels and lush flowerbeds. The tiered multi-level pavilions display fresco paintings illustrating scenes from the life of Krishna alongside decorative hunting panoramas. The garden sits within a serene gorge just south of the Galta mountain pass.
Vidyadhar Garden
Dedicated to Vidyadhar Bhattacharya, the chief architect and mathematician who planned the city of Jaipur, this garden rests in a tranquil valley bowl. Built with terraced lawns, running watercourses, serene mirror pools and delicate marble chhatris, it blends Mughal symmetry with Rajput ornament. Murals depicting Hindu legends and royal court life line the galleries of its pavilion.
Bazaar Gates and Aravalli Ridges Around Jaipur
For neighbourhood accommodation notes, seasonal weather tables and airport transfer details, consult our Jaipur destination guide, or browse other city and regional walking routes across the atlas.