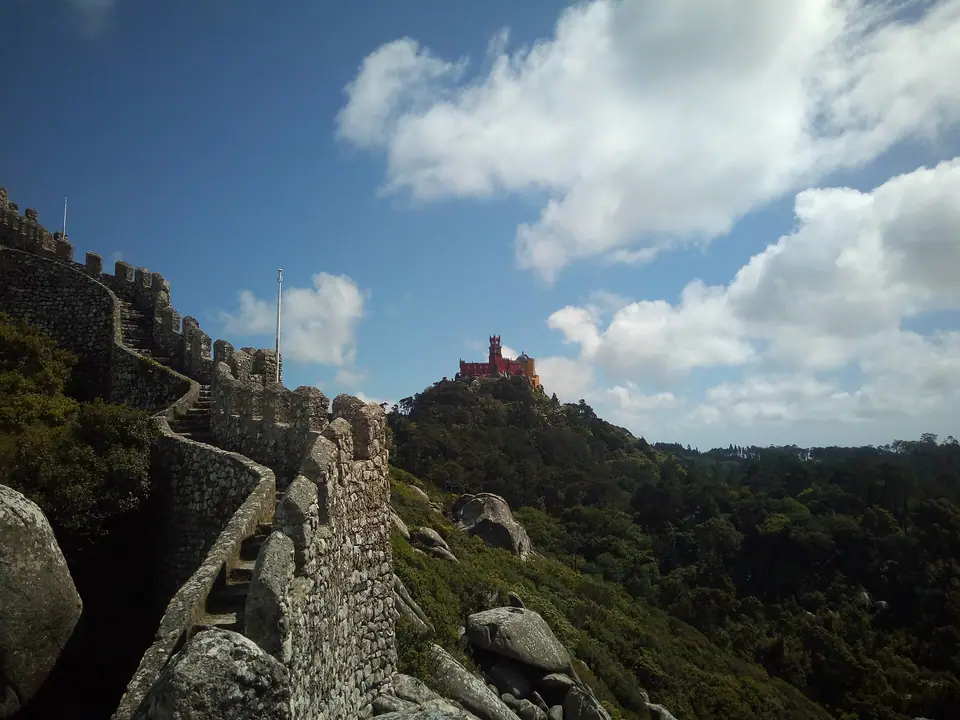
A detailed UNESCO Cultural Landscape route across the misty Serra de Sintra: the twin-chimneyed National Palace, Regaleira’s Initiation Well, Romantic Pena Palace, and Europe’s westernmost cape.
Umayyad Mountain Stronghold, Manueline Tiles and Ferdinand II’s Romantic Park
Rising from a granite massif above the Atlantic coast whose cool microclimate was revered in antiquity as Mons Lunae (Mountain of the Moon), Sintra was fortified in the eighth and ninth centuries by Umayyad Moors who built the Castle of the Moors atop two jagged ridges and a summer governor's residence in the valley below. After King Afonso Henriques took the castle in 1147, the valley palace became the summer retreat of the Portuguese royal court, enriched by King John I and King Manuel I with the twin conical kitchen chimneys and Europe's oldest Moorish-Spanish azulejos.
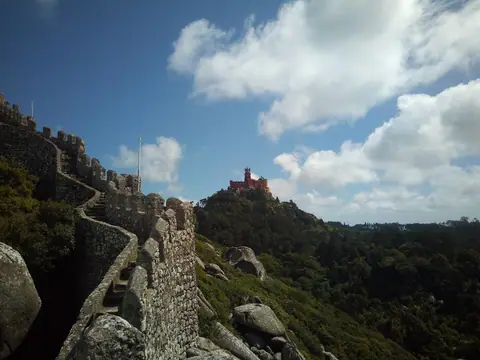
Celebrated by Lord Byron in 1809 as a Glorious Eden, Sintra became Europe's first centre of Romantic landscape architecture when King Ferdinand II transformed a ruined sixteenth-century Jerónimos monastery on the highest peak into the multicoloured Pena Palace surrounded by exotic botanical forests.
Sintra Vila & National Palace of Sintra
National Palace of Sintra (Palácio da Vila), Swan Room Sala dos Cisnes, Magpie Room Sala das Pegas, Coat of Arms Dome Sala dos Brasões, Hispano-Moresque Azulejo Patios, Twin Conical Kitchen Chimneys, Pelourinho de Sintra, Sintra Town Hall Neo-Manueline Tower, and Piriquita Historic Bakery
Sintra National Palace
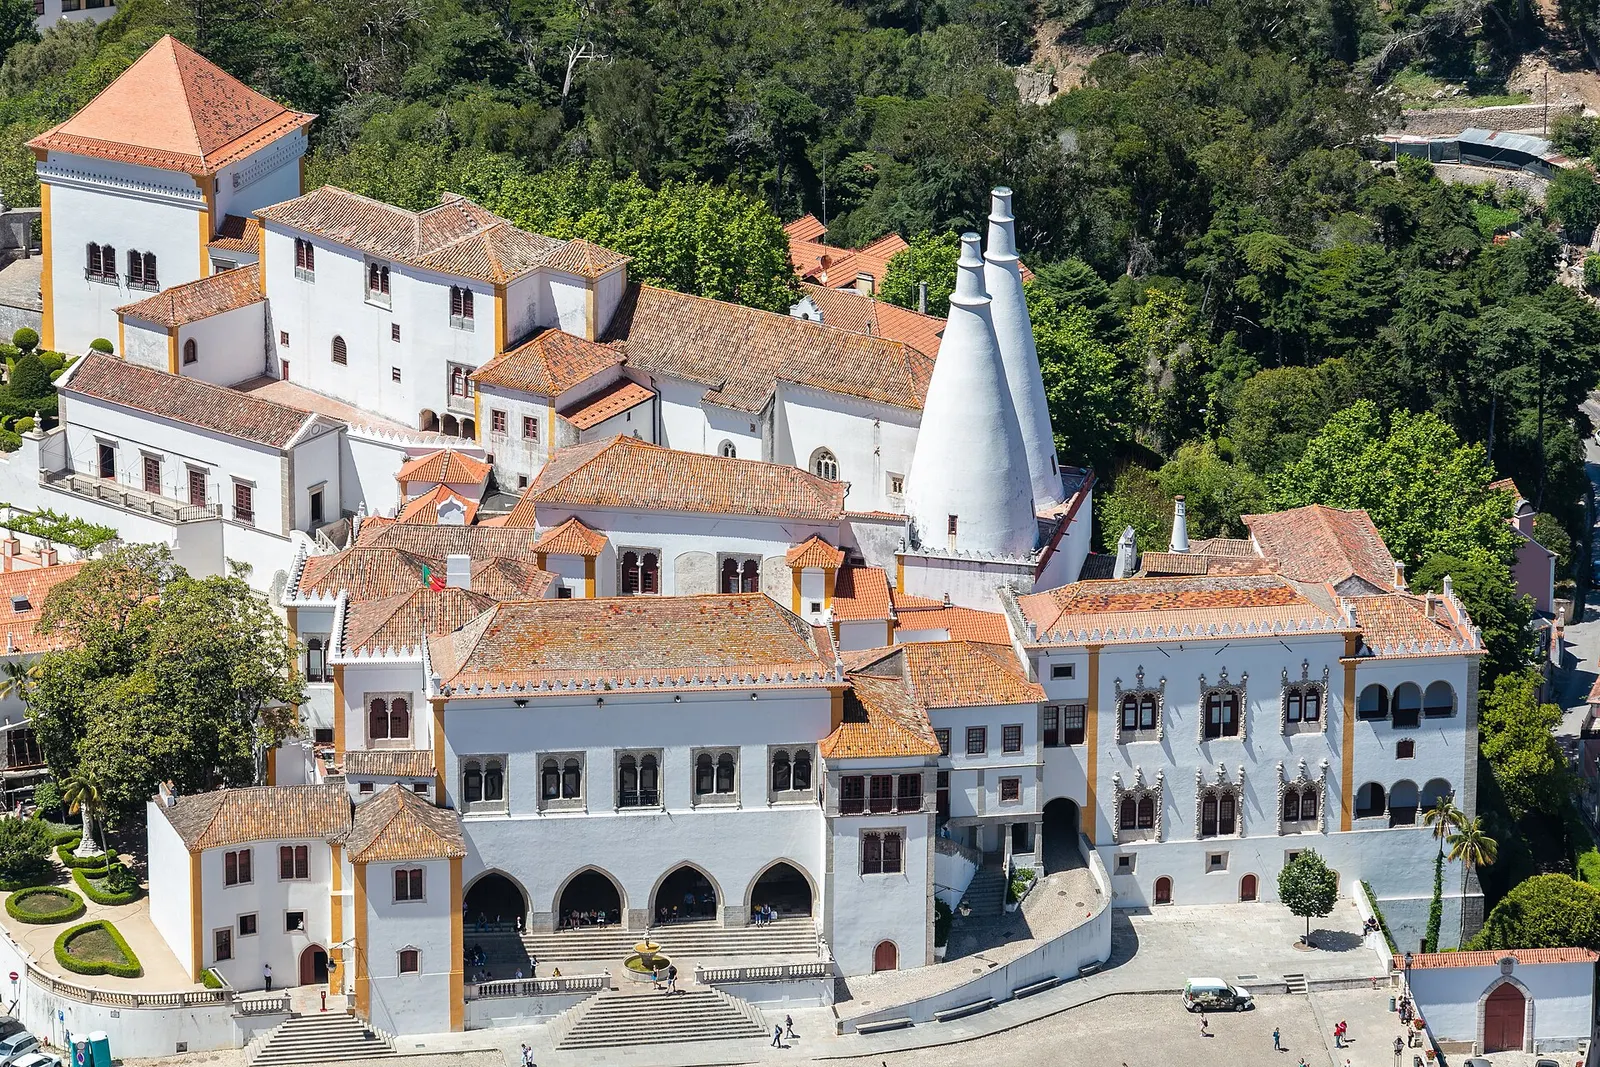
Continuous royal residence from the early fifteenth to the late nineteenth century shaped this sprawling complex. We can observe a distinctive fusion of Gothic, Manueline, and Moorish styles across interconnected wings. The facade opens onto the historic town square, presenting an architectural record of Portugal's monarchs through structural expansions.
Twin Conical Kitchen Chimneys
These towering thirty-three-metre white masonry funnels dominate the skyline of the historic centre. Erected during the fourteenth century under King John I, they vented the palace's vast royal kitchens during major banquets. Standing beneath them, visitors observe an immense open roasting pit designed to prepare game for the court.
Swan Room
Named the Sala dos Cisnes, this vast chamber served as the primary reception room for foreign ambassadors and state functions. The timber ceiling displays twenty-seven octagonal panels painted with swans wearing gilded collars. Sixteenth-century mudéjar tilework lines the lower walls, showcasing early examples of imported Seville ceramic craftsmanship.
Magpie Room
Known as the Sala das Pegas, this chamber features an elaborate ceiling adorned with 136 magpies painted in neat rows. King John I commissioned the artwork to silence court gossip, depicting each bird holding a rose inscribed with the royal motto. The room retains original Moorish glazed tiles and classic stone window surrounds.
Blazons Hall
Commissioned by King Manuel I in the early sixteenth century, the Sala dos Brasões represents an outstanding monument of Portuguese heraldry. A magnificent wooden dome features the royal coat of arms encircled by seventy-two shields of noble families. Below, blue and white eighteenth-century azulejo panels illustrate pastoral hunting scenes and historic chivalric pursuits.
Royal Chapel of Sintra Palace
Dating back to the reign of King Denis in the early fourteenth century, this intimate chapel preserves ancient mudéjar artistic influences. The carved wooden ceiling displays delicate geometric fretwork characteristic of Islamic craftsmen working under Christian patronage. Terracotta and glazed floor tiles survive along with remnant frescoes depicting the Holy Spirit and biblical evangelists.
Arabs Room
Likely functioning as a private bedroom for King John I, the Sala dos Árabes highlights Portugal's rich Islamic heritage. A central carved stone fountain provided refreshing running water, flanked by brilliant green, gold, and blue relief tiles imported during the reign of King Manuel I. Delicate stucco work enhances the Moorish aesthetic.
Water Grotto
Constructed in the sixteenth century beneath the central gardens, this enclosed loggia provided respite during hot summer afternoons. The walls are completely covered with rare polychrome azulejos showing mythological scenes and geometric relief work. Hidden pipes within the masonry formed a playful water system designed to spray unwary guests across the stone floor.
Pelourinho de Sintra
Standing before the palace gates, this carved limestone column served as the civic authority marker for the historic town. While the original pillory vanished during administrative reforms, this reconstructed monument follows the traditional sixteenth-century Manueline design. It features spiral stone cordage, heraldic shields, and armillary spheres associated with King Manuel I.
Praça da República
The historic town square remains the primary gathering point of Sintra Vila, flanked by stone arcades, traditional cafes, and historic residences. Paved in classic Portuguese calcada pavement, the open terrace offers clear sightlines of the royal chimneys and steep hillside terraces above. Narrow cobbled lanes branch outward into the mediaeval quarter.
Sintra Town Hall
Erected between 1906 and 1909 on the site of an earlier municipal chapel, this structure serves as the municipal seat. Architect Adães Bermudes drew inspiration from late Gothic motifs, designing a remarkable corner clock tower capped by an armillary sphere and cross. The facade exhibits intricate stonework, crenellations, and carved heraldic shields.
Igreja de São Martinho
Originally established in the twelfth century under King Afonso Henriques, this church served as the spiritual centre for Sintra's townsfolk. The devastating 1755 earthquake destroyed much of the Gothic fabric, prompting extensive reconstruction in the late eighteenth century. Inside, visitors observe carved Baroque altarpieces, historic tombstones, and sixteenth-century panel paintings.
Fonte Mourisca
Designed by master sculptor José da Fonseca in 1922, this public fountain replaced an older water source along the road toward the railway station. The structure features horseshoe arches, intricate plaster fretwork, and bright polychrome tiles emulating Islamic Andalusian design. Spring water flows through ornate brass spouts set beneath carved Arabic inscriptions.
Fonte da Pipa
Constructed in the late eighteenth century, this fountain provided fresh spring water to local residents along the ancient monastic route. A carved pediment houses the royal coat of arms of Queen Maria I above classical pilasters. Tile panels frame the masonry basin, representing late Baroque civic architecture historic into the granite hillside.
Igreja de Santa Maria
Founded soon after the Christian Reconquest in the twelfth century, this church preserves ancient structural components despite extensive earthquake repairs. Two carved portals retain clear late Romanesque and early Gothic characteristics with pointed archivolts. The triple-nave interior features carved stone capitals, Renaissance tombstones, and eighteenth-century blue azulejo panels along the side altars.
Anjos Teixeira Sculpture Museum
Housed in a former municipal water mill along the Rio do Porto, this gallery preserves works by Artur Anjos Teixeira and his son Pedro. The collection includes expressive bronze and plaster sculptures focused on human anatomy, traditional labour, and historic portraiture. Visitors can explore preserved artist workshop materials beside the historic stream.
Sintra Natural History Museum
Located in a handsome nineteenth-century civic residence along Rua do Paço, this institution holds an impressive collection of international fossils and minerals. Donated by collector Miguel Barbosa, the exhibits include dinosaur remains, trilobites, and rare meteorites spanning millions of years. Educational galleries illuminate geological developments across the Iberian Peninsula.
NewsMuseum
Occupying a renovated manor house in the historic centre, this modern facility explores the evolution of journalism, broadcasting, and global media. Interactive displays document war correspondence, famous propaganda campaigns, and major twentieth-century historical broadcasts. The installation combines modern digital technology with preserved nineteenth-century domestic stone architecture.
Miradouro da Ferraria
This public terrace on Rua da Ferraria provides a commanding perspective across the red roofs of Sintra Vila. From here, we gain a clear view of the royal palace kitchens, the sprawling Moorish Castle ridges, and surrounding valley forests. Granite stairways and iron railings connect the terrace to lower streets.
Casa Piriquita Historic Bakery
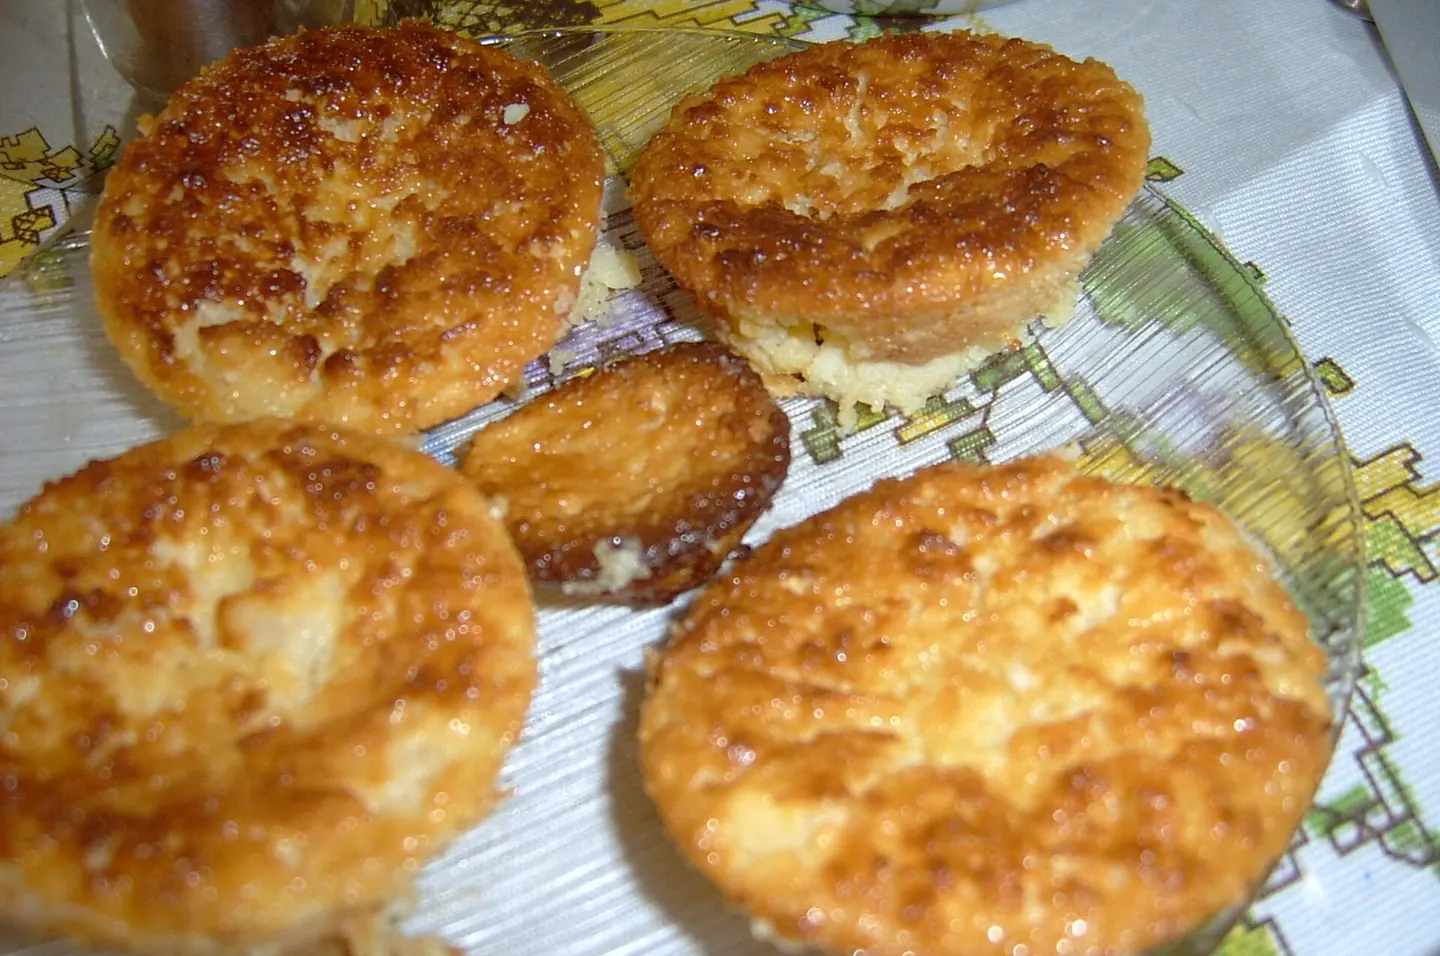
Established in 1862 by Ameflia dos Santos and her husband, this establishment gained royal patronage from King Carlos I. The bakery popularised Sintra's signature queijadas, delicate tarts made of fresh cheese, sugar, and cinnamon wrapped in ultra-thin pastry. A preserved tiled storefront still anchors this culinary landmark on Rua Padarias.
Quinta da Regaleira, Initiation Well & Seteais Palace
Lawrence’s Hotel (1764, where Lord Byron stayed), Quinta da Regaleira Palace by Luigi Manini, The Initiation Well (Poço Iniciático 27-Metre Inverted Nine-Tiered Tower), Unfinished Well & Underground Grottoes, Portal of the Guardians, Leda’s Cave, Chapel of the Most Holy Trinity, and Tivoli Palácio de Seteais Triumphal Arch
Lawrence's Hotel
Operating continuously since the eighteenth century, this celebrated inn claims status as the oldest hotel on the Iberian Peninsula. Lord Byron stayed here in 1809 while drafting parts of Childe Harold's Pilgrimage, and novelist Eca de Queiroz featured the establishment in his literary works. Visitors will observe classic Portuguese masonry and atmospheric wood panelled interiors.
Quinta da Regaleira Palace
Commissioned by the wealthy eccentric Antonio Augusto Carvalho Monteiro, this eccentric palace was designed by Italian architect Luigi Manini and completed in 1910. The facade features elaborate Manueline stonework, gargoyles, octagonal turrets and chivalric motifs carved from local limestone. Inside, visitors can examine exquisite Renaissance fireplaces and intricate Venetian mosaic flooring.
Initiation Well
Plunging twenty seven metres deep into the hillside, this subterranean stone gallery served esoteric ceremonial purposes rather than water collection. A spiral staircase with nine landings descends to the gravel bed, invoking the circles of Dante's Inferno and Rosicrucian ritual symbolism. At the bottom, a mosaic compass rose covers the entrance to shadowy labyrinthine tunnels.
Unfinished Well
Known locally as the Poco Imperfeito, this craggy vertical shaft presents a raw contrast to its companion initiation well. Chiseled roughhewn stones line the shaft, which connects travellers through damp subterranean corridors directly to the estate's wider grotto network. The site marks an integral stage in the symbolic initiation route devised by Carvalho Monteiro.
Labyrinthic Grotto
Carved through living granite beneath the landscaped grounds, this subterranean web of darkened passages joins wells, lakes, and ornamental towers. Stepping stones laid over emerald pool waters allow visitors to navigate between rocky openings into daylight. The tunnels reflect Carvalho Monteiro's fascination with alchemy and subterranean classical mythology.
Portal of the Guardians
Flanked by two twin crenellated watchtowers, this theatrical stone facade frames a broad central viewing terrace over the estate. Below the terrace sits an ornate fountain pavilion flanked by carved chimeras, cleverly masking one of the subterranean entrances to the Initiation Well. The masonry displays intricate neo Gothic and Renaissance carvings.
Leda's Cave
Constructed beneath the Regaleira tower, this artificial grotto pays homage to the classical Greek myth of Leda and the Swan. Inside the cavernous alcove, visitors discover a weathered stone sculpture portraying the union alongside a circular reservoir fed by hillside springs. Hexagonal paving stones and moist ferns fringe the cool underground chamber.
Chapel of the Most Holy Trinity
Rising immediately before the primary palace facade, this white limestone chapel displays dense Manueline decorative relief including Armillary spheres and Order of Christ crosses. The interior contains delicate stained glass windows, stucco representations of the Annunciation, and an underground crypt. A secret staircase leads downward from the crypt into the estate's subterranean tunnel network.
Promenade of the Gods
Climbing upward through dense subtropical tree ferns, this wide gravel walkway features nine stone plinths carrying statues of Greco Roman deities. Figures representing Venus, Orpheus, Mercury, Vulcan, and Flora illustrate an allegorical journey through alchemical philosophy. The avenue connects the lower formal palace terraces to the wild upper woodlands.
Regaleira Tower
Perched on a high rocky outcrop, this neo Gothic lookout was constructed to provide commanding views across the Sintra range and towards the Castle of the Moors. A narrow spiral staircase ascends the stonework to a castellated viewing platform. The base rests upon Leda's Cave, anchoring the upper garden structures directly to the underground chambers.
Aquarium Grotto
Constructed to simulate an organic geological formation, this naturalistic grotto integrates stone arches with pools designed to accommodate aquatic life. Water trickles over rugged granite boulders into tranquil basins where mosses and aquatic flora flourish. The design reflects nineteenth century romantic tastes that sought to blur borders between human architecture and wild nature.
Palacio de Seteais
Constructed between 1783 and 1787 for the Dutch consul Daniel Gildemeester, this grand neoclassical residence demonstrates pure symmetry and refined proportions. The interior state rooms retain remarkable hand painted frescoes, Pillement tapestries, and period furnishings from the Portuguese Enlightenment. Formal boxwood parterre gardens extend outward from the rear of the palatial complex.
Seteais Triumphal Arch
Erected in 1802 by the fifth Marquis of Marialva, this classical arch joins the two symmetrical wings of Seteais Palace into a unified complex. It was built to commemorate the official visit of Prince Regent Joao and Carlota Joaquina, whose bronze medallions adorn the upper pediment. The arch frames an unbroken vista looking directly toward Pena Palace.
Seteais Palace Viewpoint
Positioned behind the formal box hedges of Seteais Palace, this stone balustrade offers sweeping vistas over the valley towards the Atlantic Ocean. On clear mornings, visitors can observe the patchwork of rural quintas and pine forests stretching north to the sea. The viewpoint has attracted poets, painters, and royal visitors since the late eighteenth century.
Chalet Biester
Commissioned by merchant Ernesto Biester and designed by architect Jose Luis Monteiro, this residence opened in 1890 as a showcase of eccentric romantic architecture. The structure merges neo Gothic woodwork with English Queen Anne styling, surrounded by a botanical park designed by French landscaper Francois Nogre. Intricate decorative murals and original tiled hearths grace the interior salons.
Fonte dos Pisoes
Positioned along the serpentine mountain road linking the historic centre to Seteais, this public fountain has supplied pure spring water to travellers for generations. Built against the mossy granite embankment, the structure displays classic Portuguese blue and white azulejo panels set into weathered stone borders. A stone bench beside the trough offers shady respite.
Quinta do Relogio
Conceived in the 1860s by architect Antonio Manuel da Fonseca Jr for the Count of Melgar, this estate stands out for its neo Moorish palace. Keyhole horseshoe arches, interlaced plaster stuccowork, and patterned geometric tiles dominate the striking exterior. An unusual octagonal clock tower crowns the grounds, which once hosted King Pedro V during his summer retreats.
Quinta de Sao Sebastiao
Originating in the seventeenth century, this quiet quinta represents the quintessential summer retreat established by Lisbon nobility seeking cool mountain air. The manor incorporates traditional low slung whitewashed stone walls, exterior granite staircases, and historic agricultural terraces shaded by mature cedar and oak trees. Its private chapel honors Saint Sebastian with authentic seventeenth century tile panels.
Capela de Sao Pedro de Canaferrim
Constructed immediately after Afonso Henriques captured Sintra in 1147, this simple granite sanctuary was the town's earliest Christian parish church. The building displays pure Romanesque architecture with a barrel vaulted apse, rounded arches, and carved limestone capitals depicting geometric patterns. Archaeological excavations here have revealed an adjacent medieval Christian necropolis containing dozens of rock cut tombs.
Igreja de Sao Martinho
Dating initially to the reign of King Sancho I in the twelfth century, this central church was heavily rebuilt following the devastating earthquake of 1755. The exterior retains a Gothic chancel and classic bell tower, while the bright interior houses Renaissance paintings on wood dedicated to Saint Martin. Carved tombstones belonging to prominent local noble families line the floor.
Castle of the Moors (Castelo dos Mouros) & Santa Maria Trail
Church of Santa Maria (12th-Century Gothic Transition), Villa Sassetti Terraced Garden Trail, Castle of the Moors Outer & Inner Curtain Walls, Moorish Cistern, Door of Betrayal, Royal Tower (Torre Real) Panorama over Pena and the Atlantic, and Penedo da Amizade Climbing Crags
Church of Santa Maria
Founded by King Afonso Henriques after the capture of Sintra in 1147, this church preserves rare traces of early Romanesque and Gothic transition. Although substantially rebuilt following the 1755 earthquake, the original main portal retains decorated capitals displaying regional medieval stonework. Inside, three aisles house gilded baroque retables and historic blue-and-white azulejo tile panels.
Villa Sassetti
Commissioned in the late nineteenth century by Victor Sassetti, this eccentric villa drew design inspiration from the castles of Lombardy. Architect Luigi Manini utilised local granite masonry and a prominent circular tower to anchor the building into the hillside. The private estate was restored by the Parques de Sintra public foundation to establish pedestrian connections to the Moorish ramparts.
Villa Sassetti Terraced Gardens
Surrounding the private villa, these landscaped terraces blend artificial cascades, winding footpaths, and native oak groves. Water runs continuously down masonry runnels and feeds into stone cisterns designed to cool the microclimate. The wooded route offers walkers a shaded ascent from the historic centre directly towards the mountain ridge.
Penedo da Amizade
Positioned directly beneath the northern battlements, this imposing granite precipice has served as Portugal's foremost natural climbing laboratory since the mid-twentieth century. Its vertical fissures and polished slabs present demanding traditional routes. Hikers traversing the pathway below gain clear perspectives on the rock formations supporting the medieval fortifications above.
Santa Maria Footpath
This historic pedestrian track winds up the northern face of the Sintra hills, shaded by evergreen oaks and maritime pines. Cobbled with uneven granite stones, it previously functioned as the primary defensive line of communication between the town and the garrison. Restored signage directs modern travellers along ancient agricultural terraces and moss-covered drystone boundary walls.
Castle of the Moors Outer Wall
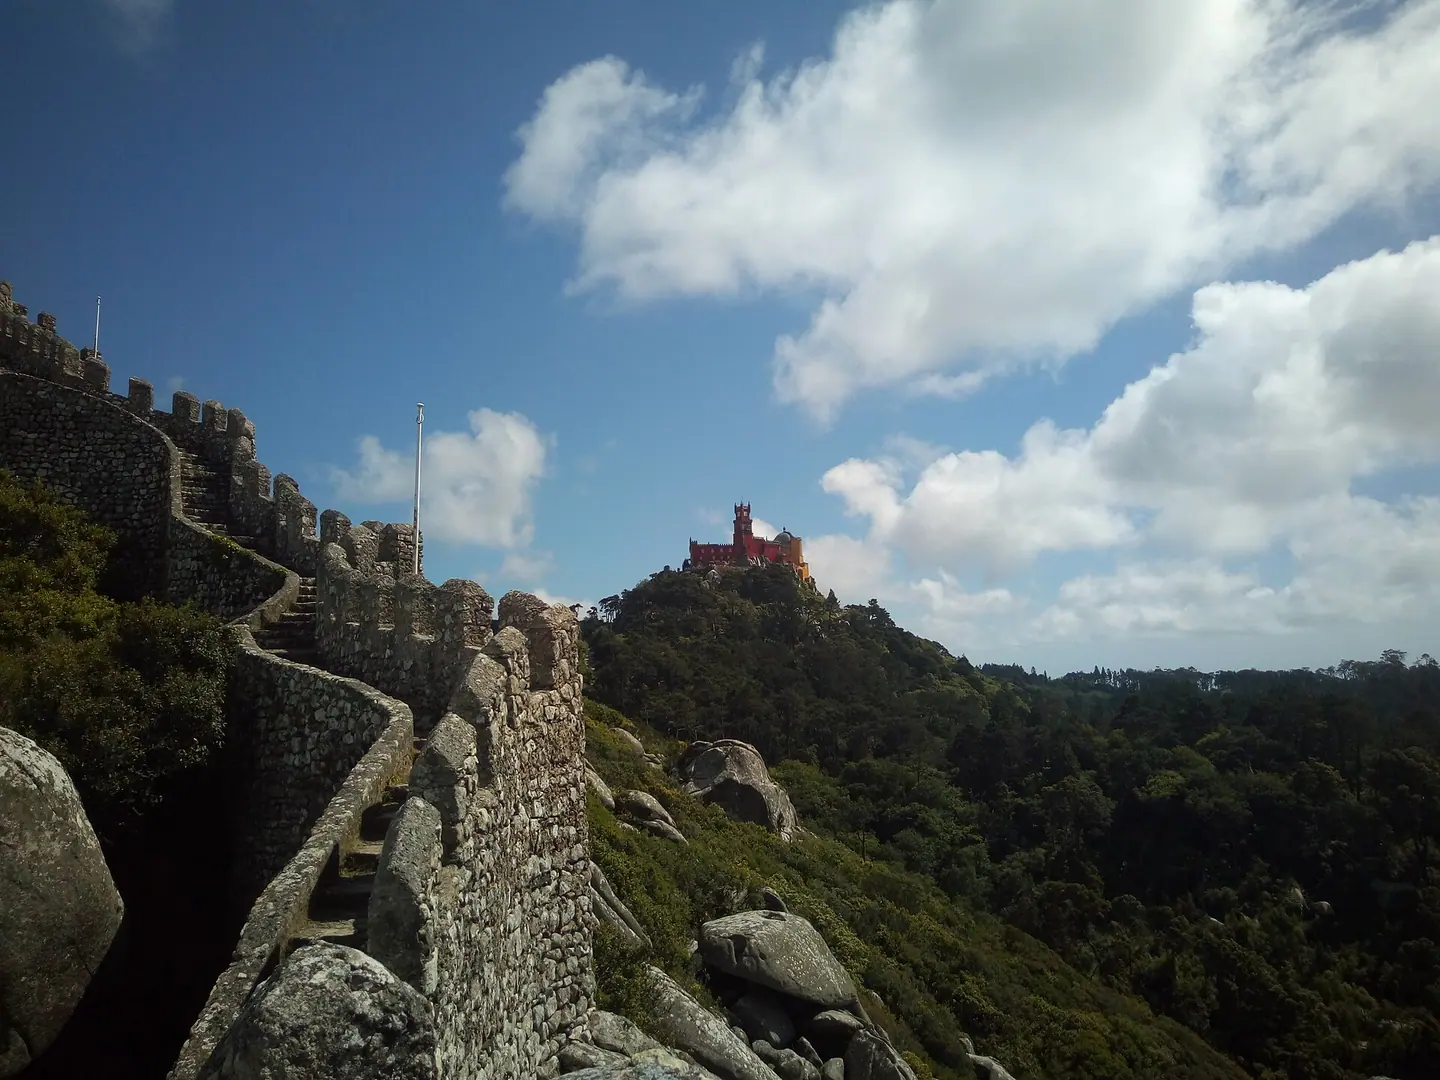
Constructed during the eighth and ninth centuries under Muslim rule, the outer curtain wall follows the irregular topography of the ridge. The builders utilised local granite blocks mortared with a mixture of lime and sand. Walking along the parapet walkway reveals how the curtain made optimal use of natural cliff drops to deter attackers.
Castle of the Moors Inner Keep
This inner stronghold housed the garrison commanders and served as the last line of defence in the event of a breach. Masonry repairs from the nineteenth-century romantic restoration by King Ferdinand II blend seamlessly with the original Moorish works. Its thick walls enclose vaulted quarters and lookout platforms that oversee the lower fortified enclosure.
Moorish Cistern
Dating from the Islamic period, this underground vaulted chamber was engineered to store vast volumes of rainwater gathered from adjacent roofs and slopes. It features four barrel vaults supported by heavy masonry pillars and rendered in waterproof hydraulic plaster. During long sieges, the reservoir ensured the garrison could survive prolonged isolation on the arid crest.
Door of Betrayal
Known locally as the Porta da Traição, this small sally port was concealed within the lower northern rampart. It allowed defenders to slip out undetected for reconnaissance, counter-attacks, or emergency resupply. Today, the narrow granite opening looks out across a dense screen of ferns and fallen boulders along the steep cliff side.
Royal Tower
Occupying one of the highest elevations along the ramparts, the Torre Real served as a critical vantage point over the southern approaches. King Ferdinand II frequently climbed to its upper platform to paint and observe the construction of neighbouring Pena Palace. A steep flight of stone stairs leads visitors to unobstructed views across the Atlantic coastline.
Moorish Silos
Discovered during systematic archaeological excavations, these bottle-shaped pits were carved directly into the living granite to keep cereals dry and cool. Sealed with flat slate slabs, they prevented spoilage and rodent contamination during regional droughts or military sieges. Several conserved silos remain visible through protective metal grates within the castle parade ground.
Chapel of São Pedro de Canaferrim
Built immediately after the Reconquest inside the outer castle walls, this modest limestone chapel is the oldest surviving Christian temple in Sintra. It features a single nave, a semi-circular apse, and a carved Romanesque archway decorated with geometric patterns. The building now houses an on-site interpretive centre displaying Islamic ceramics, coins, and medieval human burials.
Medieval Necropolis of Canaferrim
Excavations around the chapel uncovered dozens of stone-lined graves from the twelfth to the fourteenth centuries. Inhabitants buried their dead facing east in accordance with medieval Christian rites, often using salvaged building stones from the earlier Muslim settlement. Informative panels identify the excavated tombs and outline the osteological research conducted on the preserved remains.
Islamic Quarter Archaeological Field
Situated between the outer and inner walls, this archaeological zone preserves the stone footings of domestic dwellings, hearths, and communal ovens. Stratigraphic surveys revealed that families lived within these fortified quarters from the tenth century until the Reconquest. Raised timber walkways allow visitors to inspect domestic layouts without disturbing the delicate drystone foundations.
Castle Parade Ground
This expansive sloping terrace acted as the central gathering place for the military garrison, livestock, and local refugees. It connects the primary entrance gate to the chapel, cistern, and the higher perimeter walls. Dotted with mature native trees, the open space provides clear perspectives of the defensive geometry engineered by Moorish builders.
Armoury Tower
This robust quadrangular tower protected the vulnerable western spur and stored arms, projectile stones, and defensive equipment. Its parapet retains deep crenellations through which archers commanded the steep woodland approaches below. Visitors can access the flat rooftop via steep stone steps to survey the rugged slopes falling towards Colares.
Fonte dos Passarinhos
Built into a forested bend of the trail, this traditional public fountain collected natural mountain spring water for local residents and travellers. Decorated with simple carved stone motifs and classical basin detailing, it illustrates the abundant hydrological network of the Sintra range. The natural spring continues to feed moisture to surrounding ferns and mosses.
Chalet Biester Grounds
Flanking the lower slopes adjacent to Villa Sassetti, these landscaped grounds showcase exotic conifers, camellias, and winding stone staircases. Created in the late nineteenth century, the park integrated picturesque viewpoints, grottos, and shaded resting pavilions. The network of footpaths reflects the romantic aesthetic that defined Sintra's historic summer estates.
Miradouro de Santa Maria
Located on the open plaza fronting the Church of Santa Maria, this viewpoint provides a broad perspective across the valley of São Pedro. The viewpoint directly faces the conical white chimneys of the Sintra National Palace and the surrounding terracotta rooftops. Benches shaded by plane trees provide a calm resting spot before the climb to the castle.
Castelo dos Mouros Main Gatehouse
The primary historic entrance to the fortress features a classic horseshoe arch flanked by solid granite towers designed to eliminate blind spots. Anyone approaching had to negotiate an exposed ramp subject to missile fire from the parapets above. Today, the gatehouse serves as the main ticketing threshold leading directly onto the primary archaeological circuit.
Park and National Palace of Pena & High Cross
Park of Pena Valley of the Lakes & Duck Houses, Chalet of the Countess of Edla (Cork-Clad Alpine Cottage), Queen’s Fern Valley, Pena Palace Arched Entrance & Triton Allegory Window, Manueline Cloister, Arab Room, Queen’s Terrace, Stables, Warrior Statue, and Cruz Alta (529m highest peak of Serra de Sintra)
Pena Palace Triton Terrace and Gateway
Designed by King Ferdinand II and Wilhelm Ludwig von Eschwege, this entrance features an allegory of the creation of the world. A ferocious hybrid Triton emerges from a neo-Manueline shell, clutching vine-like boughs above the archway. The portal connects the lower approach to the higher palace courtyards.
Manueline Cloister of Pena Palace
King Manuel I originally commissioned this cloister for the Hieronymite Order in the early sixteenth century. During the nineteenth-century conversion into a royal residence, the two-storey cloister was lined with colourful Hispano-Moresque tiles. The tranquil central space retains Gothic-Manueline arches and carved stone vaulting.
Chapel of Our Lady of Pena
Surviving from the monastery destroyed in the 1755 earthquake, the chapel features a remarkable retable by French sculptor Nicolau Chanterene. Carved from alabaster and marble, the altarpiece depicts scenes from the life of Christ. Stained-glass windows ordered from Nuremberg illuminate the compact nave.
Queen's Terrace at Pena Palace
This sunlit platform is situated beside the private apartments of Queen Maria II and Queen Amelia. It features a historic sundial cannon that once fired automatically at solar noon through a magnifying mechanism. Visitors can study the eclectic architecture of the clock tower and neighbouring battlements from here.
Arab Room of Pena Palace
Formerly used as a royal bedchamber and reception room, the Arab Room exemplifies the nineteenth-century passion for Orientalist design. Elaborate stucco reliefs and frescoed geometric motifs cover the walls and ceiling in imitation of the Alhambra. The room served as King Carlos I's private drawing room in the late monarchy.
Pena Palace Stables
Built during the nineteenth century to accommodate the royal court's horses, these stone stables reflect functional neo-Gothic design. Today the complex houses historic harness equipment, equestrian gear, and leisure spaces for travellers exploring the estate. Surrounding tracks connect the paddocks directly into the forested pathways of the wider park.
Warrior Statue and Viewpoint
Sculpted by Ernesto Rusconi in 1848, this colossal bronze figure portrays a medieval knight watching over the royal estate. It was long thought to represent King Ferdinand II himself in knightly armour. Perched on a granite crag, the vantage point affords clear panoramas back towards the palace towers.
Table of the Queen
Commissioned by King Ferdinand II for his wife Queen Maria II, this circular stone table is encircled by granite benches. Set amidst mossy boulders and mature tree canopies, it served as a peaceful resting stop during royal rides. The location illustrates the Romantic ideal of blending functional architecture directly into wild landscapes.
Cruz Alta
Rising 529 metres above sea level, Cruz Alta is crowned by a carved stone cross erected in the sixteenth century by King John III. Struck by lightning in 1997, the current stone monument is a faithful reproduction crafted from carved limestone. The site provides unobstructed panoramic vistas from Lisbon to the Atlantic Ocean.
Queen's Fern Valley
King Ferdinand II created this cool, humid botanic garden using a sheltered ravine that captures natural spring runoff. The area is dominated by Dicksonia antarctica and Cyathea cooperi species, imported from Australia and New Zealand. A rustic system of moss-lined stone channels irrigates the lush foliage year-round.
Valley of the Lakes and Duck Houses
Positioned at the western foot of the palace mountain, these interconnected artificial reservoirs collect run-off waters from the hills. The ponds are famous for their miniature stone fortresses, complete with battlements and turrets, built as shelters for ducks and swans. Surrounding paths wind under towering sequoias and weeping willows.
Chalet of the Countess of Edla
Built between 1864 and 1869, this private retreat was designed by King Ferdinand II and his second wife, Elise Hensler. The exterior mimics Swiss chalets, detailed with carved wood and geometric patterns formed from Sintra cork oak. Meticulously restored after a 1999 fire, the cottage sits within its own private botanical garden.
Feteira da Condessa
The Countess of Edla took personal charge of planting this sheltered woodland garden, gathering unusual fern species from around the world. Streamlets and timber footbridges guide travellers past broad leaf canopies and damp rocky outcrops. It forms an intimate landscape contrasting with the monumental scale of the neighbouring palace.
Temple of the Columns
Erected on the site of a former chapel dedicated to Saint Anthony, this rotunda was built by King Ferdinand II. Supported by slender yellow columns and sheltered by a domed canopy, it was conceived as a philosophical contemplation spot. The pavilion provides clear line-of-sight perspectives straight toward Pena Palace's primary towers.
Saint Anthony's Hermitage
Before the grand royal renovations, Hieronymite monks maintained solitary prayer hermitages scattered throughout the mountain slopes. This small stone building preserves the ascetic spirit of the earlier religious community. Tucked away under dense trees, it displays traditional rustic masonry and simple devotional alcoves.
Grotto of the Monk
This natural cave formation among the colossal granite boulders was adapted during the sixteenth century as an austere meditation cell. The monks hollowed out seats and small niches directly into the living rock. King Ferdinand II integrated the cave into the romantic park circuit to remind visitors of the site's monastic past.
Valley of the Monks
This quiet depression in the southern sector of Pena Park contains ancient drainage channels cut into granite channels. Historically tilled by the monastery for vegetables and medicinal herbs, the valley was later planted with camellias, rhododendrons, and hydrangeas. Walking trails link this secluded glen with Cruz Alta and the Countess's Chalet.
Fonte dos Passarinhos
Built in the mid-nineteenth century, this small hexagonal pavilion features ceramic tilework and Islamic-inspired keyhole arches. Ferdinand II designed the structure over a freshwater spring to serve estate workers and walking parties. Inside, carved stone basins collect mountain runoff beneath an ornate tiled dome.
Pena Palace Clock Tower
Distinguished by its bright red-painted stucco, the clock tower forms one of the palace's most distinctive vertical elements. Completed under the direction of Wilhelm Ludwig von Eschwege, it integrates defensive-style battlements with a functioning mechanical clock. The structure stands alongside the older monastery buildings, anchoring the eastern palace facade.
Camellia Garden of Pena
King Ferdinand II imported hundreds of prized Camellia japonica cultivars from France, Belgium, and the United Kingdom during the 1850s. The mild, Atlantic-cooled mountain air mimics their native habitats, allowing the specimens to grow into immense blooming trees. Today it ranks among the most significant historic camellia collections in continental Europe.
Monserrate Palace, Convent of the Capuchos, Queluz & Cabo da Roca
Park and Palace of Monserrate (Mughal-Gothic Lacework Rotunda & Mexican/Fern Gardens), Convent of the Capuchos (1560 Cork-Lined Franciscan Hermitage in Giant Boulders), Peninha Sanctuary, Cabo da Roca (Westernmost Point of Continental Europe), Azenhas do Mar Cliff Village, and National Palace of Queluz
Palace of Monserrate
Designed by architect James Knowles in 1858, this summer residence blends Moorish arches, Gothic tracery and Indian architectural motifs. We inspect the central domed octagonal hallway, the carved plasterwork gallery and marble colonnades that open directly onto panoramic botanical grounds.
Monserrate Palace Chapel Ruins
Built deliberately as an artificial medieval ruin over a sixteenth-century chapel, this site illustrates romantic aesthetics. The collapsed stone arches and weathered crests are held together by the massive aerial root network of an Australian banyan tree planted during the mid-nineteenth century.
Monserrate Botanical Garden
Planted under the direction of landscape designer William Stockdale, this terraced arboretum contains distinct geographic zones. Visitors can observe the Mexican agave collection, towering tree ferns from Australasia and a rose garden restored according to historical nineteenth-century planting records.
Convent of the Capuchos
Founded in 1560 by Dom Álvaro de Castro, this monastic retreat exemplifies extreme asceticism. The friars lined their minuscule dormitory cells and chapel doors with local cork oak bark for thermal insulation, merging structural walls with the Serra de Sintra's natural granite bedrock.
Hermitage Cell of Friar Honório
This natural cavity sheltered Friar Honório de Santa Maria, who spent three decades in self-imposed solitary penance here until his death in 1596. A stone marker and small cross identify the narrow rock hollow, which illustrates the austere spiritual practices of the Capuchin friary.
Sanctuary of Peninha
Occupying a windswept granite peak 488 metres above sea level, the compound features the seventeenth-century Chapel of Nossa Senhora da Penha and a Revivalist palace built in 1918. The site offers uninterrupted views across the Cascais coastline, the Tagus estuary and Cape Espichel.
Chapel of São Saturnino
Founded in the twelfth century by Pedro Pais, chancellor to King Afonso Henriques, this austere stone structure was constructed for hermits of the Order of Saint Jerome. Today, the roofless masonry walls stand beside ancient olive trees on the eastern approach to the Peninha ridge.
Cabo da Roca
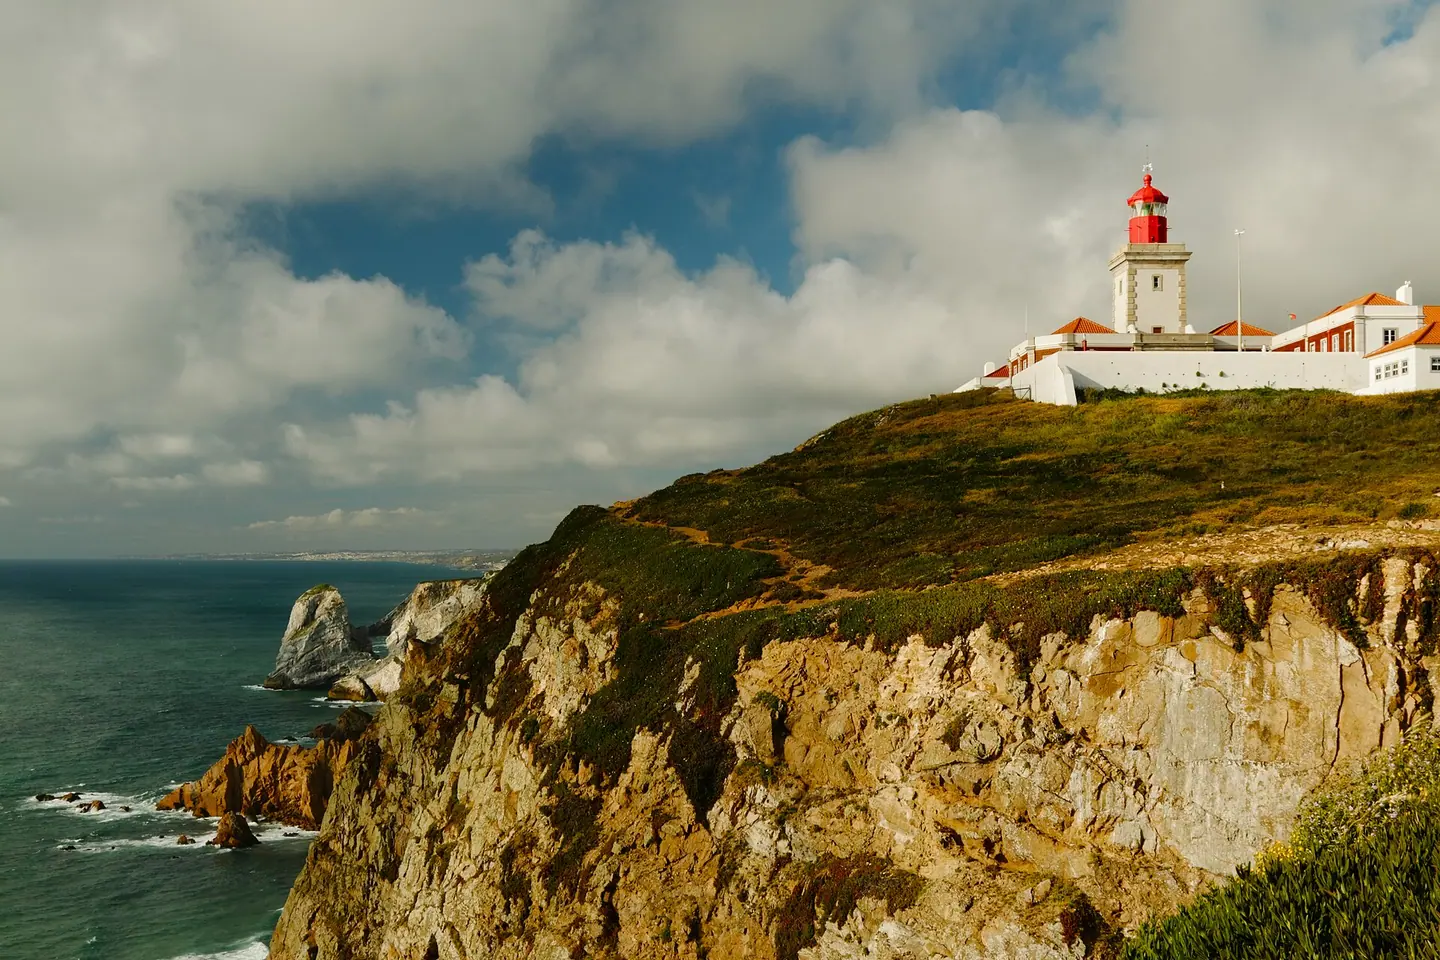
Rising 140 metres above the Atlantic Ocean, this granite and limestone headland was noted as Promontorium Magnum by the Romans. A stone monument bears verses by Luís de Camões, while coastal footpaths skirt sheer cliffs colonised by the invasive yellow-flowering hottentot fig.
Cabo da Roca Lighthouse
Commenced under the Marquis of Pombal's general lighthouse service, this complex began operating in 1772 as one of Portugal's earliest purpose-built coastal beacons. The 22-metre white masonry tower features a red lantern gallery, staff residences and historical mechanical equipment that guided commercial sea traffic.
Ursa Beach
Located north of Cabo da Roca, this geological cove is defined by sharp metamorphic rock pinnacles shaped by marine erosion. The prominent Rocha da Ursa stack resembles a bear nursing a cub when seen from cliff trails, displaying intact coastal geomorphology away from modern settlements.
Azenhas do Mar
Constructed along a steep ravine descending to the sea, this settlement originated as a community of coastal millers and fishermen. Whitewashed cottages with blue trim cascade down the rock face to a natural ocean pool carved into the shale base, fed directly by Atlantic tides.
Praia das Maçãs
This broad sandy bay became a favoured summer retreat in the nineteenth century, named after orchard apples that once washed down the Colares River. The beachfront features seaside residential architecture, seafood dining rooms and the western terminus of Sintra's vintage electric tram.
Sintra Tramway
Inaugurated in 1904, this 12.7-kilometre vintage tram route connects Sintra's urban centre to Praia das Maçãs through rural pine and vineyard landscapes. The open-sided and closed wooden tramcars, built by the American J.G. Brill Company, retain original mechanical controls and period varnished oak finishes.
Colares Wine Cellars
The Adega Regional de Colares, founded in 1931, preserves deep-root sandy soil viticulture that successfully resisted the nineteenth-century European phylloxera blight. The vaulted interior houses towering redwood casks, where visitors inspect heritage vats used to mature tannic Ramisco reds and Malvasia de Colares whites.
National Palace of Queluz
Designed by Mateus Vicente de Oliveira and Jean-Baptiste Robillon, Queluz served as the official royal court residence during Queen Maria I's reign. The palace features delicate pastel façades, gilded boiserie, and state apartments including the Throne Room and the Queen's Dressing Room.
Tiled Canal at Queluz Palace
Engineered along the Jamor River bed, this eighteenth-century canal served as an aquatic stage for royal gondola processions. The surrounding masonry balustrades contain glazed azulejo tiles portraying Dutch marine vessels, courtly celebrations, hunting scenes and allegorical representations of the four continents.
Queluz Palace Gardens
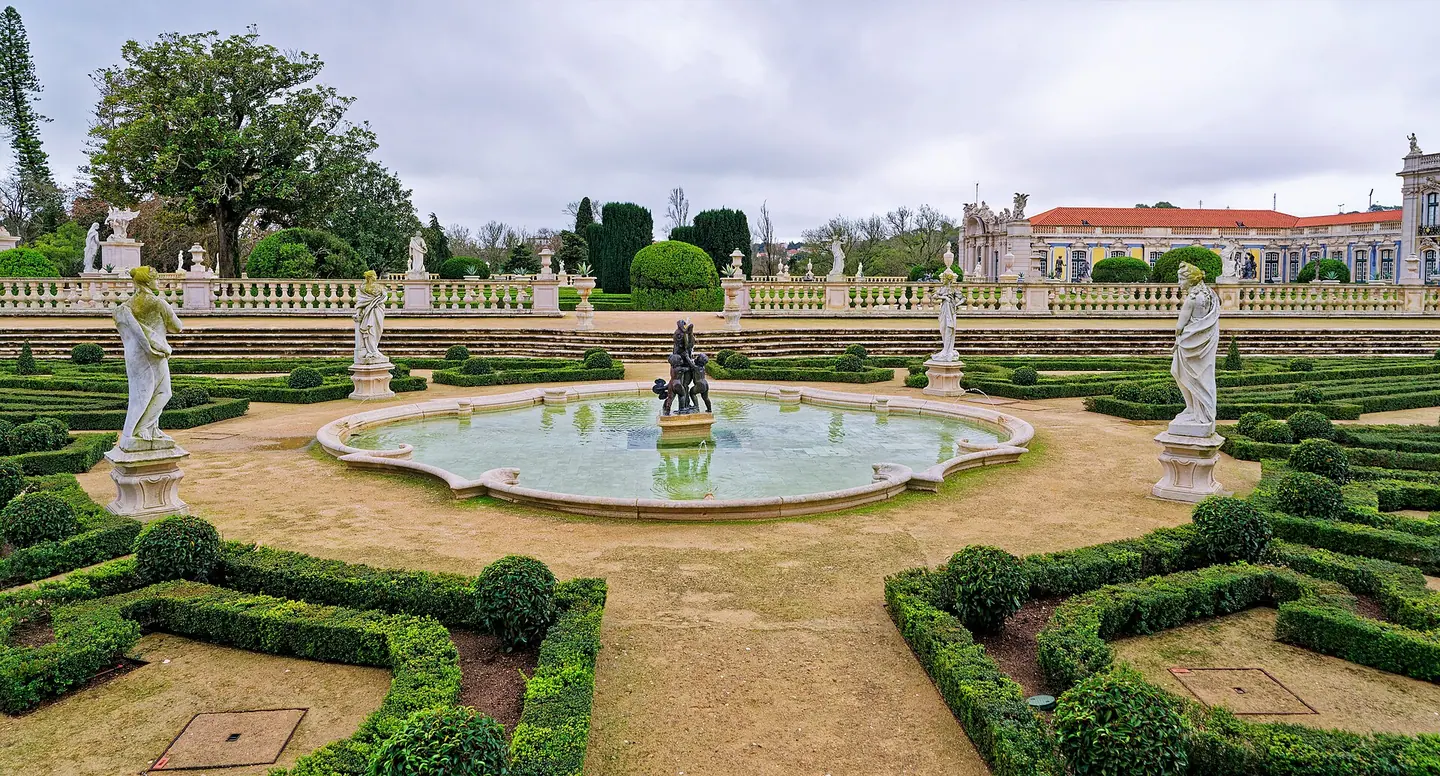
Laid out by French gardener Jean-Baptiste Robillon, the formal grounds combine topiary boxwood hedges, ornamental fountains and lead figures cast by British sculptor John Cheere. Classical water basins honour Neptune and Thetis, terminating at the Grand Cascade that supplied the lower palace grounds.
Chapel of Janas
Featuring a rare circular floor plan supported by concentric inner columns, this whitewashed rural chapel possibly occupies the foundations of a Roman temple to Diana. Every August, local farmers bring cattle and working livestock to circle the building three times in a traditional fertility blessing.
Tholos do Monge
Constructed during the Copper Age in the third millennium BC, this circular stone tumulus served as a collective burial vault. Excavated in the late nineteenth century, the megalithic site demonstrates prehistoric human presence along the granite high points of the Sintra range.
Praia do Magoito
Flanked by towering dark cliffs, Magoito is celebrated for its geological fossil dune formed by consolidated marine sand over thousands of years. Wooden boardwalks guide visitors past exposed sedimentary layers containing rich mineral deposits and ancient shell fragments along the Atlantic shore.
Forest Footpaths Between Sintra Vila and the High Ridge
Pair this route with the practical neighbourhood breakdowns, climate charts and transport advice in our Sintra travel overview, alongside additional mapped city walks.