Quick Field Data
- UNESCO Inscription: Cultural World Heritage Site (Ref. 1433), inscribed in 2012 under Criterion (iv).
- Scale & Footprint: 2.98 hectares covering the Church of the Nativity (around 12,000 square metres with its three convents), terraced eastern land, and the Star Street pilgrimage approach into Manger Square.
- Access & Ticketing: Entry to the Basilica of the Nativity, adjoining convents, and Star Street is open without commercial admission, governed by shared religious Status Quo rules and queues at the grotto stairs.
- Arrival Logistics: Ben Gurion International Airport (TLV) lies 46 km northwest, while Queen Alia International Airport (AMM) sits 74 km east across the Jordan rift; Bethlehem lies 10 km south of Jerusalem and 155 km from Petra.
Grotto Origins and Constantinian-Justinianic Basilica Architecture
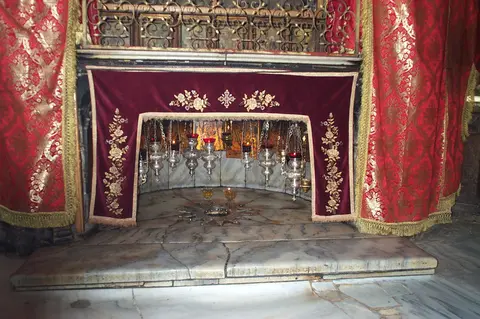
Standing 10 km south of Jerusalem across limestone hills in the West Bank, Bethlehem preserves the oldest continuously used Christian place of worship and the oldest major church in the Holy Land. Canonical Gospels of Matthew and Luke situate Jesus's birth in Bethlehem, with Luke naming a manger, while the infancy narrative of the Gospel of James traces a cave setting documented outside scripture from at least the 2nd century CE. In 135 CE, Roman Emperor Hadrian converted the sanctuary above the cave into a cult terrace dedicated to Adonis, mortal lover of Aphrodite, and church scholar Jerome wrote in 420 CE that a sacred grove had been planted over the grotto to erase Christian devotion. Even so, Greek writer Origen noted around 248 CE that local inhabitants and visiting believers pointed directly to the cave and manger in Bethlehem as the birthplace.
Imperial construction followed Empress Helena's visit to Jerusalem and Bethlehem in 325 to 326 CE. Emperor Constantine commissioned a grand basilica supervised by Bishop Makarios of Jerusalem as part of his post-Nicaea programme marking sites tied to Jesus's life. Built between 330 and 333 CE, when the Bordeaux Pilgrim already visited it, the first church was dedicated on 31 May 339 CE. It joined a porticoed western atrium to a five-aisled hall one bay shorter than today's standing nave. At the east end stood a polygonal sanctuary platform shaped as a broken pentagon rather than a full octagon. Surrounding side rooms and an ambulatory framed a roughly 4-metre floor opening giving pilgrims vertical views down into the cave. Fragments of those 4th-century geometric floor mosaics still survive beneath the later pavement.
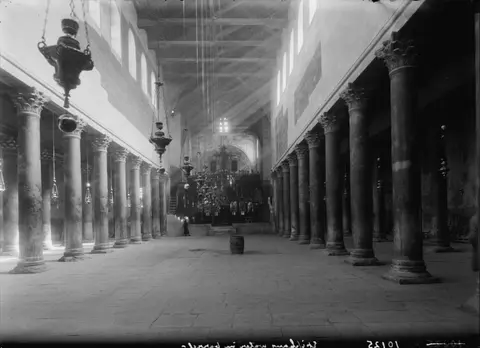
During the Samaritan Revolts of 529 or 556 CE, fire devastated the Constantinian church, prompting Byzantine Emperor Justinian (reigned 527 to 565 CE) to order a comprehensive reconstruction that defines the present silhouette. Dendrochronology on timber beams embedded within the stone walls shows work continued between 545 and 665 CE, after Justinian's death. Adding a western narthex and replacing the polygonal east end with a cruciform transept holding three apses, Justinian's masons preserved the five-aisled basilica core and atrium footprint. When Sassanian Persian forces under Khosrau II invaded Palestine and captured Jerusalem in 614 CE, tradition holds that commander Shahrbaraz spared the basilica after seeing an exterior depiction above the portal showing the Three Magi dressed in Persian Zoroastrian attire.
Crusader Mosaics, Mamluk Doors, and Ottoman Status Quo Governance
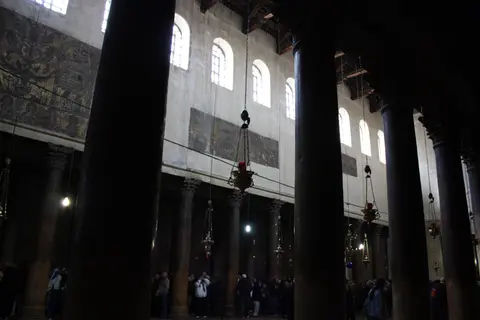
Following the First Crusade's capture of Jerusalem in 1099, Latin rulers made Bethlehem a major royal and artistic focal point. Extensive decoration finished between 1165 and 1169 through a rare partnership linking Crusader King Amalric, Bishop Ralph, and Byzantine Emperor Manuel Komnenos. Private donors funded painted saints across the central and southern nave colonnades, while narrative fresco cycles covered choir and transept pillars. Above the nave, wall mosaics rose under workshop master Ephraim, who signed in bilingual Greek and Latin inside the sanctuary. Local Syrian Melkite artist Basil signed his own mosaic work in Latin and Syriac beneath an angel panel on the north wall. Saladin's Ayyubid conquest in 1187 left the church intact and allowed Melkite and other denominations to worship. In 1227, Armenian monks Father Abraham and Father Arakel carved the monumental wooden narthex door. Their twin Armenian and Arabic inscriptions honour both King Hethum of Cilicia (reigned 1224 to 1269) and Damascus Emir al-Mu'azzam Isa.
A brief 1229 accord between Holy Roman Emperor Frederick II and Sultan al-Kamil restored Latin clerical control while safeguarding access for Muslim pilgrims. In April 1244, Khwarezmian raids severely damaged the timber roof and forced clergy to bury movable church treasures. Rediscovered only in 1863, those objects now sit in Jerusalem's Terra Sancta Museum. Under Mamluk rule from the late 13th century, Greeks, Armenians, Copts, Ethiopians, and Syrians shared usage of the basilica. In 1347, the newly created Franciscan Custody of the Holy Land received the northern monastery complex, even as Mamluk decrees stripped original marble wall revetments and floor slabs. European powers intervened repeatedly to save the leaking roof. The Duchy of Burgundy committed resources in 1448, followed by a joint 1480 repair using English lead, Burgundian timber, and Venetian carpentry.
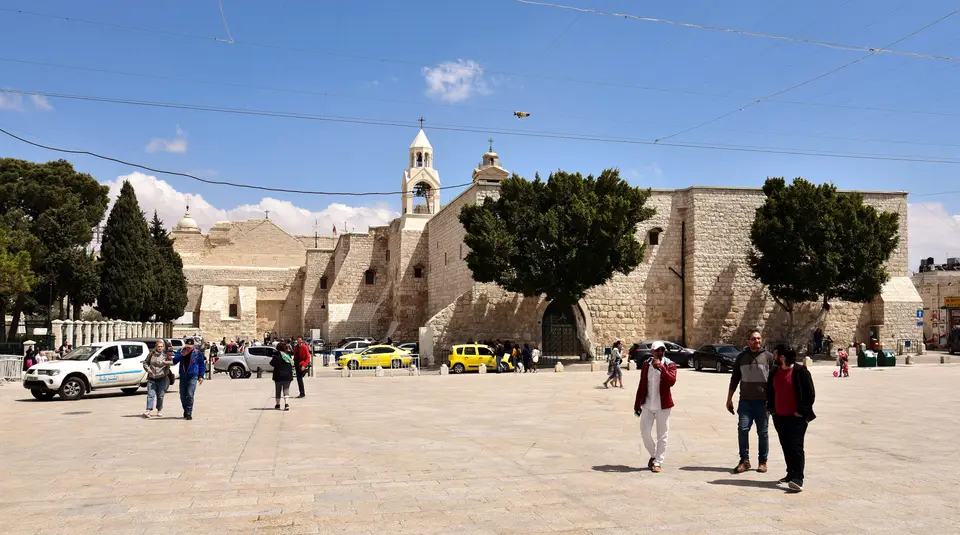
After Ottoman conquest in 1516, prolonged neglect forced clergy to wall down the main western entrance into the tiny Door of Humility. This prevented riders from bringing horses or cattle inside the nave, while an elevated three-door chancel screen sealed the liturgical east end. Denominational rivalries intensified across the 17th and 18th centuries as Ottoman edicts shifted authority between Franciscans and Greek Orthodox patriarchs. Armenian Patriarch Grigor Paronter bought southern courtyard ruins in 1621 to build a pilgrim hospice and monastery. Greek clergy gained authority in 1637, Cretan painter Jeremias Palladas supplied icons in 1639, and Patriarch Dositheos II renovated the nave roof, floor, and iconostasis in 1675. Franciscan rights returned in 1690, yet a 1757 decree awarded Greek Orthodox clergy ownership of the upper church and grotto keys. They laid new nave paving, a new iconostasis, and a wooden baldachin above the high altar while rain leaks eroded Crusader mosaics. Earthquakes in 1834, 1836, and 1837 cracked bell towers and cave masonry. In October 1847, the theft of the Latin-inscribed silver Nativity star sharpened European diplomatic disputes before the Crimean War. Formalised in 1852 and confirmed by the Treaty of Paris (1856) and Treaty of Berlin (1878), the Status Quo of the Holy Places was codified by the United Nations in 1949. Today it governs daily ritual division among the Greek Orthodox Church, the Franciscan Custody of the Holy Land, and the Armenian Patriarchate.
Pilgrimage Route, Monastic Compound, and Urban Conservation
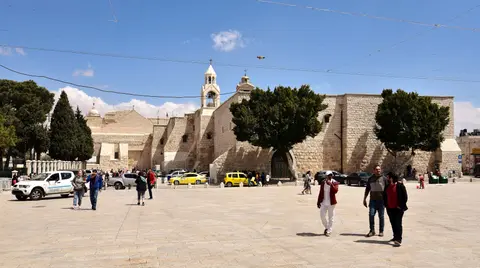
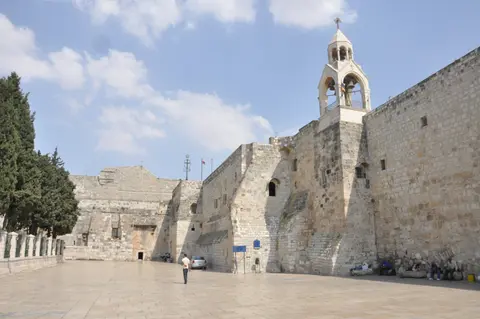
Beyond the 6th-century nave, Bethlehem's UNESCO boundary preserves the wider spatial ensemble linking the monastic compound with its historic urban approach. Across roughly 12,000 square metres, three adjacent monastic complexes grew directly onto the basilica flanks. The Armenian Convent lies to the south, the Greek Orthodox Convent to the southeast, and the Franciscan Convent containing the modern Church of St Catherine to the north. Modern Catholic and Armenian bell towers anchor the skyline, while the terraced eastern slope holds largely undisturbed archaeological deposits dating back to the mid-2nd millennium BC. While the Armenian Convent retains medieval standing fabric, most visible Greek Orthodox and Franciscan buildings reflect 19th- and 20th-century reconstructions atop 12th-century remains.
Leading toward Manger Square, the eastern end of the historic Pilgrimage Route runs from near King David's Wells along Star Street. It passes beneath the historical town arch of Damascus Gate (Qos al-Zarara) and continues down Paul VI Street. Retaining its c. 1800 alignment and width, the lane is lined with 19th- and 20th-century yellow limestone houses featuring ground-floor workshops and upper residences. Each year during different Christian Christmases, it becomes the ceremonial processional avenue walked by visiting Patriarchs and pilgrims. Listed in 2012 as the first World Heritage site registered under the State of Palestine, the complex is overseen by the three custodial churches and a Palestinian presidential advisory committee guiding roof restoration. Bethlehem Municipality, the Centre for Cultural Heritage Preservation (CCHP), and the Ministry of Tourism and Antiquities enforce local safeguards. These rest on Building and Planning Law 30 (1996), 2006 historic area regulations, the Bethlehem Charter (2008), and 2010 conservation guidelines, backed by European Commission Heritage for Development planning through 2013. Limiting vehicle pollution, parking congestion, unregulated tourism surges, and oversized modern construction near Manger Square remains vital for protecting fragile limestone facades and mosaics.
Sacred Compound Zones, Monasteries, and Visitor Access
Visiting Bethlehem smoothly requires navigating both the linear Star Street approach and the strictly partitioned spaces shared under Status Quo regulations inside the basilica and its three monastic courtyards.
| Complex Zone | Key Highlights | Access & Ticket Rule |
|---|---|---|
| Nave, Choir, and Nativity Grotto | Fifth-to-sixth-century Justinianic colonnades, sunken 4th-century mosaic hatches, Crusader column frescoes, and grotto silver star | Open free to visitors in modest attire; narrow grotto stairs experience heavy queues during morning services and feast days |
| Franciscan Convent and St Catherine's Church | Northern Catholic complex established in 1347, modern gothic-revival church, medieval cloister, and underground cave chapels | Open freely outside liturgical masses; confirm choir and cloister hours locally before arrival |
| Armenian and Greek Orthodox Convents | Southern monastic wings dating back to medieval foundations, housing historic pilgrim hospices and Status Quo altar access | Outer courtyards partially accessible; interior monastic quarters remain closed to general visitors |
| Pilgrimage Route (Star Street and Qos al-Zarara) | Preserved limestone commercial street linking King David's Wells through Damascus Gate to Manger Square | Public municipal street open freely on foot; heavy vehicle traffic along adjacent arteries demands care at crossings |
Confirm liturgical schedules and temporary restoration scaffolding on official local church or municipal heritage notices before visiting, especially around Gregorian, Julian, and Armenian Christmas observances when processions restrict nave circulation.
Door of Humility, Narthex Woodwork, and Column Graffiti in Bethlehem
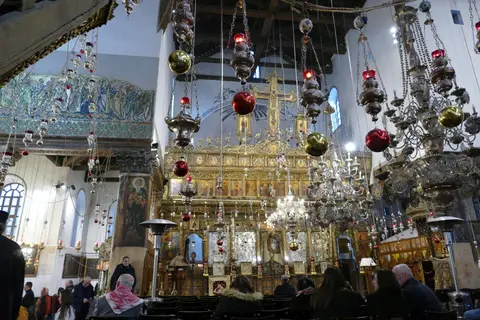
Three understated architectural details along the approach from Manger Square into the nave condense seventeen centuries of conflict, craftsmanship, and shared worship:
- The walled-down Door of Humility at the western facade: Trace the broad carved stone lintel of Emperor Justinian's original doorway and the pointed medieval infill above today's tiny rectangular portal. Clergy walled the opening down in Ottoman centuries to bar horsemen and livestock from riding into the nave.
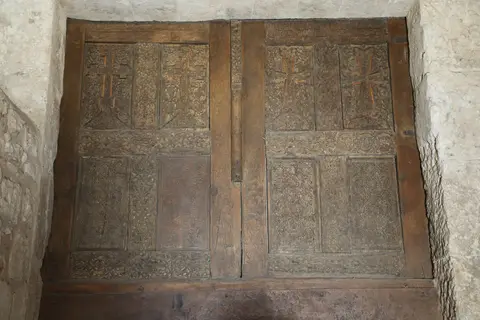
- The 1227 Armenian and Arabic narthex doors: Just past the low entrance, inspect the carved wooden panels executed by Armenian monks Father Abraham and Father Arakel. The surviving panels pair geometric woodwork with twin inscriptions honouring Christian Cilician King Hethum and Muslim Damascus ruler al-Mu'azzam Isa.
- Sub-floor Constantinian mosaic hatches and Crusader column paintings: Lift your eyes between the trapdoors revealing 4th-century geometric mosaic floors below Justinian's pavement and the rosy limestone columns above, where 12th-century Crusader saints, bilingual Greek-Latin-Syriac workshop signatures, and early pilgrim crosses survive side by side.
Mild-Season Timing and Pairing Bethlehem with Petra
Spring and autumn deliver crisp limestone hill weather for walking the entire Pilgrimage Route down Star Street from King David's Wells into Manger Square without summer glare or winter rain squalls. Avoiding major liturgical peaks outside ceremonial interest keeps wait times at the narrow Grotto steps manageable and grants quieter viewing along the north-wall angel mosaics. Travellers assembling broader Levant and southern desert heritage circuits can pair Bethlehem's early Christian monuments with rock-cut Petra, 155 km across the Jordan rift valley, or trace parallel sacred sites inside the UNESCO World Heritage Atlas.