


























Quick Field Data
- UNESCO Inscription: 1990 (Cultural, Criteria i, iv, v; Property ID 544; listed as a Russian Cultural Heritage site by Decree N 1847 on 6 November 1993).
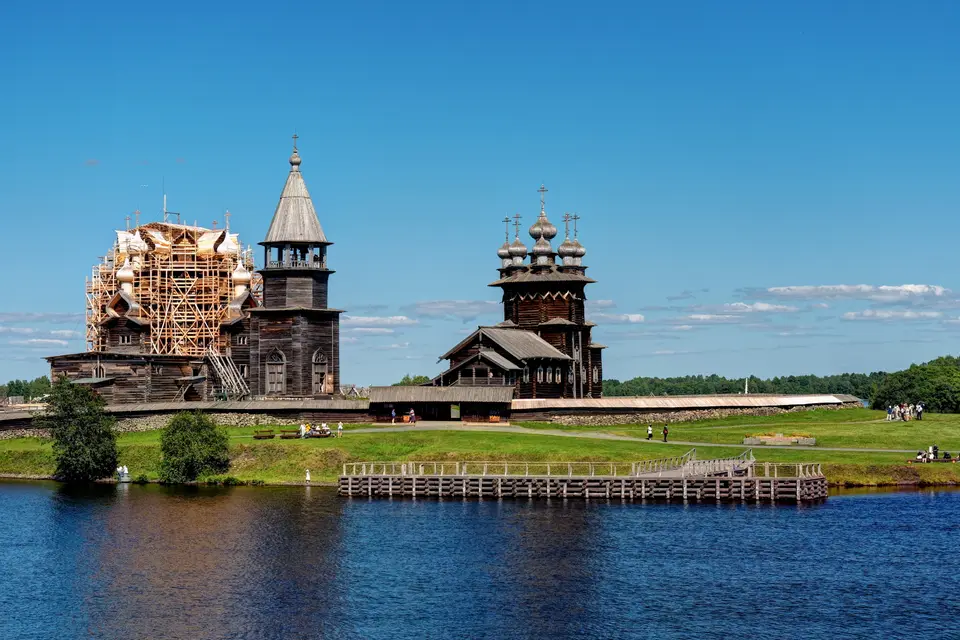
- Scale & Footprint: Fenced wooden parish enclosure (pogost) on a hill 4 m above Lake Onega enclosed by a 300-metre log wall on a boulder basement, uniting the 37-metre, 22-dome Church of the Transfiguration (1714), the 27-metre, 9-dome Church of the Intercession (1694 to 1764), and the 30-metre octagonal bell tower (1862 to 1874).
- Access & Ticketing: Island heritage sanctuary on Kizhi Island in the Medvezhyegorsky District of the Republic of Karelia; check the official site for hydrofoil boat schedules across Lake Onega and interior church access.
- Arrival Logistics: Located at 62.0676°N, 35.2244°E on a narrow spit in the southern sector of Kizhi Island within the Kizhi Archipelago on Lake Onega, Republic of Karelia, Russia.
Parish Architecture on Lake Onega and the Legend of Master Nestor
Positioned at 62.0676 degrees north and 35.2244 degrees east on a narrow spit in the southern sector of Kizhi Island, one of the islands of the Kizhi Archipelago in Lake Onega within the Medvezhyegorsky District of the Republic of Karelia, Russia, the Kizhi Pogost (known in Russian as Кижский погост) stands on a low hill rising 4 metres above the water level of Lake Onega. In northern Russian tradition, a pogost denotes the fenced parish enclosure that functioned as the spiritual and administrative gathering point for scattered lakeside and island settlements across a vast rural territory. Chronicles from the 16th century record the earliest documented wooden churches standing on this southern spit of Kizhi Island. In 1693, a lightning strike ignited a fire that burned down those early wooden sanctuaries, prompting the parish communities around Lake Onega to erect the surviving ensemble on the exact footprint of the destroyed structures.
Today, the Kizhi Pogost is the only architectural ensemble preserved in Russia that retains two multi-domed wooden churches side by side within its parish enclosure. Because Kizhi Island lacked sufficient timber for monumental building, thousands of straight round logs of Scots Pine (Pinus sylvestris), each measuring roughly 30 centimetres in diameter and 3 to 5 metres in length, had to be felled on the mainland and transported across Lake Onega, a demanding logistical undertaking for early 18th-century peasant communities. Alongside Scots pine for the main horizontal log walls, the master carpenters selected spruce planks for the flat roof surfaces and split aspen shingles for the onion domes, which age to a silvery metallic sheen under the northern sun and lake mists.
Towering over the southern spit is the unheated summer sanctuary, the Church of the Transfiguration (Церковь Преображения Господня), where parishioners travelling by boat from the outermost reaches of the parish gathered for liturgy during the warm summer months. According to the inscription carved onto a cross preserved inside the church, the altar of the Church of the Transfiguration was laid on 6 June 1714, likely inspired by an 18-dome forerunner built in 1708 on the southern shore of Lake Onega (which later burned down in 1963). Although the historical names of the builders remain unknown, local folk tradition in Karelia attributes the 37-metre-high masterpiece to a carpenter named Master Nestor, who reputedly constructed the entire nail-less log edifice using nothing but a single axe before casting his axe into the waters of Lake Onega upon finishing the work, declaring that there had never been and would never be another church to match it.
Twenty-Two Aspen Domes, Scribe-Fitted Joinery, and the Winter Church
Rising 37 metres in height with a ground perimeter measuring 20 by 29 metres, the Church of the Transfiguration ranks among the tallest wooden structures in Northern Europe. In keeping with Russian carpentry traditions, the entire load-bearing log framework was assembled without metal nails; nails were used only to fasten the roof shingles across the domes, where approximately 180,000 nails secure 60,000 individual aspen shingles. All structural walls were crafted from horizontal logs scribe-fitted to one another and locked at the corners using axe-cut interlocking joinery, including round notch, dovetail, cup with root tenon, and ochryap (охряп) joints. The core of the building consists of a central octahedral log frame (octagon) flanked toward the four cardinal directions by two-stage side extensions called prirubs (from the Russian verb rubit, meaning "to cut wood"), with the eastern prirub shaped as a pentagon to house the altar. Mounted directly atop the main octagon are two smaller octagons of matching geometry, crowned by a cascading pyramid of 22 domes of varying sizes and shapes that step down from the central summit to the side roofs, while the western refectory is sheltered beneath a three-slope roof. The log structure rests directly on a dry stone base without a deep foundation, apart from the western aisle where a foundation was added in 1870 (while 19th-century exterior wooden battens and steel dome coverings were removed in the 1950s to restore its original 1714 appearance). Inside stands a gilded four-level iconostasis (четырёхъярусный) dating from the second half of the 18th to the early 19th century and holding 102 icons across three chronological groups: the two oldest late 17th-century northern-style icons of "The Transfiguration" (Преображение) and "Intercession" (Покров), mid-to-late 18th-century central icons in the local style, and late 18th-century upper-tier icons brought from across Russia.
Immediately south of the summer church stands the heated "winter" sanctuary, the Church of the Intercession (Покровская церковь), where parish services were held from 1 October until Easter. Erected first in 1694 as a single-dome log structure immediately after the 1693 lightning fire, the church was reconstructed between 1720 and 1749 and rebuilt in 1764 into its current nine-dome configuration to echo the vertical cascade of the adjacent Transfiguration Church. Measuring 27 metres tall with a ground perimeter of 28 by 8 metres, the Church of the Intercession is entered via a high single-part porch leading into four interior chambers culminating in a pentagonal eastern altar bay; above the roof, eight smaller domes ring a central ninth dome, while the interior features an iconostasis reconstructed in the 1950s to replace the lost late 19th-century screen.
Between the two churches rises the 30-metre-tall octagonal wooden bell tower (belfry) on a 6-by-6-metre square base resting on a rubble-and-lime-mortar foundation. Built in 1862 to replace a deteriorated earlier belfry and further reconstructed in 1874 and 1900 using pine, spruce, and aspen, its lower square frame is divided by two interior walls into an antechamber, stairway, and storage room, supporting an upper octagon and open belfry gallery (zvonnitsa) beneath a pillar-supported pyramidal roof and cross. Surrounding all three buildings is a 300-metre-long roofed log fence reconstructed in the 1950s atop a tall boulder basement; forming a symbolic boundary between sacred ground and the outside world rather than a military fortification, the enclosure features a 14.4-metre-wide by 2.25-metre-tall eastern main entrance gate near the Church of the Intercession, eastern and northern wicket gates, and a square-based wooden corner tower with a four-slope batten roof and spire in the north-west.
The 1999 to 2014 Disassemblable Restoration and Island Logistics
Across Russia, the UNESCO World Heritage Atlas in 1990 (at the 14th session) and designated a Russian Cultural Heritage site by Decree N 1847 of the President of Russia on 6 November 1993, the Church of the Transfiguration underwent a landmark conservation project conceived between 1999 and 2007 and completed in 2014, winning the Russian Government Prize in Culture in 2021. After 3D scanning, geodetic surveys, and dendrological and mycological tests revealed biological decay in the lower log crowns and dangerous vertical deviations in the central octagon, Russian specialists working with consultants from Norway, Japan, and Finland followed the four ICOMOS principles of minimal intervention, reversibility, distinguishability, and compatibility. Using a phased disassemblable restoration cycle similar to repairs on temples of the Edo period in Japan, carpenters numbered, photographed, and digitally catalogued every beam, replacing only elements more than 50% decayed (about 30% of the total volume) with pine harvested in Karelia in winter and dried to match the island's microclimate, while installing hidden metal ties, climate sensors, and passive ventilation in an interior "control zone". You can locate Kizhi Island in Lake Onega on our interactive world map. Sixty thousand aspen shingles shimmer above the water.
- Examining the 22 domes and four-tier iconostasis of the Transfiguration Church: Walk through the 14.4-metre eastern log gate to study the 37-metre octahedral frame, axe-cut corner joinery, and colour-distinguished winter-pine restoration inserts of the 1714 Church of the Transfiguration, and inspect its four-level iconostasis holding 102 icons.
- Comparing the nine-dome Church of the Intercession: Study the 27-metre-high, 28-by-8-metre heated winter church (rebuilt in 1764 with eight smaller domes circling a central ninth dome above a pentagonal eastern altar) that hosted services from 1 October to Easter.
- Surveying the 1862 bell tower and the 300-metre boulder-base log fence: Inspect the 30-metre octagonal belfry with its zvonnitsa gallery and trace the 300-metre roofed log fence, wicket gates, and north-western spired corner tower along the spit 4 metres above Lake Onega.
