


























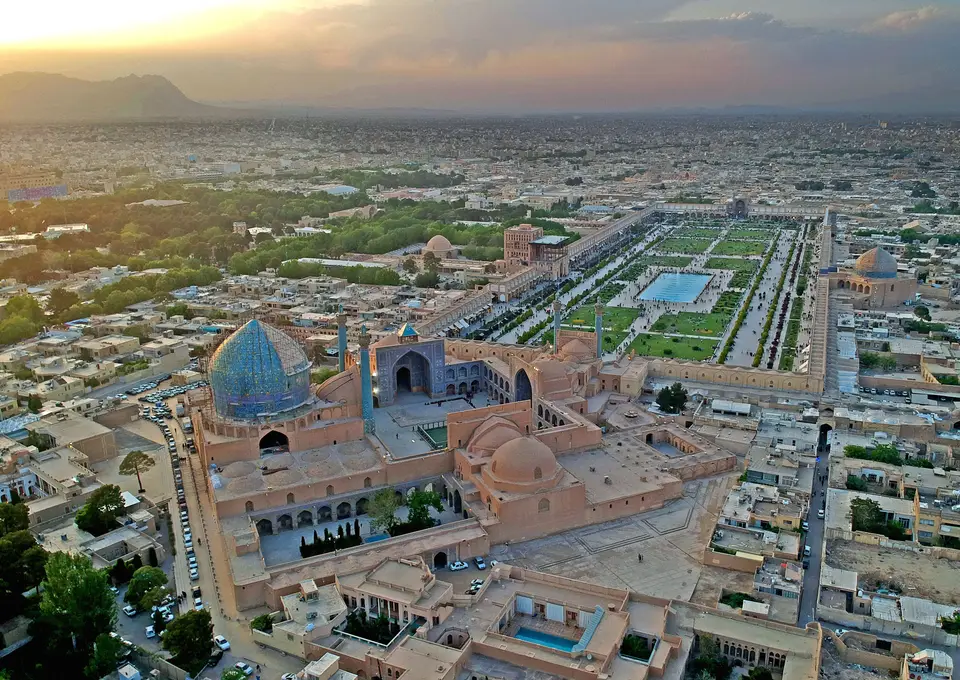
Quick Field Data
- UNESCO Inscription: Inscribed in 1979 as a Cultural heritage site under criteria (i), (v), and (vi) in Isfahan, Iran.
- Scale & Footprint: Rectangular urban plaza measuring 560 metres north to south by 160 metres east to west, covering 89,600 square metres surrounded by two-storey brick arcades.
- Access & Ticketing: The central pedestrian square is open and accessible each day; individual monuments around the perimeter require separate entry tickets, so check the official site before visiting.
- Arrival Logistics: Reached on foot from the Chahar Bagh Boulevard corridor or through the vaulted streets of the Grand Bazaar in central Isfahan.
Safavid Urban Planning and the Geometry of Naqsh-e Jahan
The square is vast. Meidan Emam, historically known as Naqsh-e Jahan Square or the Image of the World, forms the monumental heart of Safavid Isfahan. Every arcade follows a strict symmetry. When Shah Abbas decided in 1598 to transfer his imperial court away from Qazvin in the north-west to the central Iranian oasis of Isfahan, he initiated one of the most ambitious urban redevelopments of the seventeenth century. Moving the seat of government further south protected the state from military assaults by the Ottomans alongside the Uzbeks while giving the crown direct authority over the Persian Gulf, an increasingly busy maritime trade corridor for the Dutch alongside the British East India companies. Before this Safavid reconstruction, urban life in Isfahan clustered around the older eleventh-century Jameh Mosque, where religious administration and daily commerce intertwined inside a dense labyrinth of medieval lanes. Rather than demolishing that older Seljuk core, Shah Abbas and his chief architect Shaykh Bahai laid out an entirely new ceremonial and commercial district beside the existing city fabric.
By concentrating political authority and royal representation alongside religious scholarship and international trade around a single planned enclosure, the monarch prevented the older merchant families and local landlords of Isfahan from monopolising urban wealth. The new plaza was engineered over a vast crimson-earth royal garden that had existed prior to the rise of the Safavid dynasty and had previously contained a modest pavilion where the monarch stayed during earlier visits to the city. Measuring 160 metres in width and 560 metres in length, or 89,600 square metres in total area, the rectangular arena was enclosed by an uninterrupted two-tiered brick arcade housing ground-floor merchant shops and upper-level viewing galleries with recessed balconies and windows. As documented by the Italian traveller Pietro Della Valle toward the end of its construction, a straight stone-lined water channel bordered by parapets and a smooth stone promenade ran around all four sides in front of the porticoes, shaded by a dense, even row of green trees that Pietro Della Valle ranked above the Piazza Navona in Rome for its architectural harmony and grand scale.
The open central arena served as a versatile public stage for the empire. During daily market life, petty traders and merchants spread carpets and goods across the gravelled ground while shoppers moved beneath the vaulted porticoes. Whenever royal ceremonies or the annual Persian New Year festival of Nowruz arrived, the plaza was cleared of stalls so the court could stage military manoeuvres and horse racing alongside the national Persian sport of polo on the open turf. A subtle geometric decision defines the visual relationship between this vast rectangular ground plan and its principal congregational sanctuary on the southern flank. Unlike most monumental urban courts in the Islamic world, the north-to-south axis of the maidan does not align with Mecca. As historian Donald Wilber explained, Shaykh Bahai deliberately angled the plaza so that the great tiled dome of the southern mosque would remain visible from every point in the square rather than being hidden behind its own towering entrance portal. Visitors stepping through the southern gateway pass along an angled vestibule that guides them through an almost imperceptible half-right turn, bringing the inner prayer court into exact alignment with Mecca while keeping both the portal and the dome in full view across the maidan.
Four Anchors of Imperial Power Around the Arcade
The architectural programme of Meidan Emam deliberately arranged the four pillars of Safavid society around the four cardinal sides of the perimeter: private royal worship on the east, imperial administration on the west, public congregational prayer on the south, and international commerce on the north. Construction began first on the eastern arcade with the Sheikh Lotfollah Mosque, which stood directly opposite the royal pavilion. Unlike the larger southern sanctuary built for the general populace, the Sheikh Lotfollah Mosque was designed exclusively as a private worship hall for the royal court. Because it served only the palace household and needed no public call to assembly, the building omitted both minarets and an open interior courtyard, rising instead to a single tiled dome reached through a dimly lit, angled corridor lined with glazed ceramic panels that gradually adjust the visitor's eyes from the bright plaza sunlight to the quiet prayer chamber within.
Directly across the square on the western flank rises the Ali Qapu Palace, a lofty pavilion whose name combines the Arabic word Ali, meaning exalted, with the Turkic word Qapu, meaning portal or royal threshold, to signify the Exalted Porte. Serving as the ceremonial gateway to the vast royal residential gardens that stretched westward from the maidan toward the tree-lined Chahar Bagh Boulevard, the structure rises through six storeys fronted by an elevated wooden-columned veranda overlooking the square. From these upper galleries, the Safavid shahs and foreign ambassadors watched polo matches and military parades alongside equestrian contests unfolding across the arena below. On the sixth floor sit the largest royal reception and banquet halls, popularly known as the music room, where court ensembles performed music and sang songs beneath walls and vaults pierced with ornate stucco cutouts shaped like diverse vessels, flasks, and cups that served both decorative and acoustic functions.
Anchoring the southern end of the maidan is the Masjed-e Shah, or Shah Mosque, conceived as the architectural centrepiece of the square to replace the older Jameh Mosque in conducting the Friday communal prayers. To achieve this monumental scale, Shaykh Bahai gave the sanctuary the largest double-shell dome in Isfahan and clamped a religious school and a winter mosque onto either side of the central prayer court, wrapping every surface in luminous seven-colour mosaic tilework. Opposite on the northern end of the square opens the monumental portal of the Imperial Bazaar, one of the oldest and largest covered markets in the Middle East. Although its vaulted brick arcades were rebuilt during the Safavid era, parts of this two-kilometre commercial street date back more than a thousand years to the Seljuk era, linking the old city with the new square. Under Shah Abbas, Isfahan grew into a cosmopolitan metropolis where 300 Chinese artisans worked in the royal workshops teaching porcelain manufacture, Indian merchants and money-changers occupied dedicated caravanserais, and Turks, Georgians, and Armenians lived alongside European missionaries, artists, craftsmen, and artillery soldiers, prompting the Portuguese ambassador De Gouvea to remark on how open the people of Isfahan were in their daily dealings with foreigners.
Navigating the Arcades and Courtyards Today
Light transforms the tiles. Walking the full 560-metre length of the plaza from the northern bazaar entrance down to the southern portal of the Shah Mosque reveals how the continuous two-storey brick arcades shelter the central lawns and water pools from the surrounding streets of modern Isfahan while framing shifting perspectives of the domes and palace veranda.
- Entry and Route Across the Plaza: Begin at the northern gateway where the vaulted two-kilometre Imperial Bazaar meets the open maidan, and follow the shaded perimeter arcade clockwise past the Sheikh Lotfollah Mosque on the east, the Masjed-e Shah on the south, and the Ali Qapu Palace on the west.
- Tickets, Interiors and Viewpoints: Each of the three primary monuments requires an individual admission ticket; climb the tiled staircase inside the Ali Qapu Palace to inspect the sixth-floor stucco music room and look out from the wooden veranda over the entire 89,600-square-metre enclosure, and check the official site for current visitor schedules and prayer-time closures.
- Timing and Onward Connections: Visit the eastern Sheikh Lotfollah facade in the afternoon when low sunlight illuminates its glazed portal tiles, then continue westward toward the Chahar Bagh Boulevard corridor or compare other monumental civic ensembles through our UNESCO World Heritage Atlas.
