


























Quick Field Data
- UNESCO Inscription: 1979 · Criteria (iii), (iv).
- Scale & Footprint: 96 hectares three-walled sacred city enclosing a 2.5 hectares inner temenos and a five-stage ziggurat measuring 105.2 metres per side.
- Access & Ticketing: Ticketed archaeological zone with brick walkways encircling the four stepped sides of the ziggurat and extending out to the royal palaces and subterranean tombs.
- Arrival Logistics: Situated in Khuzestan province of southwest Iran, approximately 30 to 38 kilometres southeast of the ancient capital of Susa and 80 kilometres north of Ahvaz.
Three Concentric Walls and the Sacred Urban Plan of Dur-Untash
Rising above the arid plains of Khuzestan province in southwestern Iran, roughly 30 to 38 kilometres southeast of the ancient Elamite capital of Susa and 80 kilometres north of Ahvaz, Tchogha Zanbil (meaning basket mound in local Persian, from the inverted basket shape of its unexcavated ruin) preserves the sacred city of the Kingdom of Elam. Founded around 1250 BC during the Middle Elamite period (1400 to 1100 BC) by King Untash-Napirisha (reigned c. 1275 to 1240 BC), son of Humbanumena and king of Anšan and Susa, the settlement was named Dur-Untash in Elamite (Al Untas Napirisa) and Dura-wontash in Akkadian, meaning the City or Town of Untash. By bringing together temples dedicated to deities from both highland and lowland Elam at a single site, Untash-Napirisha sought to forge a unified religious sanctuary for his kingdom.
Covering 96 hectares in total area, Dur-Untash was planned from the outset around three concentric mud-brick enclosure walls that separated the sacred precinct from the royal and residential zones in strict ritual hierarchy. The outer city wall, which inscriptions indicate was pierced by seven monumental gates (of which two have been excavated), enclosed a broad outer zone intended for royal palaces, a funerary palace, water reservoirs, and residential quarters that were never fully populated beyond priests and temple servants. Inside this outer ring, a second concentric middle wall pierced by four gates surrounded the sacred district or temenos, where eleven excavated temples (out of twenty-two named on brick inscriptions) honoured highland and lowland deities including Pinikir, Humban, Adad, Shala, Inanna, Ninegal, Shimut, Manzat, Nabu, Nuska, Isniqarab (Ishmekarab), Kiririsha, and Nahhunte, alongside a shared sanctuary between the outer and middle walls dedicated jointly to Napirisha and Inshushinak.
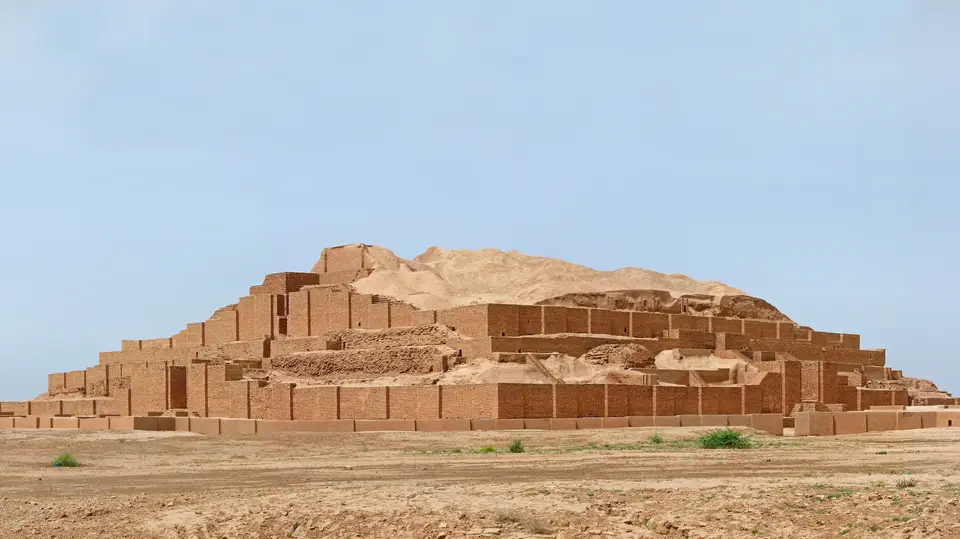
At the geometric centre of the city, an innermost quadrangle wall enclosing roughly 2.5 hectares framed the paved courtyards and the stepped pyramidal ziggurat dedicated to the supreme gods Inshushinak of the Siyan-kuk and Napirisha. Unlike other ziggurats outside Mesopotamia, where each upper terrace was stacked directly atop the mass of the lower terrace like a wedding cake, Elamite architects at Tchogha Zanbil engineered their five-level ziggurat as a set of nested concentric vertical towers rising directly from the ground foundation right to their respective summit heights. Measuring 105.2 metres along each side with its four corners oriented precisely to the cardinal points, the monument originally soared about 53 metres high across five stepped levels crowned by a summit sanctuary, and still stands 24.75 metres high today as the largest ziggurat outside Mesopotamia and the best preserved stepped pyramid of antiquity.
This nested vertical construction meant that each of the five concentric rings rested directly on the earth rather than bearing down on the mud-brick ceilings of the lower rooms, preventing the structural crushing and lateral slumping that destroyed so many ancient stepped towers.
Two-Phase Ziggurat Construction, Inscribed Bricks, and Subterranean Tombs
Archaeological excavations initiated by Roland de Mecquenem from 1935 to 39 and in 1946, after an oil-exploration geologist discovered an inscribed brick mentioning Untash-Gal, and carried forward across six seasons between 1951 and 1962 (totalling 21 months of field work) by Roman Ghirshman and the French Archaeological Mission, who cleared 76,000 cubic metres of debris with teams of 100 to 125 workers, revealed the two-stage construction sequence of the ziggurat. In the first phase, Untash-Napirisha erected a square two-level court enclosure with storage magazines and two ground-level temples dedicated to Inshushinak on the southeast side, one of which preserved decorative panels of black and white glass tiles. In the second phase, masons filled the central courtyard with millions of sun-dried mud bricks and drove the nested vertical shafts of the third, fourth, and fifth stages upward through the centre, encasing the entire stepped exterior in a thick protective skin of kiln-baked bricks bound with bitumen mortar.
This baked-brick outer casing explains why Tchogha Zanbil survived more than three millennia of winter rains on the Khuzestan plain while unbaked mud-brick mounds eroded into shapeless hills. Every 11th horizontal level of bricks around the ziggurat walls was stamped and hand-inscribed with cuneiform dedications; excavators catalogued 5,257 inscribed bricks at the site, written predominantly in Elamite with 67 examples in Akkadian, proclaiming that Untash-Napirisha built the baked-brick temple and glazed-brick sanctuary as a gift for Inshushinak so his royal lineage would prosper. Monumental arched gates pierced the centre of all four sides of the ziggurat, guarded by half-life-sized statues including a blue-glazed terracotta figure bearing an inscription to Inshushinak. Vaulted brick staircases climbed inside three of the sides only as far as the second level, whereas the southwest staircase alone ascended all the way to the fifth and highest level.
In the outer zone between the second and third concentric walls, Ghirshman and later campaigns directed by Behzad Mofidi Nasrabadi in 1999 and 2002 as well as 2004 and 2005 (including a 35-hectare magnetometer survey with Kiel University) uncovered three royal palaces and a funerary palace housing five subterranean vaulted brick royal tombs beneath the courtyard rooms. Built with barrel-vaulted baked-brick ceilings reached by steep steps, Tomb 1 had never been used, Tomb V had been plundered in antiquity, Tomb II held the cremated remains of five individuals burned elsewhere, and Tomb IV remained completely undisturbed, preserving the uncremated skeleton of an adult female aged between 40 and 60 alongside grave goods. Left unfinished at the death of Untash-Napirisha with thousands of unused bricks still stacked on site, Dur-Untash remained occupied by priests for six centuries until the Neo-Assyrian king Ashurbanipal invaded Elam and destroyed the sanctuary around 640 to 645 BC along with nearby Susa.
Walking the Cardinal Sides of the Ziggurat and the Outer Palaces
Visiting Tchogha Zanbil today places you on an open, quiet steppe plateau where the 24.75-metre baked-brick ziggurat dominates the flat horizon of Khuzestan. Unlike urban archaeological sites hemmed in by modern buildings, the 96-hectare Elamite enclosure retains its ancient desert isolation, although modern petroleum seismic testing in the wider region has come as close as 300 metres from the monument. The sun-warmed bricks glow golden at dawn. Because almost none of the original architectural spaces were quarried away after Ashurbanipal's sack in 640 BC, the stepped terraces, vaulted stairways, ritual altars, and cuneiform courses can be read directly on the ground.
- Entry and Route Around the Four Ziggurat Walls: Enter through the innermost sacred wall onto the paved courtyard of the 2.5-hectare temenos and walk counter-clockwise around the 105.2-metre base of the ziggurat. Inspect the southeast side first to see the ground-level temple of Inshushinak incorporated into the lower stage, then pause along the brick courses at eye level to read the stamped Elamite and Akkadian cuneiform bands running along every 11th row of baked bricks before reaching the southwest gate, where the main vaulted staircase climbed toward the fifth terrace.
- Tickets, Interiors, and Viewpoints to the Outer Tombs: Your entrance ticket covers both the central ziggurat precinct and the outlying temples and palaces inside the three concentric walls, though climbing the fragile upper mud-brick and baked-brick steps of the ziggurat itself is closed to protect the masonry. After examining the brick sacrificial tables and outlying temples of Pinikir, Kiririsha, and Ishmekarab around the inner wall, follow the desert track eastward to the funerary palace to peer down into the brick vaults of the five subterranean royal tombs and the ancient water reservoir.
- Timing and Onward Connections: Schedule your field visit between November and March or at first light, as summer and midday temperatures across the unshaded Khuzestan plain are extreme. Tchogha Zanbil sits along the regional road corridor between Susa (30 to 38 kilometres northwest) and the provincial capital of Ahvaz (80 kilometres south), and can be combined on a single day trip with Susa and Haft Tepe through our UNESCO World Heritage Atlas.
