


























Quick Field Data
- UNESCO Inscription: 1979 · Criteria (i), (iii), (vi).
- Scale & Footprint: 13 hectares (125,000 square metres) half-artificial, half-natural limestone palace terrace at the foot of Kuh-e Rahmat.
- Access & Ticketing: Single ticketed archaeological enclosure accessed via the western Great Stairway and the Gate of All Nations, including the rock-cut royal tombs above the terrace.
- Arrival Logistics: Located near the Pulvar and Kur rivers in the Marvdasht plain of Fars province, southwest Iran, northeast of Shiraz.
The Half-Natural Limestone Terrace of Parsa Beneath Kuh-e Rahmat
Situated in the fertile plain of Marvdasht beside the Pulvar River, a tributary of the Kur River within the southern Zagros Mountains of Fars province, Persepolis was founded around 518 BC (with earliest dated remains from 515 BC) by Darius I, known as Darius the Great (reigned 522 to 486 BC), as the ceremonial showplace of the Achaemenid Empire. Known to the ancient Persians in Old Persian cuneiform as Pārsa, to the Greeks as Persepolis, to Sasanian Prince Shapur Sakanshah in AD 311 as Sad-stūn (Hundred Pillars), and to medieval Persians as Takht-e Jamshīd (Throne of Jamshid) or Čehel Menâr (Forty Minarets), the complex rested in the dynasty's ancestral homeland while daily imperial administration operated from Susa alongside Babylon and Ecbatana. About 3 kilometres west at Tol-e Ajori, an Italian-Iranian team in 2011 excavated a 40-by-30-metre glazed-brick gateway resembling the Ishtar Gate of Babylon built between 539 and 518 BC, predating the shift onto the mountain terrace.
To create an elevated citadel worthy of the King of Kings, Darius I, and his architects engineered a 13-hectare (125,000 square metres) half-artificial, half-natural terrace whose eastern side leans directly against the rocky slopes of Kuh-e Rahmat, the Mountain of Mercy. Masons cut away the living rock of the mountain spur to level the floor and filled the depressions with massive blocks of dark grey limestone joined without mortar using iron clamps locked in molten lead. The irregular, angled outer retaining wall of the platform acted like a fortress perimeter, allowing guards to command every section of the western front facing the Marvdasht plain, while subterranean rock-cut drainage channels beneath the terrace floor carried winter mountain runoff away from the mud-brick walls and stone foundations.
Rising onto the western flank of this limestone platform around 519 BC is the monumental Great Stairway, engineered as a symmetrical double flight of wide, shallow stone steps gentle enough for processions and robed dignitaries to ascend on foot without effort. Across the terrace above, Darius I, together with his son Xerxes I, (reigned 486 to 465 BC) and his grandson Artaxerxes I, (reigned 465 to 424 BC) arranged the complex into three distinct functional zones: the grand northern and western ceremonial reception halls alongside the southern private royal palaces and the southeastern military quarters and Imperial Treasury. By combining dark-grey limestone doorways and window frames with stairways and slender fluted columns alongside sun-dried mud-brick curtain walls and lightweight roofs framed with imported cedar beams, Achaemenid engineers spanned vast columned halls with minimal vertical supports, crowning each shaft with double-volute capitals topped by back-to-back kneeling bulls whose coupled necks supported the ceiling timbers.
This structural pairing of slender stone columns with cedar roof lintels allowed the halls of Persepolis to achieve open interior spans unmatched by earlier Mesopotamian or Egyptian temples.
From the Apadana and Hundred-Column Hall to the 330 BC Conflagration
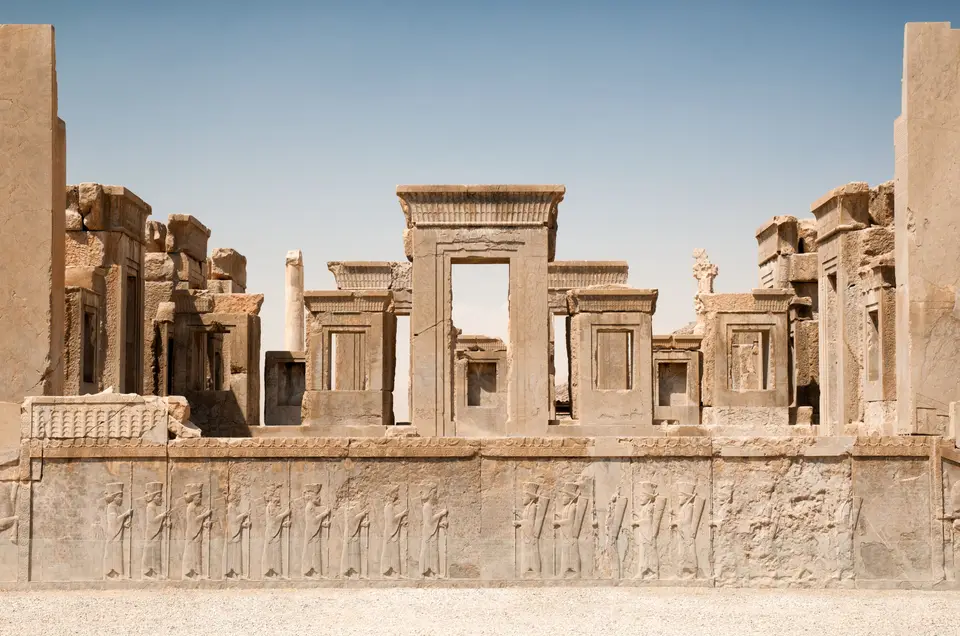
At the top of the Great Stairway stands the Gate of All Nations, a square monumental propylaeum measuring roughly 25 metres on each side, built by Xerxes I, with four towering columns and guarded at its western and eastern portals by gigantic Assyrianesque winged bulls carved into the stone jambs. Turning south from this gateway leads to the Apadana Palace, begun by Darius I, and completed by Xerxes I, as the grand audience hall of the empire. Beneath its corners in 1933, archaeologist Erich Schmidt of the Chicago Oriental Institute uncovered two stone deposition boxes containing gold and silver foundation tablets inscribed in Old Persian cuneiform (the DPh inscription defining the empire from Sogdia and Sind to Kush and Lydia) resting above a coin hoard of eight gold Croeseids alongside an Abdera tetradrachm together with an Aegina stater and three double-sigloi of Cyprus deposited around 515 BC. Along the northern and eastern staircases of the Apadana, low-relief friezes carved in dark limestone depict rows of court nobles and royal guards alongside subject delegations from across the empire climbing the steps to present New Year (Nowruz) tributes to the king.
Immediately east of the Apadana rises the Throne Hall, also called the Hundred-Column Hall, a 70-by-70-metre square reception building begun by Xerxes I, and finished by Artaxerxes I, at the end of the fifth century BC, where eight stone doorways display reliefs of royal audiences on the north and south and the king battling monsters on the east and west, fronted by two colossal stone bulls on the northern portico. Behind the Apadana on the southern terrace stand the smaller residential palaces, linked by the central Council Hall (Tripylon or Triple Gate). Oldest and most intact among them is the Tachara, the exclusive winter palace (Taçara) of Darius the Great finished by Xerxes I, and oriented southward, while higher up on the living rock to the east sits the 2,550-square-metre (40-by-55-metre) Hadish Palace of Xerxes I, adjacent to the Palaces of D and G as well as H alongside the Palace of Artaxerxes III, the Royal Stables, the Chariot House, and the vast Imperial Treasury. Cut directly into the cliff face of Kuh-e Rahmat above the eastern perimeter are two completed rock-hewn royal tombs attributed to Artaxerxes II, and Artaxerxes III, complementing the earlier cliff tombs of Darius I, alongside Xerxes I, Artaxerxes I, and Darius II, at nearby Naqsh-e Rustam.
In 330 BC, after outflanking the Persian commander Ariobarzanes at the Battle of the Persian Gates in the Zagros Mountains following a 31-day standoff, Alexander the Great marched into Persepolis via the Royal Road and permitted his Macedonian troops to loot the lower city and treasury. Months later, during a drunken victory symposium where classical historians Diodorus Siculus alongside Plutarch and Quintus Curtius Rufus report that the Athenian courtesan Thaïs urged vengeance for the Persian burning of the Acropolis of Athens, torches were thrown into the cedar ceilings of the Hadish Palace and the Apadana. The resulting inferno consumed the cedar roof beams and collapsed the upper mud-brick walls, leaving only the fire-resistant grey limestone doorways and stair reliefs together with fifteen standing columns (with three more re-erected since 1970; Pietro Della Valle had counted 25 of the 72 columns standing in 1621), while paradoxically baking and preserving thousands of clay administrative tablets in the Persepolis Fortification Archive under the collapsed northern wall until Ernst Herzfeld alongside Erich Schmidt and André Godard excavated the terrace in the 1930s.
Ascending the Great Stairway and Reading the Reliefs on the Ground
Standing on the Marvdasht plain today, the dark limestone platform of Persepolis rises sharply against the barren limestone flank of Kuh-e Rahmat. Because the 330 BC fire burned away the cedar roofs and centuries of rain dissolved the unbaked mud-brick walls, the terrace appears as a forest of towering stone columns and monolithic doorframes alongside sculpted staircases open to the Iranian sky. Protective canopies shelter the finest reliefs. Walking the 125,000-square-metre platform follows the exact ceremonial path taken by ancient tributary delegations during Nowruz.
- Entry and Route Up the Great Stairway to the Apadana: Approach the western retaining wall from the ticket pavilion and climb the broad, shallow double flight of the Great Stairway onto the terrace to pass between the winged bulls of the Gate of All Nations, where historical European visitors left carved graffiti beside the trilingual cuneiform inscriptions. Turn right toward the northern and eastern staircases of the Apadana Palace to inspect the finely carved tribute processions and lion-and-bull combat panels at eye level before walking among the standing limestone columns and double-bull capitals.
- Tickets, Interiors, and Viewpoints From Kuh-e Rahmat: Your single site ticket grants access across the entire 13-hectare terrace as well as the hillside paths climbing Kuh-e Rahmat behind the compound. After walking through the polished stone doorways of the Tachara Palace of Darius the Great, the Council Hall (Tripylon), the Hadish Palace of Xerxes I, the 70-by-70-metre Hundred-Column Throne Hall, and the Imperial Treasury foundations, climb the rock-cut trail up the slope of Kuh-e Rahmat to the elevated tombs of Artaxerxes II, and Artaxerxes III, for a panoramic view across the entire orthogonal grid of the terrace and the Marvdasht plain.
- Timing and Onward Connections: Arrive at opening time in the morning or during the late afternoon hours when low-angle sunlight casts sharp shadows across the shallow limestone reliefs of the Apadana stairs and avoids the intense midday desert heat; note that during the spring equinox festival of Nowruz, up to 10,000 visitors gather on site daily. Combine Persepolis with the nearby cliff necropolis of Naqsh-e Rustam and the medieval citadel of Estakhr along the Pulvar River road from Shiraz, and consult our UNESCO World Heritage Atlas to explore Pasargadae and other Iranian monuments.
