


























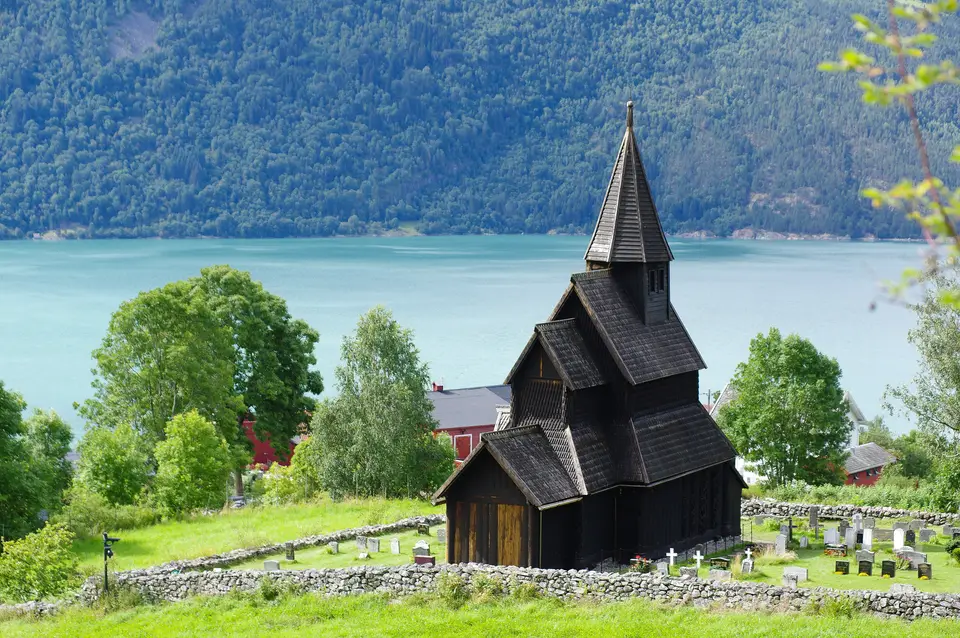
Quick Field Data
- UNESCO Inscription: Inscribed in 1979 as a Cultural heritage site under criteria (i), (ii), and (iii) in Luster Municipality, Vestland county, Norway.
- Scale & Footprint: Twelfth-century wooden basilica-plan stave church with a rectangular nave, narrower choir, and reused eleventh-century carved pine panels overlooking Lustrafjorden.
- Access & Ticketing: Owned by Fortidsminneforeningen since the nineteenth century; interior access requires a ticketed guided tour, so check the official site.
- Arrival Logistics: Reached via a short passenger and vehicle ferry crossing over Lustrafjorden from the western shore village of Solvorn to Ornes, followed by an uphill climb.
Timber Engineering Above the Sognefjord Branch
The timber smells of pine. Ancient pine beams carry the roof. Perched high on the eastern promontory of Ornes where the waters of Lustrafjorden branch off the inner Sognefjord in Luster Municipality, Vestland county (formerly Sogn og Fjordane), Urnes Stave Church (known in Norwegian as Urnes stavkyrkje) is among the oldest surviving stave churches in Norway. Out of roughly 1,300 medieval stave churches documented across North-Western Europe from the Middle Ages, only 28 are preserved in Norway today, ranging from large sanctuaries such as Borgund, Hopperstad, and Heddal to tiny chapels such as Torpo and Underdal. Dendrochronological timber samples taken from the base of the structure show that the pine logs for the current church were felled around 1130 to 1132, with reused eleventh-century timber elements from the second half of that century and local tradition associating the building with Bendik Urne. Built on a steep agricultural headland directly opposite the village of Solvorn and about 5 kilometres (3 miles) east of the village of Hafslo, the twelfth-century sanctuary has stood at the centre of fjord farm life for nearly nine centuries. It served as the ordinary parish church of Urnes inside the Church of Norway until the parish was abolished in 1881 and merged into Solvorn parish within the Sogn prosti, or deanery, of the Diocese of Bjørgvin, the same year in which ownership passed to Fortidsminneforeningen, Norway's national society for ancient monument preservation, after which it was reserved for special parish occasions such as baptisms and weddings.
The Norwegian word stav refers to the sturdy vertical wood columns and corner posts that uphold the primary architectural skeleton, while the stave style is defined by fitting upright wall planks into a rigid frame constructed with heavy timber balks. Archaeological excavations conducted beneath the church floor in 1956, and analysed in detail by scholars including Knud J. Krogh in 2011, revealed that the standing twelfth-century building was preceded by two earlier wooden churches erected on the exact same hillside terrace after the region converted from Norse paganism to Christianity in the tenth and eleventh centuries. Both of those predecessors were small structures built with a simple nave-and-chancel design. The first church was erected during the Christian conversion period using a palisade construction method where vertical structural members were embedded directly into dug earth trenches; exposed to soil moisture and seasonal frost, their timber bases decayed within decades, prompting the construction of a second church in the latter half of the eleventh century. When master carpenters tore down that second church in the middle of the twelfth century and erected the third, standing church, they solved the problem of ground rot by raising the entire wooden frame above the damp soil on a dry stone foundation wall.
In this mature Norwegian stave construction technique, numerous original twelfth-century structural timbers survive in situ today: heavy horizontal ground beams called grunnstokker rest atop the stone foundation and support a rigid rectangular frame of mortised sills known as sviller. Into these horizontal sills are slotted the tall vertical corner posts, or hjørnestolper, along with the upright wall planks, called veggtiler, while upper aisle wall plates known as stavlægjer tie the perimeter together. Inside the rectangular nave and the narrower eastern choir, both spaces feature raised central compartments carried on an internal framework of 16 large cylindrical wooden staves that define the central nave and its surrounding aisles, with the roof of the central nave compartment rising 2 metres (6 feet 7 inches) higher than the roof of the surrounding aisles. Overhead strings and cross braces stiffen the upper frame beneath a roof lined with wooden boards and covered in exterior shingles, a roofing technique already widespread across Scandinavian countries. By crowning these cylindrical wooden columns with carved cubic capitals and semi-circular wooden arches, the twelfth-century builders translated the arched stone masonry vocabulary of imported European Romanesque basilicas directly into native Scandinavian timber construction, creating a design that inspired later stave churches across Norway.
The North Portal and the Late Viking Urnes Style
What elevates Urnes Stave Church into a singular monument of European art history is the group of richly carved eleventh-century pine elements salvaged from the previous eleventh-century church on the site and incorporated into the twelfth-century exterior, keeping elements of Viking artistic tradition alive inside a Christian sanctuary. Preserved in situ from that older eleventh-century building are the famous north portal, two carved wall planks set into the northern wall, the choir's corner post, and both the nave's western gable and the choir's eastern gable. Together, these reused panels provide direct visual evidence of how Viking culture transformed, assimilated, and adopted Christian liturgy at the end of the Viking Age.
The sculpted doorway on the northern wall, which scholars speculate may originally have served as the west-facing main portal of the eleventh-century predecessor before its premature reconstruction in the twelfth century, gave its name to the Urnes style, the final phase of traditional Norse animal ornamentation. In Christian symbolism, the church portal represents the threshold into God's house and embodies the mortal struggle against chaos and evil in daily life. Across the jambs and lintel of the keyhole-shaped doorway at Urnes writhes a tangle of carved whorls showing elongated four-legged animals, ribbon-like snakes, and dragons intertwined with plant stems reduced to slender vines, expressing the interconnectedness of all living things, animal and vegetable. Here, the struggle between the serpent and the great beast represents the onset of Ragnarök in Norse mythology, where the animal is interpreted as Níðhöggr eating the roots of the world tree Yggdrasil, while about one-third of the way up the right-hand side a serpent even emits a fleur-de-lis from its mouth.
Inside the church, the interior is even more richly decorated than the exterior. The 16 twelfth-century wooden columns carry cubic capitals sculpted with human, animal, and vegetal motifs, some featuring simple abstracted figures and others displaying traditional Viking interlacing designs, while the sanctuary houses medieval liturgical objects for public worship. Over the centuries, practical and religious interventions left clearly visible layers across the building. In the seventeenth century, the central nave was extended southwards and the choir was extended to the east, an eastern addition depicted in a nineteenth-century drawing by Johan Christian Dahl showing the deteriorated state of the church before that choir extension was later removed. Seventeenth-century furnishings added to the interior include a baptismal font from 1640, a wooden canopy above the altar from 1665, a carved pulpit built between 1693 and 1695, and an altarpiece from 1699 showing the crucified Christ flanked by the Virgin Mary and John the Baptist, followed by eighteenth-century windows that brought daylight into the nave and twentieth-century restoration works that covered the richly decorated exterior wall planks to halt further weathering.
Crossing Lustrafjorden to Visit Urnes Today
The fjord lies below. Standing beside the eleventh-century north wall while looking down across the steep orchards toward Lustrafjorden makes the continuity of this medieval fjord sanctuary immediately clear.
- Entry and Route Across the Fjord: Travel along the western shore of Lustrafjorden to the historic village of Solvorn, board the passenger and car ferry across the water to Ornes, and follow the winding uphill lane through the farm orchards to the churchyard gate.
- Tickets, Interiors and Viewpoints: Spend time outside studying the eleventh-century north portal, the two adjacent carved north wall planks, and the gable carvings before joining the guided entry into the nave to examine the twelfth-century Romanesque cubic capitals and seventeenth-century altar furnishings; check the official site for seasonal ferry crossings and tour availability.
- Timing and Onward Connections: Catch a morning ferry from Solvorn to enjoy clear light across the north facade and wide views over Lustrafjorden, then continue your western fjord journey with our Ålesund guide or explore more medieval timber monuments in the UNESCO World Heritage Atlas.
