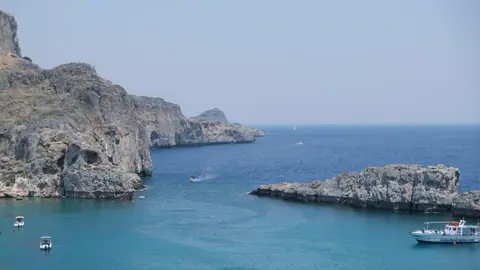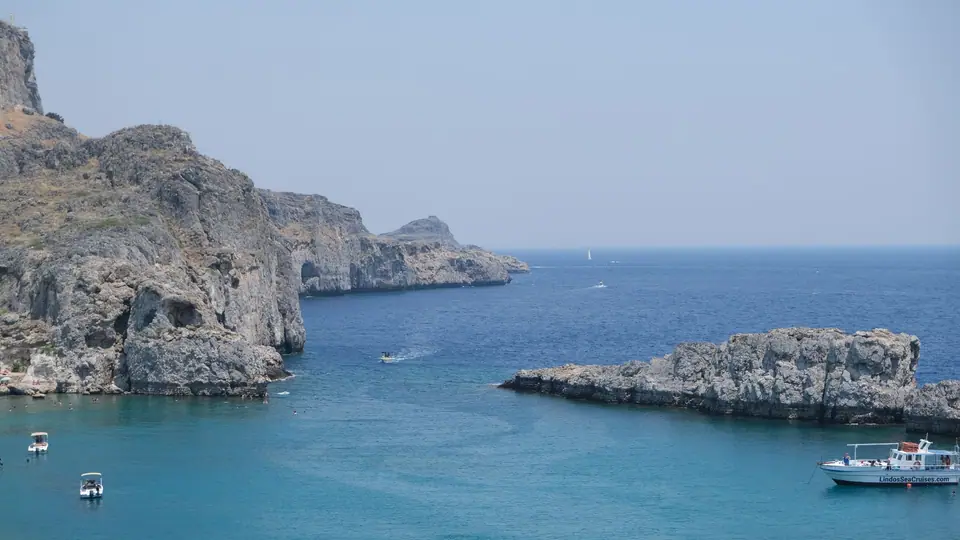
A detailed walking and island route through Europe’s best-preserved medieval fortified city, built by the Knights of St John between 1309 and 1522, plus Mandraki and whitewashed Lindos.
Hippodamian Grid of 408 BC and the Sovereign Citadel of the Knights Hospitaller
In 408 BC the three Dorian cities of Lindos, Ialysos, and Kameiros united to found the new capital of Rhodes at the island's northern tip according to the grid plan of Hippodamus of Miletus. Following their defeat of Demetrius Poliorcetes in 305 BC, Rhodian sculptors led by Chares of Lindos cast the thirty-three-metre bronze Colossus of Rhodes, one of the Seven Wonders of the Ancient World.
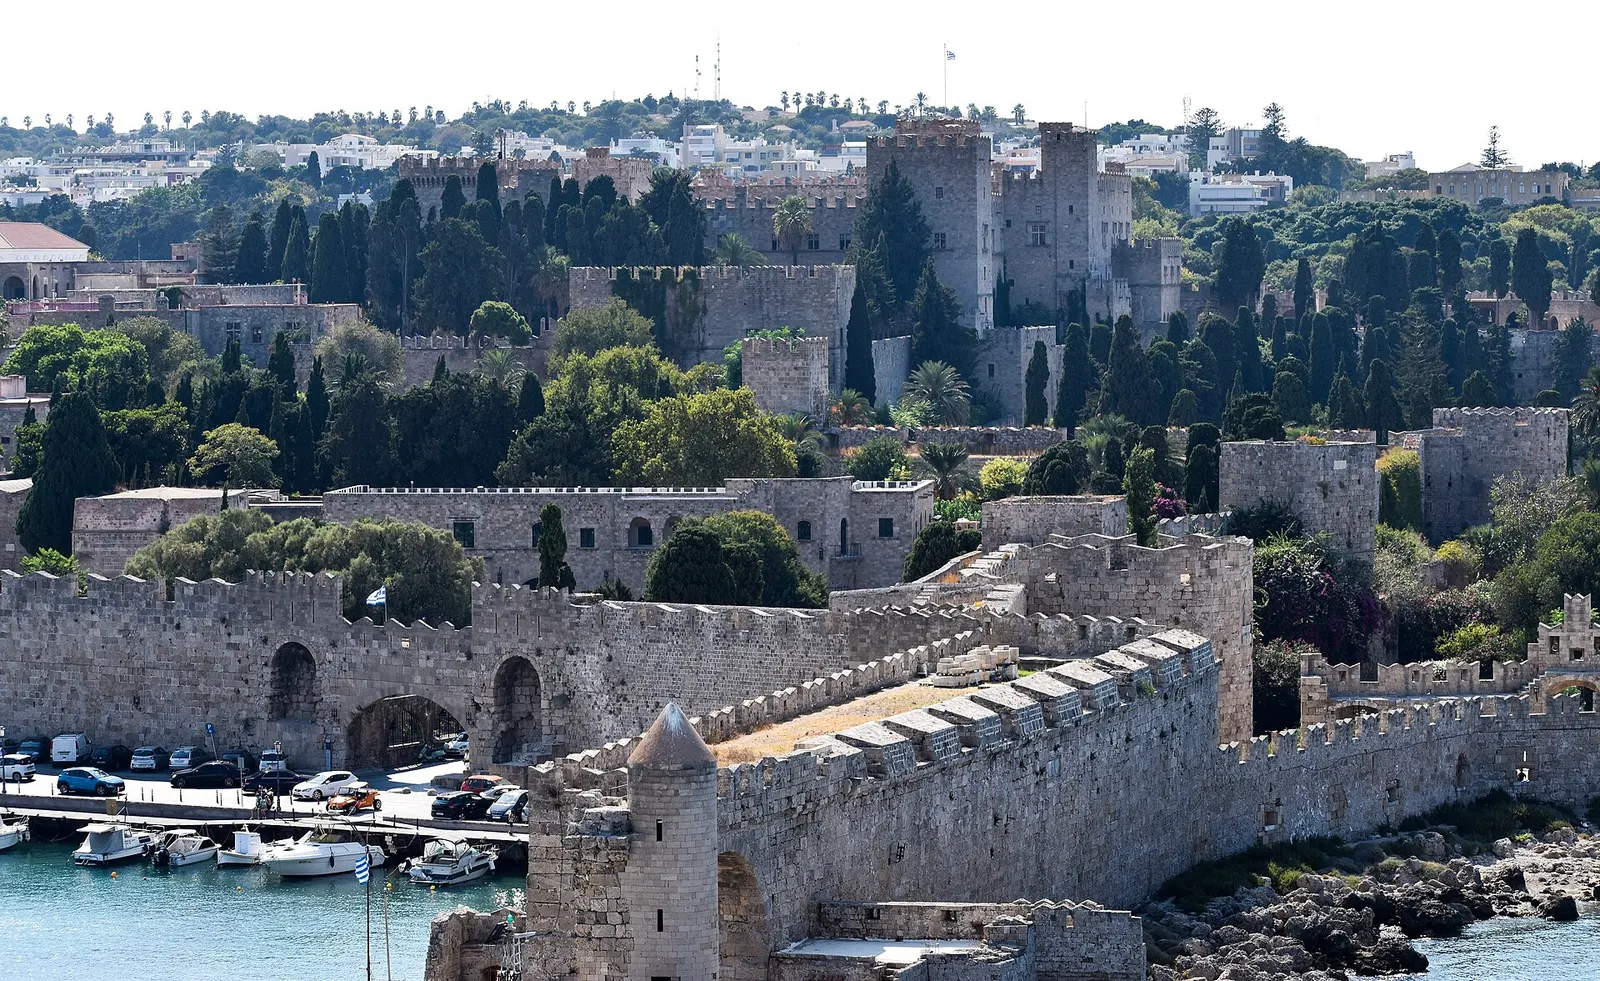
From 1309 to 1522 the Knights Hospitaller of St John of Jerusalem ruled Rhodes as a sovereign Christian maritime order, encircling the Collachium and Hora with four kilometres of double walls, dry moats, and the Gothic Palace of the Grand Master before Suleiman the Magnificent's six-month siege of 1522 added Ottoman mosques, baths, and the Hafiz Ahmed Agha Library.
Palace of the Grand Master & Street of the Knights (Collachium)
Gate of d’Amboise Triple-Bridge Entrance, Palace of the Grand Master of the Knights of Rhodes (Hellenistic Medusa & Kos Mosaics), Loggia of St John, Street of the Knights (Ippoton), Inn of the Tongue of France, Inn of Provence, Inn of Italy, Inn of England, and Church of the Holy Trinity
Gate of d'Amboise
Commissioned in 1512 by Grand Master Emery d'Amboise, this entrance breaches the northwestern defensive belt. Travellers cross a sequence of stone bridges spanning the rock-hewn defensive ditch before reaching the inner courtyard. The gateway features flanking semicircular towers, gun ports and relief-carved heraldic shields representing the Order of Saint John and the House of Amboise.
Palace of the Grand Master of the Knights of Rhodes
Standing at the crest of the Collachium, this castle served as the administrative core of the Hospitaller state. Reconstructed during the Italian colonial administration in the 1930s, the fortress displays monumental twin towers and an arcaded interior courtyard. Inside, rooms showcase transportable Roman and Hellenistic mosaic pavements brought from Kos, including the detailed Medusa medallion in the reception chambers.
Loggia of Saint John
Positioned opposite the entrance to the Grand Master's Palace, this arched stone loggia provided an assembly space for the knights before assemblies and liturgical processions. The structure features ribbed vaulting and heraldic cartouches carved from local sandstone. It marks the high ceremonial boundary where the defensive palatial compound opens directly onto the Street of the Knights.
Street of the Knights
Following the line of an ancient classical street, this straight artery climbs eastward through the Collachium towards the palace. The street measures approximately six metres across and retains its original pebble paving, lined with stone facades, gargoyles and coat-of-arms plaques. It functioned as the primary residential lane for the separate national chapters of the Hospitaller Order.
Inn of the Tongue of France
Constructed between 1492 and 1509 under Grand Master Pierre d'Aubusson, this building accommodated the largest administrative language group of the Order. The wide facade presents pointed-arched doorways, decorative dripstones, gargoyles and relief carvings depicting the French royal fleurs-de-lis alongside the cardinal's hat of d'Aubusson. Restored by the French state, it now hosts cultural exhibitions.
Inn of Provence
Situated on the northern side of the Street of the Knights, this inn housed the knights from Provence, who provided significant military leadership to the Order. The structure features square ashlar masonry, mullioned windows and high stone corbels that project over the street. Inscriptions and weathered armorial escutcheons above the main entrance record renovations completed in the early sixteenth century.
Inn of Italy
Built in 1519 during the reign of Grand Master Fabrizio del Carretto, this inn occupies a prime position along the lower section of the street. Its facade reflects the transition from Late Gothic fortification into classical Italian Renaissance styles, featuring balanced window framing and moulded lintels. The coat of arms of Del Carretto is prominently displayed above the arched entrance.
Inn of England
First erected in the fifteenth century and rebuilt during the 1920s, this lodge catered to knights belonging to the English tongue. The building faces a quiet square adjacent to the main street, displaying heraldic crests that include the royal arms of King Henry IV and regional English nobility. The masonry features pointed arches, small ground-floor posterns and defensive arrow slits.
Inn of Spain
Covering a broad footprint along the middle stretch of the Street of the Knights, this lodge accommodated the Iberian delegations after their establishment in the Order. The building possesses an imposing two-storey facade characterised by broad arched portals, decorative cordons and monumental coat-of-arms plaques. An interior courtyard leads to grand vaulted halls that historically served as communal dining refectories.
Church of the Holy Trinity
Dating to the late fourteenth century, this compact Gothic chapel provided a private place of worship for the Tongue of France. It features a cross-vaulted ceiling, high lancet windows and a facade directly integrated into the streetscape of the Collachium. During Ottoman rule, the building was converted into the Dolapli Mosque, leaving subtle internal alterations alongside its medieval masonry.
Archaeological Museum of Rhodes
Begun by Grand Master Jean de Lastic in 1440 and finished under Pierre d'Aubusson, this immense hospital stands at the foot of the Street of the Knights. The building encloses a double-tiered cloistered courtyard surrounded by pointed barrel vaults. Its vast upper ward, where ailing pilgrims were treated, now exhibits the marble Aphrodite of Rhodes and classical grave stelae.
Church of Our Lady of the Castle
Constructed in the eleventh century as an Orthodox cathedral, this stone basilica was remodelled by the Knights of Saint John into their Roman Catholic cathedral, the Ecclesia Sanctae Mariae. The structure combines Byzantine cross-in-square proportions with pointed Gothic rib-vaulted additions. Inside, fragmentary medieval frescoes depicting the Virgin and assorted saints remain visible beneath centuries of later plaster.
Clock Tower of Rhodes
Erected in 1857 following an explosion that damaged the original medieval fortifications, the Roloi Clock Tower stands near the upper boundary of the Collachium. Its lower tier uses salvaged Hospitaller ashlar stones, surmounted by an ornate wooden and copper belfry. A steep wooden stairway leads visitors up to a lantern viewing platform providing wide perspectives over the palace and medieval walls.
Suleymaniye Mosque
Commissioned by Sultan Suleiman the Magnificent shortly after the conquest of Rhodes, this mosque was rebuilt in its present form in 1808. Its bright pink plasterwork, lead domes and octagonal minaret base stand immediately adjacent to the upper Collachium boundary. The main entrance showcases an intricately carved Renaissance portal salvaged from an earlier Christian church of the Hospitaller period.
Hafiz Ahmed Agha Library
Founded in 1793 by Hafiz Ahmed Agha, a high-ranking official born in Rhodes, this library sits directly opposite the Suleymaniye Mosque. The single-storey stone pavilion holds an internationally recognised collection of rare Persian, Arabic and Turkish manuscripts, including illuminated Persian miniatures and sixteenth-century handwritten Korans. Its peaceful walled courtyard preserves traditional Ottoman stone fountains and shaded pebble paving.
Saint Anthony Gate
Built into the northern ramparts near the Palace of the Grand Master, Saint Anthony Gate protected the inner perimeter of the Collachium. The approach required attackers to navigate a narrow corridor flanked by high crenellated masonry and musket loops. The gateway features round arches, heavy stone brackets for drop-gates and carved coats of arms belonging to fifteenth-century Grand Masters.
Marine Gate
Constructed in 1478 under Grand Master Pierre d'Aubusson, the Marine Gate, or Sea Gate, formed the principal maritime entrance to the fortified city. Flanked by two grand cylindrical towers crowned with machicolations, the stone facade features a relief carving of the Virgin Mary, Saint John the Baptist and Saint Peter. Below the relief rests the coat of arms of the Order.
Arsenal of the Knights
Located on the eastern fringe of the Collachium overlooking Mandraki, the Arsenal housed the maintenance docks and military stores for the Hospitaller galley fleet. The massive stone building incorporates wide, pointed barrel vaults capable of holding timber, cordage and cannons. Heavy outer walls formed an integral part of the northern sea defences, resisting Ottoman naval bombardments.
Saint Paul Gate
Guarding the northern extremity of the medieval ramparts, this circular bastion and gate complex was redesigned by Grand Master Pierre d'Aubusson in 1477. It controlled traffic entering the city from the harbour road and defended against amphibious landings. The gate tower displays a relief of Saint Paul alongside royal crests and provides access to elevated parapet walkways.
Tower of Saint Peter
Commissioned in 1466 by Grand Master Piero Raimondo Zacosta, this imposing cylindrical tower anchors the sea ramparts protecting the Collachium. Strengthened with thick ashlar masonry to withstand early gunpowder artillery, it features low-set embrasures and top battlements. The coat of arms of the Kingdom of Aragon is carved into its weathered stone exterior alongside Hospitaller heraldic shields.
Hospital of the Knights, Symi Square & Freedom Gate
Archaeological Museum of Rhodes inside the 1440 Great Hospital of the Knights (Aphrodite of Rhodes), Inn of Auvergne, Square of the Argyrokastro, Byzantine Museum in Our Lady of the Castle Cathedral, Temple of Aphrodite Ruins at Symi Square, Gate of St Paul, and Gate of the Virgin
Archaeological Museum of Rhodes
Housed within the fifteenth-century Great Hospital of the Knights of Saint John, this institution contains artifacts spanning Rhodes' ancient civilisations. Grand Master Jean de Lastic began construction in 1440, finishing the arcaded courtyard in 1489. Visitors can view the famous marble Aphrodite of Rhodes alongside funerary stelae from ancient Kameiros.
Hospital of the Knights
Completed under Grand Master Pierre d'Aubusson, this fortress-like complex was engineered to heal sick pilgrims and wounded knights. The monumental two-storey structure features heavy ashlar stone masonry, groined vaulting, and spacious infirmary wards designed to optimise airflow. Relieved armorial carvings of prominent fifteenth-century Hospitallers embellish the exterior walls.
Temple of Aphrodite Ruins
Excavated within Symi Square, these low stone foundations represent a third-century BC temple dedicated to the goddess Aphrodite. The exposed site displays preserved column drums and limestone foundation blocks that survived medieval urban redevelopment. Informational plaques alongside the masonry describe the classical harbour district that predated the medieval fortifications.
Symi Square
Serving as an entry threshold into the medieval walled city, Symi Square incorporates classical remains and medieval defensive walls. The open plaza offers direct access to the Municipal Art Gallery and the remains of the Temple of Aphrodite. Shaded benches allow visitors to observe historical stonework from several distinct chronological epochs.
Freedom Gate
Constructed by the Italian colonial administration in 1924, Freedom Gate provided modern vehicular and pedestrian entry into the Collachium. The architects designed the portal with pointed Gothic arches and ashlar limestone to blend with fifteenth-century ramparts. It currently links the historic commercial waterfront directly to Symi Square and historic administrative sectors.
Gate of Saint Paul
Erected around 1477 during the reign of Grand Master Pierre d'Aubusson, this gate controlled harbour access. The structure incorporates a rounded defense bastion and a carved marble relief depicting Saint Paul and Hospitaller armorial bearings. Travellers crossing the portal can inspect surviving portcullis channels and thick defensive masonry.
Gate of the Virgin
Built in 1955 through historic curtain walls to link the commercial port with the old town, this gate pays homage to historic Hospitaller engineering. The broad arch permits substantial pedestrian traffic directly into the lower burgh. Sculpted stone escutcheons and stone crenellations mirror original Hospitaller defense works along the waterfront.
Our Lady of the Castle Cathedral
Originating as an eleventh-century cross-in-square Byzantine church, this edifice became the Roman Catholic cathedral of the Knights Hospitaller around 1309. The interior retains pointed Gothic rib vaults alongside fragments of fourteenth-century religious frescoes. The structure was subsequently repurposed as the Enderun Mosque before modern restorations preserved its multi-faith history.
Byzantine Museum of Rhodes
Established inside Our Lady of the Castle, this museum preserves significant post-Byzantine wall paintings and wooden liturgical icons. Collections document Rhodian Christian art from early Christian times through Ottoman rule. Visitors can examine intricate woodcarvings, ecclesiastical vestments, and detached frescoes rescued from rural Dodecanese churches.
Square of the Argyrokastro
Framed by medieval armouries and Gothic facades, this quiet square preserves the atmosphere of Hospitaller administration. In its centre stands an ancient marble baptismal font, converted into a decorative public fountain by Italian conservators. The surrounding masonry exhibits heraldic crests belonging to various Grand Masters and noble European knights.
Inn of Auvergne
Constructed during the fourteenth and fifteenth centuries, this substantial building housed knights from the historic Auvergne region of France. The exterior features an open stone staircase and a carved escutcheon bearing the arms of Guy de Blanchefort. Restored during the twentieth century, it remains a clear example of domestic Hospitaller architecture.
Inn of England
Originally completed in 1482, this inn accommodated knights hailing from England, Scotland, and Ireland. The current edifice is a careful 1919 reconstruction by Italian architects following destruction caused by earlier explosions. Visitors can observe carved stone lions and the royal coat of arms of England above the main entrance.
Street of the Knights
Stretching westward from the Hospital to the Palace of the Grand Master, this six-metre-wide street served as the ceremonial backbone of the Collachium. It is paved with polished beach pebbles and bordered by ashlar stone facades of the various Langues. Pointed arches and hanging coats of arms line the entire pedestrian route.
Inn of France
Erected between 1492 and 1503, this two-storey complex was the headquarters of the French knights. Its limestone facade displays intricate late-Gothic traceries, gargoyles, and the heraldic lilies of King Charles VIII of France. Today the building serves as the French consular office, maintaining historical cultural ties.
Inn of Italy
Constructed in 1519 under Grand Master Fabrizio del Carretto, this inn provided lodgings for knights of the Italian peninsula. The symmetrical stone facade exhibits Renaissance architectural influences alongside defensive Gothic features. The front portal features shields of prominent Italian priors carved cleanly into Rhodian sandstone blocks.
Inn of Spain
This expansive complex housed knights from Castile, Leon, Aragon, Navarre, and Portugal within the Collachium. The facade displays monumental Gothic entrance portals and finely detailed stone window frames bearing Iberian armorial shields. Its interior courtyard features stone stables, wide arcades, and external stairs leading to upper private chambers.
Marine Gate
Erected in 1478 under Grand Master Pierre d'Aubusson, the Marine Gate, or Sea Gate, served as the principal entrance from the commercial port. Its twin cylindrical towers contain machicolations and battlements designed to repel naval assaults. Above the pointed arch, a detailed stone relief depicts the Virgin Mary, Saint John the Baptist, and Saint Peter.
Tower of Naillac
Constructed between 1396 and 1421 at the entrance of the commercial port, this massive forty-six-metre tower once monitored all incoming maritime shipping. The tower survived centuries of naval blockades before collapsing in an 1863 earthquake. Visitors can view the consolidated stone base and surviving shoreline foundations along the northern mole.
Municipal Art Gallery of Rhodes
Situated over Symi Square, this gallery occupies a restored medieval administrative building completed during the Hospitaller period. It houses a collection of modern twentieth-century Greek paintings, including works by prominent artists such as Engonopoulos, Moralis, and Theophilos. The building itself features heavy stone cross vaults and restored medieval embrasures.
Old Armoury of the Knights
Dating to the early fourteenth century, this building is among the earliest military structures built by the Knights Hospitaller. Originally used to store artillery and munitions, the building features robust external walls with minimal window openings for structural security. The ground floor displays pointed groin vaults and stone corbels typical of early medieval Mediterranean forts.
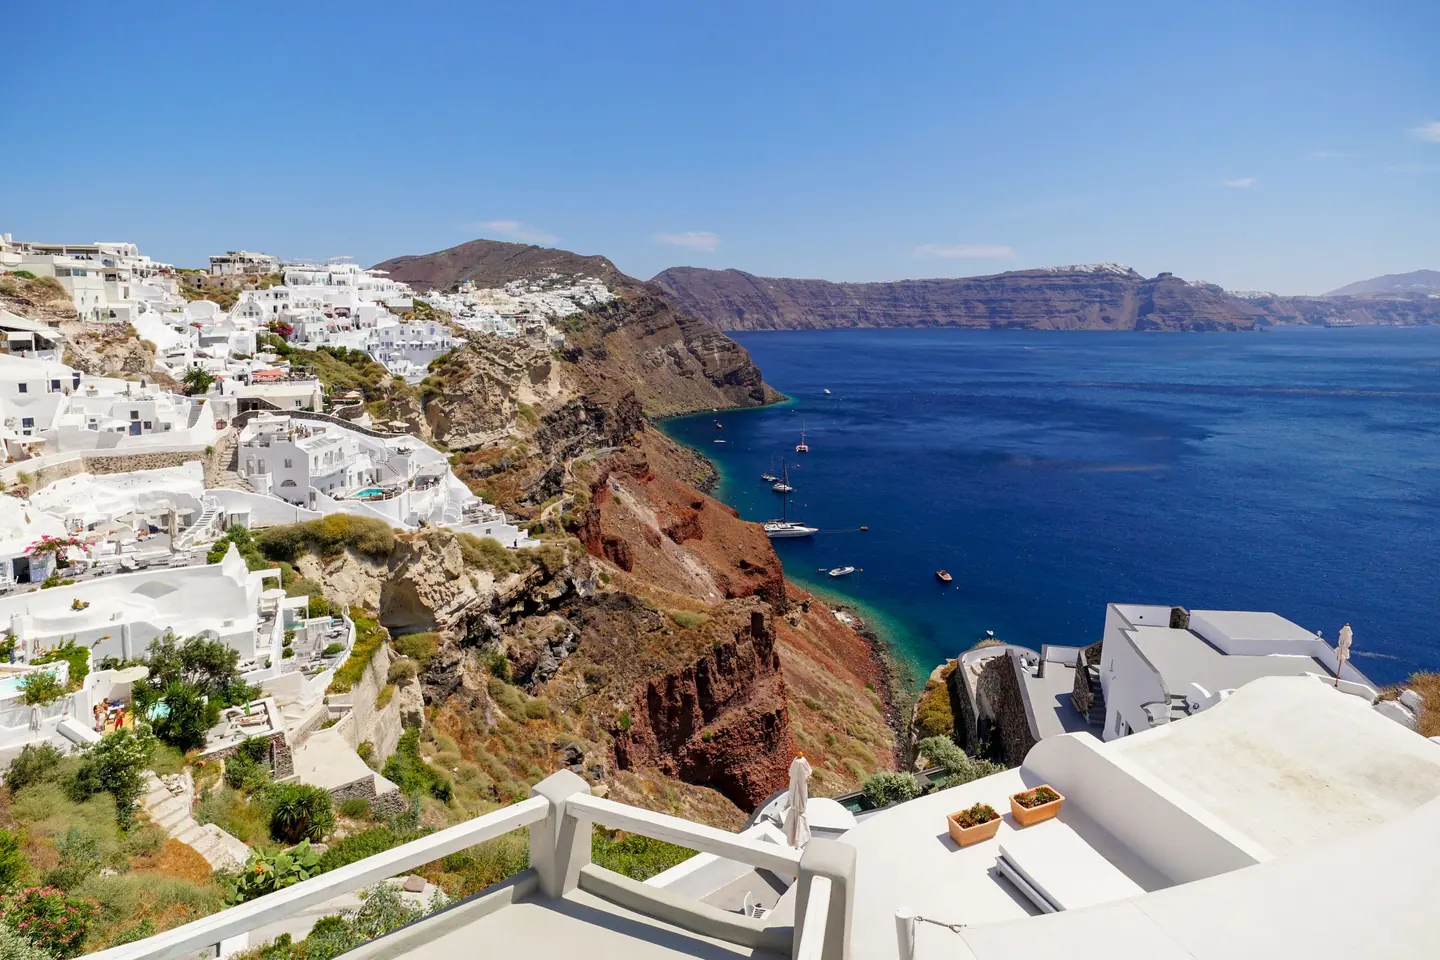
The Hora: Socrates Street, Mosque of Suleiman & Jewish Quarter
Mosque of Suleiman the Magnificent, Hafiz Ahmed Agha Muslim Library (1793), Roloi Medieval Clock Tower Panorama, Socrates Street, Castellania Merchant Court & Hippocrates Square Owl Fountain, Ibrahim Pasha Mosque, Church of Panagia tou Bourgou, Square of the Jewish Martyrs, and Kahal Shalom Synagogue (1577)
Mosque of Suleiman
Commissioned in 1522 following the Ottoman conquest and reconstructed in 1808, this elegant mosque features a rose-tinted exterior and an imposing minaret. Travellers can examine its historic marble doorway, salvaged from a medieval Christian monument, alongside classical Islamic plasterwork and arched windows that define the skyline above the upper market district.
Hafiz Ahmed Agha Library
Established in 1793 opposite the Mosque of Suleiman, this preserved Ottoman endowment houses hundreds of rare Islamic manuscripts, including richly decorated Qurans dating from the early modern era. Visitors observe traditional timber shelving, ornamental calligraphy, and an intimate interior courtyard that provided a scholarly retreat for students of Islamic jurisprudence.
Roloi Clock Tower
Originally constructed as a Byzantine defensive post and modified after earthquake damage in 1851, the Roloi clock tower combines Gothic foundations with late Ottoman engineering. Ascending its narrow wooden stairs leads travellers to an open-air platform, revealing broad perspectives over the surrounding domestic rooftops, harbour entrance, and nearby minarets.
Socrates Street
Known locally as Odos Sokratous, this paved arterial street has served as the main commercial spine of the town since the medieval era. Lined with dense two-storey stone buildings featuring Ottoman enclosed wooden balconies, or sachnisi, it retains the urban rhythm of the historic bazaar while guiding pedestrians toward the lower commercial quarters.
Hippocrates Square
Serving as the historic heart of the lower medieval town, this wide square was the commercial meeting ground for merchants of diverse nationalities. In its centre stands the ornate Castellania fountain, topped with a small bronze owl, surrounded by tall stone facades that reveal centuries of Crusader, Ottoman, and Italian architectural intervention.
Castellania
Erected in the early sixteenth century by the Knights Hospitaller, this imposing ashlar building functioned as the merchant court and municipal exchange. The facade displays an exterior stone staircase, ornate Gothic traceries, and coats of arms, representing the secular civic authority that regulated maritime trade within the Hospitaller state.
Ibrahim Pasha Mosque
Built in 1540, this is the oldest functioning mosque in Rhodes and the only one currently open for regular Islamic prayer services. It stands alongside an ancient plane tree, displaying classical Ottoman architectural proportions with a prominent square minaret, a central hemispherical dome, and an outdoor fountain traditionally used for ritual ablutions.
Church of Panagia tou Bourgou
Dating to the fourteenth century, this monumental Catholic basilica served as the principal Roman Catholic church for the civilian population of the Burgh. Heavy bombardment during the Second World War left only its soaring rib-vaulted sanctuary standing, presenting travellers with dramatic stone apses that rise directly against the open Mediterranean sky.
Square of the Jewish Martyrs
This leafy public square forms the heart of the historic Jewish Quarter, known as La Juderia, where Sephardic families resided for centuries. In the centre, a prominent black granite memorial honours the thousands of community members deported to extermination camps in 1944, flanked by a sea-horse fountain and shaded cafe terraces.
Kahal Shalom Synagogue
Constructed in 1577, this is the oldest surviving synagogue building in Greece, maintaining classic Sephardic interior layout features. Travellers can view the black-and-white pebble mosaic flooring, the raised central bimah, and an adjacent museum displaying traditional liturgical vestments, photographs, and historical documents recounting the community's Ladino-speaking past.
Sea Gate
Also known as the Marine Gate, this imposing entrance was erected in 1478 by Grand Master Pierre d'Aubusson to protect the harbour approach. Two robust semicircular defensive towers flank a central portal bearing stone reliefs of the Virgin Mary, Saint John the Baptist, and the royal arms of France, demonstrating the formidable military architecture of the Hospitallers.
Virgin of the Burgh Gate
Situated adjacent to the ruins of Panagia tou Bourgou, this gate permitted merchant movements between the fortified town and the commercial shipping basin. Its thick ashlar masonry exemplifies the late fifteenth-century adaptations made to counter early Ottoman artillery, offering travellers a direct route through the defensive wall circuit into the lower residential quarters.
Church of Saint Phanourios
Dating from the thirteenth century, this small cruciform church was converted into a mosque during Ottoman rule before its reconsecration as a Greek Orthodox sanctuary. Inside, visitors can observe fragments of rare Byzantine wall paintings that depict the passion of Christ and the martyrdom of Saint Phanourios, preserved under layers of historic plaster.
Agha Mosque
Built in the early nineteenth century along the upper course of Socrates Street, this modest mosque features an elevated prayer hall constructed directly over street-level shops. Its truncated stone minaret and carved wooden balcony highlight how Ottoman religious endowments were integrated into existing Byzantine and medieval commercial frameworks to maximize urban utility.
Turkish Baths
Commonly known as the Yeni Hammam or Municipal Baths, this complex was originally established in the sixteenth century on the foundations of a Byzantine bathhouse. The interior features perforated domed ceilings that diffuse daylight into warm marble chambers, presenting travellers with classic Ottoman thermal design that served both Muslim and Christian residents for centuries.
Church of the Holy Trinity
Originally built during the late fourteenth century as a Latin Catholic church, this structure retains its Gothic ribbed vaults and pointed entrance arch. During the Ottoman era, it was repurposed as the Khan Zade Mesjidi, leaving an architectural dialogue between medieval Hospitaller masonry and subsequent Islamic decorative wall plaster inside the preserved nave.
Church of Saint George
This circular domed Byzantine sanctuary was adapted by the Ottomans into a theological school known as the Hurmali Madrasa. Architectural elements reveal a mixture of Byzantine brickwork and Gothic Hospitaller embellishments, with surviving fresco fragments illustrating the convergence of differing artistic traditions within a single compact structure.
Church of Saint Spyridon
Situated in the lower medieval quarter, this small single-chamber church was rediscovered beneath later domestic structures and subsequent Ottoman modifications. Archaeological investigations revealed significant layers of fourteenth-century frescoes depicting biblical narratives, alongside remnants of an earlier Christian cemetery and medieval stone drainage systems that underpinned the residential sector.
Arnaldo Gate
Constructed during the Hospitaller period as a pedestrian postern, Arnaldo Gate allowed controlled civilian access between the Burgh and the port facilities. Travellers can note its simple pointed arch, defensive arrow slits, and the solid surrounding stone courses that formed part of the extensive curtain wall system guarding the lower settlement.
Akandia Gate
Forming the southeastern corner of the defensive enclosure, this imposing bastion and gate complex protected the vulnerable anchorage of Akandia Bay. Engineered with thick curved walls, gun loops, and an external dry moat, it represents the final phase of military modernisation undertaken before the decisive Ottoman siege of 1522.
Medieval Moat Walk, St John’s Gate, Mandraki Harbour & Monte Smith
Gate of St Athanasius, Gate of St John (Kokkini Porta), 4-Kilometre Medieval Dry Moat Walk & Stone Cannonballs, St Nicholas Fortress at Mandraki Mole, Three Medieval Windmills of Rhodes, Stag and Hind Bronze Columns (Elefos & Elafina), New Market Nea Agora, and Acropolis of Rhodes on Monte Smith (Temple of Pythian Apollo & Stadium)
Gate of Saint Athanasius
Constructed under Grand Master Piero Raimondo Zacosta, this fortified gateway controlled access across the southern line of the Hospitaller fortifications. Ottoman forces under Suleiman the Magnificent entered the city through this breach in 1522, prompting the sultan to wall up the portal. Visitors inspect massive masonry bastions and relief coats of arms carved into the weathered limestone ashlar.
Gate of Saint John
Also known locally as Kokkini Porta or the Red Gate, this stronghold was reinforced under Grand Master Pierre d'Aubusson following fierce bombardment during the 1480 siege. The structure features double ramparts, a curved approach path designed to expose attackers to enfilade fire, and deep stone embrasures. Travellers can observe historical cannon ports cut into the thick limestone masonry.
Medieval Moat Walk
Excavated directly out of the bedrock by the Knights Hospitaller, this broad dry ditch represents an outstanding feat of medieval defensive engineering. Shaded footpaths lead past towering multi-tiered scarps, massive round bastions, and subterranean countermine tunnels. Piles of original limestone cannonballs remain stacked against the sheer walls, illustrating the intense artillery barrages endured during sixteenth-century sieges.
Gate of the Virgin
Piercing the eastern maritime wall, this gate takes its name from the nearby Church of the Virgin of the Burgh. Italian colonial administrators enlarged the passage in the 1920s to accommodate harbour vehicle traffic without dismantling the adjacent medieval parapets. The surrounding stonework retains earlier medieval heraldic shields and crenellated battlements overlooking the commercial quayside.
Saint Paul's Gate
Erected in the fifteenth century under Grand Master d'Aubusson, this gate protected the northern entrance linking the Collachium with Mandraki Harbour. Flanked by a cylindrical artillery tower, the arched gateway displays finely carved stone coats of arms and defensive machicolations overhead. We recommend observing the drawbridge pivot slots and decorative religious reliefs carved directly into the exterior masonry.
Saint Nicholas Fortress
Grand Master Piero Raimondo Zacosta established this round tower in 1464, which was later expanded into a full sea bastion by Pierre d'Aubusson. Positioned at the tip of the harbour mole, it repelled multiple naval assaults by Ottoman fleets during the 1480 siege. The complex incorporates a functioning lighthouse and thick battery platforms holding historic bronze cannons.
Mandraki Windmills
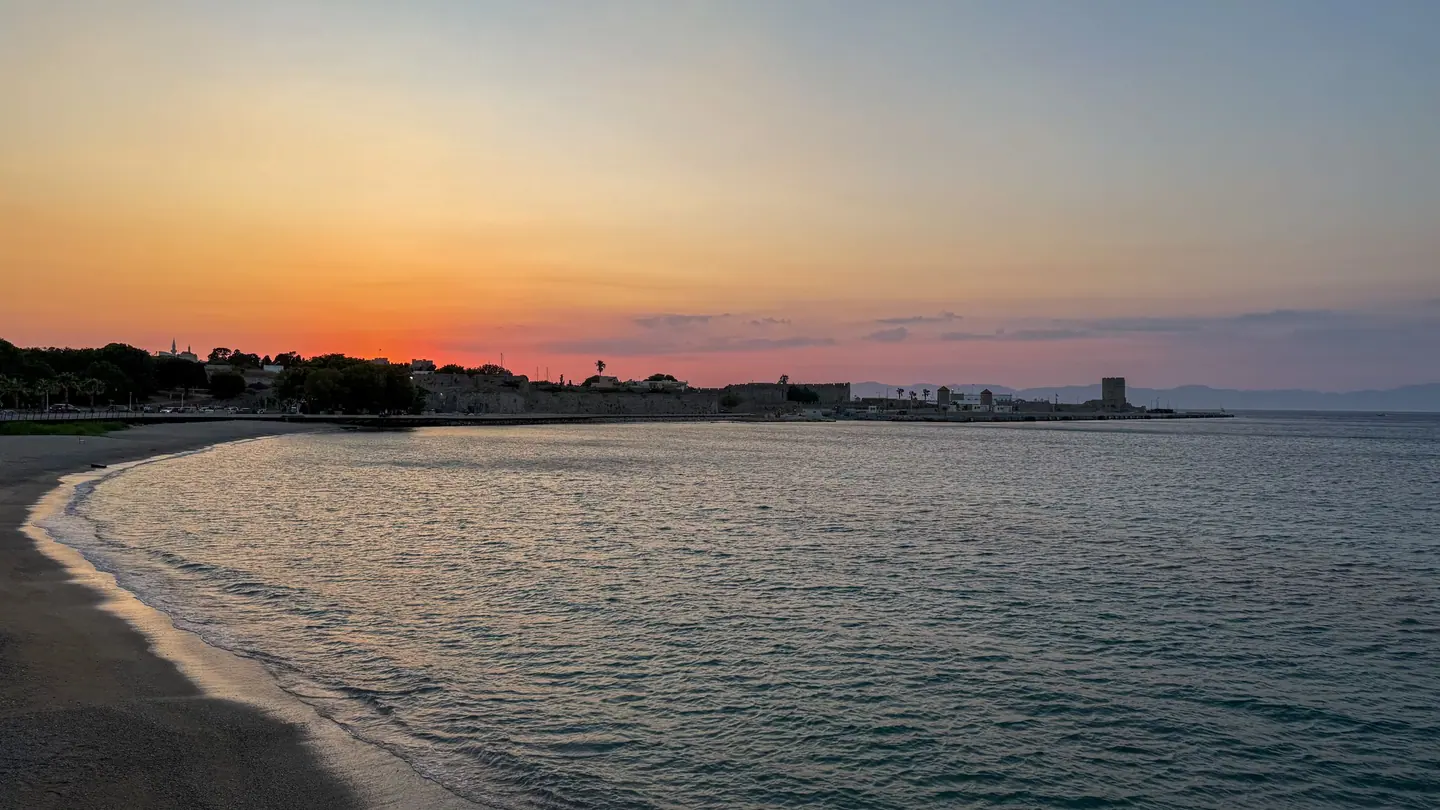
Standing along the narrow breakwater, these cylindrical stone towers represent the survivors of an original row of thirteen medieval windmills. Built by the Knights to grind grain unloaded directly from commercial transport ships, the structures feature conical slate roofs and restored wooden sail mechanisms. The windward masonry shows substantial repairs executed under the Italian administration in the 1930s.
Stag and Hind Statues
Cast in bronze during the Italian administration, these two statues of a stag and a doe (Elefos and Elafina) perch on stone columns flanking the harbour entrance. Local lore associates these plinths with the legendary stance of the ancient Colossus of Rhodes, though archaeologists dispute that theory. The stag symbolises the deer introduced to the island to combat endemic venomous snakes.
Church of the Annunciation
Architect Florestano Di Fausto designed this stone church in the 1920s to replicate the ruined medieval Church of Saint John within the citadel. The exterior displays pointed limestone arches, heavy buttresses, and an austere Gothic facade overlooking the harbour. Inside, travellers can examine wall frescoes executed by modern Greek iconographers and a high-standing detached bell tower.
New Market of Rhodes
Erected by Italian colonial authorities in the interwar period, Nea Agora features an irregular polygonal layout encircling an open central courtyard. Arabesque arched portals, decorative fish scales in the plasterwork, and a distinctive gold-and-white clock tower define its eclectic maritime facade. The interior passages host traditional spice merchants, butcher stalls, and open-air cafes frequented by island residents.
Governor's Palace of Rhodes
Built in 1927 by Florestano Di Fausto, this grand municipal palace served as the seat of the Italian governor of the Dodecanese islands. Its exterior combines Venetian Gothic elements with local Rhodian stone, featuring trefoil lancet arches that consciously mirror the Doge's Palace in Venice. Today, the complex functions as regional government offices and marks the transition between medieval and modern districts.
Mandraki Fountain
Positioned between the Church of the Annunciation and the waterfront, this multi-tiered fountain was commissioned during the Italian administration of the 1930s. Sculpted from grey limestone, the fountain copies the famous medieval fountain of Viterbo, showcasing sculpted lion spouts and concentric water basins. It serves as an elegant gathering node along the pedestrianised promenade of the ancient harbour.
Gate of Amboise
Completed in 1512 by Grand Master Emery d'Amboise, this portal represents the most sophisticated entryway in the entire Hospitaller defensive network. Access requires traversing a stone bridge over the outer moat and passing through an angled, double-bastioned corridor designed to frustrate cavalry charges. Carved shields of the Grand Master and stone relief panels decorate the formidable exterior archway.
Acropolis of Rhodes
Occupying the gentle heights of Monte Smith west of the medieval city, the unfortified ancient acropolis dates from the fifth century BC. Archaeological work here has uncovered tiered terrace walls, subterranean cistern systems, and monumental foundations of civic sanctuaries. The plateau offers panoramic views extending across the Aegean Sea toward the Anatolian coastline.
Temple of Pythian Apollo
Perched on the highest terrace of the ancient acropolis, this peripteral Doric temple served as the principal sanctuary of Apollo in Hellenistic Rhodes. Italian archaeologists re-erected several monumental limestone columns and portions of the entablature during the 1930s. Visitors can study the original bedrock footings, structural stylobate steps, and classical stone-cutting techniques visible across the temple podium.
Ancient Stadium of Rhodes
Measuring approximately two hundred metres in length, this preserved Hellenistic stadium hosted athletic competitions during the ancient Haleion Games honouring the sun god Helios. The sphendone, running track, and limestone spectator benches were meticulously excavated and restored in the twentieth century. The starting line mechanism slots (hysplex) remain visible along the flat southern end of the arena.
Ancient Odeon of Rhodes
Situated adjacent to the ancient stadium, this compact semi-circular theatre accommodated around eight hundred spectators for musical events and rhetorical debates. Believed to have been used by the celebrated Rhodian school of philosophy, the odeon features white marble seating tiers rising in concentric rows. The orchestra pit and restored stage wall demonstrate classical acoustic planning tailored for spoken oratory.
Monte Smith Viewpoint
Rising above the western shoreline of Rhodes city, this hill served as an observation post established by British Admiral Sir Sidney Smith in 1802 to monitor French fleet movements. The summit provides open vistas encompassing the Turkish coast, Symi, and the medieval city ramparts. Marked walking paths wind across the limestone ridge past ancient quarries and remnants of Hellenistic retaining walls.
Temple of Athena Polias and Zeus Polieus
Dominating the northern edge of the Monte Smith plateau, this extensive foundation supported a monumental Doric temple dedicated to the city's protector deities. Large architectural blocks, fluted column drums, and inscribed decree bases lie scattered across the excavated field. Archaeological evidence indicates that treaties and state pacts were displayed here on marble stelae during the Hellenistic period.
Hellenistic Nymphaeum of Rhodes
Chiselled directly into the natural marl rock face east of the Apollo temple, these four artificial cave chambers functioned as sacred spring sanctuaries. The subterranean complex includes carved water channels, ornamental niches for votive statuettes, and stepped access platforms. We can still identify the internal rainwater drainage shafts that supplied these cool rock shrines in antiquity.
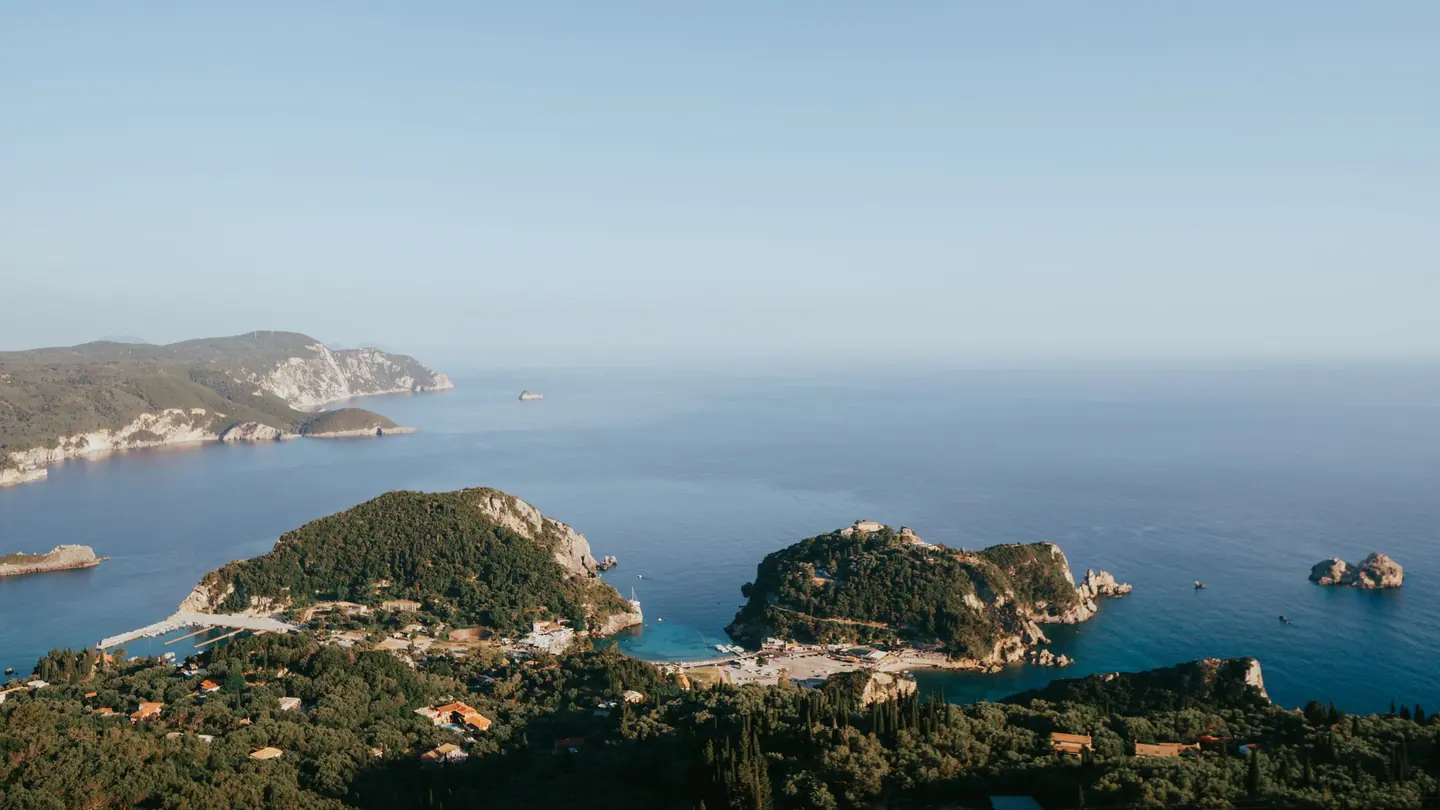
Kallithea Springs, Filerimos, Monolithos & Acropolis of Lindos
Kallithea Springs 1929 Pietro Lombardi Pebble-Mosaic Rotundas, Filerimos Monastery & Cypress Way of the Cross, Ancient Kameiros Terraced City, Kritinia & Monolithos Cliff Castles, Lindos Whitewashed Captains’ Mansions (Kapetanospita), St Paul’s Bay, and Acropolis of Lindos (4th-Century BC Doric Temple of Athena Lindia & Carved Rock Trireme)
Kallithea Springs
Designed in 1929 by Italian architect Pietro Lombardi, this thermal spa combines Moorish revival arches with traditional Rhodian pebble mosaic floors known as chochlakia. Visitors explore the central domed rotunda, geometric gardens, and a crescent cove where mineral waters once flowed. The site served as an international wellness retreat before its meticulous twenty-first-century restoration.
Filerimos Monastery
Standing on the summit of Mount Filerimos, this fourteenth-century monastery occupies the ancient acropolis of Ialysos. The stone complex includes a four-chambered Gothic church, quiet cloister walks, and the subterranean Byzantine chapel of Saint George with weathered frescoes. Peacocks roam freely across the courtyards beneath stands of Mediterranean pines.
Filerimos Cross and Calvary Way
This tree-lined stone avenue represents the Stations of the Cross, flanked by bronze relief shrines installed during the Italian administration. The path terminates at a massive concrete cross erected to replace an earlier twentieth-century structure. A staircase inside the hollow cross leads to an elevated viewpoint overlooking the Aegean Sea and Rhodes airport.
Ancient Kameiros
Often compared to Pompeii due to its residential preservation, Kameiros was built across three natural terraces overlooking the western coast. The lowest level features the agora and a temple to Apollo, while the middle tier preserves private Hellenistic houses along paved streets. The upper acropolis holds an expansive sixth-century BC water reservoir and a Doric stoa.
Kritinia Castle
Erected in 1472 by the Knights of Saint John, this fortress crowns a rocky promontory over the sea. The surviving stone curtain walls display the carved coats of arms of Grand Masters d'Aubusson and Caretto. Within the ramparts, ruined towers and the remains of a small chapel provide panoramic views towards the island of Chalki.
Monolithos Castle
Perched on a sheer limestone pinnacle 236 metres above the Aegean, Monolithos was fortified in 1480 by Grand Master Pierre d'Aubusson. Stone steps cut directly into the crag lead past ruined battlements to a whitewashed chapel dedicated to Saint Panteleimon. Its defensive position rendered it virtually impregnable against Ottoman naval raids.
Acropolis of Lindos
Towering 116 metres above the modern village, this dramatic acropolis represents overlapping layers of Dorian, Roman, Byzantine, and Hospitaller military engineering. A steep footpath ascends past medieval ramparts and an expansive Hellenistic portico. Within the walls, the fourth-century BC Doric Temple of Athena Lindia crowns the limestone plateau.
Temple of Athena Lindia
Built on the foundations of a much older sixth-century BC shrine, this tetrastyle amphiprostyle temple was the primary religious focus of eastern Rhodes. Constructed from local Poros sandstone, it housed a celebrated cult statue of Athena Lindia mentioned in classical texts. Surrounding column bases reveal where ancient offerings and inscribed administrative stelae once stood.
Relief of a Rhodian Trireme
Carved into the living cliff face at the foot of the acropolis staircase, this second-century BC bas-relief depicts the stern of a trihemiolia warship. Sculpted by Pythokritos, who is also linked to the Winged Victory of Samothrace, it served as the base for a lost bronze statue of naval commander Hagesandros. It illustrates the maritime supremacy of Hellenistic Rhodes.
Propylaea of Lindos
Dating to the fourth century BC, this ceremonial entrance mirrored the Athenian Acropolis with an imposing flight of thirty-four stone steps. A broad Doric colonnade led worshipers through five distinct doorways into the inner court of the temple. Reconstructed column segments demonstrate the spatial grandeur of ancient Rhodian festival processions.
Hellenistic Stoa of Lindos
Constructed around 200 BC, this U-shaped Doric stoa stretched nearly eighty-seven metres across the middle tier of the citadel. It comprised forty-two facade columns framing a grand promenade for pilgrims and civic gatherings. Modern archaeological interventions have re-erected several stone columns against the stark backdrop of the sea below.
Castle of the Grand Masters at Lindos
Constructed in the early fourteenth century over an older Byzantine stronghold, this fortress served as the military headquarters for the Knights Hospitaller outside the capital. Its massive stone bastions, vaulted gatehouse, and crenellated curtain walls protect the only landward approach to the ancient summit. The interior preserves the ruined residence of the local castellan.
Church of Saint John at the Acropolis
Constructed during the Middle Byzantine period, this small cross-in-square church stands on the ruins of a sixth-century Christian basilica. The building incorporates ancient carved ashlar blocks and columns salvaged from neighbouring pagan monuments. Although unroofed today, the surviving stone walls and apses highlight the persistent religious continuity of the site.
Panagia Church of Lindos
Originally built in the fourteenth century and extensively altered in 1489 by Grand Master Pierre d'Aubusson, this church forms the spiritual heart of Lindos. Its interior is lined with historic 1779 wall paintings executed by Gregory of Symi, depicting biblical scenes and the Last Judgement. Outside, a carved stone bell tower rises above a pebble-mosaic courtyard.
Papaconstantis Captain's Mansion
This prominent kapetanospito illustrates the immense wealth amassed by Rhodian merchant captains during the Ottoman period. The facade features elaborate lintels carved with marine ropes, sailing vessels, and heraldic birds. Behind heavy wooden gates lies a private courtyard decorated with black-and-white sea pebble mosaics and high-ceilinged reception rooms.
Markou Captain's Mansion
Dating to the late seventeenth century, this fortified manor exemplifies the defensive domestic architecture of coastal Lindos. High perimeter walls sheltered family living areas from pirate raids, while interior rooms preserve hand-painted wooden ceilings and raised sleeping platforms known as soufas. Collections of decorative Iznik ceramic plates remain mounted along the walls.
Ancient Theatre of Lindos
Chiselled directly into the sloping bedrock below the southwest flank of the acropolis, this Hellenistic theatre accommodated approximately 1,800 spectators. Nineteen of the original stone seating rows remain visible, divided into distinct seating blocks by radiating stairways. It was originally used for dramatic performances and musical contests during the Dionysia festivals.
Tomb of Kleoboulos
Located on the windswept headland framing Lindos Bay, this stone rotunda was traditionally attributed to Kleoboulos, one of the Seven Sages of Greece. Archaeological study dates the circular ashlar tomb to the second or first century BC. Visitors walking the coastal track encounter the hollow burial chamber and views across the town.
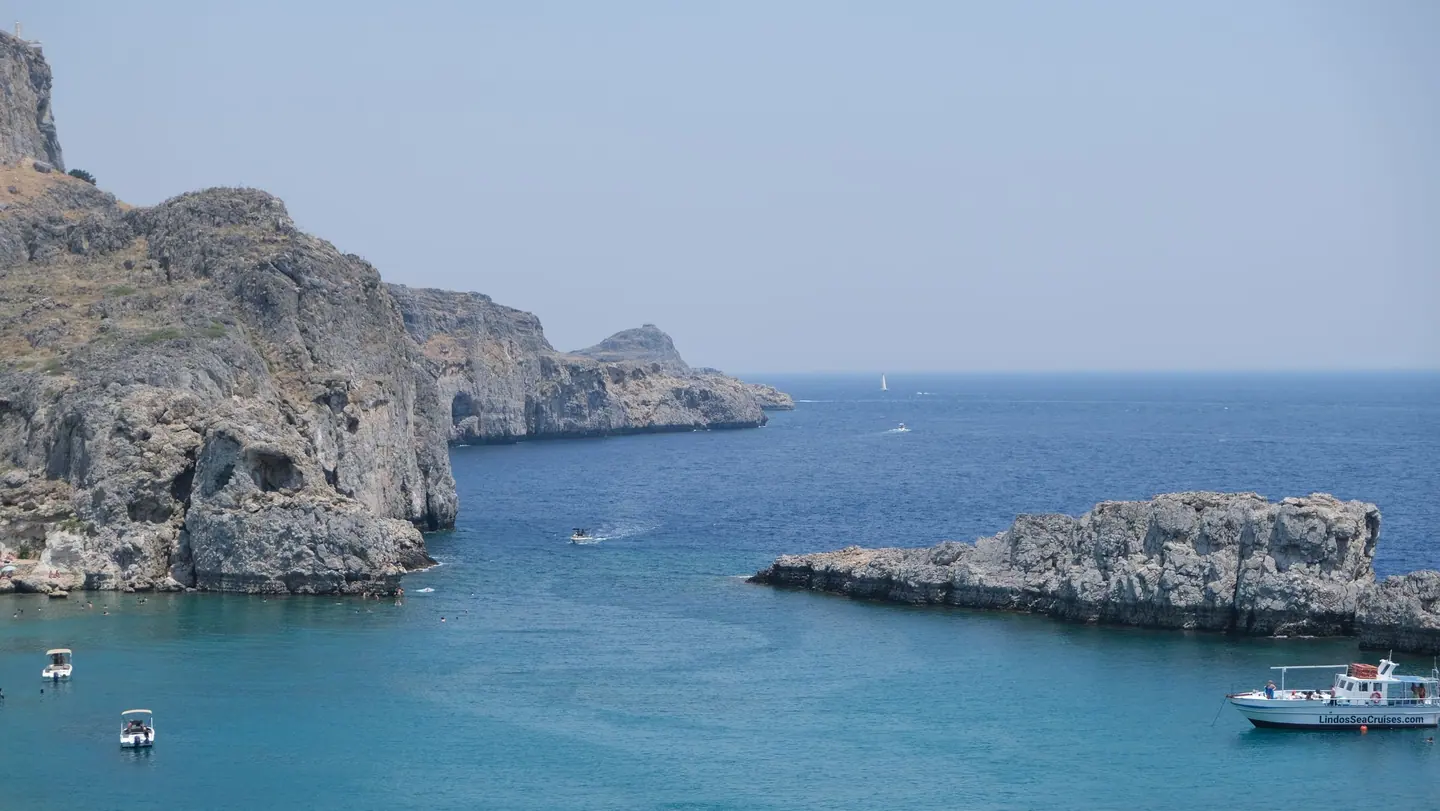
Saint Paul's Bay
This near-circular lagoon is almost entirely sealed off from the open sea by tall limestone cliffs, linked only by a narrow nautical channel. According to local tradition, the Apostle Paul landed here in 51 AD during his third missionary journey. A small whitewashed chapel stands at the edge of the water below the sheer cliffs of the acropolis.
Ancient Acropolis of Ialysos
Adjacent to Filerimos Monastery lie the foundations of the ancient city-state of Ialysos, including a third-century BC temple dedicated to Athena Polias and Zeus Polieus. Lower down the slope sits a well-preserved fourth-century BC Doric fountain house built from porous stone blocks. The site provides tangible evidence of the classical urban network pre-dating the foundation of Rhodes City.
Combining the Walled Collachium with Lindos on the East Coast
Our main Rhodes guide covers airport arrivals, neighbourhood bases and multi-day pacing to complement this walk; see also our full collection of city route guides.