


























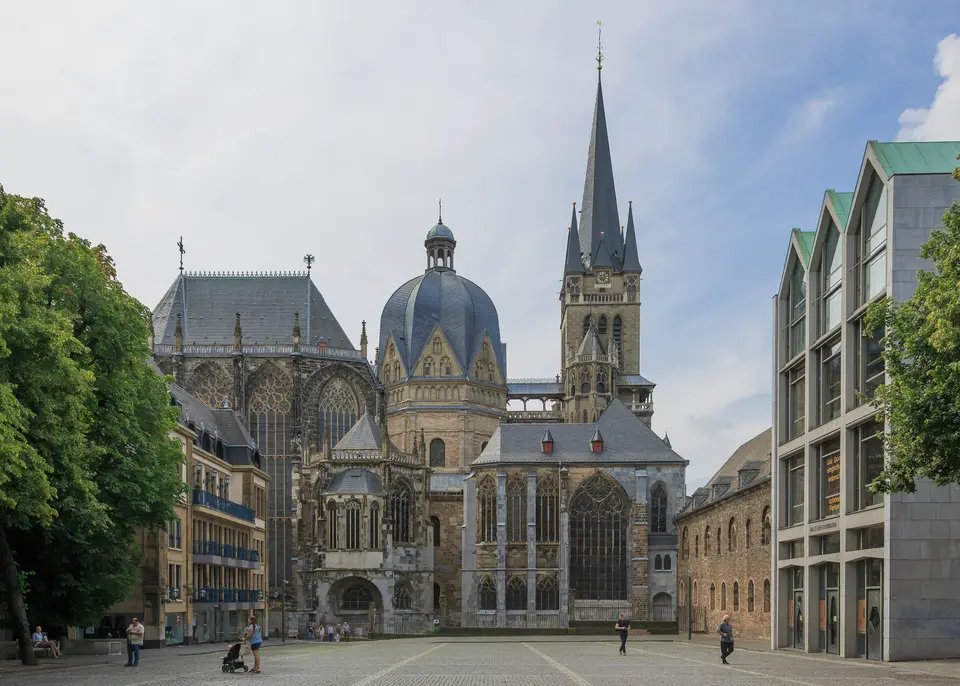
Quick Field Data
- UNESCO Inscription: 1978 · Criteria (i), (ii), (iv), (vi)
- Scale & Footprint: Core zone of 0.2 hectares with a 67-hectare buffer zone in Aachen, North Rhine-Westphalia; building footprint measures 73 metres in length and 56 metres in width with a 72-metre spire
- Access & Ticketing: The central Carolingian octagon and Gothic choir hall welcome visitors during non-liturgical daytime periods, while entry to the upper Hochmünster gallery alongside the Throne of Charlemagne and the Cathedral Treasury requires a guided tour and separate ticket
- Arrival Logistics: Situated in the pedestrian historic core of Aachen adjacent to the medieval Rathaus, accessible via regional and high-speed rail connections across North Rhine-Westphalia with onward links to Dortmund
Carolingian Engineering and the Geometry of the Octagon
When Emperor Charlemagne selected the Frankish royal estate of Aachen as his permanent residence between 768 and 800, he chose a valley basin where Roman bath complexes had tapped thermal springs since the first century. Within this imperial palace complex, the monarch commissioned two primary stone monuments linked by a covered masonry gallery: the northern Coronation Hall, known as the Aula Regia on the site of the modern Rathaus, and the southern Palace Chapel, which forms the nucleus of Aachen Cathedral (Aachener Dom). Designed by the architect Odo of Metz, construction of the chapel began between 793 and 796 and reached completion by 805, when Pope Leo III consecrated the sanctuary. Dendrochronology tests conducted in 2009 on structural timber confirmed that the Carolingian builders finished the central core by 813 at the latest, just before Charlemagne died on 28 January 814. Its vaulting remained unsurpassed north of the Alps.
Odo of Metz modelled the central plan on eastern imperial churches of the Byzantine world, drawing direct structural inspiration from San Vitale at Ravenna alongside the Little Hagia Sophia in Constantinople. The spatial layout revolves around an inner eight-sided drum measuring 14.46 metres in diameter, supported by eight heavy masonry piers that carry an octagonal cloister vault. Surrounding this central core is a sixteen-sided outer circuit roofed with low groin vaults on the ground level, which in turn support a tall upper gallery known as the Hochmünster. Because the lower arcade openings rise to only half the height of the upper arches and sit beneath a projecting stone cornice, the ground floor projects a grounded, fortress-like mass while the upper gallery opens upward toward the octagonal drum and cupola windows.
Symbolic numerology and classical spolia govern every elevation of the Carolingian building. In 2012, architectural historian Ulrike Heckner demonstrated that the masons laid out the floor plan using a specific unit of 322.4 millimetres, termed the Carolingian foot or Aachener Königsfuß. Both the total diameter of the chapel including its outer ambulatory and the vertical height of the dome measure one hundred Carolingian feet, pairing the medieval number of perfection (ten) with the eight sides of the octagon, which symbolised Sunday and the Resurrection of Jesus Christ. To visibly link his Frankish state with antiquity, Charlemagne obtained papal permission to transport antique columns of marble and porphyry from Rome and Ravenna alongside spolia from Trier and St. Gereon in Cologne. Above the lower piers, an antique column grid screens the upper gallery, fronted by eight Carolingian bronze railings cast in single pieces around 800 at a local foundry in Aachen. On the exterior, the unjointed quarry-stone walls were originally coated in red plaster mixed with crushed red brick, an imperial colour uncovered by the Rheinish Office for Monuments.
At the western entrance stands the Carolingian Westwork, a two-storey structure flanked by cylindrical stair-towers that originally faced an open western atrium. Set within this entrance is the Wolfstür (Wolf's Door), a pair of solid cast-bronze doors weighing 43 hundredweight produced in Aachen around 800. Each bronze leaf is divided into eight recessed rectangles bordered by egg-shaped bands and fitted with lion-head door rings encircled by 24 acanthus scrolls. Across the forehall stand two further ancient bronze castings: a tenth-century Ottonian bear sculpture and a 91-centimetre bronze pine cone pierced with 129 perforated scales above an inscribed base naming the Tigris and Euphrates rivers of Mesopotamia.
Imperial Coronations, Relics, and the Gothic Choir Hall
Following his death in 814, Charlemagne was entombed within the chapel, most likely inside the late-antique marble Persephone sarcophagus beneath the western tower. Despite damage during a Viking raid in 881 and restoration in 983, the sanctuary evolved into the supreme ceremonial stage of the Holy Roman Empire. Beginning under Otto I, in 936, and continuing until 1531, thirty-one German kings were anointed before the Marienaltar and ascended to the western gallery to sit upon the Throne of Charlemagne. Constructed from marble plates brought as spolia from Jerusalem's Church of the Holy Sepulchre, this elevated seat stands opposite the choir at the western end of the Hochmünster. Even after Emperor Otto III opened Charlemagne's vault in 1000 and Emperor Frederick Barbarossa orchestrated Charlemagne's canonisation under Antipope Paschal III, in 1165, the stone throne remained unaltered.
Successive Ottonian and Staufian rulers enriched the Carolingian core with liturgical metalwork. Between 1002 and 1014, Emperor Henry II, donor of the pulpit, had the Heinrichskanzel (Ambon of Henry II) erected in the eastern passage; this oak pulpit is plated in gold filigree with precious stones alongside four antique repoussé copper reliefs of the Evangelists and six sixth-century ivory panels. Around 1020, goldsmiths in Fulda and the Rheinland created the Pala d'Oro, a golden altarpiece of seventeen repoussé gold panels depicting Christ inside a central Mandorla beside Mary and Archangel Michael. Under the octagonal dome hangs the Barbarossa Chandelier, donated between 1165 and 1170 by Frederick Barbarossa and his wife Beatrice; suspended four metres above the floor, its eight curved segments measure over four metres in diameter and hold forty-eight candles. In 1215, Emperor Frederick II, ruler of the empire, placed the bones of Charlemagne into the Karlsschrein, followed between 1220 and 1239 by the Marienschrein, which houses the four great Aachen relics displayed once every seven years since 1349 during the Aachen pilgrimage (Aachener Heiligtumsfahrt).
That seven-year pilgrimage cycle triggered the most radical structural transformation in the building's history. To accommodate the vast crowds arriving to venerate the relics, Mayor Gerhard Chorus and the canons of the Marienstift demolished the eastern apse in 1355 and erected a Gothic choir hall, consecrated in 1414 to mark 600 years after Charlemagne died. Modeled on the Sainte-Chapelle in Paris, this Capella vitrea (Glashaus) measures 25 metres long by 13 metres wide and rises 32 metres high. Because its narrow stone mullions open into more than 1,000 square metres of stained glass, medieval engineers embedded wrought-iron tie rods into the masonry during construction to counter lateral vault thrust. Around the octagon, builders added radiating chapels: the Matthiaskapelle and Annakapelle to the southeast alongside the Chapel of Hungary (rebuilt by Joseph Moretti), the Nikolauskapelle to the northwest, and the Chapel of St Charles and St Hubert to the northeast.
The city fire of 1656 destroyed the timber roofs, leading in 1664 to the folded roof over the octagon and a bell frame housing eight bells cast by bell-founders Franz Von Trier and Jakob, joined by the six-tonne Maria bourdon in 1958. When French Revolutionary troops occupied Aachen in 1794, they shipped the antique columns to the Louvre in Paris; after Aachen joined the Kingdom of Prussia in 1814, twenty-eight columns were reinstalled in the 1840s alongside Odenberg granite shafts. Nineteenth-century restorers completed the 72-metre neo-Gothic west spire by 1884 and commissioned Antonio Salviati in 1880 and 1881 to recreate the cupola mosaic from designs by Belgian architect Jean-Baptiste de Béthune. After World War II bombing shattered the fourteenth-century choir glazing, Walter Benner and Anton Wendling restored the glass by 1951 alongside Ewald Mataré's 1956 west window and a conservation programme between 1986 and 2011.
Navigating the Octagon alongside Gallery and Treasury Today
Approaching Aachen Cathedral through the narrow medieval lanes south of the Rathaus reveals how tightly the Carolingian and Gothic structures interlock within the 0.2-hectare core zone. Unlike wide cathedral squares elsewhere in Germany, the surrounding courts press closely against the sixteen-sided outer walls of the Palatine Chapel, causing the 32-metre glass walls of the Gothic choir and the 72-metre western spire to rise abruptly above the surrounding rooftops. Stepping inside shifts the atmosphere immediately.
To read the architectural layers in chronological order and access the restricted upper levels without backtracking, structure your visit around three distinct stages.
- Enter through the Wolfstür into the central octagon: Begin at the eighteenth-century western porch to inspect the Carolingian bronze Wolfstür with its eight-part rectangular panels and lion-head rings, along with the tenth-century Ottonian bronze bear and the 91-centimetre perforated bronze pine cone in the forehall. Step into the central octagon to stand directly beneath the Barbarossa Chandelier and examine how the eight massive ground-floor piers support the cloister vault while separating the inner sanctuary from the low groin-vaulted sixteen-sided ambulatory.
- Book a guided tour for the Hochmünster and Cathedral Treasury: Ground-level visitors can view the Pala d'Oro alongside the Karlsschrein plus the Marienschrein and the Ambon of Henry II, inside the Glashaus choir, where 1,000 square metres of stained glass illuminate the eastern sanctuary. However, climbing into the upper Hochmünster gallery to inspect the Throne of Charlemagne alongside the ancient spolia columns from Rome and Ravenna and the eight single-cast Carolingian bronze gates requires joining an official guided tour, which should be paired with a separate ticket to the Cathedral Treasury in the cloister to see the Cross of Lothair alongside the Bust of Charlemagne and the Persephone sarcophagus.
- Pace your visit and connect across North Rhine-Westphalia: Weekday mornings outside liturgy and major pilgrimage dates offer the quietest conditions inside the octagon and treasury halls, whereas every seven years the June Aachener Heiligtumsfahrt draws large crowds for the open display of the four great relics. After exploring the cathedral and the neighbouring Coronation Hall at the Aachen Town Hall, travellers can continue across North Rhine-Westphalia to our closest city guide in Dortmund or compare other early medieval monuments through our UNESCO World Heritage Atlas.
