


























Quick Field Data
- UNESCO Inscription: 1984, inscribed as a pioneering masterpiece of early eighteenth-century German Rococo palace and garden design.
- Scale & Footprint: Covers an 89-hectare landscaped park linking the U-shaped Augustusburg Palace with the Falkenlust hunting lodge roughly 1 mile to the southeast.
- Access & Ticketing: Augustusburg Palace is visited via guided tour while Falkenlust offers self-guided interior access and surrounding park paths remain open to pedestrians; check the official site for seasonal tour policies.
- Arrival Logistics: Located in the town of Brühl in North Rhine-Westphalia near Bonn and Cologne, accessible by regional train and road from Dortmund.
Set within an 89-hectare expanse of manicured parterres and mirror pools alongside woodland avenues in the town of Brühl in North Rhine-Westphalia, the Castles of Augustusburg and Falkenlust represent one of the earliest and finest achievements of Rococo court architecture in eighteenth-century Germany. From 1984, the UNESCO World Heritage Atlas in 1984, this twin princely ensemble was commissioned by Clemens August of Bavaria (1700, 1761), Archbishop-Elector of Cologne and scion of the Wittelsbach family. Bringing together court architects and stucco masters alongside fresco painters, Clemens August transformed the foundations of a ruined medieval water castle into a sumptuous three-winged residence connected through the spacious Schlosspark gardens to an intimate rural falconry lodge. Travellers exploring North Rhine-Westphalia from Dortmund find the palace grounds directly beside the town centre of Brühl. Symmetrical fountains mirror the palace facade.
Elector Clemens August, Schlaun, and Cuvilliés's Rococo Transformation
In 1725, Prince-Elector and Archbishop Clemens August of Bavaria planned and funded a grand new electoral residence in Brühl atop the foundations of an older medieval castle. Initial construction was entrusted to the architect Johann Conrad Schlaun, who erected a three-winged structure of brick with rough-cast rendering. Unsatisfied with the heavy, lack-lustre character of Schlaun's initial design, the elector soon brought in the court architect François de Cuvilliés to revamp the residence into a bold expression of the emerging international Rococo style.
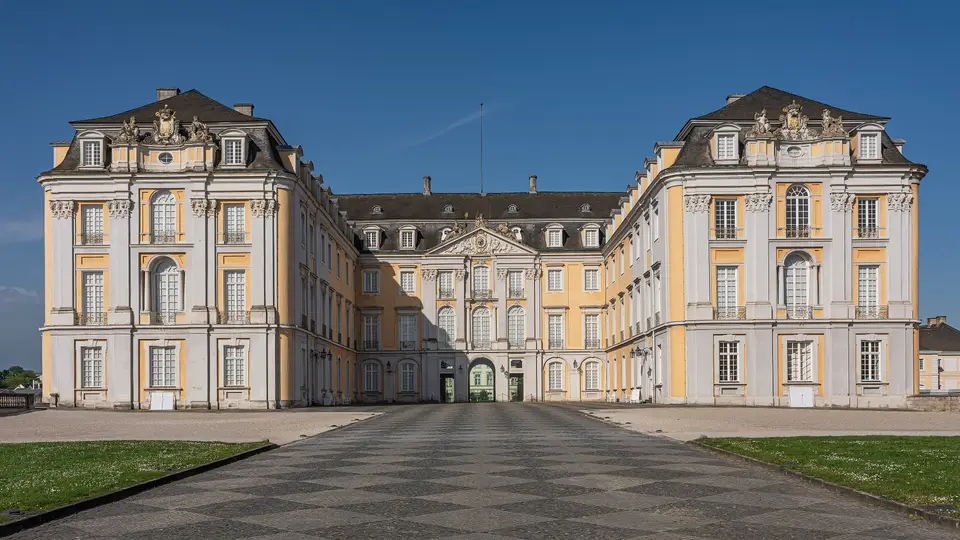
Working across the main block of Augustusburg Palace, Cuvilliés shaped a U-shaped three-storey palace block and two levels of attics, built of brick with roughcast plaster. Single-storey orangery wings flank the palace on both its northern and southern sides: the southern orangery includes an ornate court oratory and chapel, while the northern wing houses various service buildings. Inside the residence, the central block, and the parade wings and the private electoral apartments were organised in a calculated hierarchy of spatial and decorative effects that set a new benchmark for eighteenth-century German princely courts.
Because Brühl lies only a short distance from Bonn, which served as the federal capital of the Federal Republic of Germany after World War II, Augustusburg Palace played a prominent diplomatic role in modern history. Throughout the post-war decades until 1994, the President of the Federal Republic of Germany hosted official state receptions for visiting foreign dignitaries inside Augustusburg, while the palace and its surrounding parks continue to host the celebrated Brühl Palace Concerts.
Balthasar Neumann's Staircase, Dutch Faience, and the Falkenlust Lodge
The undisputed architectural centrepiece inside Augustusburg is the magnificent main staircase designed by Johann Balthasar Neumann. Celebrated as a work of creative genius, Neumann's rapturous staircase hall unites a lively upward movement of ornate marble and polished stucco alongside jasper columns and sculpted caryatids supporting the upper balcony, all culminating overhead in the astonishing illusionistic frescoed ceiling painted by Carlo Carlone. Beyond the formal state rooms of the upper floor, the ground-floor summer apartments introduce a relaxed, charming atmosphere (décor bon enfant) that deliberately contrasts with the official court programme, featuring cool walls lined with glazed faience tiles imported from the Low Countries.
Roughly 1 mile to the southeast of Augustusburg Palace, standing inside its own small park at the end of a diagonal woodland path, is the Falkenlust hunting lodge. Designed by François de Cuvilliés and constructed from 1729 to 1737 (with work continuing until 1740), Falkenlust was created ex nihilo so that Elector Clemens August could pursue his passion for falconry. Modelled on the Amalienburg pavilion at Nymphenburg Palace, Falkenlust takes the form of a rendered brick country villa and symmetrical projecting avant-corps. The two-floor main building stands between two low single-storey outbuildings where the electoral hunting falcons were kept and where seasonal exhibitions are now hosted.
On the ground floor of Falkenlust, a central oval salon is conceived with the signature improvisation and charm alongside spatial liberty that made François de Cuvilliés famous across Europe. Within the intimate chapel of the lodge, the artist Laporterie (the Bordelais Laporterie) created an astonishing marine grotto whose walls and vaults are entirely faced with sea shells and mineral concretions. Together with Augustusburg, Falkenlust belonged to a wider network of residences and hunting lodges built for Clemens August of Bavaria, including Clemenswerth Palace, the Electoral Palace and Poppelsdorf Palace in Bonn, and Schloss Herzogsfreude.
Dominique Girard's Parterre and Walking the Schlosspark
Connecting the two buildings are the spacious gardens and mature trees of the Schlosspark, originally designed by the French garden architect Dominique Girard. Directly south of Augustusburg Palace stretches Girard's complex, embroidery-like parterre, arranged around four fountains and a central mirror pool and flanked by shaded alleys lined with lime trees. In the nineteenth century, the landscape architect Peter Joseph Lenné restructured an elaborate southern parterre zone and transformed the outer grounds into a scenic landscape garden, creating a harmonious transition between formal Baroque geometry near the palace and natural woodland walks leading toward Falkenlust.
What gives the ensemble at Brühl its enduring architectural harmony is the dialogue between ceremonial court magnificence at Augustusburg and rural intimacy at Falkenlust across the shared canvas of the Schlosspark. Within Augustusburg, the theatrical marble and stucco movement of Balthasar Neumann's staircase and Carlo Carlone's ceiling frescoes express the public authority of the Archbishop-Elector of Cologne, while the blue-and-white Dutch faience tiles of the summer apartments anticipate the relaxed country atmosphere waiting at the end of the diagonal woodland walk. At Falkenlust, François de Cuvilliés scaled every room, from the ground-floor oval salon to the shell-encrusted grotto chapel and the flanking falconry wings, to the personal pleasure of the prince and his guests during the autumn hunting season.
Across the surrounding 89-hectare park, the interplay between Dominique Girard's symmetrical eighteenth-century parterre with its four fountains and mirror pool and Peter Joseph Lenné's nineteenth-century English landscape woodland allows visitors to experience two distinct eras of European garden art on a single walk. Whether attending the Brühl Palace Concerts inside Augustusburg or strolling along the lime-tree alleys toward the hunting lodge, travellers encounter an intact princely domain that bridged French, Italian, and German artistic traditions in North Rhine-Westphalia.
This spatial progression from the ceremonial courtyard and grand staircase of the main electoral palace out through the formal parterre, across the shaded woodland avenues, and into the intimate oval salon of the falconry lodge captures the spirit of eighteenth-century court culture at its height. Every facade, fountain basin, and tiled cabinet reflects the close collaboration between Clemens August of Bavaria and the European masters he gathered at Brühl, preserving both the public splendour and the private country pursuits of the electoral court in North Rhine-Westphalia. Walking between the two buildings also highlights how eighteenth-century architects integrated water features, tree-lined vistas, and ornamental pavilions so that the palace interior and the outdoor park functioned as a single continuous stage for courtly receptions and seasonal falconry excursions. Combining the guided interior tour of Augustusburg with a walk through the Schlosspark to Falkenlust provides a complete view of eighteenth-century electoral life.
- Reserve the Augustusburg guided tour before walking to Falkenlust: Because interior access to Balthasar Neumann's staircase and the tiled summer apartments is permitted only on a guided tour, secure your tour time at the Augustusburg ticket desk first.
- Walk the lime-tree alleys between the two palaces: Follow the diagonal footpath from Dominique Girard's southern mirror pool and parterre through the Schlosspark trees directly to the courtyard of the Falkenlust hunting lodge.
- Inspect the shell grotto chapel inside Falkenlust: Take time during your self-guided visit of Falkenlust to examine the oval ground-floor salon alongside the former falconry outbuildings and the chapel faced with shells and concretions by Laporterie.
