Quick Field Data
- UNESCO Inscription: Cultural World Heritage Site (Ref. 1329), inscribed in 2010 under Criteria (iv) and (v).
- Scale & Footprint: 28.78 hectares occupying the highest hilltop ridge overlooking Wadi Hanifa on the northwestern edge of Riyadh, protected by a proposed 200-metre surrounding buffer zone.
- Access & Ticketing: Entry into the restored At-Turaif heritage zone and its palace museum galleries is ticketed and managed by the Diriyah Gate Development Authority, connected on foot across Wadi Hanifa with Al-Bujairi.
- Arrival Logistics: King Khalid International Airport (RUH) sits 28 km northeast of ad-Dir'iyah; regional Gulf air hubs link onward to Dubai, 878 km to the east.
Wadi Hanifa Oasis, Fifteenth-Century Founding, and the First Saudi State
Rising above the limestone flanks of Wadi Hanifa on Riyadh's northwestern outskirts, ad-Dir'iyah ('place of armour', formerly transcribed as Dereyeh or Dariyya) spans three hilltop mud-brick quarters: Ghussaibah, Al-Mulaybeed, and At-Turaif. At-Turaif stands highest among these defensive hills yet stays easy to approach on foot from lower slopes, where perimeter mud-brick walls and tall watchtowers still trace the wadi escarpment. Wadi Hanifa cuts south through Riyadh and beyond, feeding palm groves, gardens, farms, and estates north of the core below the Al-Ilb dam, while modern Diriyah occupies lower ground beneath At-Turaif's cliff. Earlier Islamic chronicles record a June 627 CE (6 AH) mission of 30 Muslims under Muhammad ibn Maslamah against the Qurata sept of the Banu Kilab, capturing Banu Hanifa chief Thumamah ibn Uthal al-Hanafi. Writers Yaqut and Al-Hamadani also mentioned an ancient local settlement called Ghabra, yet Diriyah proper emerged in the mid-15th century. According to Najdi chroniclers, in 1446 Mani' Al-Muraydi, ancestor of the Saudi royal family, brought his Mrudah clan from Al-Qatif in eastern Arabia at the invitation of his relative Ibn Dir'. That ruler of settlements in modern Riyadh granted them land along Wadi Hanifa from which the clan had originally stemmed. Settled after Ghusaybah and Al-Mulaybeed, Turaif crowned the summit above palm groves and fields so defenders could watch valley approaches while linking houses, fortifications, and water wells into one oasis town.
Mani' and the Mrudah settled first in Ghusaybah and Al-Mulaybeed, naming the oasis Al-Dir'iyah after their patron Ibn Dir'. They later expanded onto the elevated hill of Turaif and welcomed desert Bedouin families until the town became one of Nejd's leading centres by the 18th century. Today, Diriyah Governorate in Riyadh Province still groups historical villages such as Uyayna, Jubayla, and Al-Ammariyyah along the drainage basin. Following internal struggles within the ruling Al Miqrin branch, Muhammad ibn Saud became emir of Diriyah in 1727 and founded the Emirate of Diriyah (the First Saudi State). In 1744, he forged a lasting political and religious pact with scholar Sheikh Muhammad ibn Abd al-Wahhab, who arrived from nearby Al-Uyaynah roughly 30 miles upstream. Teaching inside the mosque at Al-Bujairi opposite Qasr Salwa, Sheikh Muhammad drew students across the Arabian Peninsula. Meanwhile, Saudi rulers united Nejd, swept into eastern and western Arabia, reached Mecca and Medina, and launched raids into Iraq, turning Diriyah into Nejd's largest city.
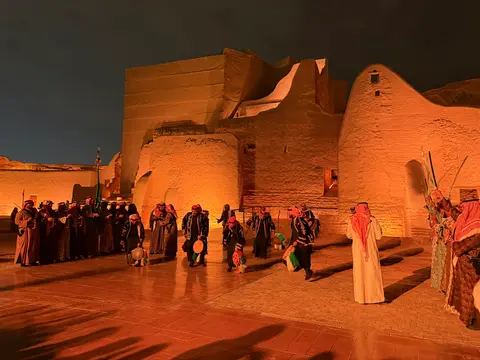
Siege of 1818, Desertion, and Najdi Adobe Palaces
Capturing Mecca and Medina and omitting the Ottoman sultan's name from Friday sermons triggered an Ottoman-Saudi war from 1811 to 1818 led by an Egyptian army under Ibrahim Pasha. After a siege lasting six months to nearly a year, Egyptian forces breached Turaif's perimeter fortifications in 1818, losing an estimated 10,000 troops against 1,800 Saudi defenders. Ibrahim Pasha ordered Diriyah demolished, and when a local noble tried to revive the state, troops burned surviving houses and felled every date palm across Wadi Hanifa. Survivors largely moved south to Riyadh, which became the Saudi capital upon dynastic revival in 1824 and again in 1902. For over a century and a half, wind-scoured adobe walls lay abandoned, prompting British writer Robert Lacey in 1981 to compare old Diriyah to a sand-blown Pompeii. Former nomadic Bedouin families later resettled the area in the late 20th century, while a modern governorate town rose at the foot of the hill in the late 1970s.
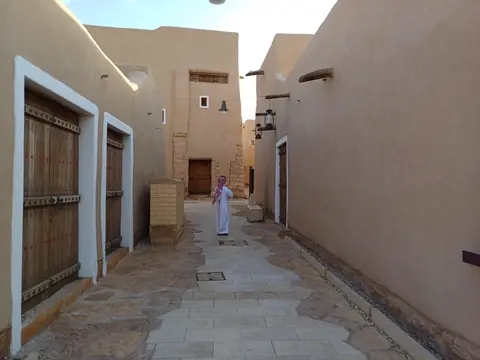
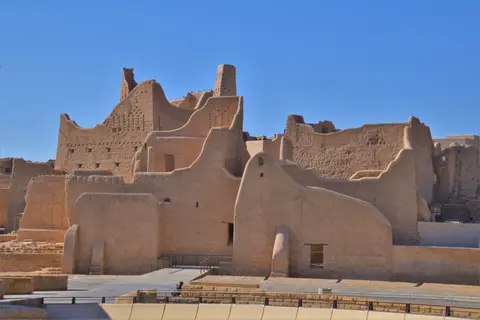
Yet those ruined walls preserve the purest monumental archive of Najdi architectural craft. Built from sun-dried adobe mud brick coated in mud-and-straw plaster suited to fierce plateau heat, At-Turaif's palaces, lanes, and perimeter watchtowers show disciplined climate adaptation and defensive engineering. Dominating the citadel stands four-storey Salwa Palace, the royal seat of Saudi Amirs and Imams built in five consecutive sections and likely finished under Imam Saud ibn Abdul Aziz (reigned 1803 to 1814). Now adapted as a museum complex, it stands near multi-storey Saad bin Saud Palace, restored in the late 1980s. Its expansive courtyard once stabled horses during Imam Abd Allah's 1818 defence before his death in 1819. The Turaif Development Plan also includes Ibraheem Ibn Saud Palace, Fahad Ibn Saud Palace, Farhan Ibn Saud Palace, Torki Ibn Saud Palace, Qasr Nasr, and Salwa Palace's eastern court, Qoo'a Al-Sharia'a.
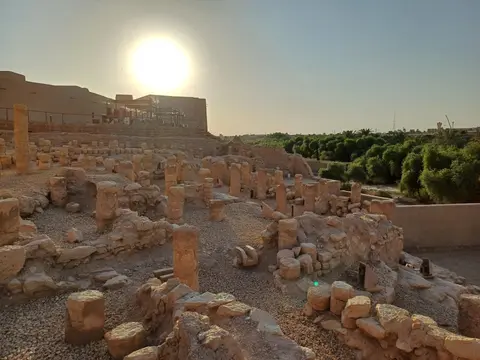
Between palace wings stand the Guest House and At-Turaif Bath House, linking shaded courtyards supplied by a wadi well and finished with waterproof plasters across vaulted bathing chambers. Adjacent rises Imam Mohammad bin Saud Mosque, originally built during the ruler's lifetime (1687 to 1765), where Imam Abd al-Aziz was assassinated during Asr prayer in November 1803. After 1818 reduced it to eastern fragments, archaeologists excavated the 18th-century hypostyle prayer hall and replaced a small early 20th-century chapel in traditional Najdi mud-brick under UNESCO conservation rules. North of old Diriyah on the wadi rim sits the walled 17th-century quarter of Ghasiba, while Wadi Hanifa's southern bank holds Qasr al-'Uja palace and Al-Bujairi Heritage Park. That park features the rebuilt mosque of Sheikh Muhammad ibn Abd al-Wahhab, historic mosques such as al-Sarikhah, and the restored Al-Zawiharah Mosque (reopened 2014), noted for its subterranean khalwa prayer hall typical of older Najd mosques.
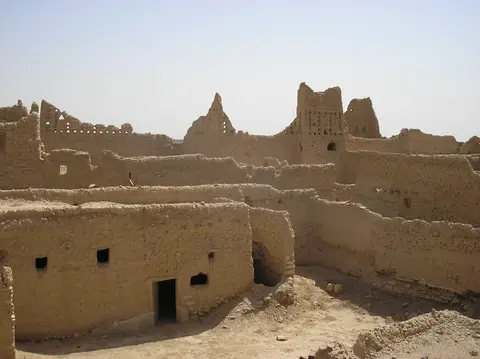
DGDA Restoration, Saudi Vision 2030, and Fragile Mud Conservation
Legal safeguarding began under Saudi Arabia's Antiquities Act 26M of 1392 (1972), protecting sites over 200 years old. Enforced from 1976 by the Ministry of Education, the Council of Antiquities, and a governor-appointed police unit, it led to early restorations at Burj Faysal tower (1980s), Saad bin Saud Palace (early 1990s), and wadi watchtowers. Comprehensive restoration followed from 2000 ahead of formal UNESCO listing on 31 July 2010. Planners under the Saudi Commission for Tourism and Antiquities (SCTA) and later the Diriyah Gate Development Authority (DGDA) reshaped At-Turaif into a flagship outdoor heritage site. The DGDA was created in 2018 under Saudi Vision 2030 and led by former Forbes Travel Guide CEO Jerry Inzerillo, who called Diriyah the future Beverly Hills of Riyadh. Its work won the 2020 MEED Project Award for national social, cultural, and heritage development.
Planned across three archaeological documentation and excavation phases, the Living Heritage Museum plan integrates visitor and documentation centres alongside a traditional At-Turaif market. Four thematic museums focus on war and defence (honouring the 1818 siege), horses, social life, and commerce and finance, complementing a detailed scale model in Riyadh's National Museum. Historians note a striking paradox in this investment: while Wahhabi campaigns destroyed numerous early Islamic sites elsewhere, Saudi authorities funded large-scale rebuilding across Muhammad ibn Abd al-Wahhab's own domain. Only a few original structures survive north of the completely remodelled Al-Bujairi mosque. Meanwhile, UNESCO conservation monitors warn that un-reconstructed adobe ruins erode rapidly under seasonal rainstorms and heavy tourist footfall. Protection requires a scientific conservation committee with broad oversight authority, strict compliance with the proposed 200-metre protection buffer and preservation of original street alignments. Authorities must also balance conservation with commercial hospitality and Formula E ePrix events hosted from 2018 to 2024.
Citadel Palaces, Wadi Parks, and Visitor Access Rules
Exploring Diriyah works best by dividing the ticketed mud-brick citadel plateau of At-Turaif from the palm-lined valley rim and renovated mosque parks of Al-Bujairi directly opposite Wadi Hanifa. Walking both banks reveals how defensive perimeter walls, residential courtyards, palm gardens, and ceremonial mosques connected the desert capital along its steep limestone ridge.
| Complex Zone | Key Highlights | Access & Ticket Rule |
|---|---|---|
| Salwa Palace and Central At-Turaif | Four-storey five-wing royal complex, Imam Mohammad bin Saud Mosque hypostyle hall, and museum galleries | Ticketed DGDA entry; follow paved boardwalks and shaded routes between delicate mud-brick ruins |
| Saad bin Saud Palace and Bath House | Multi-storey palace courtyard stables, Guest House rooms, and waterproofed plaster chambers of At-Turaif Bath House | Included with At-Turaif citadel admission; keep off unstabilised upper wall edges |
| Wadi Walls, Burj Faysal, and Ghasiba | Restored perimeter adobe fortifications, watchtowers along Wadi Hanifa, and northern walled quarter of Ghusaybah | Visible from citadel rim paths and valley overlooks; selected outer archaeological zones remain restricted |
| Al-Bujairi Heritage Park and Mosques | Opposite bank palm groves, Sheikh Muhammad ibn Abd al-Wahhab Mosque complex, and Al-Zawiharah Mosque khalwa | Separate public park and dining access regulated by DGDA pass rules; modest attire required near mosques |
Confirm current DGDA entry pass rules, museum gallery openings, and seasonal evening access windows on the official Diriyah portal before visiting.
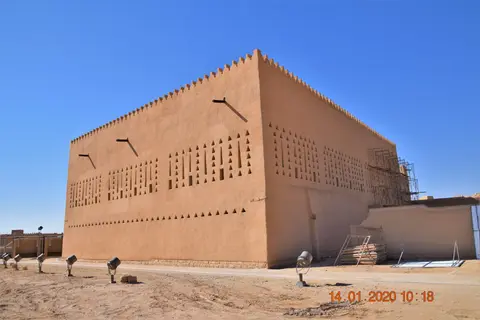
Triangular Apertures, Waterproof Plasters, and Underground Khalwas at Diriyah
Looking closely at walls, floors, and mosque interiors across At-Turaif and Al-Bujairi exposes three signature Najdi building techniques shaped by desert sun and scarce timber:
- Stepped mud-brick merlons and triangular light vents: Across Salwa and Saad bin Saud palaces, inspect rows of small triangular wall openings stacked cleanly to admit cross-breezes and filtered daylight while blocking harsh glare and keeping wall loads light.
- Differentiated waterproof plasters in At-Turaif Bath House: Inside the restored hammam rooms next to the Guest House, note how builders varied mineral plaster formulations across wet steam zones versus dry reception rooms fed directly from a Wadi Hanifa well.
- Subterranean khalwa chamber at Al-Zawiharah Mosque: Across the valley in Al-Bujairi Heritage Park, look for the distinctive underground winter prayer chamber beneath the courtyard floor, an authentic Najdi response to desert temperature extremes.
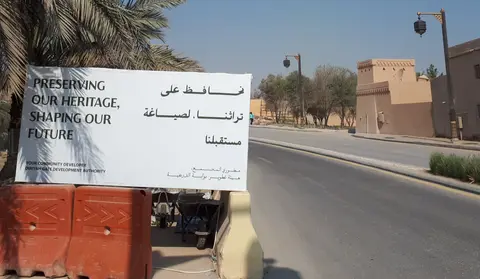
Winter-Evening Timing and Pairing At-Turaif with Dubai
Central Arabian plateau summers bring punishing daytime heat across unshaded adobe courtyards, so autumn through spring keeps walks between Salwa Palace, Saad bin Saud Palace, and Wadi Hanifa's palm groves comfortable. Low afternoon light picks out geometric mud-brick crenellations, triangular wall apertures, and watchtowers along the canyon rim. Visitors staying in central Riyadh can also inspect the large-scale architectural model of historic Diriyah inside the National Museum of Saudi Arabia to orient themselves across the three hilltop quarters. Arrivals through Riyadh's King Khalid International Airport (28 km away) connect onward across the Arabian Peninsula to Dubai, 878 km east, where Gulf maritime architecture contrasts sharply with interior Najdi fortifications. You can also explore wider regional sites in the UNESCO World Heritage Atlas.