


























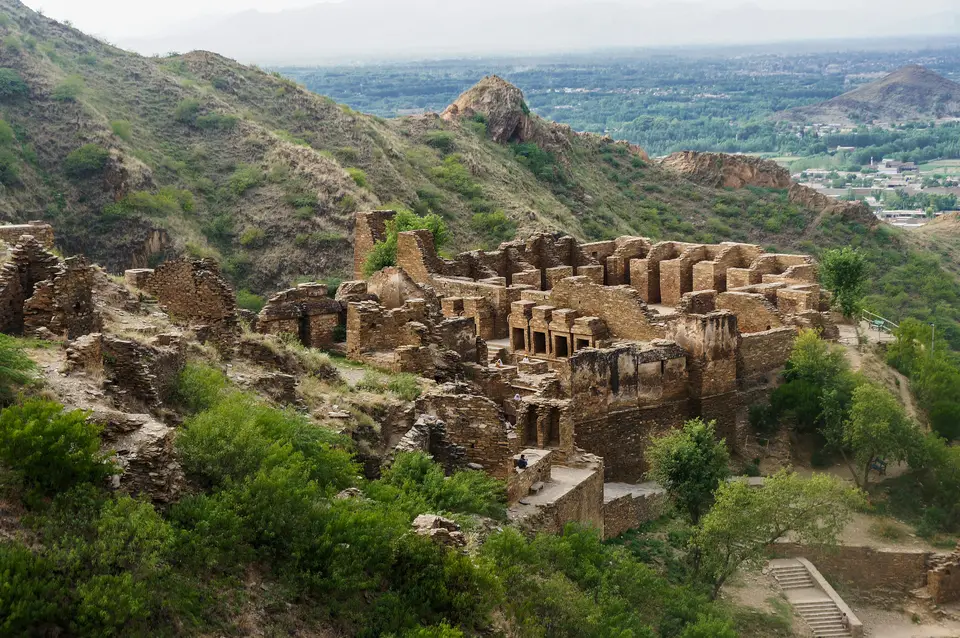
Quick Field Data
- UNESCO Inscription: 1980 · Criterion (iv).
- Scale & Footprint: Approximately thirty-three hectares across two paired components in Mardan District, Khyber Pakhtunkhwa, Pakistan: the hilltop monastic complex of Takht-i-Bahi (perched 36.6 to 152.4 metres above the plain) and the fortified Kushan urban mound of Sahr-i-Bahlol 5 kilometres away
- Access & Ticketing: Protected cultural heritage monument accessed via a road and car park at the foot of the Takht-i-Bahi ridge (2 kilometres from the village bazaar), followed by a stepped footpath climb to the upper monastic courts
- Arrival Logistics: Located along the Malakand Road corridor about 15 kilometres (9.3 miles) north of Mardan in Khyber Pakhtunkhwa Province, northwestern Pakistan
Ridge-Top Gandhara Monastic Planning and Diaper Masonry
Commanding the rocky spurs of a steep shale and limestone ridge rising 36.6 to 152.4 metres (around 150 metres, or 500 feet) above the agricultural plains of sugar cane alongside wheat, maize, and vegetables 15 kilometres (9.3 miles) outside Mardan within Khyber Pakhtunkhwa Province in northwestern Pakistan, the hilltop Buddhist Ruins of Takht-i-Bahi together with the adjacent urban ruins at Sahr-i-Bahlol form the most complete and best-preserved Buddhist monastic ensemble surviving from the ancient region of Gandhara. Entered onto the World Heritage List in 1980 during the 4th session under criterion (iv), the inscribed site unites two complementary components from the same historical era across roughly thirty-three hectares: the ridge-top monastic sanctuary of Takht-i-Bahi and the fortified Kushan settlement of Sahr-i-Bahlol (Sehri-Bahlol) situated 5 kilometres away on the fertile valley floor. High ridges spared the stone walls.
In Persian and local usage, the name Takht-i-Bahi translates as Throne of Origins or Throne of the Water Spring (from takht, meaning throne or high crest, and bahi, referring to two mountain springs or wells at the top of the ridge, while an alternative Arabic etymology links bahi to a bright or abandoned castle after Muslim settlement). Because the monastery was built high on the rugged mountain crest rather than along the exposed valley floor, it escaped the complete levelling suffered by lowland Gandhara cities during successive waves of invasion. First noted in modern European records by a French officer in 1836 (who referred to the Buddhist ruins near the village of Mazdoorabad), explored and excavated from 1864 onward (with sculpted Gandhara works such as a famous stair-riser showing devotees in Hellenistic costume entering the British Museum), and systematically restored in the 1920s, the hilltop complex preserves every functional zone of a classic Buddhist monastery.
Architecturally, all of the structures at Takht-i-Bahi were built using locally quarried dressed and semi-dressed stone masonry laid in lime-and-mud mortar according to the distinctive Gandhara masonry technique known as diaper style, in which courses of large, neatly squared ashlar blocks are framed and pinned by tightly fitted stacks of thin stone chips. Adapting this diaper-stone construction to the narrow, uneven topography of the ridge crest, monastic engineers terraced the hillside with high retaining walls and linked the separate courtyards using covered stepped passageways alongside vaulted corridors and stone staircases.
Archaeological stratigraphy divides the architectural development of Takht-i-Bahi into four distinct construction periods spanning the 1st century BCE to the 7th century CE. Founded as a Buddhist monastery in the early 1st century CE, the earliest phase is anchored by a famous epigraphic discovery on the ridge: an inscription bearing the name of the Indo-Parthian ruler Gondophares (who reigned from 20 to 46 CE). Following Gondophares, the Mardan plain passed under the rule of Kujula Kadphises, founder of the Kushan dynasty, and flourished through the 2nd century CE under the great Kushan king Kanishka and his successors. A second major building campaign during the 3rd and 4th centuries CE created the central Stupa Court and the monumental assembly hall, followed by a third construction period in the 4th and 5th centuries CE under later Kushan kings alongside the Kidara Kushana rulers, before a final building phase added the western Tantric meditation complex and late votive stupas prior to the site's abandonment in the 7th century CE.
Four Monastic Courts, Underground Tantric Cells, and Fortified Sahr-i-Bahlol
Walking across the spine of the Takht-i-Bahi ridge reveals a compact, four-part spatial layout engineered around ritual devotion alongside communal scholarship and solitary contemplation. Inside Pakistan, the heart of complex lies the Main Stupa Court, an open rectangular quadrangle originally dominated by a tall central stupa standing on a square podium and surrounded on three sides by deep niches or chapels that once sheltered towering stucco and stone statues of the Buddha beneath corbelled roofs. Immediately north of the main stupa court, a stepped passage descends into the Monastic Quadrangle, where individual vaulted meditation and sleeping cells for the resident monks are arranged around a central open courtyard alongside a communal dining area and a high-walled stone conference or assembly hall on the eastern flank.
South and west of the main stupa quadrangle extends the Court of Votive Stupas (the temple complex), an expansive open courtyard crowded with dozens of smaller circular and square stupa bases of later 4th- to 5th-century construction, including a prominent group of three stupas where wealthy patrons alongside pilgrims and monastic donors commissioned sculpted plaster and stone reliefs to earn religious merit. Flanking the western side of the votive stupa court, and built onto a lower terrace supported by massive diaper-masonry retaining walls, lies the most unusual architectural feature of Takht-i-Bahi: the Tantric Monastic Complex. Beneath an open courtyard, a covered stone corridor gives access to a row of small, pitch-dark underground cells entered through low, narrow stone doorways barely high enough to crawl through, designed specifically for austere solitary and Tantric meditation completely cut off from daylight and sound.
Even though the Huns under ruler Toramana and his son Mihirakula swept through Gandhara in the middle of the 5th century CE, destroying lowland monasteries and killing inhabitants across the region, archaeological evidence indicates that while Takht-i-Bahi suffered damage during the raids by the Huns, its elevated ridge position allowed monastic life to continue until the 7th century CE. Supplying and supporting the hilltop monks throughout the Kushan era was the paired component located 5 kilometres away on the irrigated plain: the nearby fortified settlement at Sahr-i-Bahlol (Sehri-Bahlol, locally interpreted in Hindko as Sir Bahlol after a later political and religious leader, though the mound is two millennia older, standing near historical villages such as Thordher, Lund Khwar, Sher Garh, and Mazdoorabad). Surrounded by remnants of ancient defensive fortifications, the elevated mound of Sahr-i-Bahlol preserves the urban street grid and religious foundations of a small Kushan fortified town that sustained the surrounding agricultural valley.
Climbing the Monastic Ridge from Mardan
Today, while the modern settlement of Takht-i-Bahi below the ridge has grown to a population of 85,040 (ranking 150th in Pakistan in the 2023 census), the upper monastery ruins stand 2 kilometres (1.2 miles) away from the bazaar above a dedicated access road and car park. Visiting the site involves climbing the stone paths from the car park up to the 150-metre ridge crest to explore the interlocking courtyards and subterranean meditation cells overlooking the Mardan plain.
Structure your field visit around the four monastic zones of the ridge and the lowland town mound of Sahr-i-Bahlol.
- Trace the diaper-stone courts from the Votive Stupas to the Main Stupa: Ascend from the car park into the central Court of Votive Stupas to inspect the bases of the three stupas and the surrounding donor shrines, noting how Gandhara masons wedged thin stone flakes between squared blocks set in lime and mud mortar. Step south into the elevated Main Stupa Court to examine the perimeter ring of image chapels that once housed monumental stucco statues.
- Explore the Monastic Quadrangle and the dark Tantric meditation cells: Walk north into the residential monastic courtyard to see the two-storey stone foundations of the monks' living cells and the adjacent high-walled assembly hall. Then descend the covered stepped passageways on the western terrace into the vaulted underground corridor of the Tantric monastic complex, where low stone lintels open into pitch-dark solitary meditation chambers.
- Look out toward Sahr-i-Bahlol and connect across Gandhara: From the secular buildings and ridge-top spurs between 36.6 and 152.4 metres high, look out across the Mardan plain toward the fortified Kushan mound of Sahr-i-Bahlol 5 kilometres away along the Malakand Road. Pair your visit to Takht-i-Bahi with other Buddhist and ancient urban landmarks across Pakistan in our UNESCO World Heritage Atlas.
