


























Quick Field Data
- UNESCO Inscription: 1981 · Criteria (i), (ii), (iii).
- Scale & Footprint: Two distinct royal Mughal complexes situated 7 kilometres apart in the city of Lahore, Punjab, Pakistan: the fortified palace citadel of the Lahore Fort (at the northwest corner of the Walled City) and the 16-hectare, three-terraced Shalamar Gardens (measuring 658 by 258 metres)
- Access & Ticketing: Both monuments are open to ticketed visitors in Lahore; paths in the Lahore Fort lead through the Masjidi Gate alongside the Court of Shah Jahan and Shish Mahal, while elevated brick khayaban walkways trace the three fountain terraces of the Shalamar Gardens
- Arrival Logistics: Situated in Lahore, Punjab, Pakistan, with the Lahore Fort anchoring the northwestern edge of the Walled City and the Shalamar Gardens lying 5 kilometres (3.1 miles) east of the Delhi Gate along the Grand Trunk Road beside Baghbanpura
Imperial Evolution of the Lahore Fort from Akbar to the 1631 Shish Mahal
Positioned 7 kilometres apart across the historic urban fabric of Lahore in Pakistan's Punjab Province, the Fort and Shalamar Gardens in Lahore unite two complementary masterpieces of 16th- and 17th-century Mughal civilisation: a monumental royal palace-fortress and an expansive three-terraced paradise water garden. Inscribed together on the World Heritage List in 1981 under cultural criteria (i), (ii), and (iii), the twin imperial complexes illustrate how the Mughal dynasty synthesised Islamic alongside Persian, Hindu, and Mongol artistic traditions to reshape the architecture and landscape design of the Indian subcontinent, reaching its creative zenith under Emperor Shah Jahan. Marble palaces mirror paradise water gardens.
Occupying an ancient settlement mound at the northwestern corner of the Walled City of Lahore that has been inhabited for several millennia and assumed its fortified outline in the 11th century, the Lahore Fort was repeatedly destroyed and rebuilt between the 13th and 15th centuries before Emperor Akbar replaced its mud-brick ramparts with burnt brick and red sandstone in the 16th century. Akbar's defensive and ceremonial campaign is anchored by the monumental Masjidi Gate, flanked by two massive semi-octagonal bastions, and by the spacious hall of the Khana-e-Khas-o-Am (serving for Public and Private Audience), where Hindu stone-bracket carving and Persian spatial planning were merged into early Mughal court architecture.
Under Akbar's son and successor, Emperor Jahangir, imperial builders completed the expansive northern quadrangle in 1617 to 18 and, in 1624 to 25, embellished the northern and northwestern exterior fort walls with continuous panels of glazed tile mosaics depicting courtly scenes alongside elephants, camels, horsemen, and angels. When Emperor Shah Jahan ascended the throne, he transformed the fort's harsh military sandstone aesthetic into an intimate sequence of white marble pavilions surrounding the Court of Shah Jahan. Built across the upper ramparts are the Diwan-e-Kas (pillared white marble Private Audience Hall), the octagonal Lal Burj (summer pavilion), the Khwabgah-e-Jahangiri (imperial sleeping chamber), and the crowning architectural masterpiece of the citadel, the Shish Mahal, erected in 1631 to 32.
Designed as the private imperial residence for the empress and royal court, the Shish Mahal opens onto a marble-paved courtyard through a double-arcade of scalloped white marble arches inlaid with semi-precious stones. Inside its vaulted main hall and surrounding chambers, thousands of convex glass mirror mosaics (ayina-kari) are embedded into gilded stucco relief and paired with delicately carved perforated marble screens (jalis) overlooking the city below, creating a shimmering canopy of reflected candlelight and air circulation during Punjab's hot summers.
The 1641 Shalamar Charbagh, 414 Fountains, and Ali Mardan Khan's Canal
Five kilometres (3.1 miles) east of the Walled City's Delhi Gate along the Grand Trunk Road beside Baghbanpura lies the second component of the World Heritage site: the Shalamar Gardens (also spelled Shalimar Gardens). Commissioned by Emperor Shah Jahan on 6 June 1641 (3 Rabi-ul-Awwal 1051 AH) and completed in just 17 months and 14 days in 1642, the gardens were inspired by the older Kashmir Shalimar Gardens built by his father Jahangir, as recorded by Shah Jahan's court historian Muhammad Saleh Kamboh. Originally known as Farah Bakhsh (Delightful) prior to the reign of Emperor Shah Alam, and first called Shola-i-Mah (Ray of the Moon) by the chroniclers of Nader Shah, the name Shalamar has been linked by scholars to Sanskrit shala (abode) combined with Turkic mar (joy) or Kashmiri mar (stream), or by Muhammad Ishtiaq Khan to Kashmiri shali (rice paddy) and mar (black loamy soil). Later, during a court debate under Maharaja Ranjit Singh (recorded by Syad Muhammad Latif), Ranjit Singh rejected the Punjabi reading of God's Curse and temporarily renamed the complex Shahla Bagh (Garden of the Black-Eyed Sweetheart).
Because the land at Ishaq Pura belonged to the noble Arain Mian family of Baghbanpura, family head Mian Muhammad Yusuf ceded the estate to Emperor Shah Jahan in 1641; in gratitude, Shah Jahan granted the Arain Mian family hereditary governance of the Shalamar Gardens, a custodianship they held for more than 350 years until General Ayub Khan nationalised the gardens in 1962 (after banning the annual Mela Chiraghan festival inside the walls in 1958). Unlike Kashmir's naturally sloping mountain gardens, building a stepped water garden on the flat alluvial plain of Lahore required extraordinary hydraulic engineering managed by court noble Khalilullah Khan alongside Mulla Alaul Maulk Tuni and chief engineer Ali Mardan Khan, who excavated a 100-mile-long canal (the Shah Nahar) from the foothills of Kashmir to feed the fountains.
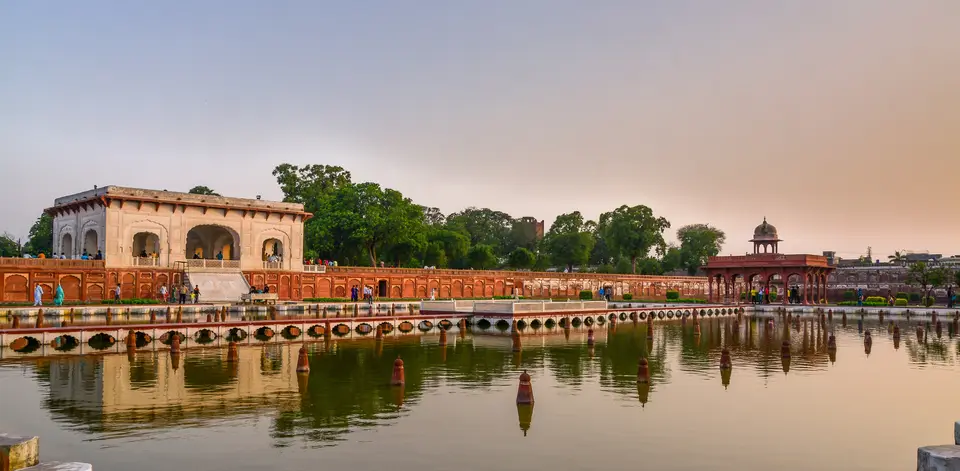
Enclosed within a high brick wall richly ornamented with fretwork to create a terrestrial Timurid and Persian Charbagh paradise garden uniting sun alongside moon, air, and shade, the Shalamar Gardens form a north-to-south rectangle measuring 658 metres by 258 metres across 16 hectares. The rectangle descends in three stepped terraces, each dropping 4 to 5 metres (13 to 15 feet) below the one before it. The uppermost square terrace, reserved for the emperor's harem, is named Bagh-e-Farah Baksh (Bestower of Pleasure), while the narrow rectangular middle terrace (the Emperor's Garden) and the square lowest terrace (where the original main entrance welcomed noblemen and the public) are jointly named Bagh-e-Faiz Baksh (Bestower of Goodness).
Both the upper and lower square terraces are quartered into four smaller squares by intersecting water channels lined with elevated brick walkways (khayaban). Across the three levels operate 414 fountains, the largest number in any Mughal garden, discharging into wide marble pools (hauz) to cool summer temperatures that exceed 49 degrees (120 degrees): 105 fountains play on the upper terrace, 152 fountains on the middle terrace, and 153 fountains on the lower terrace. Connecting the three levels are 5 cascades of flowing water, led by the great marble cascade (where water sheets over carved marble chadors, or curtains, past a marble throne) and the Sawan Bhadoon pavilion, where falling water veils recessed wall niches. Although Sikh rule saw marble stripped for the Golden Temple and Ram Bagh Palace in Amritsar and the costly agate gate sold by Lehna Singh Majithia before Ranjit Singh ordered repairs in 1806, the 16-hectare hydraulic system remains intact.
Touring the Walled City Citadel and the Three Terraces at Baghbanpura
Visiting both components of Lahore's World Heritage inscription in a single day allows travellers to experience the architectural transition from the fortified imperial court of the Lahore Fort to the shaded, water-cooled avenues of the Shalamar Gardens 7 kilometres away.
Structure your Lahore itinerary by exploring the fort's marble courts in the morning before following the Grand Trunk Road east to the three garden terraces.
- Enter the Lahore Fort to trace the evolution from Akbar to Shah Jahan: Begin at the northwestern corner of the Walled City to examine Emperor Akbar's 16th-century red-sandstone Masjidi Gate and the Khana-e-Khas-o-Am, then walk north into the large court completed by Jahangir in 1617 to 18 and inspect the 1624 to 25 glazed-tile picture wall along the outer ramparts. Continue into the white marble Court of Shah Jahan to study the Diwan-e-Kas alongside the Lal Burj, Khwabgah-e-Jahangiri, and the 1631 to 32 Shish Mahal, noting its convex glass mosaics and pierced marble screens.
- Walk the elevated khayaban paths across the three Shalamar terraces: Travel 5 kilometres east of the Delhi Gate along the Grand Trunk Road to the Shalamar Gardens beside Baghbanpura. Walk the 658-by-258-metre north-south axis across the four-part Charbagh squares of the upper Bagh-e-Farah Baksh terrace (with 105 fountains) and the lower Bagh-e-Faiz Baksh terrace (with 153 fountains), observing how the high fretwork brick perimeter wall insulates the garden from the city.
- Examine the Great Marble Cascade, central hauz, and Sawan Bhadoon: Pause on the rectangular middle terrace (the Emperor's Garden) where 152 fountains feed the wide central marble pool (hauz) and its central seating pavilion. Look closely at the carved marble water curtains (chadors) of the Great Marble Cascade dropping 4 to 5 metres from the upper terrace and step down into the Sawan Bhadoon water pavilion, then compare Lahore's Mughal monuments with other Mughal monuments in our UNESCO World Heritage Atlas.
