Quick Field Data
- UNESCO Inscription: 2019 (Ref. 1496), serial cultural site across six US states uniting eight buildings designed between 1908 and 1959; Criterion (ii).
- Scale & Footprint: 25.723 hectares across eight National Historic Landmarks spanning Oak Park and Chicago (Illinois), Spring Green and Madison (Wisconsin), Mill Run (Pennsylvania), Los Angeles (California), Scottsdale (Arizona) and New York City.
- Access & Ticketing: Managed separately by non-profit foundations, trusts and local authorities; Fallingwater tours, Taliesin West programmes and Guggenheim entries require timed tickets booked via each monument's official site.
- Arrival Logistics: Near the geographic centre of this multi-state listing, St. Louis Lambert International Airport (STL) lies 203 kilometres away, Kansas City International Airport (MCI) sits 213 kilometres west and Des Moines International Airport (DSM) lies 225 kilometres north. Kirksville Regional Airport (IRK) sits 40 kilometres away with limited regional flights, while travellers usually fly to major hubs serving individual monuments such as Chicago (457 kilometres from the centroid) or Pittsburgh (116 kilometres from Fallingwater).
From Oak Park Prairie Geometry to the Guggenheim Spiral
Spanning half a century of architectural work by Frank Lloyd Wright (1867 to 1959), this eight-building ensemble was the first modern American architecture listed by UNESCO. Wright initially studied in the Chicago school under Louis Sullivan before opening independent practice in 1893. Throughout his career, he operated from three primary studios: Oak Park in Illinois (1889 to 1910), Taliesin in Wisconsin (1911 to 1959) and Taliesin West in Arizona (1937 to 1959). All eight listed structures hold individual US National Historic Landmark protection, backed by deed restrictions, preservation zoning, private conservation easements and state statutes.
Inscribing these buildings took three decades of international review led by the Frank Lloyd Wright Building Conservancy in Chicago. After a late-1980s joint nomination of Taliesin and Taliesin West was declined because UNESCO sought a broader survey, the National Park Service submitted 10 sites in 2008. That tentative list expanded to 11 buildings across seven states in July 2011 from over 400 structures reviewed by scholars. Following the withdrawal of Racine's Johnson Wax buildings by their owner, the Department of the Interior nominated 10 works in March 2015 before UNESCO referred the dossier back in July 2016. Working with the National Park Service through the Frank Lloyd Wright World Heritage Council established in 2012, conservation leaders narrowed the December 2018 submission to eight buildings, omitting Oklahoma's Price Tower and California's Marin civic building. Following recommendation from the International Council on Monuments and Sites in June 2019, inscription passed on 7 July 2019 as the 24th World Heritage listing in the United States.
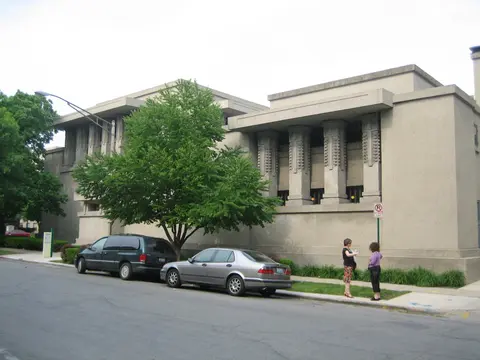
Together the eight sites trace every phase of Wright's organic architecture, uniting open floor plans, blurred indoor-outdoor thresholds and structural steel and reinforced concrete. Unity Temple in Oak Park (1908) and Chicago's Frederick C. Robie House define his Prairie style with interlocking horizontal planes. At Spring Green, Wisconsin, Wright rebuilt Taliesin's living quarters twice after fires in 1914 and 1925. Later works ranged from Mayan Revival Hollyhock House in California during the 1910s and 1920s and the 1936 middle-class prototype Herbert and Katherine Jacobs First House in Madison to Fallingwater, Arizona's Taliesin West and the spiral ramp of New York's Solomon R. Guggenheim Museum, begun in the 1940s and completed in 1959. Critics across the European Modern Movement, Latin America, Australia and Japan studied these residential, religious and cultural prototypes closely.
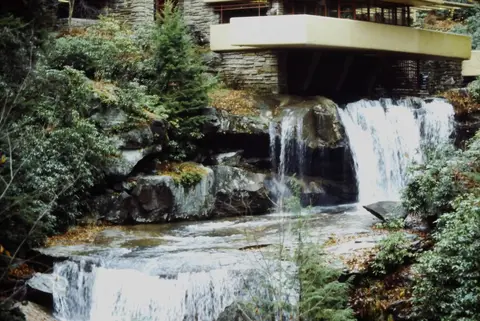
Cantilevered Concrete Above Bear Run at Fallingwater House
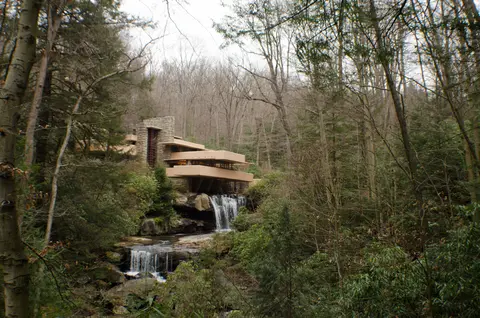
In southwestern Pennsylvania's Laurel Highlands, Fallingwater, PA remains Wright's most famous residential composition. Originally developed between the 1890s and 1913 as the Syria Country Club beside the Baltimore and Ohio Railroad's Bear Run station, the wooded plot held a clubhouse and 13 vanished structures before going bankrupt in 1913. By 1916, Pittsburgh department store president Edgar J. Kaufmann Sr. converted Bear Run into an employee summer camp hosting up to one thousand workers each summer. Edgar and Liliane Kaufmann built a basic 1922 cliff cabin nicknamed the Hangover without electricity or plumbing before buying the grounds outright in July 1933. After their only son Edgar Kaufmann Jr. (who studied in Europe under Victor Hammer from 1930 to 1933) began apprenticing at Taliesin in September 1934, his parents hired Wright in late 1934.
Wright inspected Bear Run in late December 1934 and asked for a site map charting every boulder and tree species, forwarded to Taliesin on 9 March 1935. Though Edgar Sr. imagined looking downstream at the cascade, Wright rotated the plan 30 degrees counterclockwise from due south atop the 20-to-30-foot upper waterfall at 1,298 feet above sea level. Explaining that he wanted the Kaufmanns to live with the stream rather than merely view it, Wright placed the house upstream of the 7-to-10-foot lower falls where Bear Run feeds the Youghiogheny River. Assisted by apprentices Edgar Tafel and Robert Mosher and engineers Mendel Glickman and William Wesley Peters, Wright finished initial sketches on 22 September 1935 and sent preliminary blueprints on 15 October 1935. Despite Pittsburgh consulting engineers citing eight structural hazards in early 1936 drawings, construction advanced after sample masonry tests.
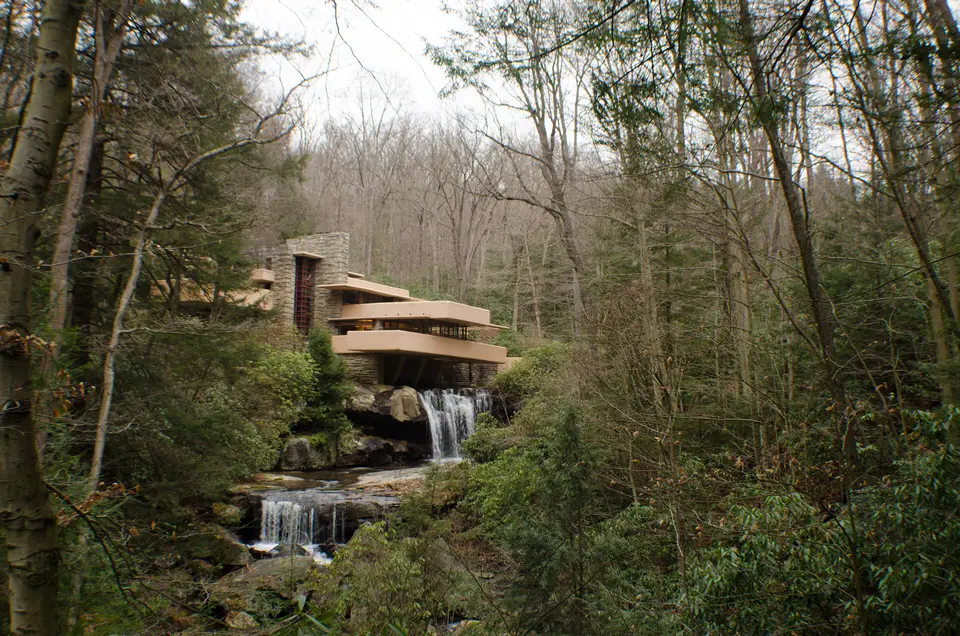
Cantilevered reinforced concrete terraces emerge from a core of buff and grey Pottsville Formation sandstone, bringing steel and plate glass into balance beneath dense woodland canopy. Spanning 5,330 square feet inside, the Fallingwater house places its living room, kitchen and two decks on the entry storey with four bedrooms above, furnished with Wright-designed built-ins, textiles and Tiffany glass. Occupied from 1937 and linked in 1939 by a curved walkway to an L-shaped hillside guest wing 90 feet north, the estate also preserves the historic 1870 and 1940s Barn 0.25 miles away. A small family mausoleum fitted with bronze doors designed by Alberto Giacometti honours Edgar and Liliane Kaufmann, while Edgar Jr.'s ashes were spread across the grounds. Above the main house, the guest wing incorporates a carport and servants' quarters tucked quietly against the rising woodland ridge.
After passing 5,000 acres to the Western Pennsylvania Conservancy in 1963, Edgar Sr.'s retreat opened for public Fallingwater tours in July 1964. A five-pavilion open-air visitor centre with glass-walled galleries and ticket spaces was added out of sight in 1979. George Longenecker's 1,700-pound, 5-by-18-foot entrance gate served from 1995 to 2005, and major structural strengthening at the turn of the twenty-first century arrested terrace sag and improved drainage. Wright's unbuilt estate proposals, including a gatehouse and farmhouse, remain archived in project drawings.
Desert Masonry and Apprenticeships at Taliesin West
Winter pneumonia in 1936 prompted doctors to advise Wright to spend cold months in Arizona, extending camp architecture tested earlier in the Southwest. While consulting on the Arizona Biltmore Hotel in 1927, Wright returned in 1929 to build his temporary Ocotillo Desert Camp near Phoenix on a 30-and-60-degree grid. After winter stays from 1935 to 1936 at Alexander Chandler's La Hacienda property and stalled negotiations with farmer Dewey Keith, Frank and Olgivanna bought and leased 320 acres below McDowell Peak in December 1937, 26 miles from Phoenix. Although locals warned drilling was futile, Wright financed a deep well that struck a subterranean river between 484 and 486 feet down after three years of work, still supplying water today.
In early 1938, Wright's secretary Gene Masselink drove winter caravans loaded with drafting boards and musical instruments from Wisconsin down different routes each year. Pioneers faced stark conditions: Kay Schneider recalled rationing one US gallon per week for washing, Edgar Tafel ran a portable generator and Larry Lemmon dug an earthen cold pantry. Starting from canvas tents and a timber winter shelter named Sun Trap inspired by Wright's unbuilt 1921 Mojave Desert house, Wright sketched permanent buildings on butcher paper outside to cut glare. Originally rotated 30 degrees, final plans aligned five studio, residence, office, dining and workshop wings around a pergola along a strict 45-degree desert axis.
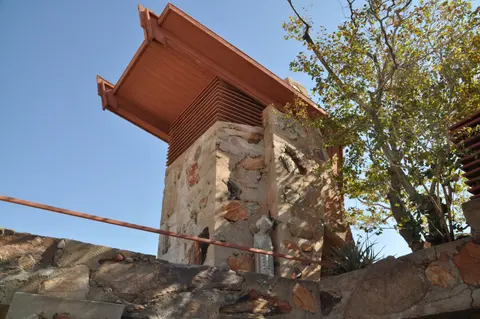
Apprentices gathered red, umber, blue-grey and purple volcanic boulders off the desert floor, packing them into wooden forms around concrete to create battered desert masonry walls topped by timber trusses and translucent canvas roofs. Inside, triangular and hexagonal motifs shape furniture, garden courts, a kiva chamber and two performance spaces. Reached originally via a 1.75-mile flower-lined access road off North Frank Lloyd Wright Boulevard, the 491-acre Scottsdale campus faces modern urban growth near Thompson Peak and McDowell Peak beside 4,000 estate solar panels and the Central Arizona Project canal. A 2020 survey recorded 64 Hohokam petroglyphs across the desert estate, including nine near campus walls and the handclasp symbol adopted as the Frank Lloyd Wright Foundation emblem. Earlier Indigenous millstones, corn pits and potsherds remained intact when Wright acquired the mesa.
Access Zones Across the Eight Inscribed Wright Monuments
Spread across 25.723 hectares in six states, the serial listing cannot be toured in one trip, so visitors combine regional hubs with individual advance bookings. Together these eight landmarks demonstrate how Wright adapted organic architecture across dense urban cores, leafy suburbs, forested mountain ravines and arid Sonoran foothills.
| Complex Zone | Key Highlights | Access & Ticket Rule |
|---|---|---|
| Fallingwater (Mill Run, PA) | Cantilevered terraces over Bear Run waterfall, sandstone hearth and hillside guest wing. | Requires advance Fallingwater tickets via Western Pennsylvania Conservancy; interior photography rules apply. |
| Chicago & Oak Park (Unity Temple, Robie House) | Poured-concrete Prairie church in Oak Park and horizontal brick residence in Chicago. | Managed locally with separate guided architectural tour tickets via Chicago-area preservation trusts. |
| Wisconsin Duo (Taliesin, Jacobs First House) | Spring Green hillside estate and Madison's 1936 prototype Usonian home. | Seasonal guided estate tours require advance booking; active conservation work remains ongoing. |
| Coastal & Desert Landmarks (Guggenheim, Hollyhock, Taliesin West) | Manhattan spiral gallery, Los Angeles Mayan Revival home and Scottsdale desert campus. | Museum entry at Guggenheim; timed foundation tours at Taliesin West and Hollyhock House. |

Three Structural and Material Details Across Wright's Buildings
- Pottsville Sandstone Piers and Concrete Cantilevers at Fallingwater: Look closely where smooth warm-toned concrete slabs project horizontally out from rough stacked sandstone masonry. Wright keyed the central structural pier straight into bedrock beside Bear Run so cantilevered balconies read like natural geological ledges.
- Desert Masonry Cobbles and 45-Degree Axes at Taliesin West: Examine the angled retaining walls around the drafting hall and garden terrace in Scottsdale. Apprentices set multi-coloured desert boulders flush against wooden formwork before pouring concrete behind them so walls anchor visually into McDowell foothills.
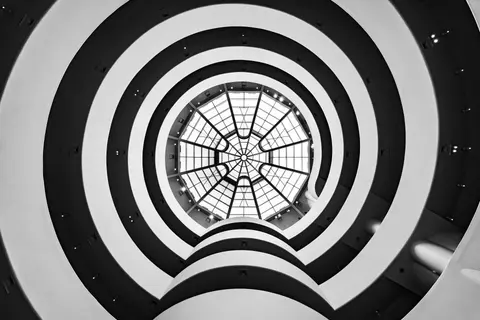
- Daylit Helical Ramp and Skylight at the Guggenheim Museum: Stand on the ground rotunda floor in Manhattan and look straight up to the multi-ribbed glass skylight. Daylight pours down six continuous spiral gallery turns, replacing conventional stacked museum rooms with one flowing architectural promenade.

Seasonal Planning From Pittsburgh and Chicago Gateways
Visitors choosing the best time to visit Fallingwater favour spring greenery and crisp October autumn foliage in southwestern Pennsylvania, since Bear Run freezes in severe winter cold and sometimes dries low in late summer. Those researching how to get to Fallingwater from Pittsburgh drive 72 miles (116 kilometres) southeast toward Pennsylvania Route 381, adding nearby things to do near Fallingwater such as Ohiopyle State Park, Fort Necessity National Battlefield and Wright's Kentuck Knob 7 miles southwest. Winter and spring offer ideal desert walking temperatures around Taliesin West in Scottsdale before summer heat peaks, while Illinois landmarks pair smoothly with our Chicago city guide and wider listings in the UNESCO World Heritage Atlas.