


























Quick Field Data
- UNESCO Inscription: Inscribed in November 1979 as a Cultural heritage site under criteria (ii), (iii), and (iv) in Split on the Adriatic coast of Croatia.
- Scale & Footprint: Irregular rectangular Roman palace-fortress measuring 214.97 metres on the east, 174.74 metres on the north, and 181.65 metres on the south, surrounded by medieval alongside Renaissance and Baroque quarters.
- Access & Ticketing: The ancient streets alongside the gates and central Peristyle are open public spaces day and night; tickets are required for the Cathedral of Saint Domnius, Jupiter's Temple, and the vaulted substructures, so check the official site.
- Arrival Logistics: Directly adjacent to Split's ferry port alongside the bus station and railway terminal along the southern waterfront promenade.
Castrum and Villa on the Adriatic Peninsula
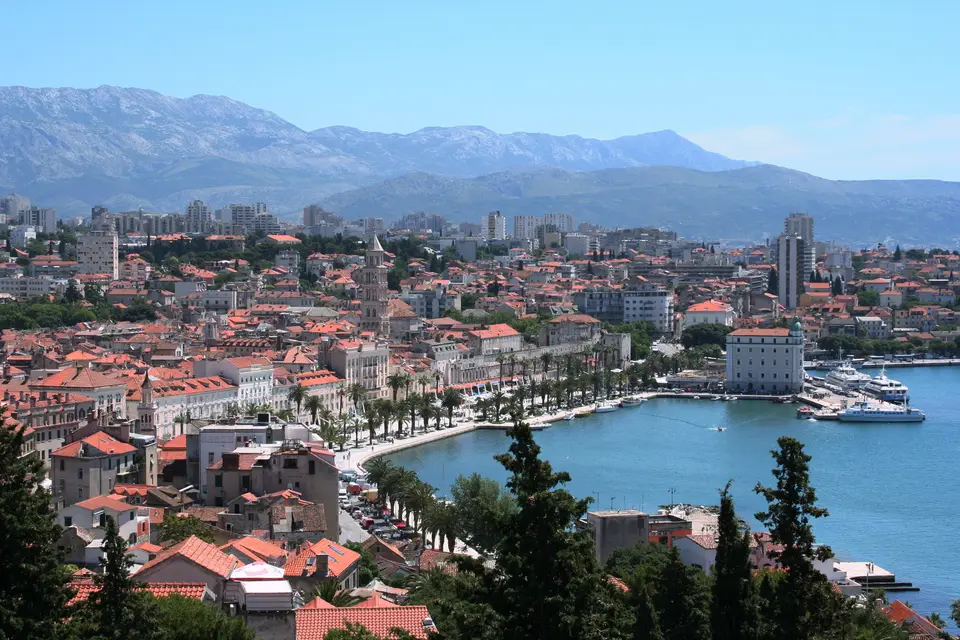
The limestone gleams white. Ancient arches frame every narrow street. Built between the late third and early fourth centuries AD on a short bay peninsula 6 kilometres (3.7 miles) southwest of Salona, the former provincial capital of Dalmatia with 60,000 inhabitants and the birthplace of Emperor Diocletian, Diocletian's Palace (known in Croatian as Dioklecijanova palača and in Latin as Palatium Diocletiani) was ordered around 295 AD after the introduction of the Tetrarchy to function as the emperor's heavily fortified retirement residence following his abdication on 1 May 305 AD. According to Roman cartographic records preserved in the medieval Tabula Peutingeriana parchment, a settlement called Spalatum already stood in that sheltered bay, although archaeologists have yet to determine its exact footprint and surviving traces. Modelled on third-century Roman legionary forts along the imperial limes frontier, such as the Rhine bridgehead fort of Castrum Divitia opposite Cologne, while simultaneously incorporating the seafront galleries of a luxury villa and spatial features of early Sasanian Persian royal palaces, the complex holds an outstanding place as the world's most complete surviving Roman palace. Today, the monument forms about half of the living old town of Split, modern Croatia's second-largest urban centre, where 3,000 inhabitants live and work amid shops, boutiques, and cafes alongside bars and restaurants built directly into the ancient vaults and walls.
Laid out as an irregular rectangle adapted to the sloping terrain (measuring 214.97 metres along its eastern facade, 174.74 metres along the north, and 181.65 metres along the south), the mainland-facing western, northern, and eastern walls were heavily fortified like a legionary fort on the Danube with 16 projecting towers, comprising 4 square corner towers (three of which survive today except the southwestern one), 6 octagonal ground-floor gate towers flanking the three land entrances, and 6 intermediate rectangular towers. While the lower parts of these three land facades are massive and simple without openings, their upper levels feature large arches facing the mainland. Only the southern facade, which originally rose directly from or very near the sea, was unfortified, displaying an elaborate upper-floor arcaded gallery with 42 windows and 3 balconies opening onto the Adriatic.
Basic building materials came from close proximity: fine white limestone and marble of high quality from the quarries on the island of Brač alongside stone from Seget near Trogir, supplemented by riverbed tuff extracted nearby and bricks stamped in Spalatum and Salonitan workshops, while imported decorative materials included Egyptian granite columns and fine marble revetments and capitals produced in workshops in the Proconnesos. Although the master architect behind the palace design remains unknown and works were still underway when Diocletian abdicated in 305 after arriving earlier from Nicomedia, engraved Greek names such as Zotikos and Filotas alongside Greek characters show that Diocletian brought master builders from the eastern part of the empire. As scholar Anne Hunnell Chen has observed, these eastern engineers accompanied troops on late third-century Persian campaigns and introduced Mesopotamian pitched-brick dome vaulting techniques alongside Sasanian royal palace spatial arrangements to project imperial power.
Four Monumental Gates alongside the Peristyle and Medieval Commune
Four principal Roman gates stood in the middle of each outer wall, where they led toward enclosed courtyards while dividing the interior along a transverse east-to-west decumanus road and a north-to-south cardo street into two halves: a less well-preserved northern half divided into two parts that housed soldiers, servants, and storage magazines, and a more luxurious southern half reserved for public, private, and religious buildings alongside the Emperor's apartments. On the north stood the Porta Septemtrionalis, or Golden Gate (Porta aurea), the main approach from Salona through which Diocletian probably entered after abdicating on 1 May 305; on the east lay the Porta Orientalis, or Silver Gate, facing the Roman town of Epetia, modern Stobreč; on the west stood the military Porta Occidentalis, or Iron Gate, the only gate to remain in continuous use to the present day after fifth-century Christians replaced its lintel relief of Nike, removed under Theodosius I, with an engraved cross; and on the south opened the simple Porta Meridionalis, or Bronze Sea Gate, allowing private boat access or supply deliveries into the barrel-vaulted basement rooms.
In the southern half, the monumental colonnaded court of the Peristyle provided northern entry into the imperial quarters ahead of the circular domed rotunda of the Vestibule, while giving access on the east to Diocletian's octagonal mausoleum and on the west to three temples: two now lost, alongside the Temple of Jupiter (built between 295 and 305 and converted in the sixth century into the Baptistery of Saint John the Baptist above a crypt dedicated to Saint Thomas) and the nearby Temple of Aesculapius with its semi-cylindrical stone roof that did not leak until covered with lead in the 1940s. Diocletian also decorated the palace with twelve 3,500-year-old granite sphinxes originating from the mortuary complex of Pharaoh Thutmose III in Egypt, three of which survive today: one on the Peristyle, a second headless sphinx outside Jupiter's temple entrance, and a third in the city museum. Stretching 40 metres deep along the entire southern seafront, the Emperor's apartment block rested atop the barrel-vaulted Cellars of Diocletian's Palace, whose complete preservation mirrors the upper halls: a western domed hall, two halls with apses, two recently discovered baths to the north, an eastern octagonal triclinium dining room with three cross-planned halls, a fully preserved Western Cross Hall wall, and the southern cryptoporticus gallery. Here Diocletian lived for four years growing cabbages in his palace gardens (famously telling envoys at Carnuntum who begged him to resolve the conflicts of Constantine and Maxentius that anyone who saw the cabbages he planted would never ask him to replace peace with never-satisfied greed) before witnessing the failure of the Tetrarchy alongside the forced suicide and damnatio memoriae of Maximian and dying on 3 December 312. After Emperor Julius Nepos was stabbed to death nearby in 480 and seventh-century Avar and Slavic invasions destroyed Salona, refugees sheltered inside the palace walls, building tiny sentry-corridor churches over the gates (Saint Martin over the Golden Gate, Saint Apolinar over the Silver Gate alongside the later Church of Dušica destroyed in the Second World War, and Saint Teodora over the Iron Gate) and converting the Mausoleum of Diocletian into the Cathedral of Saint Domnius.
Between the twelfth and fourteenth centuries, during the free medieval commune, Romanesque houses, twelfth- and thirteenth-century churches, the Cathedral of Saint Domnius's Romanesque bell tower, and fifteenth-century Gothic alongside Renaissance and Baroque palaces filled the ancient streets and docks. Rediscovered for Western Europe when Scottish architect Robert Adam and French antiquary Charles-Louis Clérisseau surveyed the ruins and published their folio in London in 1764, followed by the 1782 drawings of Louis-François Cassas published by Joseph Lavallée in 1802, the palace inspired European Neoclassical architecture, appeared on the 1993 Croatian 500 kuna banknote, was protected from a November 2006 commercial development plan for over twenty new buildings by a 2007 public petition alongside World Monuments Fund stone and plasterwork restoration, and later served as a filming location for the fourth season of Game of Thrones and the 31st season of The Amazing Race.
Navigating the Substructures and Peristyle of Split Today
History lives inside these walls. Walking along the transverse decumanus from the Iron Gate to the Silver Gate reveals how medieval stone houses have fused with third-century Roman arches and Egyptian granite columns.
- Entry and Route Through the Four Gates: Enter from the southern waterfront through the Porta Meridionalis directly into the barrel-vaulted Roman basement substructures, emerge up the steps into the central Peristyle square, and walk north through the Golden Gate to inspect the octagonal tower foundations and the tiny seventh-century Church of Saint Martin inside the upper sentry corridor.
- Tickets, Interiors and Viewpoints: Purchase a cathedral ticket on the Peristyle to enter the Mausoleum of Diocletian, which now functions as the Cathedral of Saint Domnius, and climb its medieval Romanesque bell tower for views across the peninsula toward the island of Brač; check the official site for current ticket options.
- Timing and Onward Connections: Explore the Peristyle and narrow medieval lanes early in the morning before harbour crowds gather, then continue southward along the Dalmatian coast with our Dubrovnik city guide or discover more Roman imperial monuments in the UNESCO World Heritage Atlas.
