Quick Field Data
- UNESCO Inscription: 2004 · Criterion (ii)
- Scale & Footprint: 26 hectares across three Crown Land parcels bounded by Nicholson, Victoria, Rathdowne and Carlton streets, buffered by a 55.26-hectare World Heritage Environs Area
- Access & Ticketing: Carlton Gardens lawns and paths remain freely accessible around the clock, while the Great Hall interior opens for scheduled trade shows, events and guided Museum Victoria tours
- Arrival Logistics: 1 kilometre northeast of Melbourne city centre and 19 kilometres southeast of Melbourne Airport (MEL), while smaller Melbourne Essendon Airport (MEB) lies 10 kilometres away with limited commercial flights
Melbourne's 1880 and 1888 International Exhibition Mandate
Standing at 9 Nicholson Street on the northeastern edge of Melbourne's central business grid, the Royal Exhibition Building and Carlton Gardens preserve one of the very few surviving Great Halls from the nineteenth-century international exhibition movement. Between 1851 and 1915, cities including Paris, New York, Vienna, Calcutta, Kingston and Santiago staged more than 50 monumental exhibitions dedicated to displaying industrial goods, technology and moral progress across nations. Melbourne had already built a modest Crystal Palace-inspired glass hall in 1854 on the future Melbourne Mint corner of William and Little Lonsdale streets, demolished in 1869 after falling into disrepair. In November 1877 colonial leaders appointed a planning committee to prepare a bid for a permanent, grander international exhibition palace ahead of 1879.
Choosing a location sparked debate between Flinders Park and Carlton Gardens. Flinders Park offered proximity to Princes Bridge railway station and Jolimont Yard rail sidings. Carlton Gardens instead provided an established green setting within walking distance for most Melbourne residents and a chance to upgrade civic parklands. A mooted railway spur down Nicholson Street never eventuated, and Parliament formally confirmed Carlton Gardens on 27 June 1878. Passing the New Exhibition Bill in 1878 more than doubled the original building budget, drawing 18 entries to the public design competition in May 1878. Local architect Joseph Reed of Reed and Barnes took first prize ahead of Lloyd Tayler in second (who was appointed exhibition commissioner) and Peter Matthews in third. Master builder David Mitchell, contractor for Scots' Church and St Patrick's Cathedral, broke ground after Victorian Governor George Bowen laid the foundation stone on 19 February 1879. He completed the building in just 18 months for the Melbourne International Exhibition opening on 1 October 1880.
Eight years later, the hall hosted an even larger exhibition: the 1888 Melbourne Centennial International Exhibition marking a century of European settlement in Australia. That 1888 exhibition introduced electric interior lighting, making Melbourne's hall one of the earliest major exhibition buildings open to evening visitors, while interior designer John Ross Anderson replaced the bare 1880 walls and green-painted joinery with the building's first full painted decorative scheme.
Joseph Reed's Eclectic Timber-and-Brick Dome Engineering
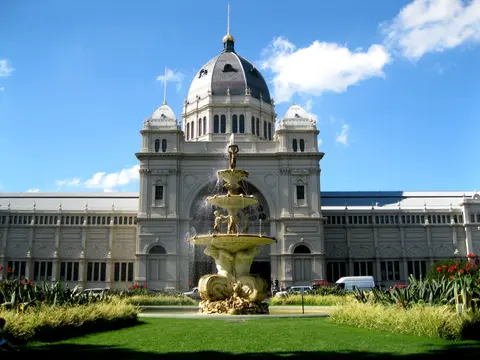
Joseph Reed, already celebrated for Melbourne Town Hall, the State Library of Victoria and the Baroque garden layout around the hall, delivered his largest commission in the Royal Exhibition Building. Stretching 150 metres east to west, the building's rectangular footprint contains more than 12,000 square metres of main hall floor space. It combines brick, timber, steel and slate on a grand French Beaux Arts Latin-cross plan, with symmetrical nave wings flanking a central crossing and a shorter northern wing facing the back gardens.
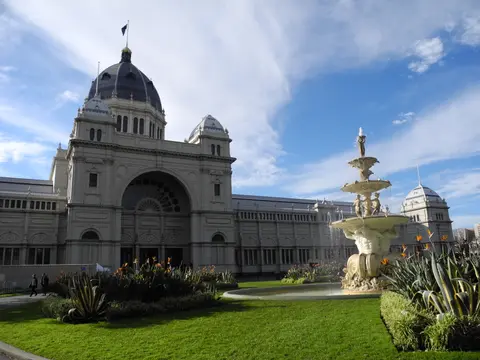
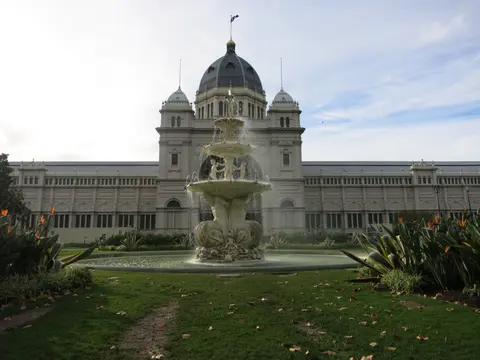
Reed deliberately fused European architectural vocabularies for monumental presence: Byzantine, Romanesque and Lombardic details meet German Rundbogenstil round arches and pavilions influenced by Normandy, Caen and Paris, all crowned by an octagonal drum and double-shell cast-iron-and-timber dome modelled directly on Florence Cathedral. Rising 68 metres above ground level and spanning 18.3 metres across, the crossing drum admits natural light through ranks of clerestory windows onto the nave below, where bold painted lettering declared 'Victoria Welcomes All Nations' beneath viewing platforms, great portal entries and corner towers. Flanking lower annexes and temporary galleries originally extended north on the east and west flanks, though fire and mid-twentieth-century demolition removed those secondary wings while preserving the 1880 Great Hall intact.
Careful modern conservation balanced public safety against material authenticity. Early in the twentieth century, authorities replaced most original timber staircases with fire-resistant concrete stairs, a cautious risk-reduction intervention paired with major structural maintenance across the hall roof and upper display galleries. Similar timber-framed international exhibition halls across Europe and North America repeatedly succumbed to fire or demolition after their closing ceremonies. Strengthening internal circulation while preserving the soaring brick dome, painted nave and clerestory glazing left Melbourne with a rare surviving nineteenth-century exhibition palace still standing inside its original landscaped grounds. Later conservation campaigns reinforced the dome and timber floors, repaired external joinery and stonework, upgraded building services, reinstated lost parapet ornamentation and removed two modern structures attached to the north elevation in the 1960s and 1970s. In 1994, conservators returned the interior palette to the documented 1901 decorative scheme while keeping surviving fragments of the 1880 murals intact beneath.
Federation Parliament, Olympic Venues and Carlton Gardens Survival
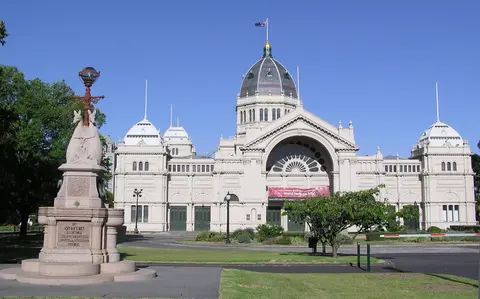
Few Australian buildings match the constitutional milestones staged beneath Joseph Reed's dome. Following the inauguration of the Commonwealth of Australia on 1 January 1901, the Great Hall hosted the opening of the first Federal Parliament on 9 May 1901, captured in Tom Roberts' famous canvas. After the inaugural ceremony, federal lawmakers sat in Victoria's State Parliament House while the Victorian Parliament occupied the Exhibition Building for 26 years until Canberra opened its federal seat in 1927. On 3 September 1901, the Countess of Hopetoun announced the winners of the Australian National Flag competition and unfurled an 11-metre-by-5.5-metre national banner over the dome.
Between parliamentary and exhibition roles, the building housed the 1902 Australian Federal International Exhibition, the 1907 Australian Exhibition of Women's Work and served as an emergency influenza hospital during the 1919 pandemic. Once state legislators returned to Parliament House in 1927, decades of neglect earned the hall the local nickname 'The White Elephant'. In 1948, Melbourne City Council narrowly voted against tearing it down for office blocks. Fire claimed the old aquarium wing in 1953, yet the Great Hall rallied to stage basketball, weightlifting, wrestling and modern pentathlon fencing during the 1956 Summer Olympics. It also hosted weekly dances, boat and car shows, home and building exhibitions, high school matriculation and Victorian Certificate of Education exams and, from 1988 to 2014, the Melbourne Art Fair. The western annexe fell in the 1970s, and the grand ballroom fell amid controversy in 1979, replaced in 1980 by the mirror-glass Centennial Hall commemorated by Princess Alexandra. Public outcry soon reversed decline: Queen Elizabeth II granted the 'Royal' title on 1 October 1980, new trustees took charge in 1983, and Alan Willingham led the first conservation assessment in 1987. Demolition of 1960s annexes in 1997 to 1998 cleared space for the northern Melbourne Museum, built from 1998 to 2000 under Premier Jeff Kennett. Community opposition led by opposition leader John Brumby and Melbourne City Council drove the successful World Heritage campaign ahead of 1 July 2004. Earlier, on 9 May 2001, Governor-General Sir William Deane addressed a Centenary of Federation joint sitting painted by Robert Hannaford. The site entered the Victorian Heritage Register in 1998 under the 1995 Heritage Act and the National Heritage List in 2004 under the Commonwealth Environment Protection and Biodiversity Conservation Act 1999 (EPBC Act). Guided by Burra Charter conservation principles, the 2009 Conservation Management Plan and the 2010 55.26-hectare World Heritage Environs Area Strategy Plan, the Great Hall serves today as the largest single exhibit inside Museum Victoria's collection.
Surrounding the Exhibition Reserve across two Crown Land recreation parcels managed by the City of Melbourne, Carlton Gardens preserves Reed's formal late-nineteenth-century landscape layout. Bound by the original 1880 bluestone plinth that once carried perimeter iron railings, the southern ornamental palace garden retains axial avenues planted in the 1880s and 1890s. Tree clumps, open lawns and two lakes (somewhat reduced in size) join the relocated 1888 Westgarth Fountain and the grand south forecourt Exhibition Fountain. Restored 1880 scroll parterres and the German Garden are irrigated by an underground rainwater harvesting and storage system beneath the western forecourt.
Royal Exhibition Building and Carlton Gardens Access Zones
Managed jointly by Museum Victoria (the Great Hall) and the City of Melbourne (Carlton Gardens), the precinct balances open city parkland with an active exhibition venue.
| Complex Zone | Key Highlights | Access & Ticket Rule |
|---|---|---|
| Great Hall Interior & Dome Crossing | 18.3-metre-wide double-shell dome, restored 1901 decorative murals, 1880 surviving paint fragments and Federation floor plan | Open only during ticketed trade exhibitions, special fairs or scheduled guided heritage tours operated via Melbourne Museum |
| Southern Carlton Gardens & Forecourt | 1879 axial paths, mature 1880s tree avenues, Exhibition Fountain, scroll parterres, 1880 German Garden and ornamental lakes | Free pedestrian access at all times; underground rainwater harvesting tanks lie concealed beneath western forecourt |
| Perimeter Plinths & Northern Precinct | 1880 bluestone fence base along four streets, relocated 1888 Westgarth Fountain and surviving northern avenues beside Melbourne Museum | Free exterior park access around Exhibition Reserve; separate admission applies inside the adjacent state museum |
Three Architectural Features to Inspect Around Nicholson Street
First, walk the outer sidewalk along Nicholson, Victoria, Rathdowne and Carlton streets to trace the original low bluestone plinth. Though most nineteenth-century iron palings have gone, this dressed volcanic basalt footing preserves the exact rectangular boundary surveyed before the 1880 opening, keeping the 26-hectare exhibition rectangle intact amid modern city traffic.
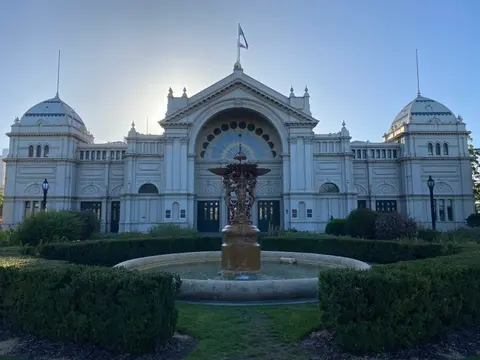
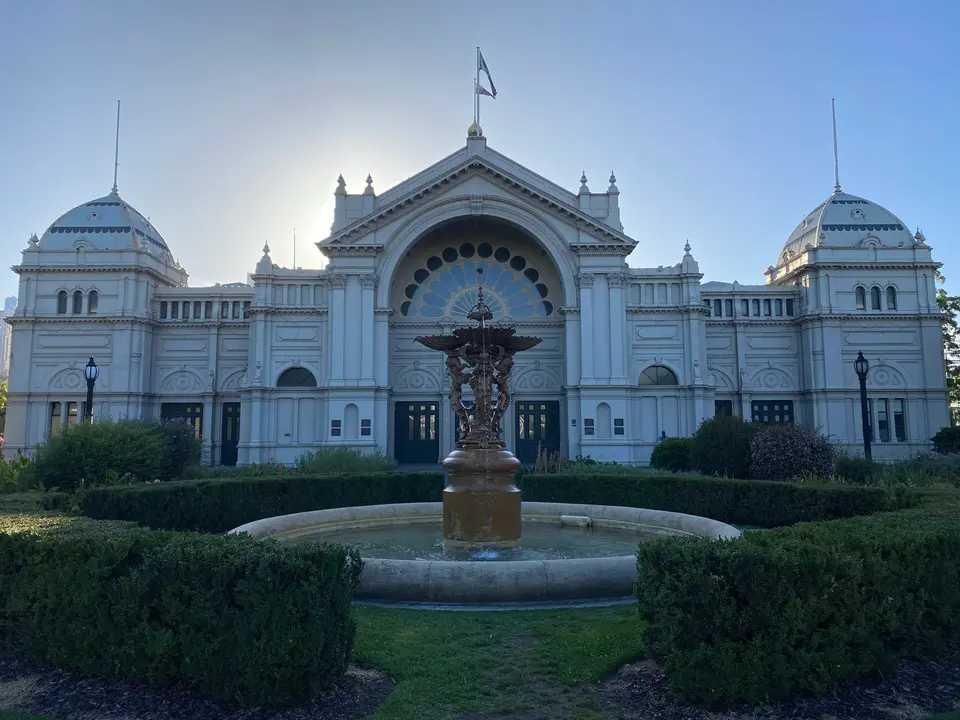
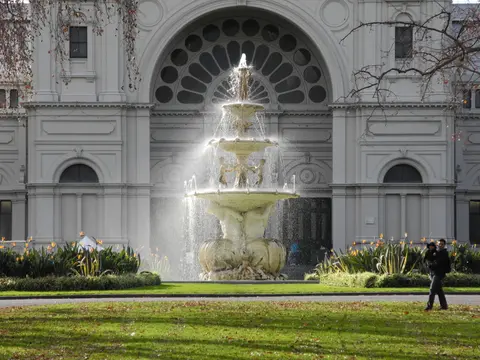
Second, approach the southern main entrance behind the tiered Exhibition Fountain and look up at the octagonal drum supporting the 68-metre dome. Tall Rundbogenstil arched windows ring the masonry drum beneath timber and cast-iron ribs, explaining how exhibition crowds inside the 12,000-square-metre nave worked by natural daylight long before the 1888 electric lighting arrived.
Third, check the south gardens around the scroll parterres and western forecourt before entering the northern plaza. Restored 1880 German Garden beds sit immediately above discreet underground catchment tanks fed by roof and surface runoff, pairing Victorian ornamental horticulture with contemporary urban water conservation.
Exhibition Calendar, Tram Access and Central Melbourne Links
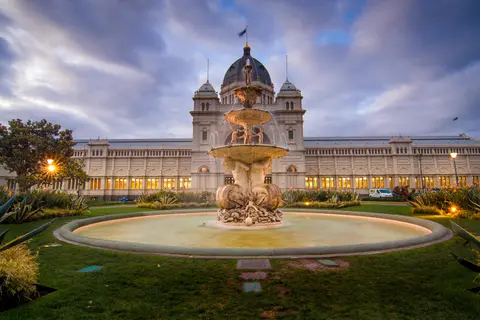
Morning and late afternoon bring low sunlight onto the pale stuccoed south portico and mature avenue trees in Carlton Gardens, making any season rewarding for walking the grounds. Because the Great Hall functions continuously as an exhibition venue hosting fairs and civic gatherings, tour availability varies. Visitors hoping to inspect the restored 1901 paintwork and dome interior should verify Melbourne Museum tour dates or public event calendars ahead of arrival. Outside, garden plantings and pathways reflect research-verified nineteenth-century schemes.
Melbourne Airport (MEL) lies 19 kilometres northwest while Melbourne Essendon Airport (MEB), 10 kilometres away, serves mostly general and regional aviation, and frequent trams link Flinders and Bourke streets directly to Nicholson Street within minutes. Because the surrounding Carlton grid sits immediately northeast of Melbourne's Hoddle Grid commercial core, visitors can walk straight between city-centre laneways, manicured Victorian parterres, elm avenues and ornamental fountains without changing buses or trains. Mild autumn and spring mornings bring clear light across the south forecourt gardens and crisp interior illumination beneath the dome, while rainy winter days work best for guided interior gallery visits and promenade walks beneath sheltered arcades. Continue straight into the surrounding urban grid with our Melbourne destination guide, just 1 kilometre away, or compare other civic and natural Australian landmarks across our UNESCO World Heritage Atlas.