Quick Field Data
- UNESCO Inscription: 2021 (Ref. 1643); Criterion (iv)
- Scale & Footprint: 19.138 hectares comprising serial axes, squares, embankments, markets, library, churches and Žale cemetery across Ljubljana and Črna Vas
- Access & Ticketing: Outdoor promenades, embankments, Triple Bridge, Cobblers' Bridge, Vegova Street and Central Market arcades are open freely; indoor tours of the National and University Library reading room, Plečnik's House museum and parish churches observe visitor times or ticketed entry
- Arrival Logistics: Ljubljana Jože Pučnik Airport (LJU) lies 20 kilometres north of the city centre, with Zagreb Franjo Tuđman International Airport (ZAG) serving as a larger alternative hub 126 kilometres southeast
From Otto Wagner's Vienna Studio to Prague Castle and Ljubljana
When the Austro-Hungarian Empire disintegrated after the First World War, Ljubljana shifted from a provincial town into the cultural capital of the Slovenian people. Rather than sweeping away medieval lanes for radical International Modernist blocks, the city's transformation came through the personal architectural vision of Jože Plečnik (1872 to 1957). Born in Ljubljana (then Laibach) to carpenter Andreas Plečnik and Helena Molka, he trained first in woodworking before studying drafting in Graz under Léopold Theyer and working in Vienna under Otto Wagner until 1900. Early Viennese commissions included the Langer House (1900) and Zacherlhaus (1903 to 1905) with daring ground-floor and mezzanine reinforced concrete columns. His Church of the Holy Spirit (1910 to 1913), featuring exposed poured-in-place concrete and cubist crypt capitals, further demonstrated his command of new structural engineering paired with classical weight.
In 1911 Plečnik moved to Prague to teach at the college of arts and crafts, where Czechoslovak President Tomáš Masaryk appointed him chief architect for the renovation of Prague Castle from 1920 to 1934. There he redesigned courtyards, gardens, monuments and the three-tier colonnaded Plečnik Hall (1930) while building the Church of the Most Sacred Heart of Our Lord (1929 to 1932). Invited home in 1921 by fellow architect Ivan Vurnik to co-found the Ljubljana School of Architecture at the new University of Ljubljana, Plečnik spent the remainder of his career reshaping his native city. Rejecting the anti-historical minimalism championed by contemporaries such as Walter Gropius, Plečnik collaborated closely with local builder Matko Curk to remodel existing streets, squares and bridges on modest public funds.
Even past age 70 after the Second World War, Plečnik remained active across Slovenia. In 1947 Parliamentary president Ferdo Kozak invited him to design a national parliament, prompting Plečnik's boldest unbuilt vision: the 120-metre cylindrical Cathedral of Freedom crowned by a tall conical dome set atop Castle Hill. When leaders chose another site, he turned instead to converting the Križanke monastery into a festival venue in 1952, refurbishing Kranj's theatre and arcades, designing Tito's Brioni pavilion and creating liberation memorials. Honoured twice with the Prešeren Award in 1949 and 1952, Plečnik received an official state funeral at his own Žale complex in 1957.
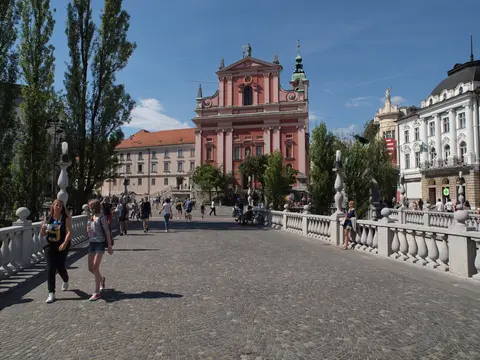
Dual Urban Axes: The Green Promenade and the Ljubljanica River
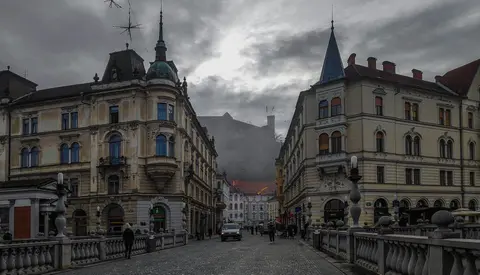
Unlike master planners who drew blank-slate civic boulevards, Plečnik wove two parallel urban corridors directly through Ljubljana's historic streets and riverbanks, tying them together with transversal plazas and outer suburban accents. His Land Axis, known as the Green Promenade, starts at Trnovo Bridge, passes the Roman Walls archaeological park and the Square of the French Revolution, continues north along tree-lined Vegova Street past the National and University Library, and culminates at Congress Square and Zvezda Park. Running parallel on the water, his Water Axis shapes the embankments and bridges of the Ljubljanica River from the Trnovo district past Cobblers' Bridge, the Triple Bridge and Plečnik's Central Market all the way downstream to the monumental Ljubljanica Sluice Gate.
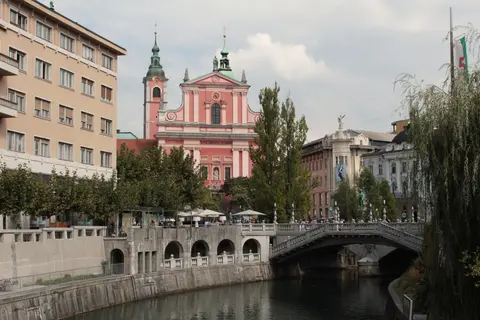
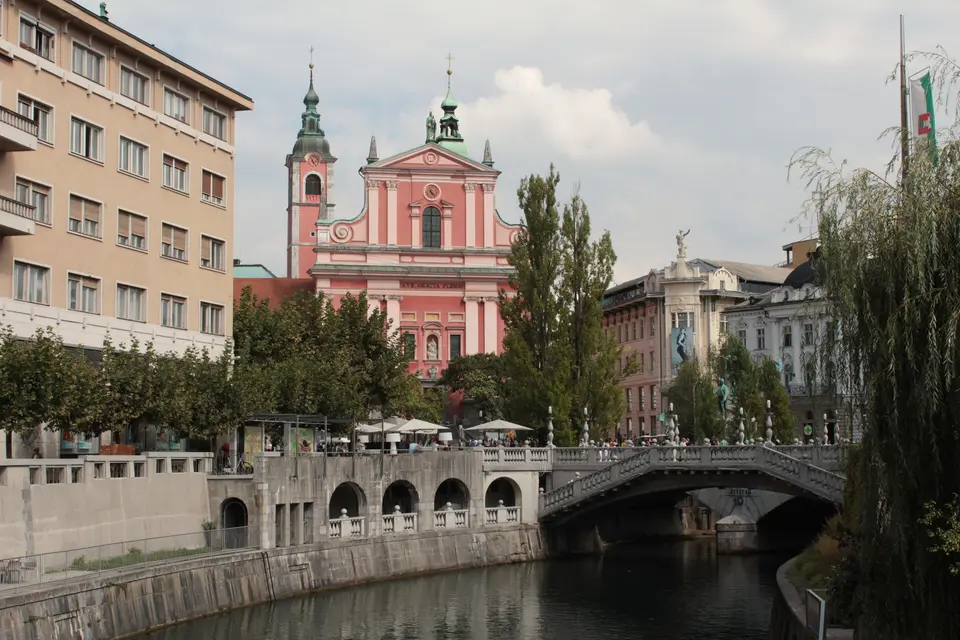
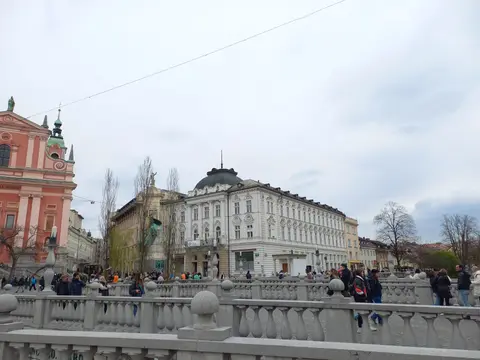
The Triple Bridge (Tromostovje) anchors this urban choreography where the medieval core meets Prešeren Square. Documented as a timber crossing by 1280 and rebuilt after a fire in 1657, the earlier crossing was replaced in 1842 by Italian architect Giovanni Picco's two-arch stone Franz's Bridge, which still displays its Latin inscription honouring Archduke Franz Karl above its central pier. To solve pedestrian bottlenecks without demolishing Picco's 1842 stone span, Plečnik and his student Ciril Tavčar published a design in 1929 adding two flared footbridges at slight angles on either flank. Constructed between 1931 and spring 1932 using Glinica limestone and concrete fitted with 642 concrete balusters, the trio opened in April 1932, underwent renovation in 1992, became fully pedestrian-only in 2007 and gained granite block paving in 2010.
Beyond the central river corridor, Plečnik extended civic meaning out into surrounding neighbourhoods and wetlands. His design network encompasses the timber-vaulted Church of St Michael in the marsh village of Črna Vas and the Church of St Francis of Assisi in Šiška. It culminates in the funerary ensemble of Žale (Garden of All Saints), where classical porticoes, reception chapels and a monumental entrance arcade frame Ljubljana's main cemetery. Across central Ljubljana he shaped Butchers' Bridge, Rooster Bridge and the Vzajemna Insurance Company Offices. After returning in 1921, he also undertook quiet book-design collaborations for the Hermagoras Society encouraged by his neighbour Fran Saleški Finžgar, for which Plečnik refused personal credit. Together, market colonnades, reading rooms, churches, parks and river terraces ensure no single square exists purely as ornament or traffic corridor.
Although neglected during the 1960s and 1970s, Plečnik's work sparked widespread postmodern reassessment from the 1980s onward. A major 2008 exhibition titled Project Plečnik inside the Council of the European Union building in Brussels, curated by Boris Podrecca, highlighted his unbuilt Parliament design as a signature European architectural vision. Slovenia celebrated his 140th birth anniversary in January 2012, and by 2024 Slovenia's national bibliographic catalogue COBISS held 235 dedicated entries on his work. Today Plečnik's former home in Trnovo functions as a dedicated museum surrounded by public commemorative busts scattered across the capital.
Palazzo of Knowledge: Inside the National and University Library
Rising along Vegova Street between Auersperg Street and Gentry Street, the National and University Library (NUK) forms Plečnik's largest civic building in Slovenia. Empress Maria Theresa founded the collection in 1774 from monastery holdings after the Jesuit dissolution, and from 1791 it occupied Ljubljana's Lyceum. Made a mandatory legal deposit repository in 1807 (first for Carniola and briefly across French Illyrian provinces), it expanded to serve the new University of Ljubljana in 1919 with overflow space in the Poljane Grammar School. The library won Yugoslav legal deposit status in 1921 and its University Library name in 1938, sorely needing a permanent home. Plečnik drafted designs in 1930 and 1931, overcoming initial reluctance from Belgrade authorities after persistent student demonstrations. Matko Curk's builders erected the square-plan block between 1936 and 1941 on the footprint of the Ducal Court destroyed in the 1895 earthquake.
Inspired by Italian Renaissance palazzi such as Federico Zuccari's house in Rome, NUK wraps a closed four-wing courtyard inside textured brick facades studded with rough limestone blocks and Roman archaeological fragments excavated on site. Monumental Pegasus-headed bronze door handles guard the entrance off Auersperg Street, while Lojze Dolinar's sculpture of Moses accents the side elevation on Gentry Street. Yet the building's defining gesture happens inside: visitors climb from a low, dimly lit vestibule up a broad staircase flanked by 32 dark Podpeč limestone columns into the tall, daylit Main Reading Room, materialising Plečnik's architectural motto of ascending from twilight ignorance into luminous knowledge.
Inside the Main Reading Room, twin glazed side walls split symmetrically by slender columns bathe wooden reading tables, sparse main-hall furnishings and large chandeliers in northern and southern light, echoing nineteenth-century industrial glass architecture reimagined with classical poise. Four corner staircases with balcony landings circulate scholars quietly through book stacks stored along Auersperg Street and Leskošek Street that held roughly 1,307,000 volumes and 8,700 manuscripts as of 2011 together with 7,900 subscribed periodicals in 2010.
Because collections long outstripped shelf capacity, NUK underwent seismic basement strengthening under architect Marko Mušič in 2000. Slovenia has pursued plans since 1987 for a digital-age NUK II annex at the corner of Zois, Slovene, Roman and Emona streets. Although Mušič won a 1989 competition, land acquisition, construction permit preparation and archaeological excavations of the Roman castrum of Emona delayed the project during the 1990s and in 2008. A renewed 2011 to 2012 competition led by Aleš Vodopivec chose Bevk Perović Arhitekti from 120 international entries to integrate Roman archaeological ruins into the future library.
Access Zones Across Plečnik's Ljubljana Network
| Complex Zone | Key Highlights | Access & Ticket Rule |
|---|---|---|
| Water Axis: Triple Bridge & Central Market | Three-span Tromostovje, Cobblers' Bridge, stone river promenades, covered market colonnade and Sluice Gate | Open pedestrianised public streets and bridges; covered market operates regular morning and daytime stall trading |
| Land Axis: Vegova Street & Roman Walls | Trnovo Bridge, Roman Walls archaeological park, French Revolution Square and Congress Square | Open public civic promenade and park grounds with unrestricted daytime and evening walk-through access |
| National and University Library (NUK) | Brick-and-stone exterior, Pegasus bronze handles, 32-column Podpeč limestone stair and glass-walled reading room | Active national research library; tourist access to the upper Main Reading Room follows scheduled museum or guided entry |
| Outer Anchors: Žale, St Michael & Plečnik House | Garden of All Saints funerary complex, Črna Vas marsh church and Plečnik's Trnovo home museum | Plečnik House museum sells timed guided tours; Žale grounds open freely and churches keep parish schedules |
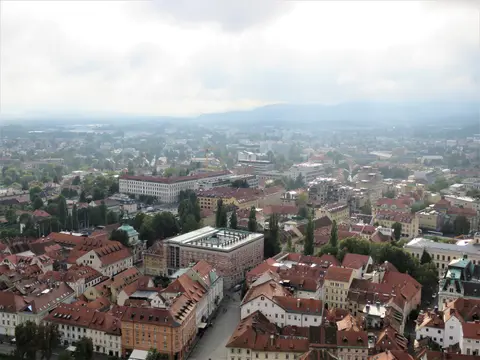
Protected since 2009 under national monument decrees designating Plečnik's Ljubljana work as cultural heritage of national importance, his urban legacy remains fully integrated into daily Slovenian life. Joint coordination rests with the Museum of Architecture and Design of Ljubljana (MAO) under conservation supervision from a specialist conservator at the Institute for the Protection of Cultural Heritage (IPCHS). Each component holds its own conservation plan guiding ongoing maintenance, and most building materials received structural reinforcement in the 1990s without compromising authentic forms. Over the past decade, planners have actively curbed local traffic pressure and overgrown vegetation around key river vistas. Visitors can walk both central axes in a half-day before riding local buses or bicycles out to Žale and Črna Vas.
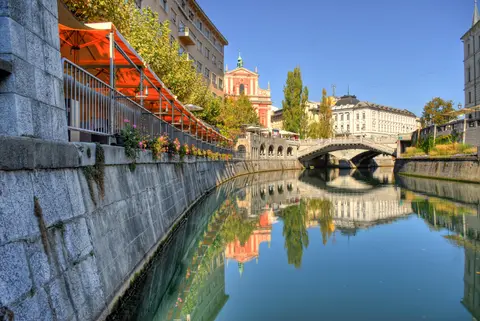
Three Architectural Signatures to Spot Along the Promenade
- Embedded Roman Stones and Pegasus Handles on NUK: Walk around all four elevations of the National and University Library to spot salvaged Emona stone fragments set into brick courses, Lojze Dolinar's Moses relief and bronze door handles terminating in winged horse heads.
- Dark Podpeč Limestone Ascension Inside the Library: Step inside NUK's shadowed entrance foyer to look up the 32 dark stone columns rising toward the illuminated glass sidewalls of the Main Reading Room above.
- Preserved 1842 Latin Plaque Beneath the Triple Bridge: Pause along the lower riverside embankment beside Prešeren Square to read Giovanni Picco's original 1842 dedication arch framed cleanly between Plečnik's flared 1932 footbridges and 642 concrete balusters.
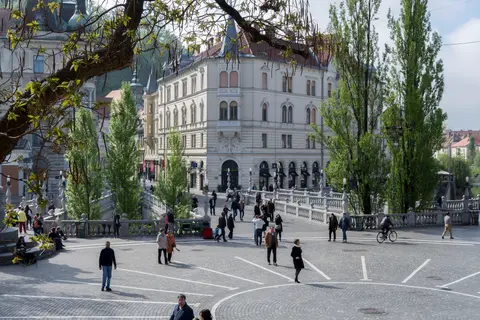
Walking the Axes and Exploring Ljubljana
Start early along the Ljubljanica embankments to walk across the Triple Bridge and Central Market arcades before midday café tables fill the riverfront, then trace Vegova Street southward past the National Library and Roman Walls to Plečnik's own Trnovo residence. Because the UNESCO urban ensemble forms the living spine of modern Ljubljana, situated barely 1 kilometre from the city's central transit nodes, travellers can inspect every downtown monument on foot before comparing other interwar and European capitals in the UNESCO World Heritage Atlas.