


























Quick Field Data
- UNESCO Inscription: 1983 (Criteria i, iii; masterpiece of French Romanesque church architecture and the finest surviving ensemble of 11th- and 12th-century medieval mural paintings in western Europe).
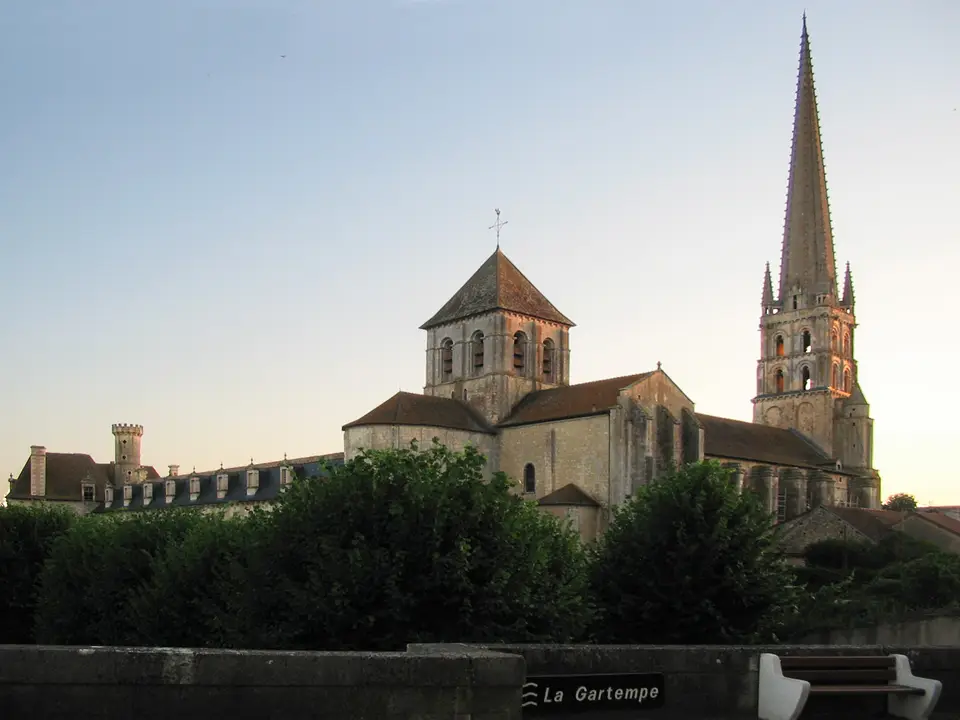
- Scale & Footprint: Cruciform Romanesque abbey church crowned by a Gothic stone spire more than 80 metres high, together with its barrel-vaulted nave alongside its porch, upper tribune, and subterranean crypt in Saint-Savin-sur-Gartempe, Poitou, Nouvelle-Aquitaine, France.
- Access & Ticketing: Entry to the abbey church nave is open to visitors, while guided visits cover the upper tribune alongside the porch and crypt; check the official site before visiting.
- Arrival Logistics: Situated along the Gartempe River in the historic province of Poitou in the Nouvelle-Aquitaine region of western France, accessible by regional road links across the Gartempe valley.
Carolingian Monastic Foundations and the Eleventh-Century Romanesque Rebuilding
Rising along the banks of the Gartempe River in the historic French province of Poitou within the Nouvelle-Aquitaine region, the Romanesque church of Saint-Savin-sur-Gartempe traces its monastic roots to the Carolingian Empire. Although aspects of its earliest foundation remain obscure in surviving documents, the ancient monastery was established or refounded in the Carolingian period by Saint Benoît d'Aniane, revered as the father of western monasticism, under the royal protection of Charlemagne and his immediate Carolingian successors. Established to venerate the Christian martyr brothers Saint Savin and Saint Cyprian, whose relics rested in the underground crypt, the monastery grew into one of the foremost spiritual and artistic centres of western Christian medieval civilisation. Every stone bay followed a disciplined plan.
Beginning in 1023, the monastic community launched a complete reconstruction of the abbey church in the Romanesque style, creating a cruciform edifice celebrated for its well-balanced architectural volumes and harmonious structural proportions across both the exterior elevation and the interior liturgical spaces. The mid-11th-century building campaign proceeded in distinct sequential stages from east to west across the riverside site. Master masons erected the transept first, surmounted over its crossing by a square tower, and then constructed the eastern choir with its semicircular ambulatory and five radial chapels projecting from the polygonal apse directly above the subterranean crypt of the martyr brothers.
In the subsequent construction campaign, builders added the first three eastern bays of the central nave, then erected the western bell tower and its ground-level entrance porch (the clocher-porche) with an elevated upper tribune gallery, and finally completed the last six western bays of the nave to link the porch with the eastern bays. Between approximately 1095 and 1115, at the end of the 11th and the beginning of the 12th century, master medieval muralists covered nearly every interior surface of the newly completed church with an immense, thematically organised biblical narrative cycle, earning the monument its enduring nickname as the Romanesque Sistine Chapel. During the 14th century, masons crowned the western bell tower with a slender Gothic stone spire rising almost 80 metres (more than 80 metres) in height, which was subsequently reconstructed in the 19th century while preserving the Romanesque proportions of the church below.
Barrel-Vaulted Proportions and the Angevin Biblical Mural Cycle
The architectural power of the church at Saint-Savin-sur-Gartempe stems from the interplay between its sculpted Romanesque masonry and its vast painted vault. Inside the nave, which unites the initial three eastern bays and the final six western bays beneath a continuous barrel-vaulted ceiling, the superstructure is carried on tall, magnificently scaled cylindrical columns topped by carved foliate capitals. Because the paintings served a direct educational and liturgical purpose for medieval congregations who gathered in the nave and aisles, every narrative image had to remain clearly intelligible when viewed from ground level far below the ceiling, allowing worshippers to follow the biblical stories across the stone vaults.
To achieve that visual legibility across the high barrel vault alongside the porch, gallery, choir, and crypt, the late 11th- and early 12th-century artists worked in the regional Angevin style of medieval wall painting. This pictorial tradition is defined by bold, expressive linear designs, flat compositional planes, strong outlines that make the figures pop visually from a distance, and broad areas of colour silhouettes placed against alternating light and dark grounds to heighten contrast. Even after nine centuries, the mineral pigments remain extraordinarily well preserved, giving modern visitors a rare view of the painted and coloured surfaces that once covered Romanesque church interiors and architectural sculptures across western Christian Europe before later centuries stripped or whitewashed them.
The pictorial presentation unfolds across five distinct architectural zones of the church in a unified theological programme that is visually evident throughout the building. First, an initial pictorial cycle covering the vault of the western clocher-porche and the tympanum above the entrance portal portrays dramatic visions from the Apocalypse. Second, in the upper tribune gallery of the porch directly above the entrance, murals portray the Passion of Christ accompanied by scenes of the Christian martyrs. Third, the overarching barrel vaulting of the central nave is spread with a second monumental series of biblical subjects drawn from the books of Genesis and Exodus. Fourth, the eastern choir, and the polygonal apse chapels and the tall stone piers of the transept displays large painted figures of the saints. Fifth, directly beneath the eastern choir, the walls and vault of the subterranean crypt bearing the names of Saints Savin and Cyprian are completely covered with frescoes narrating the lives and martyrdom of the two patron brothers.
Field Observation: Reading the Vaults from Porch to Crypt
Because the biblical murals span five separate architectural levels from the western porch to the underground crypt, following the thematic order of the building campaign reveals the full narrative sequence across the church and shows how the Romanesque architects coordinated masonry volumes with painted theological instruction.
- Starting in the Western Clocher-Porche and Tribune: Approach the abbey from the west along the Gartempe River to admire the 14th-century Gothic stone spire rising more than 80 metres above the bell tower, then step into the ground-level clocher-porche to study the Apocalypse murals on the porch vault and doorway tympanum. Join the guided ascent to the upper tribune gallery of the porch to examine the Passion of Christ and martyr frescoes at close range, where the medieval brushwork and linear outlines can be inspected in detail.
- Walking the Nave Under the Genesis and Exodus Vault: Step through the main doorway into the central nave to view the Genesis and Exodus cycle unfolding across the continuous barrel vault above the three eastern bays and six western bays; note how the Angevin linear outlines alongside the broad colour silhouettes and contrasting light and dark grounds make each biblical episode legible from the floor between the tall cylindrical columns and carved foliate capitals.
- Exploring the Choir, Transept Piers, and Crypt of the Saints: Walk east into the crossing under its square tower and follow the semicircular ambulatory with its five radial chapels projecting from the polygonal apse to inspect the large painted figures of saints on the transept piers and choir walls, then descend into the subterranean crypt of Saint Savin and Saint Cyprian to view the intimate fresco cycle depicting the lives and trials of the two martyr brothers whose relics anchored the Carolingian foundation.
Preservation of Western Europe’s Romanesque Painted Heritage
After 1983, the UNESCO World Heritage List in 1983 under Criteria i and iii, the church at Saint-Savin-sur-Gartempe survives as an exceptional witness to the medieval Christian tradition when churches were painted from floor to vault, a heritage that has been lost in the vast majority of contemporary 11th- and 12th-century European monuments. Because the master muralists integrated their biblical scenes across the western porch, the upper tribune gallery, the central barrel vault, the eastern choir, and the subterranean crypt of the martyr brothers, the building preserves a complete Romanesque visual programme in its original architectural setting. Following the 19th-century restoration of the 80-metre Gothic spire and continuous conservation monitoring of the barrel-vault plaster alongside the porch gallery and crypt frescoes, the abbey remains one of the premier Romanesque landmarks in Poitou and Nouvelle-Aquitaine, preserving the pictorial methods of medieval Christian wall painting across western Europe. You can explore Saint-Savin alongside other medieval European monuments in our UNESCO World Heritage Atlas.
