


























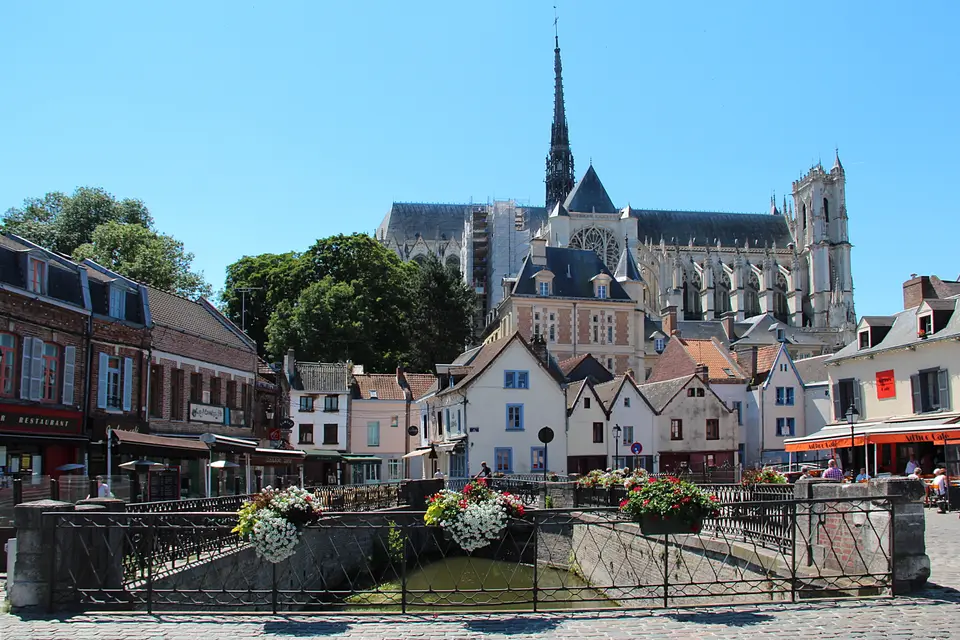
Quick Field Data
- UNESCO Inscription: 1981 (5th session; listed as a French Monument Historique since 1862) · Cultural Criteria (i), (ii).
- Scale & Footprint: Measuring 145 metres in length by 70 metres in width, rising 42.30 metres under the nave vaults (with a spire of 112.70 metres) and enclosing 200,000 cubic metres.
- Access & Ticketing: Active Catholic cathedral of the Diocese of Amiens; open for nave visits, with access to the choir stalls and treasury alongside the towers and evening colour projections on the west front.
- Arrival Logistics: Located above the River Somme in Amiens (Department of the Somme, Hauts-de-France / Picardy), roughly 120 kilometres (75 miles) north of Paris.
Three Master Builders and the Largest Gothic Volume in France
Situated on a low rise above the River Somme in Amiens, administrative capital of Picardy in the Department of the Somme (Hauts-de-France) roughly 120 kilometres (or 75 miles) north of Paris, the Gothic Cathedral of Our Lady of Amiens (Cathédrale Notre-Dame d'Amiens, or in Picard Cathédrale Noter-Danme d'Anmiens) is the largest church in France by internal volume. Enclosing 200,000 cubic metres (260,000 cubic yards), exceeding twice the internal volume of Notre-Dame in Paris. The Gothic structure stretches 145 metres in length and 70 metres across the transept, while its limestone vaults soar 42.30 metres (42 metres) above the pavement, compared with 36 metres at Chartres and Reims and surpassed in height solely by the choir of Beauvais Cathedral, where the vaults suffered a partial collapse in 1284. Included in the UNESCO World Heritage Atlas in 1981, Amiens exemplifies both classic 13th-century High Gothic architecture and the luminous Rayonnant style that emerged in its triforium and clerestory (begun in 1236) and in the enlarged upper choir windows of the mid-1250s and 1269.
Christian tradition in Amiens traces back to the 3rd century AD with the martyrs Firmin the Martyr and Firmin the Confessor, the baptism of Saint Martin in 334, the mention of Bishop Eulogius in 346, the 498 or 499 baptism of Frankish King Clovis I, and Bishop Edibus in 511 (followed around 600 by Bishop Salvius). After fire destroyed the earlier churches, a Romanesque cathedral was erected between 1137 and 1152, where King Philip II of France married in 1193. In December 1206 (17 December 1206), the canon Wallon de Sarton arrived from Constantinople after the Fourth Crusade (1204) bearing the reputed head of Saint John the Baptist, turning Amiens into a major pilgrimage destination. When fire destroyed the Romanesque church in 1218, the first foundation stone of the new Gothic cathedral was laid in 1220 by Bishop Evrard de Fouilloy.
Built almost entirely between 1220 and around 1270 (moving unusually from west to east, beginning with the nave completed by 1236 to 1240, followed by the chevet and high windows around 1269, the roofs from 1284 to 1305, and the side chapels between 1292 and 1375), the cathedral owes its stylistic coherence to three closely linked master builders: Robert de Luzarches (architect from 1220 to 1223 or 1228, who revolutionized Gothic construction by cutting stone blocks in standardised sizes and forms), his successor Thomas de Cormont (architect until 1228 or 1258), and Thomas's son Renaud de Cormont (architect until 1288).
The Sculpted West Facade, the 1498 Iron Chain, and the Spire
Raised through one continuous campaign between 1220 and 1236 (and reaching the rose window level around 1240), the west front features three deep pointed-arch porches surmounted by two galleries, among them the Gallery of Kings holding twenty-two life-size carved statues of French monarchs restored by Eugène Viollet-le-Duc, a 16th-century Flamboyant rose window, the asymmetric south bell tower (completed around 1366) and Flamboyant north bell tower (completed in 1406), and the Musicians or Bell-Ringers Gallery modelled by Viollet-le-Duc on Chartres. The central portal depicts the Last Judgement with Christ flanked by the Virgin Mary and Saint John (where laser cleaning in the 1990s and 2001 uncovered original 13th-century paint, including red nail marks on Christ's hands, now recreated in evening colour light shows developed with EDF laboratories and Society Skertzo). The right portal honours the Virgin Mary, while the left portal honours Saint Firmin and local saints Victoricus and Gentian alongside Domitius and Ulphia. At the junction of the north tower and the north-side chapels dedicated to Saint John the Evangelist and Saint John the Baptist stands the Beau Pilier buttress, commissioned between 1373 and 1375 by Cardinal and Bishop Jean de la Grange with nine statues depicting himself, Chamberlain Bureau de la Riviere, Admiral Jean de Vienne, King Charles V, the Dauphin (future Charles VI), and saints.
Outside, double-arched flying buttresses built around 1230 along the nave and around 1260 around the choir (fitted with water channels and gargoyles) stabilised the tall walls. When lateral forces cracked the four crossing pillars and chevet columns in 1497, Pierre Tarisel saved the building in 1498 (and 1503) by installing a red-hot wrought-iron bar chain around the triforium level that tightened as it cooled. Above the star-vaulted central crossing rises the wooden, lead-plated flèche (spire) rebuilt between 1529 and 1533 to a height of 112.70 metres (369.8 feet) after lightning destroyed the original spire in 1528, adorned with lead statues of Christ, Saint Paul, Saint Firmin, Saint John the Evangelist, the Virgin Mary, Saint James the Great alongside Saint Peter and Saint John the Baptist, and restored from 1973 to 1980.
The Nave Labyrinth, Carved Choir Stalls, and Polychrome Screens
Inside the nave, 18-metre-high arcade pillars ringed by four colonnettes occupy half the wall height below the triforium and clerestory. Set into the nave floor is a 19th-century exact copy of the 240-metre labyrinth laid out in 1288 by Renaud de Cormont, while the north nave wall holds the 1773 Baroque painted and gilded pulpit supported by allegorical figures of Faith and Hope alongside Charity with the Latin inscription Hoc fac et vives. Near the south door, eleven memorial tablets commemorate soldiers from the British Empire and dominions (Canada, New Zealand, Australia, and the Republic of Ireland) who fell in the 1916 Battle of the Somme, and Marie-Eugène Debeney alongside Raymond Asquith and Philippe Leclerc de Hauteclocque. At the west end below the rose window sits the organ originally gifted between 1442 and 1449 by Alphonse Lemire (with pipes and case installed in 1549 and 1620).
In the choir, redesigned in the 1755 and 1766 to 1768 post-Council of Trent campaigns with an ornate iron grill screen and the 1768 gilded Baroque "Gloire" behind the main altar, stand one hundred and ten of the original one hundred and twenty oak choir stalls carved between 1508 and 1519 with more than four thousand sculpted figures of biblical stories and city trades. Along the outer choir enclosure facing the ambulatory are famous polychrome stone sculptures depicting the life of Saint Firmin on the south (1490 to 1530) and John the Baptist on the north (1531), while the transepts feature Jean Wytz's 1523 high reliefs of Christ driving the merchants from the Temple, 1511 reliefs of the vow of John the Baptist, Gilles Oppenord's 1709 Chapel of Saint Peter (commemorating the 1667/68 plague), Jean-Baptiste Michel Dupuis's 1749 statues in the southeast transept chapel of Saint Peter and Saint Paul, alongside Nicolas Blasset's 1627 sculptures in the Chapel of Saint Sebastian (with Louis Duthoit's 1832 statue of Saint Louis) and the shrine of Our Lady of the Red Pillar (containing 17th-century paintings by Laurent de La Hyre and Frans II, Francken). Around the apse open seven chapels, including the Drapers' Chapel, Saint Thomas of Canterbury, Saint Francis of Assisi (holding a 13th-century Tree of Jesse glass panel of King David), Saint Theodosius (dedicated in 1854 before Emperor Louis Napoleon (Napoleon III) alongside Empress Eugenie and Pope Pius IX with glass by Gérente), the Sacré Coeur / Sacred Heart chapel (with 1932 to 1934 Art Deco glass by Jean Gaudin after Jacques le Breton), and Saint Eloi with eight 16th-century paintings of the Sibyls leading to the treasury, which houses the 1230 to 1240 Crown of Paraclet and Placide Poussielgue-Rusand's 1876 rock-crystal reliquary of John the Baptist (saved in 1793 by Mayor Louis-Alexandre Lescouvé). Although Huguenot sacking in 1561, hurricanes in 1627 and 1705, a 1675 powder-mill explosion, the 1793 to 1794 Revolution (followed by restorations under Etienne Hyppolyte Godde in 1810, Francois Auguste Cheussey in 1821, Viollet-le-Duc from 1849 to 1874, and Stephen Murray in 1992), and a 1920 workshop fire destroyed much glass, 1269 apse lancets alongside 1300 triforium panels and the 1489 to 1490 south rose window with fourteen angels endure. Light floods the stone bays.
- Entry and Route: Direct trains from Paris bring you to Amiens, where you should examine the three western portals and the 1373 Beau Pilier before stepping inside to walk the 240-metre labyrinth and examine the polychrome choir screen alongside the 1508 to 1519 carved choir stalls.
- Tickets and Viewpoints: Before visiting Picardy, check the official site for tower climb tickets and treasury entry in the Chapel of Saint Eloi as well as the summer and winter evening light shows projecting 13th-century colours onto the west facade, and use our UNESCO World Heritage Atlas to explore more Gothic cathedrals across France.
