Quick Field Data
- UNESCO Inscription: Reference 1165, inscribed in 2006 as a Cultural site under Criteria (i), (ii), and (iv) in Lower Silesia, Poland.
- Scale & Footprint: Covers 37.54 hectares (with 36.69 hectares of central monument fabric buffered by municipal spatial protection), anchored by a 69-metre-diameter dome rising 42 metres high with modern arena capacity expanded to 10,000 spectators.
- Access & Ticketing: Surrounding Exhibition Grounds, the western forum plaza, Iglica spire, concrete pergola, Multimedia Fountain pond, and Szczytnicki Park stay freely walkable, while the Centennial Hall Visitor Centre, scheduled indoor events, and the Four Domes Pavilion operate ticketed entry.
- Arrival Logistics: Copernicus Wrocław Airport (WRO) sits 14 kilometres from central Wrocław; regular municipal trams and buses run directly east from the historic Old Town (3 kilometres away) to the Exhibition Grounds loop.
Civic Origins of Breslau's 1913 Centenary Exhibition Complex
Centennial Hall rises east of Wrocław, one of Central Europe's oldest river capitals, shaped for more than a thousand years along the Oder River in Lower Silesia. The city developed at the historical junction of the Via Regia and the Amber Road. Claudius Ptolemy mapped the settlement as Budorigum around AD 142 to 147, and West Slavic tribes fortified Ostrów Tumski before Polish Duke Mieszko the First integrated it around 985. Wrocław gained its bishopric in the year 1000, absorbed German town law in 1242 after the 1241 Mongol invasion, and received Magdeburg rights in 1261. The city passed to the Bohemian Crown between 1335 and 1348, joined the Hanseatic League by 1387, and produced the first Polish-language printed incunable under Kasper Elyan in 1475. It later became part of the German Empire in 1871 as Breslau before returning to Poland in 1945. Early medieval chronicler Thietmar of Merseburg recorded the town around 1000 under spellings from the West Slavic root Wrocisław, followed by Latinised Vratislavia, thirteenth-century Wrezlaw, and fifteenth-century German Breslau. Meanwhile, Ostrów Tumski grew into the ecclesiastical island seat opposite the 60-hectare left-bank Market Square. Early medieval chroniclers including Gallus Anonymus and the 1154 Arab geographer Muhammad al-Idrisi in his Tabula Rogeriana already ranked Wrocław among the principal urban seats of the Polish Kingdom. Thirteenth-century Piast rulers Henry II the Pious and Henryk IV Probus expanded trade privileges and were buried in local city churches. Fires in 1342 and 1344, the earthquake of 5 June 1443, and the 1474 ceasefire arranged at Muchobór Wielki between Casimir IV, Vladislaus II, and Matthias Corvinus shaped municipal life. Later events, including the 1518 Reformation, Thirty Years' War occupations, and Counter-Reformation monasteries from 1610 onward, left Brick Gothic, Renaissance, and Baroque streets west of the modern exhibition grounds.
The direct spark for the hall dated from the Napoleonic era. In Breslau on 10 March 1813, Prussian King Frederick William III issued his proclamation An Mein Volk rallying resistance against French occupation and founding the Iron Cross military award ahead of Napoleon's October 1813 defeat at the Battle of Leipzig. When Breslau's civic authorities planned their 1913 Centennial Exhibition to mark that centenary, Berlin declined to supply state subsidies, forcing municipal coffers to shoulder the immense construction costs alone. Selecting former horse-racing grounds east of the Oder next to nineteenth-century Szczytnicki Park, city architect Max Berg and academy director Hans Poelzig designed a permanent modern campus suited for conferences, orchestral concerts, opera, sport, and public fairs.
Official opening ceremonies took place on 20 May 1913 in the presence of Crown Prince William of Hohenzollern. Poelzig sculpted the flanking landscape axes, linking a broad monumental pond ringed by a sweeping semi-elliptical concrete pergola to a Japanese Garden in southern Szczytnicki Park. Cultural tensions surfaced early even inside that celebratory programme: Silesian dramatist Gerhart Hauptmann wrote Festspiel in deutschen Reimen for director Max Reinhardt to stage in the rotunda, yet national-conservative factions halted runs over the play's anti-militaristic tone. Temporary exhibition stands vanished after 1913, leaving the permanent concrete core that Poland designated an official Historic Monument on 20 April 2005 prior to UNESCO listing in 2006.
Reinforced Concrete Dome Engineering by Max Berg and Hans Poelzig
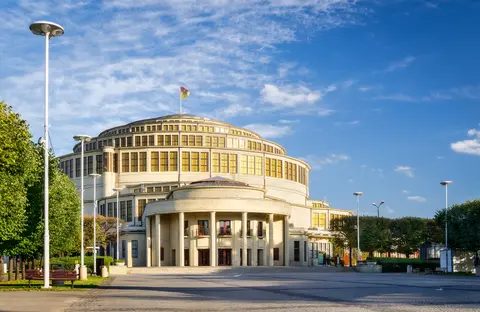
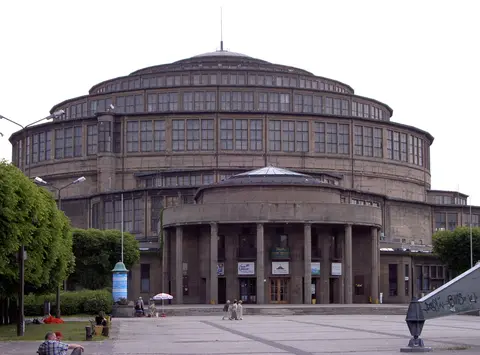
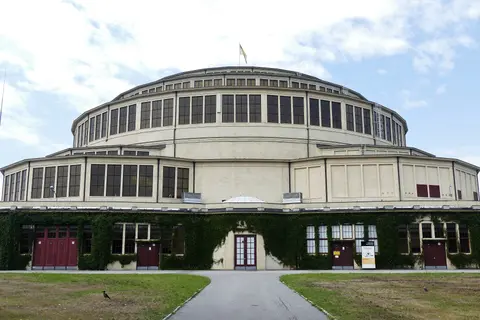
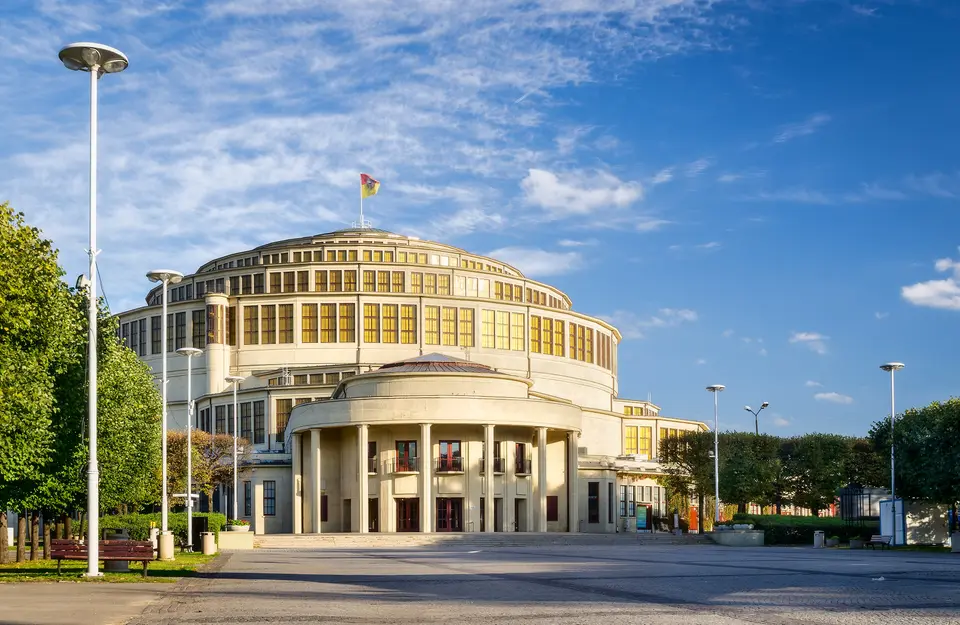
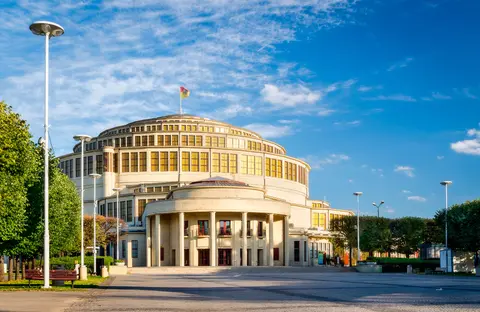
Max Berg erected Centennial Hall between 1911 and 1913 as an unvarnished demonstration of reinforced concrete engineering on a colossal public scale. Rather than disguising concrete ribs and tension rings behind neoclassical marble columns or Baroque stucco, Berg exposed structural formwork openly inside and out. In plan, the hall traces a symmetrical quatrefoil enclosing an expansive circular central arena designed originally to seat 6,000 to 7,000 spectators. Thirty-two tapering concrete ribs curve upward from four mighty arched piers to support an upper compression ring carrying a 23-metre steel-and-glass lantern, showering daylight over the vast floor.
With an inner diameter of 69 metres (226 feet) and a total height of 42 metres (138 feet), Centennial Hall became the largest reinforced concrete dome anywhere in the world upon completion, marking a decisive watershed for twentieth-century structural design. Acoustic ambition matched structural scale when Walcker Orgelbau built a Sauer pipe organ containing 15,133 pipes and 200 stops, ranking as the world's largest pipe organ in 1913. On 24 September 1913, organist Karl Straube inaugurated the instrument by performing Max Reger's Introduction, Passacaglia and Fugue, Op. 127, written specifically for the occasion.
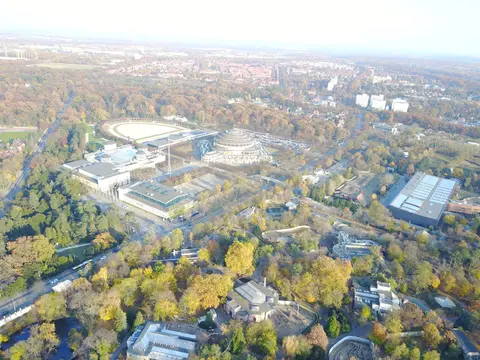
Across the wider grounds, Berg and Poelzig anchored two intersecting monumental axes. West of the rotunda opened a classical forum-inspired plaza fronted later by a 1925 entrance colonnade. Directly north of the forum rose Hans Poelzig's Pavilion of the Historical and Artistic Exhibition, now called the Four Domes Pavilion. Completed in 1912 and 1913, it arranges clean geometric massing around an open interior courtyard. Stretching northward past a former terraced restaurant building stood Poelzig's curving concrete pergola framing the pond. To the south, Szczytnicki Park preserved both the Japanese Garden and an eighteenth-century wooden Baroque church relocated from Upper Silesia in 1912 as a survival from the temporary Exhibition of Cemetery Art.
From Post-War Hala Ludowa to Modern Structural Conservation
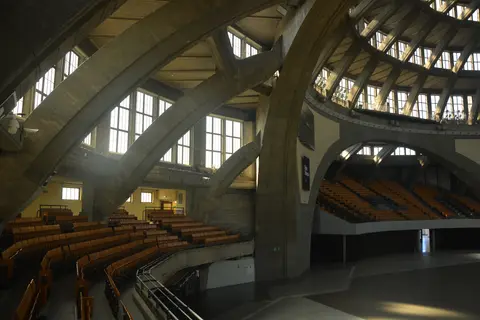
Across the turbulent interwar and post-war decades, Centennial Hall remained an active civic stage even as empires shifted around it. In 1931 the arena hosted a rally of Der Stahlhelm voicing irredentist claims against Poland and Lithuania. Fourteen years later, during the devastating Siege of Breslau at the end of World War II, the massive concrete dome escaped destruction while the roof of the 1925 entrance colonnade and the open-terrace restaurant building collapsed under combat damage. Under the 1945 Potsdam Agreement returning Wrocław to Poland, most pipes from the giant Sauer organ were dismantled and moved to refit war-damaged Wrocław Cathedral on Ostrów Tumski, while communist authorities renamed the complex Hala Ludowa (People's Hall).
Post-war layers soon reshaped the western approach. In 1948, engineer Stanisław Hempel erected the 106-metre needle-like steel spire known as Iglica in the centre of the forum square for the Recovered Territories Exhibition. Inside the arena, authorities obscured the high dome apex because, seen directly from the arena floor, the intersecting ribs outlined the Iron Cross linked with Prussia's 1813 call to arms.
Continuous international events ensured steady upkeep across political eras. The arena hosted EuroBasket in 1963 and 2009, the 1997 World Wrestling Championships, the 2000 European Judo Championships, and the 2009 Women's European Volleyball Championship. Later tournaments included the 2013 World Weightlifting Championships, the 2014 FIVB Volleyball Men's World Championship, and the 2016 European Men's Handball Championship. The concrete rotunda also hosted film shoots for The Hunger Games: The Ballad of Songbirds and Snakes. Extensive restorations in 1997 and between 2009 and 2010 enlarged modern seating capacity to 10,000. In October 2014, the complex received a Getty Foundation Keeping It Modern conservation grant as the Polish translation Hala Stulecia returned as the official civic name. Protected today under national heritage oversight and local spatial development plans prohibiting discordant intrusion across the surrounding urban buffer, the complex keeps its 1913 educational, cultural, and recreational spirit alive. It anchors a city named 2016 European Capital of Culture, 2017 World Games host, and 2019 UNESCO City of Literature.
Access Zones Across Centennial Hall, the Pergola, and Szczytnicki Park
Although Centennial Hall runs actively as a sports, concert, and conference venue, the surrounding 37.54-hectare Exhibition Grounds remain one of Wrocław's most open public landscapes, adjacent to the historic Wrocław Zoo.
| Complex Zone | Key Highlights | Access & Ticket Rule |
|---|---|---|
| Centennial Hall Rotunda & Visitor Centre | Max Berg's 69-metre concrete dome, radial ribs, glazed lantern, architectural exhibits | Visitor Centre operates paid scheduled entry; main arena floor opens for ticketed events and concerts |
| Western Forum & Entrance Colonnade | 1948 steel Iglica spire (106 metres), 1925 colonnade piers, open classical plaza | Open public pedestrian plaza with free exterior access every day of the year |
| Four Domes Pavilion | Hans Poelzig's 1912 to 1913 modernist exhibition complex north of the forum | Museum galleries inside require standard ticketed admission on scheduled museum days |
| Pergola, Pond & Szczytnicki Park | Semi-elliptical concrete pergola, Multimedia Fountain, Japanese Garden, 1912 wooden Baroque church | Pergola walkways and parkland open freely; seasonal Japanese Garden enclosure operates ticketed access |
Three Structural and Spatial Details Inside the Exhibition Grounds
Studying the materials and axes of the Exhibition Grounds clarifies why twentieth-century engineers treated Max Berg and Hans Poelzig's campus as a watershed in modern construction.
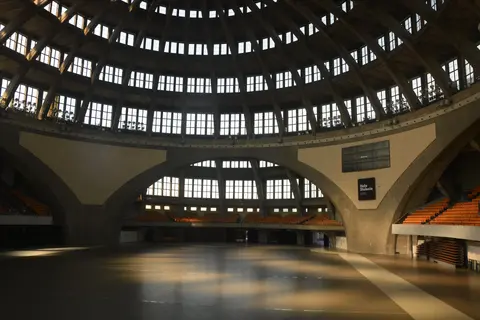
- Stepped Quatrefoil Piers and Compression Ring Ribs: Inside the rotunda or along the outer gallery apron, examine how thirty-two tapering reinforced concrete ribs transfer dome loads downward. The loads pass through four wide arched piers separated by stepped horizontal tiers of narrow clerestory glazing, balancing enormous outward thrust without heavy masonry flying buttresses.
- Cast Concrete Joinery Along Poelzig's Semi-Elliptical Pergola: Walking under the northern pergola around the pond reveals architectural concrete deployed like a garden trellis on an urban scale. Massive colonnade piers support horizontal lintel beams curving smoothly around the fountain basin to frame diagonal views straight back toward Berg's domed silhouette.
- Axial Alignment Linking Iglica, Four Domes Pavilion, and Szczytnicki Park: Stand beside Stanisław Hempel's 1948 steel Iglica on the western forum to trace the perpendicular axes set out in 1913. Looking east guides the eye straight into Centennial Hall's colonnade, while looking north-east aligns the Four Domes Pavilion with the pergola basin and historic wooden church inside the park.
Event Scheduling, Outdoor Grounds, and Pairing with Central Wrocław
Because Centennial Hall serves continuously as an exhibition and sporting arena, consult the municipal event calendar before setting out if interior rotunda access is your goal, since tournaments, trade fairs, or arena stage setups periodically close Visitor Centre viewing platforms. Even during closed indoor fixtures, the surrounding pergola, Iglica forum, Japanese Garden pathways, and neighbouring Wrocław Zoo stay cleanly accessible across the park corridor, with late afternoon sunlight illuminating the stepped exterior drums and water fountain reflections.
Municipal trams and buses cover the 3-kilometre hop east from central Wrocław smoothly, linking straight back to the medieval Market Square, Poland's oldest preserved Town Hall, and Cathedral Island (Ostrów Tumski), where surviving pipes from the hall's 1913 organ were reinstalled inside Wrocław Cathedral. Arrivals flying into Copernicus Wrocław Airport 14 kilometres away connect directly into the tram grid. For riverside restaurants, dwarf trails, and multi-day itineraries across Lower Silesia's capital, turn to our dedicated Wrocław destination guide. Readers tracing early twentieth-century concrete architecture and modernist civic campuses across Europe can explore companion sites in our UNESCO World Heritage Atlas.