Quick Field Data
- UNESCO Inscription: Ref. 733 · Cultural Site · Inscribed 1995 · Criteria (ii), (iii), (iv), (v)
- Scale & Footprint: 46,712-hectare urban and delta property plus a 117,649-hectare buffer zone linking walled Ferrara along the Po di Volano channel (9 metres above sea level, 5 kilometres south of the main Po stream) with reclaimed Po Delta estates
- Access & Ticketing: Protected under Italy's Legislative Decree 42/2004, Regional Landscape Plan, Po Delta Park Plan, and Ferrara municipal urban regulations since 1975; public streets, piazzas, and perimeter park walls carry no entry charge, while Castello Estense and civic palazzi require admission tickets checked online
- Arrival Logistics: 42 kilometres northeast of Bologna Guglielmo Marconi Airport (BLQ) with fast rail links into central Ferrara; Verona Villafranca Airport (VRN) lies 80 kilometres northwest and Venice Marco Polo Airport (VCE) sits 95 kilometres northeast
Po River Channels and the Rise of the House of Este
Positioned on the flat Padan plain 44 kilometres northeast of Bologna and 87 kilometres south of Venice, Ferrara grew out of early waterways lacing the Po Delta. Centuries before medieval walls rose here, sixth-century BC Etruscan traders anchored nearby at Spina along coastal lagoons. That trading port emerged dramatically in 1922 when land drainage across Valli di Comacchio uncovered a necropolis containing over 4,000 tombs. While Roman texts by Tacitus and Boccaccio hint vaguely at a Forum Alieni, local archaeology links Ferrara's earliest urban nuclei to two Byzantine settlements guarding a river crossing against Lombard forces. One stood around Saint George's Cathedral on the right bank of the Po's ancient main stream, and a fortified castrum guarded the opposite left bank.
First named in a 753 AD document when Lombard king Desiderius seized the settlement from the Exarchate of Ravenna, Ferrara passed into papal hands after Frankish victories in 754 and 756. It came under the House of Canossa in 988 and emerged as a free commune upon Matilda of Tuscany's death in 1115. Intense twelfth-century rivalry between the Guelph Adelardi and Ghibelline Salinguerra factions ended once the Imperial House of Este tipped the balance and claimed civic mastery for itself. In 1264 Obizzo II d'Este was proclaimed lifelong ruler of Ferrara, adding Modena in 1288 and Reggio in 1289 to anchor an uninterrupted Este dynasty lasting until 1598.
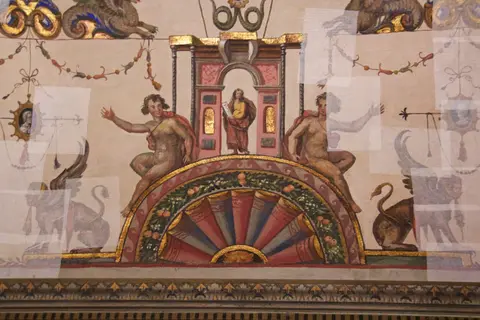
Within Ferrara's narrow medieval southern alleys, early civic landmarks still trace that transition from commune to Renaissance duchy. Designed by Wiligelmus and consecrated in 1135, the Cathedral of Saint George merges Romanesque ground arches and Nicholaus portal sculptures guarded by marble lions, now copies protecting originals inside the cathedral museum. Above them rise 13th-century Gothic upper arcades, a Last Judgement porch relief, a 1712 Baroque interior, and an unfinished marble campanile begun in 1412 under attribution to Leon Battista Alberti. Facing the cathedral stands the 15th-century Palazzo Comunale, an earlier Este seat holding bronze statues of Niccolò III and Borso d'Este. Nearby, the fine medieval merchant house Casa Romei, credited to Pietrobono Brasavola and saved by Corpus Domini nuns, preserves Sibyls and Prophets frescoes and Giovanni Romei's terracotta fireplace. Founded in 1385 for Alberto V d'Este, Palazzo Schifanoia is celebrated for month-and-zodiac frescoes depicting Borso d'Este's court beside stucco work by Domenico di Paris.
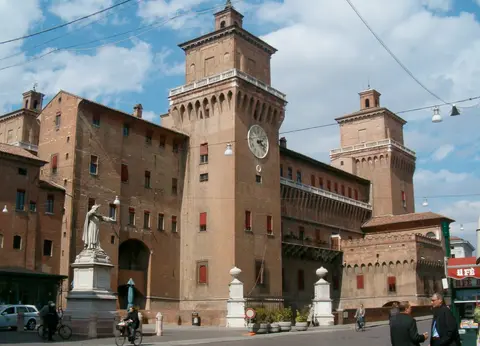
Castello Estense from Defence Fortress to Renaissance Court
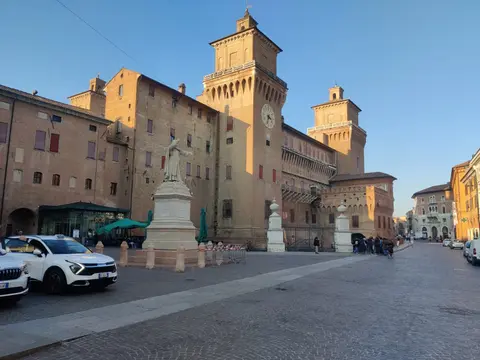
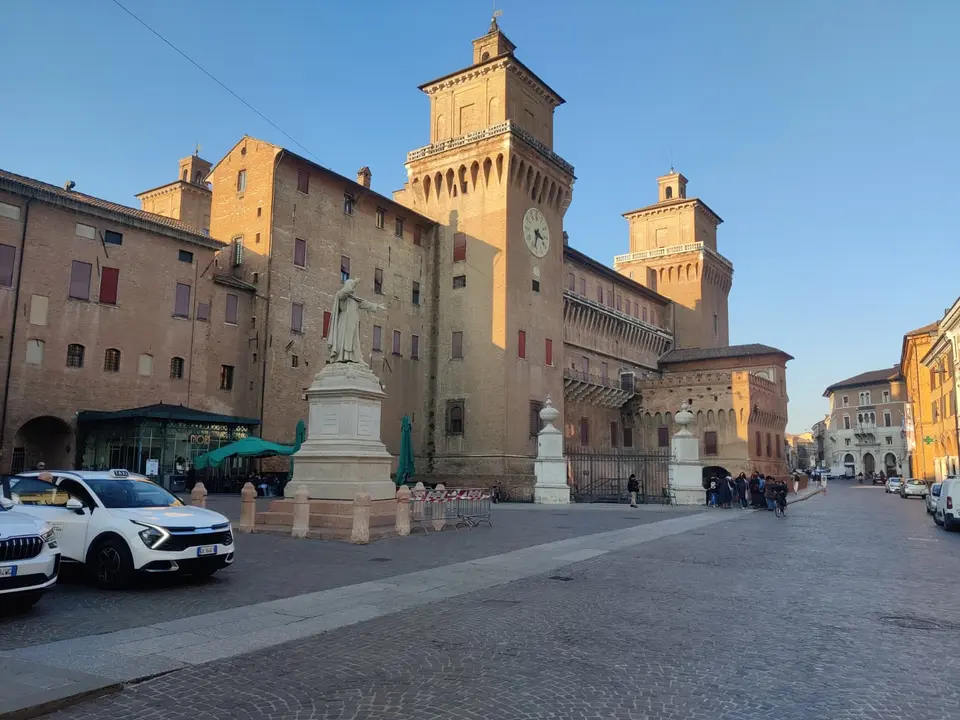
Ferrara's defining moated monument sprang straight out of civic rebellion on 3 May 1385. Pushed to desperation by crushing taxes and catastrophic Po floods, angry townspeople converged on Marquis Niccolò II d'Este's palace demanding the surrender of senior financial official Tommaso da Tortona; by evening, Niccolò handed Tommaso over after final sacraments, and the crowd tore him apart. Convinced his exposed palace could never withstand future riots, Niccolò commissioned military architect Bartolino da Novara to construct a formidable brick castle directly north of the Palazzo Comunale, linked via a raised escape walkway.
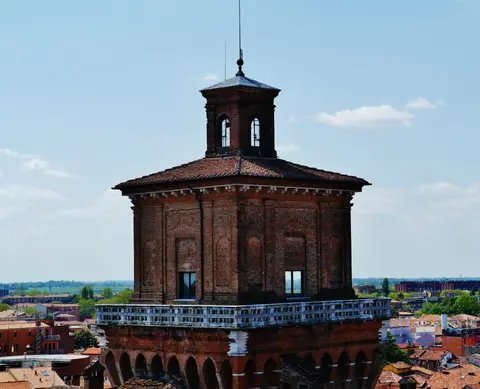
Bartolino anchored his fortress around an older watchtower, the Torre dei Leoni, standing along an earlier city wall line near today's Corso Giovecca and Viale Cavour. He joined it by thick curtain walls and wide canals to three newly raised corner towers. As outer fortifications expanded northward, defensive urgency faded into courtly residence, especially after Duke Ercole d'Este and later Ercole II d'Este rebuilt damaged chambers following a 1544 fire. Master architect Girolamo da Carpi reshaped the castle's upper silhouette during the second half of the 16th century, crowning medieval brick fortifications with elevated living storeys. He added white corbelled stone balconies replacing rough battlements, skew roofs, and graceful terrace towers. Three moat drawbridges fronted by brick ravelins remained intact, while builders removed only the eastern gate to enlarge the court kitchens managed by famed scalco Cristoforo di Messisbugo.
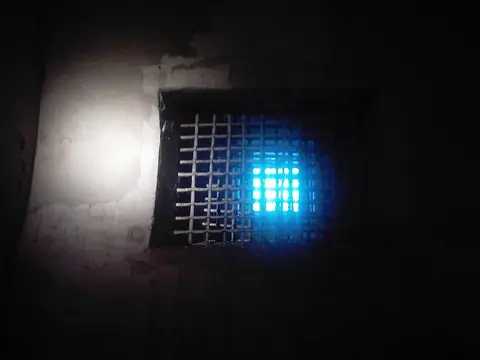
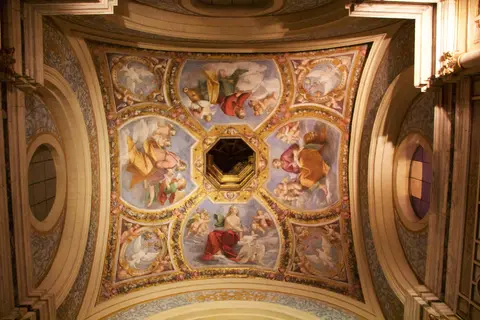
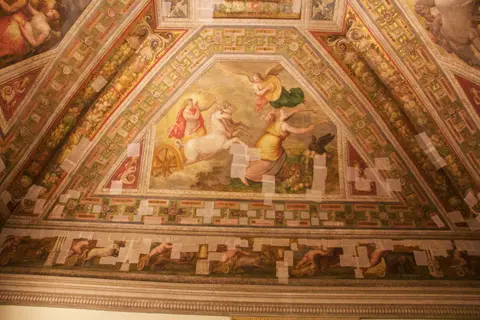
Inside, ground-floor and upper-floor rooms track contrasting sides of Este governance. Four vaulted Gothic Rooms salute early rulers from Niccolò II through Borso. Beneath Torre dei Leoni, dark basement dungeons preserve Don Giulio's cell and cramped stairs leading down to the cells of Parisina Malatesta (aged 20) and her stepson Ugo (aged 19). Marquis Niccolò III had both beheaded in 1425 after uncovering their affair, and prisoners' candle-smoke inscriptions survive on ceiling vaults. Above, Alfonso d'Este expanded the hanging Garden of the Oranges sheltered behind da Carpi's loggia wall, next to the myth-painted Cabinet of the Bacchanalia. Nearby lies the geometric polychrome marble Ducal Chapel, crowned by Four Evangelists vault frescoes and lacking wall icons, a feature linked traditionally to Duke Ercole II's Calvinist-leaning French wife Renée of France. Inside Lion's Tower, the Chamber of Dawn depicts winged Dawn drawing the sun chariot through Day and Dusk.
Biagio Rossetti's Addizione Erculea and Perspective Planning
Borso d'Este became Duke of Modena and Reggio in 1452 and Duke of Ferrara under Pope Paul II in 1471. He and his successors Lionello and Duke Ercole elevated Ferrara into an international cultural court rivalling Florence, Venice, France, and Spain, bolstered by an illustrious university second only to Bologna. Piero della Francesca, Jacopo Bellini, Andrea Mantegna, and Michelangelo visited or worked for Este patrons. Those rulers pioneered the Renaissance studiolo and systematic art collecting copied later by the Medici and the Papacy, despite a damaging 1482 to 1484 war against Venice.
In 1484, Duke Ercole commissioned court architect Biagio Rossetti to draft an unprecedented northern urban expansion launched systematically from 1492 onward. Rejecting piecemeal medieval alleys or showpiece stand-alone squares, Rossetti designed the Addizione Erculea around open perspective sightlines, wide rectilinear avenues balancing gardens and open space with residential palaces and churches, and a continuous earthen-and-brick perimeter rampart integrating defensive bastions directly into civic planning. His work marked the birth of modern Renaissance urban design, exporting Ferrarese fortification and street geometry across Italy and Europe through followers including Girolamo da Carpi and Giambattista Aleotti.
Later Este decades remained politically turbulent yet culturally luminous. Duke Alfonso, who wed Lucrezia Borgia after taking power in 1505, forged the finest artillery foundry of his day. He overcame excommunication by Pope Julius II to defeat Papal and Spanish forces at the 1512 Battle of Ravenna. Ercole II's 1528 marriage to Renée of France later cemented royal French prestige. However, a devastating 1570 earthquake shattered the economy, and Alfonso II died heirless in 1597, delivering Ferrara to Papal rule in 1598.
Po Delta Reclamation, Delizie Estates, and Seismic Repairs
Urban geometry never stood detached from the surrounding delta marshes. Between the 14th and 16th centuries, Este dukes engineered monumental hydraulic reclamation across swamps laced by the Po di Ferrara, Primaro, Volano, and Sandalo river arms. They dug drainage canals, organised productive agricultural estates (castalderie), and raised countryside noble residences known as delizie estensi to project court splendour across reclaimed farmlands. Today the Idrovia Ferrarese continues linking the Po from Ferrara out to the Adriatic at Porto Garibaldi, recalling centuries of water management and flood control after recurrent disasters culminating in 1951. Nearly 300 years of Papal governance saw population drop to 27,000 by 1792, interrupted briefly by Napoleon's Kingdom of Italy (1805 to 1814) and Austrian garrisons inside Castel Tedaldo (1832 to 1859, dismantled after 1860 Italian unification). Even after late nineteenth-century sugar beet and industrial hemp drainage and 1930s and postwar petrochemical works at Pontelagoscuro, the Renaissance city grid and delta canal pattern stayed unmistakably legible, sustaining both historic Jewish heritage and modern tourism.
Modern conservation balances structural resilience with historic restoration. Following severe Allied bombing reconstructed in 1946 and provincial headquarters use since 1874, the Castello underwent major restoration between 2002 and 2004 featuring Gae Aulenti's museum displays and reopened Camerini d'Alabastro chambers. After May 2012 earthquakes damaged a castle tower, city walls, the Cathedral, and the Rocca of Stellata, multi-level Italian authorities operating through a Site Steering Committee and annual Management Plan continue stabilising masonry across both walled Ferrara (now 129,048 residents) and the rural delizie network.
Access Routes Through Ferrara's Castle, Palaces, and Walls
Because Ferrara concentrates its core monuments within flat bicycle- and pedestrian-friendly walls while extending across 46,712 hectares into the Po Delta, visits divide cleanly between central palaces, rampart walks, and countryside estates.
| Complex Zone | Key Highlights | Access & Ticket Rule |
|---|---|---|
| Castello Estense & Courtyard | Moated four-tower fortress, Gothic Rooms, Ugo and Parisina dungeons, Ducal Chapel, Garden of the Oranges, and Lion's Tower | Central courtyard open free; paid museum admission covers dungeon cells, court kitchens, and first-floor frescoed rooms |
| Cathedral of Saint George & Palazzo Comunale | 1135 Romanesque-Gothic facade, marble portal lions, Piazza Trento e Trieste, and former Este palace stairs | Exterior facades and piazzas open freely; cathedral worship etiquette applies indoors while cathedral museum holds original portal lions |
| Addizione Erculea & Renaissance City Walls | Biagio Rossetti's broad perspective boulevards, green open plots, and walkable brick bastion circuit | Public city streets and elevated shaded wall-top walking and cycling promenades remain open free at all hours |
| Casa Romei, Palazzo Schifanoia & Po Delta Delizie | Medieval merchant rooms, month-and-zodiac fresco halls, reclaimed delta waterways, and Rocca di Stellata | Museums inside central Ferrara operate separate civic or state entry tickets; regional car or rail eases delta delizie visits |
Corbelled Balconies, Kitchen Arrow-Slits, and Cathedral Lions
Walking from Castello Estense's moat bridge across to Saint George's Cathedral exposes three architectural details documenting Ferrara's military shift from fortress town to humanist court.
- White Corbelled Balconies Over Medieval Brick Bases: Look from the moat upward along any face of Castello Estense. Bartolino da Novara's battered lower brick escarpment retains severe fourteenth-century fortress proportions, yet higher up Girolamo da Carpi replaced crenellated battlements after 1544 with graceful white marble balconies resting on stone corbels, softening warlike battlements into ducal display.
- Walled Archer Arrow-Slits Inside the East Kitchens: Step inside the long narrow first room of the eastern ravelin kitchens at Castello Estense. Facing reconstructed stoves and Cristoforo di Messisbugo's portrait, look along inner perimeter walls to spot narrow medieval archer arrow-slits walled up when court cooks claimed the former east defensive gatehouse.
- Marble Portal Lions Guarding Saint George's Porch: Examine the flanking red-veined stone columns and crouching marble lions supporting the main twelfth-century cathedral porch, comparing these weathered copies with original Romanesque carvings safeguarded inside the nearby museum beneath Nicholaus's Last Judgement relief.
Rent or walk the tree-lined city walls early morning or late afternoon when flat Padan sunshine warms brick towers cleanly, keeping regional rainstorms in mind across spring and autumn. Connect Ferrara effortlessly by fast regional train 44 kilometres southwest to our Bologna travel guide or discover additional urban landscapes inside the UNESCO World Heritage Atlas.