Quick Field Data
- UNESCO Inscription: Cultural site inscribed in 1993 (Ref. 661) under criteria (i) and (iv).
- Scale & Footprint: 107 hectares within the core UNESCO zone (framed by a 143-hectare buffer zone inside wider 233-hectare grounds measuring 4,200 metres around) on 45.6-metre Himeyama hill, preserving 83 historic buildings across three moat rings.
- Access & Ticketing: Himeji City manages the complex under Japan's 1950 Law for the Protection of Cultural Properties. Inner gated grounds require an admission ticket, with optional combined access to adjacent Koko-en Garden. Travellers should verify timed keep entry quotas on the official site during peak blossom seasons.
- Arrival Logistics: Kobe Airport (UKB, 53 kilometres east) is the closest commercial gateway, backed by Kansai International Airport (KIX, 67 kilometres) and Osaka Itami International Airport (ITM, 68 kilometres); central Osaka lies 75 kilometres east.
From Himeyama Hilltop Fort to Ikeda Terumasa's Castle
Rising from Himeyama hill in the central Harima Plain of Hyogo Prefecture, Himeji Castle commands an ancient transport corridor linking western Japan with the Kansai basin. Fortification began in 1333 during the Genko War when Harima governor Akamatsu Norimura erected a hilltop fort, dismantled and rebuilt in 1346 as Himeyama Castle by his son Sadanori. Two centuries later, under Kodera clan orders, Kuroda Shigetaka remodelled the outpost into Himeji Castle between 1545 and 1561. In 1580, Kuroda Yoshitaka yielded the stronghold to Toyotomi Hideyoshi, who added a three-storey keep covering roughly 55 square metres the following year.
The monumental complex visible today emerged after the Battle of Sekigahara in 1600, when Tokugawa Ieyasu granted the strategic domain to his son-in-law Ikeda Terumasa. Demolishing Hideyoshi's smaller keep, Ikeda mounted an eight-year reconstruction from 1601 to 1609 that required an estimated 2.5 million man-days of labour, carving three concentric moats and constructing the interlocking cluster of main and subsidiary towers. After Ikeda died in 1613 and his heir passed three years later, Honda Tadamasa assumed control in 1617 and expanded the western compound until 1618, adding residential turrets including the Kesho Yagura (Dressing Tower) for his daughter-in-law, Princess Sen. Feudal family crests (kamon) remain embedded throughout the complex, recording each successive clan.
Himeji functioned continuously as a feudal domain centre for nearly three centuries until the Tokugawa shogunate fell in 1868 and the han system ended in 1871. Placed under military control in 1872 and briefly garrisoned by the 10th Infantry Regiment in 1874, parts of the outer samurai houses and west bailey were cleared for army barracks. The complex faced government demolition orders before Army Colonel Nakamura Shigeto intervened to save it, honoured today by a stone monument inside Hishi Gate. Although fire destroyed the lord's former residential compounds in 1882, full preservation funding arrived in 1910. Himeji stands among Japan's three premier castles alongside Matsumoto Castle and Kumamoto Castle, sharing architectural kinship with hirayama hilltop peers and sister castles Chateau de Chantilly in France and Conwy Castle in Wales. Beyond feudal politics, it served as a filming backdrop for You Only Live Twice (1967), Akira Kurosawa's Kagemusha (1980) and Ran (1985), and the 1980 Shogun television adaptation. Local folklore surrounds Okiku's Well (the Banshu Sarayashiki variant of Japan's classic ghost tale) and the reclusive keep spirit Osakabehime, imagined in twelve-layered kimono atop the castle tower.
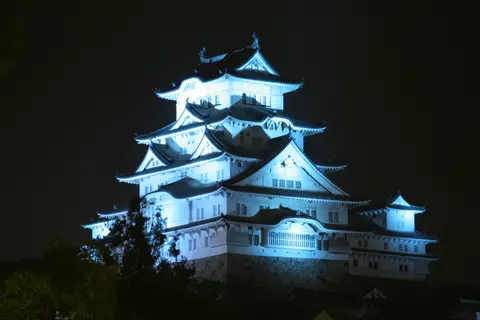
Tenshu-gun Timber Framing and White Plaster Defences
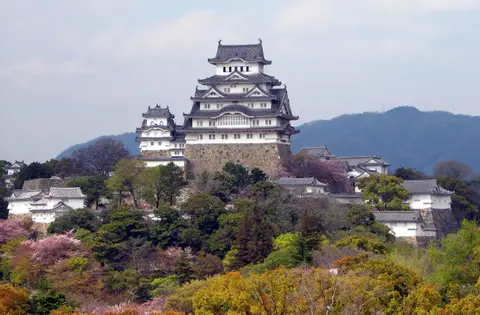
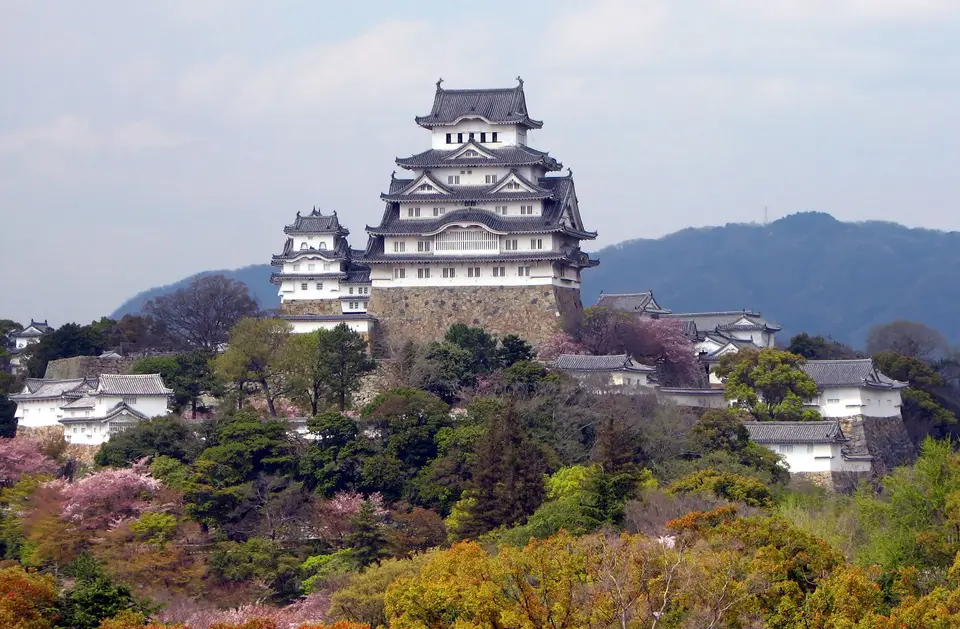
Classified as a hirayama (flat hilltop) castle sharing architectural roots with Matsuyama Castle (Iyo, 1603) and Tsuyama Castle, Himeji centres on the Tenshu-gun cluster of corridor-linked keeps. Across its grounds, the complex extends 950 to 1,600 metres east-west and 900 to 1,700 metres north-south. Five structures carry Japan's National Treasure designation: the main keep (Daitenshu), northwest Inui Kotenshu, west Nishi Kotenshu, east Higashi Kotenshu, and the I, Ro, Ha, and Ni connecting corridors with kitchen. Surrounding them, 74 further structures hold Important Cultural Asset status, spanning 11 corridors, 16 turrets, 15 gates, and 32 earthen walls. Their brilliant white lime plaster inspired the names Hakuro-jo and Shirasagi-jo (White Heron Castle), evoking a bird taking flight.
Standing 46.4 metres above its 26-metre maximum curved stone batters (sensu) and reaching 92 metres above sea level, the Daitenshu disguises its internal layout. From outside, overlapping tiled roofs suggest five levels because the second and third tiers from the top visually merge. Yet the interior holds six wooden storeys above a 385-square-metre stone basement fitted with lavatories, a drain board, and a kitchen corridor rarely seen inside Japanese keeps. Two massive full-height wooden pillars anchor the entire frame from basement to roof. The east pillar has a 97-centimetre base diameter originally carved from single fir timber (now mostly replaced), while the west pillar measures 85 by 95 centimetres in Japanese cypress. During the 1956 to 1964 Showa Restoration, engineers hauled a 26.4-metre cypress from the Kiso Mountains, joining a second trunk from Mount Kasagata on the third floor after the first fractured during hoisting.
Inside, floor footprints step steadily inward toward the summit watchtower. The first floor spans 554 square metres and holds over 330 tatami mats, earning the name thousand-mat room, with wooden wall racks (bugukake) built to store matchlocks and spears, once holding 280 guns and 90 spears. The second floor measures roughly 550 square metres, narrowing to 440 square metres on the third floor and 240 square metres on the fourth, where angled north and south window bays conceal stone-throwing platforms (ishiuchidana) and enclosed warrior hiding alcoves (mushakakushi). At the summit, the 115-square-metre sixth floor opens across the Harima Plain, today fitted with protective iron bars.
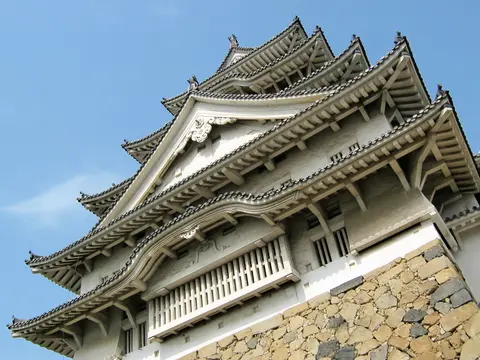
Moats, Labyrinthine Baileys, and Survival Through War and Quakes
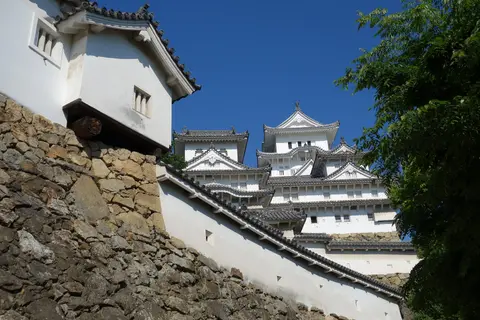
Ikeda Terumasa designed Himeji's approaches to trap attacking armies in an exhausting spiral climb under crossfire. Three water-filled moat rings averaging 20 metres wide (reaching 34.5 metres at maximum width and 2.7 metres deep) once encircled the hill. Although the outer moat is now buried beneath city streets, segments of the central moat and the full inner moat remain. Inside, the 2,500-square-metre Three Country Moat (sangoku-bori) pond supports fire suppression. Originally pierced by 84 gates, 21 intact gates survive, including 13 of the 15 named sequentially after the Japanese iroha syllabary.
Whereas a straight line from ornate Hishi Gate (Hishinomon) to the main keep covers only 130 metres, the twisting stone-walled approach stretches to 325 metres. Attackers doubled back through narrow uphill corridors flanked by roughly 1,000 shooting loopholes (sama) shaped in circles, triangles, squares, and rectangles. Angled stone-drop windows (ishi-otoshi-mado) allowed defenders to hurl boulders or pour boiling oil onto attackers below without stepping into fire, while fireproof white plaster sealed timber eaves against incendiary arrows. Provisioned for prolonged sieges, the Waist Quarter (koshikuruwa) held rice and salt warehouses, including the Salt Turret storing up to 3,000 bags of salt. Water came from 33 inner wells, of which 13 survive down to 30 metres deep.
Never tested in medieval battle, Himeji's resilience proved decisive against modern catastrophes. During the 1945 bombing of Himeji, surrounding neighbourhoods burned to the ground while the castle survived intact, even when an incendiary bomb struck the top floor and failed to detonate. Starting in 1956, the Showa Restoration invested 250,000 man-days and inserted a discreet reinforced-concrete foundation raft beneath weak subsoil to counter seismic deformation, the sole modern structural intrusion approved under conservation rules. That engineering held firm during the January 1995 Great Hanshin earthquake, leaving the keep unharmed and even a sake bottle standing upright on the top-floor altar. Five years of plaster and roof-tile renewal began in April 2010 before the restored keep reopened on 27 March 2015. It welcomed over 2,860,000 visitors that year after surpassing 40 million post-Showa visits by 14 April 2009. The Himeji-jo Disaster Control Centre monitors the complex continuously with automatic fire alarms, hydrants, and lightning arresters. Since 1868, national custody of buildings and core grounds has paired with Hyogo Prefecture and Himeji City's Management Office. Stewardship follows the 1964 City Ordinance, the 1986 Management Plan (revised 2008), a 2006 seismic strengthening committee, and the 2007 Landscape Control Guideline across the 143-hectare buffer zone. Dating back to timber conservation begun in 1934, modern military structures in the west bailey were removed and replaced by public grounds in 1945. Incompatible modern doors and windows were swapped back to documented historical forms, and every proposed intervention undergoes formal expert council approval before work proceeds.
Himeji Castle Access Zones and Interior Tower Rules
Protected under the 1950 Cultural Properties Law, the 143-hectare buffer zone is governed by municipal skyline controls including the 1987 Urban Design Ordinance and 2004 Landscape Law. Visiting proceeds from open outer parkland through the paid Hishi Gate checkpoint into the twisting inner baileys and steep wooden staircases of the main keep.
| Complex Zone | Key Highlights | Access & Ticket Rule |
|---|---|---|
| Outer Moat & Sannomaru Lawn | Open approaches facing Otemon Gate, middle-moat vistas, and full keep elevation views | Free public parkland; no admission ticket needed to walk outer approaches |
| Hishinomon Gate & Inner Labyrinth | Spiralling iroha gates, sangoku-bori fire pond, Okiku's Well, and loophole walls | Paid castle admission starts at Hishinomon Gate inside the Special Historic Site |
| Daitenshu & Tenshu-gun Keep | Six interior timber storeys, twin central pillars, weapon racks, and sixth-floor panorama | Included in main ticket; shoes removed and carried up steep timber stairs |
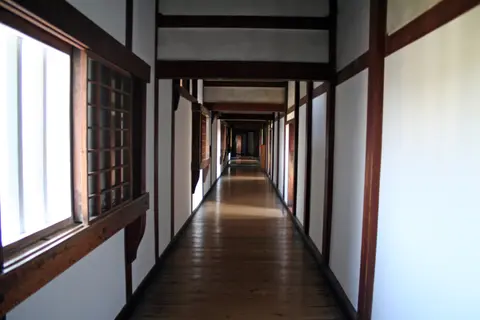
| Nishinomaru Bailey & Koko-en Garden | Long defensive gallery with Kesho Yagura, plus nine walled Japanese garden courts from 1992 | Nishinomaru included in castle ticket; Koko-en requires separate or combined pass |
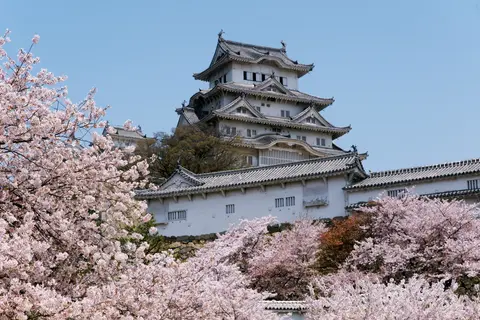
Three Defensive and Timber Details to Inspect at Himeji
Moving slowly between the curved outer stone batters and the interior keep beams reveals physical details and folklore traditions preserved across seven centuries.
- Geometric Sama Loopholes: Along the plastered earthen walls between Hishi Gate and the keep base, observe circular, triangular, square, and rectangular firing apertures cut through thick clay-and-lime walls, tailored to matchlock barrels versus longbows.
- Ubagaishi (Old Widow's Stone): Along the stone wall near the inner route, spot a worn millstone wedged securely behind a protective wire mesh. Tradition ties it to an elderly woman who donated her grinding stone when Toyotomi Hideyoshi ran short of masonry blocks, echoing other local tales around Okiku's Well and master carpenter Sakurai Genbei.
- Mushakakushi Warrior Alcoves: Inside the third and fourth floors of the main keep, notice narrow boarded chambers tucked beside the corner stone-throwing bays where samurai waited out of sight beside stair landings.
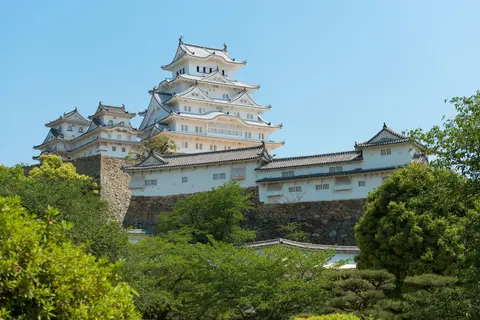
Best Seasons for Himeyama Hill and Pairing with Osaka
Spring brings dense cherry blossom across the Sannomaru lawns and inner baileys, drawing peak crowds in late March and April, while clear autumn days sharpen views across the Harima Plain from the sixth-floor keep windows and colour maples inside adjacent Koko-en Garden. Summer humidity makes the steep interior climb warm inside unairconditioned timber floors, whereas winter delivers quieter corridors and crisp blue skies against the bright white plaster restored in 2015.
Fast rail links across Hyogo and Kansai make Himeji an effortless day excursion or overnight anchor paired with our Osaka travel guide, situated 75 kilometres east with direct access to Kobe, Itami, and Kansai airports. Travellers building wider Japanese and Asian cultural circuits can browse additional inscribed fortresses and shrines in the UNESCO World Heritage Atlas.