Quick Field Data
- UNESCO Inscription: Ref. 789 · Cultural Site · Inscribed 1996 · Criteria (i), (ii), (iv)
- Scale & Footprint: 4.47-hectare walled hilltop town centre overlooking the Val d'Orcia, situated 53 kilometres southeast of Siena between Montepulciano and Montalcino
- Access & Ticketing: Protected under Italy's Code for Cultural Heritage and Landscape (Decree 42/2004), Municipal General Plan, and local heritage census, the historic centre enforces strict conservation controls. Town streets, Piazza Pio II, and the Cathedral interior open without charge, while Palazzo Piccolomini and Diocesan Museum rooms require tickets checked via official municipal channels.
- Arrival Logistics: 90 kilometres south of Florence Airport, Peretola (FLR) and 124 kilometres from Pisa International Airport (PSA); Perugia San Francesco d'Assisi, Umbria International Airport (PEG) sits 68 kilometres east with limited commercial schedules
Papal Patronage and Rossellino's Corsignano Redesign
First documented in ninth-century records as the fortified agricultural village of Corsignano, Pienza owes its transformation into a touchstone of Renaissance urbanism to one native son. Around 1300, parts of Corsignano passed into the exiled Sienese Piccolomini family after Emperor Frederick II granted Enghelberto d'Ugo Piccolomini the nearby Montertari fief in 1220, and Franciscans settled within the hamlet during the 13th century. Here, in 1405, Enea Silvio Piccolomini was born into humanist letters and papal diplomacy before his election as Pope Pius II in 1458.
Intending to convert his humble birthplace into a summer papal court and ceremonial retreat away from Rome, Pius II initiated a comprehensive architectural transformation around 1459, renaming the settlement Pienza, city of Pius. He entrusted the design to Florentine architect Bernardo Gambarelli, known as Bernardo Rossellino, who directly applied urban principles championed by his mentor Leon Battista Alberti, author of the Renaissance's foundational architectural treatise. Although surviving records lack explicit proof of joint drafting between them, Alberti served within the Papal Curia at the time and actively advised Pope Pius II on spatial ideas. Rather than sweeping away the medieval village street grid recklessly, Rossellino preserved its organic curve while threading one disciplined primary axis, Corso Rossellino, straight between two reconstructed town gates inside rebuilt perimeter ramparts.
Construction moved at astonishing speed. Pope Pius II consecrated the completed Cathedral on 29 August 1462 during an extended summer residence and recorded exact architectural impressions inside his famous Commentaries compiled during the final two years of his life. Altogether, Pius II's vision financed construction or reconstruction of approximately 40 public and private structures across the crest, reshaping Corsignano into Europe's earliest completed humanist town and seeding Renaissance ideal-city plans copied from Italy outward across Europe.
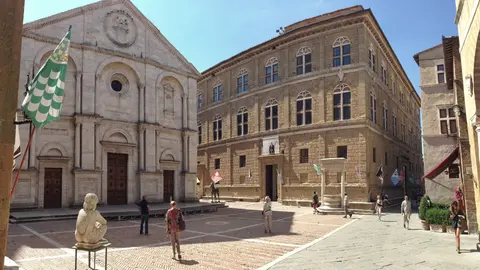
Piazza Pio II and the German Hall-Church Cathedral
Everything in Rossellino's masterplan converges visually upon the trapezoidal Piazza Pio II, paved in warm brick herringbone panels framed by crisp travertine stone bands that act as optical perspective lines drawing the eye toward the Duomo facade. Facing southward across the Val d'Orcia landscape, the Duomo sits as the geometric and spiritual anchor of the square, combining Italian classical proportion externally with central European light inside.
Its tripartite travertine facade ranks among the earliest monumental Renaissance church fronts. While keeping a traditional three-part elevation, Rossellino introduced classical columns and pilasters resting upon tall dados linked by crisp semicircular arches, which struck contemporary observers as startlingly novel. Yet Pope Pius II paired this Italian stone front with an unexpected interior plan shaped by his long diplomatic years in Germany and intellectual dialogue with German philosopher Cardinal Nicolà Cusano. Rather than a dim basilica, the Cathedral adopts a late-Gothic southern German Hallenkirche (hall-church) layout in which both side aisles rise nearly equal in height to the central nave. That height floods five monumental Sienese School altar paintings by Sano di Pietro, Matteo di Giovanni, Vecchietta, and Giovanni di Paolo with bright natural daylight, praised explicitly in Pius II's writings. Outside, a stone bell tower merges Gothic spires with Renaissance geometry beside the adjacent Baptistry of San Giovanni at the apse.
Flanking the western edge of Piazza Pio II stands Pius II's own residence, Palazzo Piccolomini, inspired closely by Alberti's Palazzo Rucellai in Florence. Three crisp storeys articulated by stone pilasters, entablatures, and twin-lighted cross windows enclose an inner colonnaded courtyard while opening southward through three tiers of open loggias onto a suspended Giardino all'italiana terrace gazing toward Monte Amiata above vaulted stables sized for 100 horses.
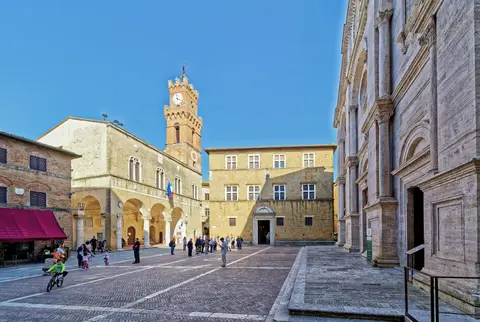
Cardinals' Palaces, Civic Hierarchy, and Working-Class Rows
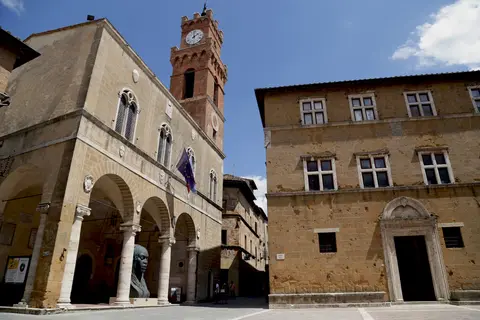
To lend genuine urban dignity to his summer court, Pope Pius II pressed curial cardinals and Vatican officers to erect residences mirroring the new architectural standard. Across the eastern edge of Piazza Pio II rises Palazzo Vescovile (Borgia Palace), built by Vice-Chancellor Cardinal Rodrigo Borgia, later Pope Alexander VI. It became the bishop's palace when Pienza gained bishopric status in 1462. Today it houses the Diocesan Museum and Museo della Cattedrale, preserving local textile craftsmanship, liturgical silver, and a 12th-century painted crucifix from the Abbey of San Pietro in Vollore. Galleries also display 14th-century Sienese panels by Pietro Lorenzetti (Madonna with Child) and Bartolo di Fredi (Madonna della Misericordia), and a Renaissance Madonna attributed to Luca Signorelli.
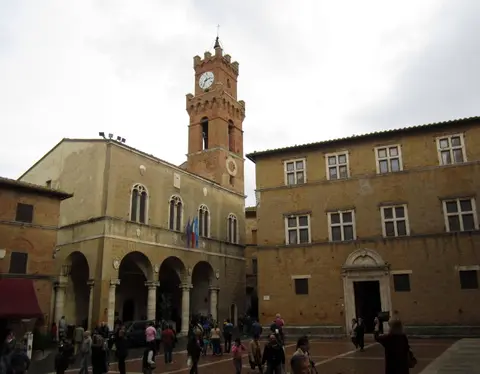
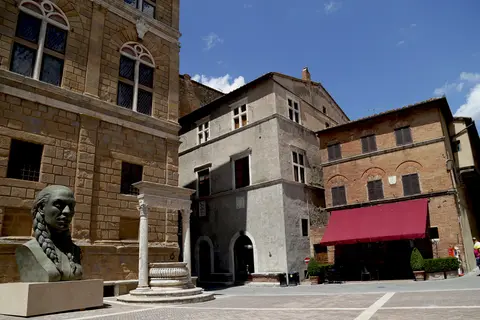
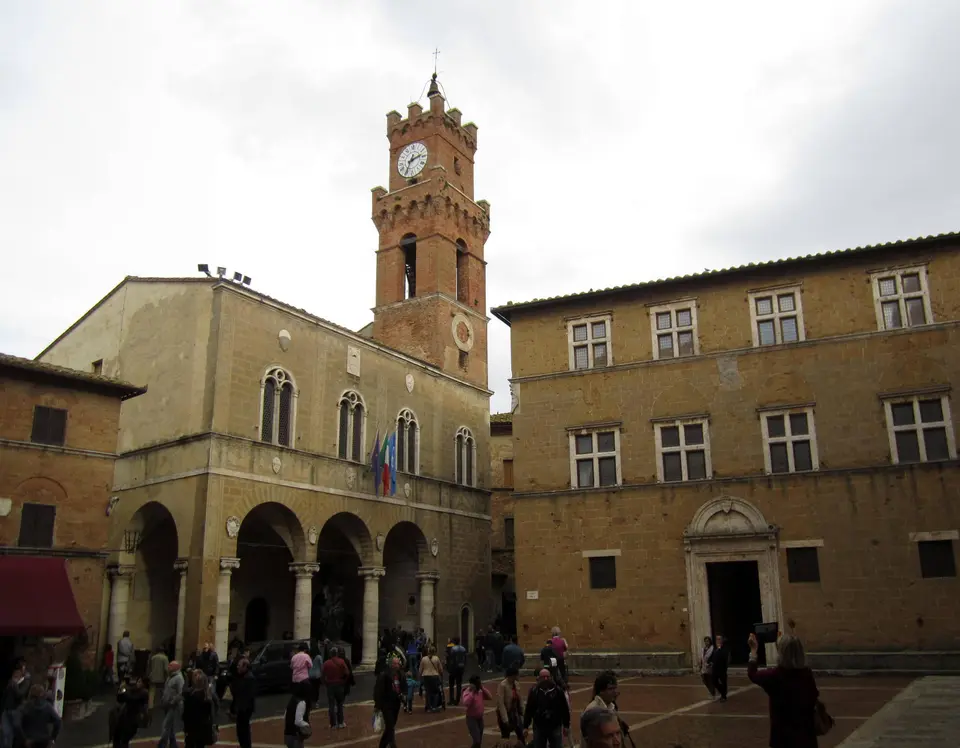
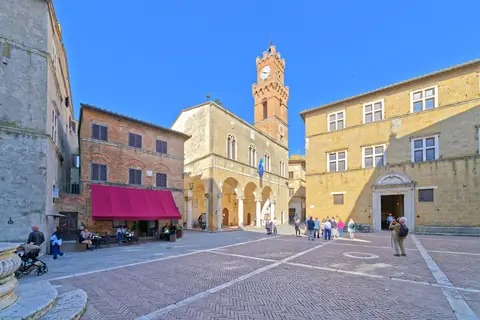
Opposite the Cathedral stands the civic Palazzo Comunale, ordered once Pienza received official city rank in 1462 yet consciously scaled more for urban decorum than vast municipal power. Built with a three-arched ground loggia, upper council chamber, and a brick bell tower kept deliberately shorter than the Cathedral campanile (including a 1599 setback upper tier), it stands as a freestanding civic mediator. Rossellino designed it to bridge the sacred Cathedral square in front and the secular market plaza behind. Beside Palazzo Comunale rests a fluted travertine wellhead modelled after an Etruscan bowl carved with the Piccolomini crest. Flanking Corinthian columns display classical capitals reflecting close Roman study.
Beyond the square, Rossellino's scheme extended across the town fabric to Ammannati Palace (for Cardinal Jacopo Piccolomini-Ammannati) and a curial row behind the Bishop's Palace. That row unites Palazzo Jouffroy (or Atrebatense, for Cardinal Jean Jouffroy of Arras), Palazzo Buonconti (for Vatican Treasurer Giliforte dei Buonconti), and Palazzo Lolli (for apostolic secretary and papal relative Gregorio Lolli). Along Corso Rossellino stand Palazzo Gonzaga (1463, Cardinal Francesco Gonzaga), Palazzo Forteguerri (1460, Apostolic Treasurer Ambrogio Forteguerri), and the Palazzo of Ambrogio Spannocchi (later Cittadini). Near Porta al Giglio along Via Casanuova, Sienese contractor Pietro Paolo da Porrina added 12 uniform working-class row houses. Older Corsignano survives just fifty metres west at San Francesco, built with a gabled Gothic portal over an 8th-century church and preserving 14th-century frescoes of Saint Francis by Sienese painters Cristofano di Bindoccio and Meo di Pero. Outside the walls stand the Romanesque Pieve of Corsignano and the former Benedictine monastery of Sant'Anna in Camprena, founded 1332 to 1334 by Bernardo Tolomei and rebuilt with 1502 to 1503 refectory frescoes by il Sodoma. Nearby, the fortified satellite frazione of Monticchiello preserves its rock-cut hermitage Romitorio and the 13th-century Gothic pieve of Santi Leonardo e Cristoforo housing a Gothic ciborium and 15th-century crucifix. The village also guards abbey ruins at San Pietro in Campo and a living civic theatre tradition chronicled in the 2017 documentary Spettacolo.
Geological Instability and Modern Heritage Stewardship
Unlike sprawling Renaissance cities reshaped repeatedly over subsequent centuries, Pienza stayed physically contained within its 15th-century defensive walls and open Val d'Orcia farmlands. The town guards architectural authenticity in herringbone travertine brickwork, street plans, stonework, and unspoilt rural horizons free from industrial intrusion. Early twentieth-century restoration programmes now operate under ex Legge 1939/1089 merged into Decree 42/2004, the Municipal General Plan, and the municipal Census of operating heritage buildings identifying specific restoration assistance categories. Oversight rests with a multi-agency Management Plan steering committee uniting Siena province, the town of Pienza, and Ministry of Culture Soprintendenza overseers. That Management Plan advances through three structured phases (building public knowledge, enhancing humanistic awareness, and managing compatible visitor activity) while implementing five priorities spanning physical protection, social preservation, architectural restoration, landscape links, and sustainable tourism.
Beneath that placid stone surface, structural instability poses a relentless natural threat. Slipping clay terrain directly beneath the trapezoidal plaza has caused ongoing subsidence cracking across the south edge of the Cathedral since initial construction in 1459. Steady conservation oversight in accordance with international restoration charters protects fragile stone footings without masking historical fabric. Modern heritage pressures also reflect Pienza's international popularity, where heavy visitor influx demands balanced crowd management. Meanwhile, rising property values threaten depopulation and social cohesion, illustrated starkly in 2023 when Pienza's municipal council silenced historic clock-tower night chimes after hotel guest noise complaints and prompted intense local debate.
Ticketing and Entry Across Pienza's Civic Ensemble
Compact enough to cross on foot in minutes along Corso Rossellino from gate to gate, Pienza separates open civic streets, medieval parish churches, and panoramic terrace walks cleanly from ticketed papal palace interiors and diocesan museum galleries.
| Complex Zone | Key Highlights | Access & Ticket Rule |
|---|---|---|
| Piazza Pio II & Corso Rossellino | Trapezoidal herringbone brick square, travertine wellhead, cardinals' facades, and Via Casanuova row houses | Open free to pedestrians year-round; private vehicles are restricted outside the historic town walls |
| Pienza Cathedral (Duomo) & Baptistry | Rossellino's Renaissance travertine facade, German hall-church aisles, and five Sienese School altarpieces | Free entry for respectful visitors; structural monitoring zones and quiet worship norms apply inside |
| Palazzo Piccolomini & Hanging Garden | Papal private apartments, central courtyard, three-storey south loggias, Val d'Orcia terrace views, and stables | Paid guided or audio-guided admission booked through official municipal and palace channels |
| Palazzo Vescovile & Diocesan Museum | Cardinal Borgia's 1462 palace housing textiles, Pietro Lorenzetti panels, Bartolo di Fredi, and Luca Signorelli works | Separate paid museum admission; check seasonal schedules online before planning afternoon visits |
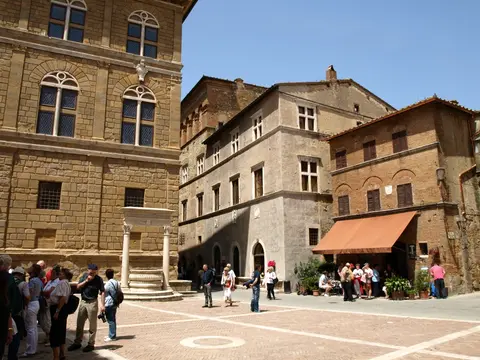
Herringbone Travertine Framing, Loggia Sightlines, and the Wellhead
Standing near the central Palazzo Comunale loggia and walking south toward the garden balcony reveals three deliberate optical tricks engineered by Rossellino into Pienza's stone geometry.
- Perspective Framing Across Piazza Pio II's Herringbone Grid: Look down at the pavement bands radiating from Palazzo Comunale toward the Cathedral corners. Because the side palaces angle outward rather than running parallel, travertine strips embedded inside the herringbone brickwork trick the eye into reading the compact plaza as deeper and more monumental, while visually anchoring the Cathedral front across the wide southern drop.
- South Loggia Sightlines Framing Monte Amiata: Step out onto Palazzo Piccolomini's south garden terrace or along the town rim lane behind the Duomo. Rossellino intentionally left the southern flanks beside the Cathedral open rather than boxing the square completely in masonry, turning distant Monte Amiata and the entire Val d'Orcia into a living painted backdrop integrated straight into papal architecture.
- Etruscan Bowl Proportions on the Travertine Wellhead: Inspect the well beside Palazzo Comunale before leaving the plaza. Its shallow fluted stone basin copies classical Etruscan vessels flanked by Corinthian pilasters supporting a carved entablature bearing the Piccolomini moons, creating a compact Renaissance civic prototype imitated throughout Tuscany for a century afterward.
Arrive early morning before day-trippers fill Corso Rossellino so morning sun hits the travertine Cathedral facade cleanly while Piazza Pio II lies quiet. Inspect both the outer Renaissance wall walk overlooking the Val d'Orcia hills and San Francesco's medieval frescoes before midday queues form at the museum desks. Link Pienza 39 kilometres northwest to our Siena travel guide to compare civic palazzi across southern Tuscany. Continue across Italian Renaissance towns and Val d'Orcia heritage sites inside the UNESCO World Heritage Atlas.