


























Quick Field Data
- UNESCO Inscription: 1985, inscribed as the largest Buddhist vihara south of the Himalayas and a prototype for terraced cruciform temple architecture across Burma alongside Java and Cambodia.
- Scale & Footprint: Encompasses an 8.5- to 11-hectare archaeological compound (21 to 27 acres) near Paharpur in Naogaon District, framed by an outer square quadrangle measuring approximately 920 feet per side with 177 inward-facing monastic cells.
- Access & Ticketing: Managed by the Department of Archaeology of Bangladesh with an on-site museum housing excavated terracotta plaques and stone sculptures alongside Pala clay seals; check the official site for visitor entry details.
- Arrival Logistics: Situated in Paharpur in Badalgachhi, Naogaon, Rajshahi of northwestern Bangladesh.
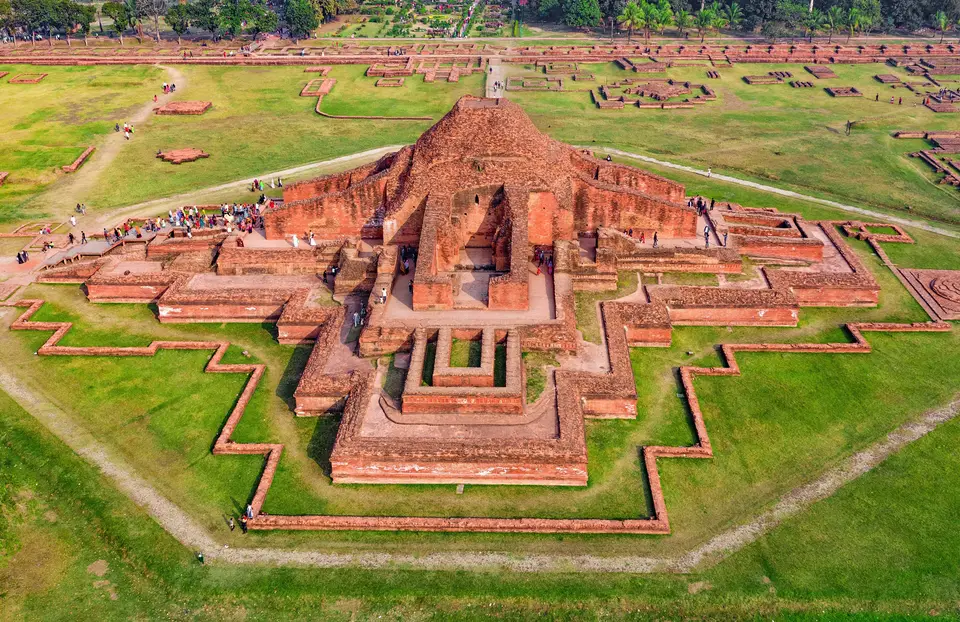
Rising across the flat alluvial plains of northwestern Bangladesh in Naogaon, Rajshahi, the heartland of ancient Varendra, the Ruins of the Buddhist Vihara at Paharpur (historically known as Somapura Mahavihara, or the Great Monastery) form the largest and most important pre-Islamic archaeological monument in Bangladesh. Since 1985, the UNESCO World Heritage Atlas in 1985, this monumental baked-brick monastic complex was founded in the late eighth century AD under the Buddhist kings of the Pala dynasty and flourished until the twelfth century as a major centre of Mahayana and Vajrayana Buddhist scholarship. Covering an archaeological area of 8.5 to 11 hectares (21 to 27 acres), the monastery-city combines a vast outer quadrangle of 177 monastic cells with a towering central cruciform shrine decorated with thousands of narrative terracotta plaques. Red brick terraces crown the green courtyard.
King Dharmapala and the Pala University Network alongside Master Atisa
During the Pala Empire (eighth to twelfth centuries AD), which ruled Bengal and Magadha across the eastern Indian subcontinent, royal patronage supported an interlinked network of five great Buddhist monastic universities (mahaviharas) documented in Tibetan historical chronicles: Vikramashila and Nalanda alongside Odantapurā, Jaggadala, and Somapura Mahavihara. Operating under state supervision with a shared scholarly tradition that allowed eminent monks and philosophers to move freely between institutions, these universities shaped the intellectual development of Mahayana and Vajrayana Buddhism and the emergence of the earliest written forms of the Bengali language in the eighth century.
Archaeological excavations at Paharpur uncovered inscribed clay seals bearing the Sanskrit legend Shri-Somapure-Shri-Dharmapaladeva-Mahavihariyarya-bhiksu-sangghasya, proving that the monastery was established by the second Pala monarch, Dharmapala Vikramshila (reigned around 770 to 810 AD, or circa 781 to 821 AD). Tibetan sources, including Taranatha's history and the Pag-Sam-Jon-Zang, also credit Dharmapala's son and successor Devapala (circa 810 to 850 AD) with expanding the monument after his conquest of Varendra, while a stone pillar inscription at Paharpur records the fifth regnal year of his successor Mahendrapala (circa 850 to 854 AD) alongside the monk Bhiksu Ajayagarbha. Earlier religious activity on the site is attested by a copperplate inscription from 479 AD (159 Gupta Era) unearthed in 1927 near the northeast corner of the compound, which records a land donation by a Brahmin couple to the Jain preceptor Acharya Guhanandi at nearby Vata Gohli (identifiable with the neighbouring village of Goalapara).
Between the ninth and twelfth centuries, Somapura Mahavihara hosted celebrated Buddhist masters including Ratnākaraśānti and Mahapanditacharya Bodhibhadra alongside Kalamahapada, Viryendra, and Karunashrimitra. Most famously, the eleventh-century Bengali scholar-monk Atisa resided at Somapura before travelling from Bengal to Tibet to reform and preach Tibetan Buddhism. Repaired during the reign of King Mahipala (circa 995 to 1043 AD) and damaged partially by fire during an eleventh-century attack on Varendra and the Kaivarta king Divya by Jatvarma of the Varman dynasty, the monastery gradually declined under Sena dynasty rule during the latter half of the twelfth century and amid the population shifts of the thirteenth century.
The 920-Foot Quadrangle, 177 Monastic Cells, and the Cruciform Central Shrine
Designed to unify monastic security and residential seclusion alongside ritual circumambulation in a single architectural plan, Somapura Mahavihara forms a vast square quadrangle measuring approximately 920 feet along each exterior side, entered through an elaborate pillared gatehouse complex on the northern flank. Forming the outer perimeter wall on all four sides are rows of inward-facing brick rooms, totalling 177 individual monastic cells in the final building phase, fronted by a continuous pillared veranda overlooking the central courtyard. Used by the resident monks for accommodation and solitary meditation, many of these cells were later fitted with ornamental brick pedestals indicating that statutes were installed inside during later centuries. Scattered across the open courtyard around the central mound stand subsidiary votive stupas of circular and square plans, smaller shrines, a monastic refectory and kitchen, wells, and a model reproduction of the central temple.
Dominating the exact geometric centre of the courtyard is the monumental brick shrine, which still rises in three receding terraces to a height of about 70 feet above the surrounding lawn. Built on a symmetrical cruciform ground plan elaborated with projecting re-entrant angles at every corner, a stepped architectural profile repeated across all three levels, the structure centres on a massive hollow rectangular brick shaft at its summit. On the intermediate terrace, a wide brick-walled circumambulatory passage (pradakshinapatha) leads worshippers clockwise past four projecting cardinal mandapa chapels facing all four cardinal directions. Today's grassy ground level sits roughly 3 feet higher than the original lowest circumambulatory path, which lies just below the base of the lowest decorative frieze.
Running around the exterior walls of the base and the intermediate terrace are double horizontal bands of moulded terracotta plaques, thousands of baked-clay panels, roughly half of which survive in situ, complemented by stone sculptures, inscriptions, and coins and ceramics discovered across the site. Reflecting the shared artistic traditions of Buddhists alongside Jains and Hindus in ancient Bengal, these ornamental terracotta plaques display the influence of all three Dharmic traditions along the outside walls.
Southeast Asian Influence, Superstructure Debates, and Field Logistics
As historians of Asian art including Sukumar Dutt, K. N. Dikhshit (who published the foundational 1938 Archaeological Survey of India monograph on Paharpur), Prudence R. Myer (1969), Mohammed Ali Naqi (1999 and 2004), and Mohammad Habib Reza (2012) have demonstrated, the terraced cruciform temple plan perfected at Somapura Mahavihara, and seen at contemporary Varendra sites such as Halud Vihara and Sitakot Vihara in Dinajpur, profoundly influenced Buddhist and Hindu temple architecture across Burma alongside Java and Cambodia, with close parallels in the Ānanda temple of Pagan and the temples of Chandi Loro Jongrang and Chandi Sevu at Prambanam in Central Java.
Walking across the broad green quadrangle of Somapura Mahavihara allows visitors to appreciate the sheer scale of monastic life in eighth- to twelfth-century Bengal. Enclosed within the perimeter of 177 inward-facing brick cells, the central cruciform shrine still commands the courtyard with its stepped terraces, circumambulatory paths, and expressive terracotta plaques depicting Buddhist and Hindu themes alongside everyday scenes from ancient Varendra.
While scholars continue to debate whether the missing top of the central brick shaft originally terminated in a stupa dome or a shikhara-type spire, walking the courtyard and visiting the adjacent Paharpur Archaeological Museum brings the eighth-century Pala university vividly to life. Together with the onsite museum housing stone sculptures, bronze figures, and inscribed clay seals excavated across the courtyard, the brick monument illustrates the scale of royal patronage under the Pala emperors in ancient Bengal, and walking around the vast quadrangular perimeter of the 177 monastic cells while examining the terracotta plaques along the lower walls of the central cruciform shrine allows visitors in Naogaon District to appreciate how the Somapura Mahavihara functioned as both a fortified intellectual campus and an architectural model.
- Start in the Paharpur Archaeological Museum before entering the quadrangle: Begin your visit inside the museum beside the entrance gate to see the inscribed clay seals of King Dharmapala alongside coins and terracotta plaques and stone reliefs removed from the lower temple walls to protect them from soil salinity and monsoon rain.
- Enter through the northern gatehouse and walk the perimeter of the 177 cells: Step through the monumental northern entrance hall, the original threshold of the monastery, and walk along the raised brick foundations of the 177 monastic cells to see the stone thresholds and ornamental pedestals inside the monks' quarters.
- Perform a clockwise circuit around the central cruciform shrine: Walk slowly around all four cardinal faces of the 70-foot central temple mound to inspect the projecting re-entrant corners and the surviving rows of eighth-century terracotta plaques still embedded in the red brick walls.
