


























Quick Field Data
- UNESCO Inscription: 1985 (buffer zone extended in 2008), inscribed as exceptional testimonies to Ottonian Romanesque architecture and monumental bronze casting in the Holy Roman Empire.
- Scale & Footprint: Encompasses an inscribed area of 0.58 hectares (within a 157.68-hectare buffer zone) in Hildesheim, with St Michael's Church measuring 74.75 metres in total length and 22.75 metres across the nave.
- Access & Ticketing: St Michael's Church (shared Lutheran nave and Catholic crypt) and St Mary's Cathedral with its cathedral museum welcome visitors daily outside liturgical services; check the official site for museum and crypt admission.
- Arrival Logistics: Located in the city of Hildesheim in Lower Saxony, northern Germany, connected by rail and highway across Lower Saxony toward Dortmund.
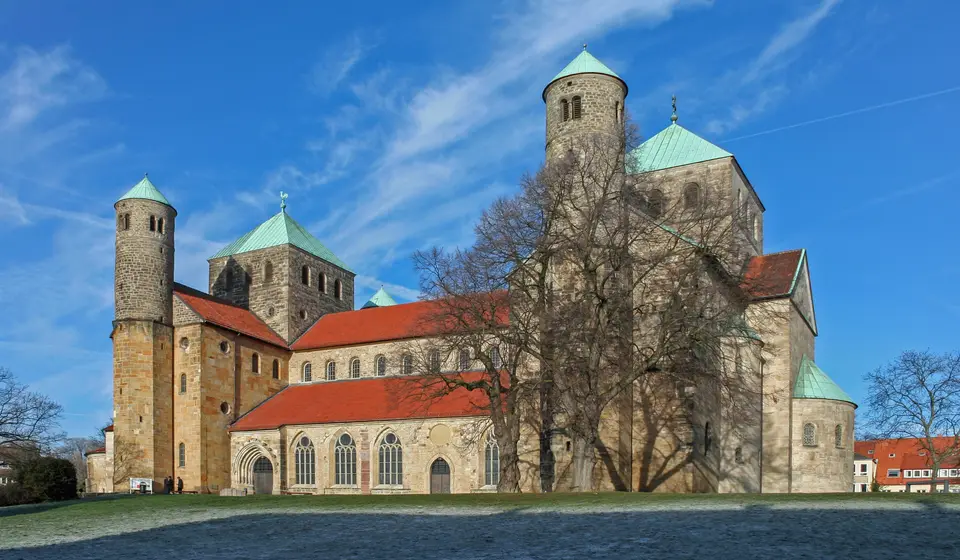
Set on two gentle hills inside the historic centre of Hildesheim in Lower Saxony, northern Germany, the Cathedral of St Mary alongside St Michael's Church preserve the most complete architectural and artistic ensemble surviving from the Ottonian Renaissance of the Holy Roman Empire. From 1985, the UNESCO World Heritage Atlas in 1985 across a 0.58-hectare property surrounded by a 157.68-hectare buffer zone, the two sanctuaries were shaped around the turn of the first millennium under the patronage of Bishop Bernward of Hildesheim (who served as bishop from 996 to 1022). Combining the symmetrical double-choir geometry of St Michael's Abbey Church with the monumental lost-wax bronze castings of the Bernward Doors and the Bernward Column now housed in St Mary's Cathedral, the site marks a pivotal turning point in medieval European art. Travellers arriving from Dortmund and across northern Germany encounter a pair of early eleventh-century monuments carefully reconstructed after wartime devastation. Six Romanesque towers punctuate the skyline.
Bishop Bernward, Emperor Otto III, and the Ottonian Renaissance
The artistic flowering of eleventh-century Hildesheim owed its vision to Bishop Bernward, a scholar, courtier, and master craftsman who served as private tutor to the young Emperor Otto III before becoming Bishop of Hildesheim in 996. Personally trained in painting, manuscript illumination, architecture, and bronze metalwork, Bernward accompanied Otto III to Rome, where he studied both the grand timber-roofed basilicas of Early Christian antiquity and the spiral triumphal columns of Imperial Rome. Returning north to Old Saxony, Bernward resolved to transform his episcopal seat into a northern sacred centre worthy of the renewed Christian empire.
Just half a kilometre north of the medieval city walls on a rise overlooking the River Innerste, now known as the Michaelishügel (St Michael's Hill) beside the baroque Magdalenengarten park and the Gymnasium Andreanum, Bernward founded a Benedictine monastery dedicated to the Archangel Michael. Construction of the abbey church began in 1010, and Bernward consecrated the unfinished sanctuary on the feast day of Saint Michael, 29 September 1022, only weeks before his death. His successor, Bishop Godehard, completed the monastic buildings in 1031, reconsecrated the church on 29 September 1031, and following full completion in 1033 transferred Bernward's remains into the western crypt beneath the choir.
Over the subsequent centuries, both Hildesheim churches weathered fires, religious divisions, and twentieth-century warfare. After St Mary's Cathedral suffered a severe fire in 1046, it was rebuilt over its original crypt while adopting the nave column-and-pillar alternation pioneered at St Michael's in more slender proportions. At St Michael's, a twelfth-century fire led to a major reconstruction and reconsecration in 1186 by Bishop Adelog of Dorstedt with the assistance of Prince-Bishop Tammo of Verden. During the Protestant Reformation around 1542, St Michael's became a simultaneum (a shared church), a rare confessional arrangement that continues to the present day: the main upper church is Lutheran Protestant while the western crypt where Bishop Bernward lies buried remains Roman Catholic. On 22 March 1945, a British air raid heavily damaged both churches, prompting a meticulous postwar reconstruction at St Michael's between 1950 and 1957 and a comprehensive restoration of St Mary's Cathedral that recovered their clean Ottonian Romanesque forms.
Double-Choir Symmetry, the Lower Saxon System, and the Tree of Jesse Ceiling
Architectural historian Nikolaus Pevsner praised St Michael's Church as the oldest extant example of an Early Romanesque exterior design and a masterpiece of geometrical ground planning. Measuring 74.75 metres in total length with walls 1.63 metres thick, the building is designed as a symmetrical double-choir basilica with two opposed apses (three apses on the east and a single elevated apse over a cross-vaulted ambulatory crypt measuring 18.36 metres long on the west) and two protruding tripartite transepts measuring 40.01 metres long by 11.38 metres wide. Over each of the two transept crossings rises a massive square lantern tower, balanced against four slender circular staircase turrets attached to the gable ends of the transept arms.
Inside the nave, which measures 27.34 metres between the crossings, 22.75 metres wide including the lower side aisles (8.60 metres wide without aisles), and 16.70 metres high, the square of the transept crossing acts as the fundamental modular unit for the entire building. Defining the nave arcades is the celebrated Lower Saxon alternation of supports in the nave arcades: between every pair of square impost piers stand two consecutive round columns topped by cubic capitals, creating a rhythmic three-bay cadence that became a hallmark of Ottonian and Romanesque church architecture across central Europe. Preserved from the twelfth-century renovation are the painted stucco choir screens and angelic reliefs flanking the western crypt entrance.
Crowning the flat nave roof of St Michael's is its famous painted wooden ceiling, created around 1130 and restored in 2010. Measuring 27.6 metres long and 8.7 metres wide and assembled from more than 1,300 split oak planks (which were removed and stored in safety before the 1945 air raid), this monumental panel painting depicts the Tree of Jesse, the royal and prophetic lineage of Christ springing from Jesse through the royal ancestors of Jesus and the prophets up to Christ enthroned.
The Bernward Doors and Christ Column at St Mary's Cathedral
Roughly ten minutes' walk south of St Michael's Hill stands St Mary's Cathedral, where Bishop Bernward's two greatest bronze castings, the first monumental hollow-cast bronzes created in Europe since classical antiquity, are displayed, and the cathedral treasury. Commissioned after 1008 and cast in 1015 in a single piece per wing originally for St Michael's, the towering bronze Bernward Doors present 16 high-relief narrative panels arranged in typological pairs: reading downward on the left wing are eight scenes from the Book of Genesis depicting the early chapters of Genesis and the fall of humanity, while reading upward on the right wing are eight matching scenes from the Life of Christ illustrating the life, passion, and resurrection of Christ, contrasting human fall with redemption.
Standing nearby inside the cathedral is the bronze Bernward Column (Christ Column), cast around 1020 as a monumental triumphal pillar inspired directly by Trajan's Column in Rome. Instead of military conquests, its continuous spiral frieze winds upward across scenes from the New scriptural books depicting the public ministry and miracles of Jesus Christ. Together with the eleventh-century wheel chandelier and the reliquaries of the Cathedral Museum, these two bronze monuments anchor Hildesheim's reputation as a cradle of Romanesque sculpture. Moving between the cloister courtyard of St Mary's Cathedral and the double-choir nave of St Michael's Church allows visitors in Lower Saxony to compare the monumental bronze casting of Bishop Bernward with the painted wooden panels of the thirteenth-century nave ceiling inside a single compact historic core.
- Start at St Michael's to experience the double-choir geometry and oak ceiling: Enter through the southern doorway on the Michaelishügel to stand in the central nave, where you can view the 1,300-plank Tree of Jesse ceiling of 1130 overhead and count the alternating square piers and cubic-capital columns before descending into the Catholic western crypt containing Bishop Bernward's sarcophagus.
- Read the 16 bronze panels of the Bernward Doors in pairs at St Mary's Cathedral: Walk south through the town centre to the Cathedral of St Mary and compare each left-hand Genesis relief with its corresponding right-hand New scriptural books relief on the 1015 bronze doors, then trace the spiral narrative bands on the 1020 Bernward Column.
- Stroll through the adjacent Magdalenengarten for a full view of the six towers: Step west from St Michael's cloister into the terraced Magdalenengarten park above the River Innerste, which offers the clearest external vantage point to see how the two square crossing lantern towers and four cylindrical transept turrets balance the 74.75-metre basilica.
