


























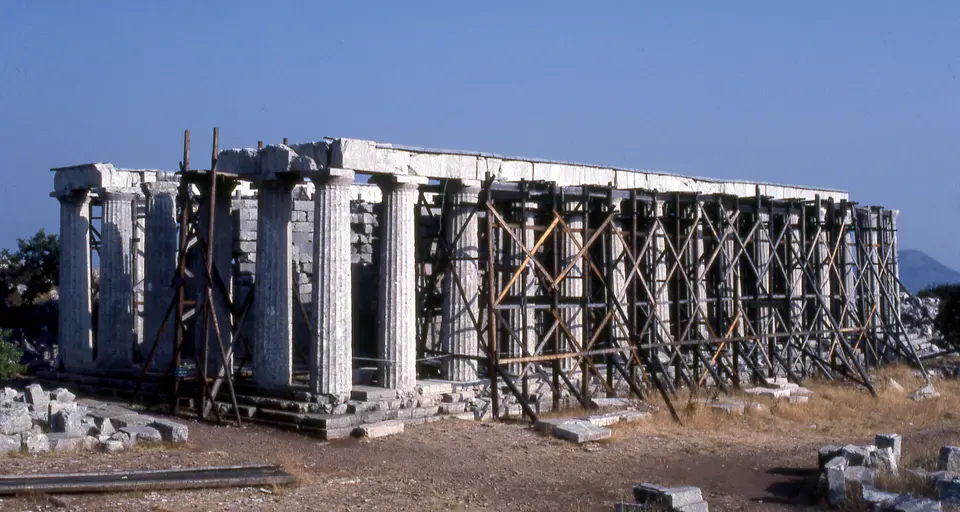
Quick Field Data
- UNESCO Inscription: 1986 (Criteria i, ii, iii; the first Greek site inscribed on the World Heritage List, preserving a late 5th-century BC mountain sanctuary that combines the Doric, Ionic, and Corinthian orders).
- Scale & Footprint: Hexastyle peripteral limestone temple measuring 38.3 metres by 14.5 metres on the stylobate (six by fifteen Doric columns) within a 20.46-hectare core zone and 201.58-hectare buffer zone at 1,131 metres elevation on Mount Kotilios (Cotylion) in Oichalia, Messenia (ancient Arcadia), Greece.
- Access & Ticketing: Administered by the Hellenic Ministry of Culture; the temple remains standing beneath a protective white conservation canopy on the mountain slope, so check the official site before visiting.
- Arrival Logistics: Situated at 1,131 metres above sea level near Skliros, 13 kilometres (a three-hour walk or mountain road drive) northeast of Figaleia (Phigaleia), south of Andritsaina, and west of Megalopolis in the Peloponnese, reachable by road southwest from Athens.
The Phigaleian Vow to Apollo the Helper and the Attribution to Iktinos
Set in solitary mountain heights at an elevation of 1,131 metres above sea level on the rocky slopes of Mount Kotilios (Cotylion), in a place the ancient Greeks called Bassai or Bassae (meaning little vale in the rocks) within the modern municipality of Oichalia in northeastern Messenia and ancient Arcadia near the village of Skliros between Figaleia, Andritsaina, and Megalopolis, the sanctuary of Apollo Epicurius originated in the Archaic period during the 7th century BC. Grey limestone forms the outer peristyle. After the citizens of nearby Phigaleia (Phigalia), aided by their neighbours from Oresthasium, recovered their territory from the Spartans, they established a mountain sanctuary honouring Apollo under the epithet Epikourios (meaning Helper or assistant in evils of war), rebuilding the shrine through successive Archaic phases around 600 and 500 BC before erecting the fourth and final temple on the site (designated Apollo IV).
Constructed during the late 5th century BC (dated between 450 and 400 BC, and specifically to 420 to 400 BC during the Peloponnesian War), the surviving limestone temple was dedicated by the Phigaleians in thanksgiving to Apollo the Helper for sparing their community from plague and military invasion, an epithet that ancient traveller Pausanias, visiting in 174 AD during the 2nd century, linked directly to the plague of Athens in 430 BC, when the Athenians similarly honoured Apollo as Alexikakos (Averter of Evil). Situated 13 kilometres (at least a three-hour mountain walk, and slightly beyond the 40 stadia noted by Pausanias) from Phigaleia, the sanctuary remained in active pagan worship into the 4th or 5th century AD, before late Roman imperial edicts closed all pagan temples.
In his 2nd-century AD description, Pausanias praised the Temple of Apollo Epicurius (noting that even its roof was carved of stone and that its bronze or tile cult statue had been moved to the market-place of Megalopolis) as surpassing all other Peloponnesian temples save the Temple of Athena Alea at Tegea in the beauty of its stone and the proportional harmony of its design, attributing its architecture to Iktinos, contemporary of Perikles and architect of the Parthenon in Athens. While modern architectural historians debate whether Iktinos personally designed the building (observing that its Doric proportions combine post-Parthenonian boldness with deliberately archaic features), the temple's remote mountain isolation spared it from wartime destruction, stone quarrying, Christian church conversion, and urban acid rain, leaving it second only to the Theseum in Athens as the best-preserved temple of classical antiquity.
North-South Orientation, the Three Greek Orders, and the Interior Marble Frieze
Carved almost entirely from local grey Arcadian limestone (with marble reserved for the interior sculptural frieze and certain capitals and roof tiles), the Temple of Apollo Epicurius breaks repeatedly with standard 5th-century BC Greek temple conventions. Dictated by the narrow, steep shelf of Mount Kotilios (and perhaps by Archaic cult tradition), the temple is aligned on a strict north-south axis rather than the customary east-west orientation, with its principal entrance facing north. Resting on a three-stepped stylobate measuring 38.3 metres by 14.5 metres, the exterior Doric peristyle (pteron) is arranged on an elongated hexastyle plan of six columns across the north and south fronts by fifteen columns along the east and west flanks; while the columns display subtle entasis, the stylobate omits the curved optical refinements of the Parthenon, and the exterior metopes were left uncarved.
Behind the austere Doric exterior, the interior layout (comprising the northern pronaos porch, the central naos or cella, and the southern opisthodomos) introduces a revolutionary spatial and decorative synthesis: Bassae is the earliest known monument in the history of architecture to unite all three classical Greek architectural orders (Doric, Ionic, and Corinthian) within a single building. Along both interior side walls of the naos project five stone buttress spurs terminating in engaged Ionic half-columns with distinctive flaring bases and three-sided Ionic capitals, while a doorway pierced through the eastern side wall admitted morning mountain sunlight into the southern adyton recess to illuminate the cult image.
Separating the main naos from that southern recess stood a single freestanding column crowned by the oldest Corinthian capital ever discovered: a carved marble capital ringed with acanthus leaves (which some scholars suggest may have topped an aniconic column representing Apollo Borealis). Directly above the engaged Ionic half-columns ran another architectural innovation: the first continuous narrative frieze placed around the interior of a Greek temple naos rather than on the exterior. Carved across 23 marble slabs (originally heightened with painted colour), the Bassae Frieze depicted two mythological battles: the Athenians fighting the Amazons and the Lapiths battling the Centaurs.
Visiting the Canopy on Mount Kotilios and Tracing the Dispersed Sculptures
Rediscovered accidentally in November 1765 by French architect J. Bocher (then constructing villas on Zante, before bandits murdered him on a return visit), explored in 1811 and 1812 by British architect Charles Robert Cockerell and German scholar Carl Haller von Hallerstein (who bribed Ottoman Peloponnese governor Veli Pasha to remove the 23 marble frieze slabs to Zante before the British Museum purchased them at auction in 1815, while Haller's drawings and the original proto-Corinthian capital were lost at sea), excavated by Russian archaeologists including painter Karl Bryullov in 1836, and systematically investigated by the Greek Archaeological Society under Konstantinos Kourouniotis, Konstantinos Romaios, and Panagiotis Kavvadias in 1902 and Nikolaos Gialouris between 1959 and 1979, Bassae awaits visitors who make the mountain ascent.
- Ascending Mount Kotilios to the Protected Peristyle: Drive the winding mountain road up from Andritsaina or Figaleia to the 1,131-metre sanctuary on Mount Kotilios (where 19th-century British scholar William Mure praised the contrast between the temple's splendour and the wild desolation of the Arcadian peaks in his 1842 Journal) and step inside the permanent white protective tent canopy erected by the Hellenic Ministry of Culture conservation committee.
- Inspecting the Doric Pteron, East Entrance, and Engaged Ionic Columns: Walk around the 38.3-by-14.5-metre limestone stylobate to count the six-by-fifteen hexastyle Doric columns and standing architraves, then look through the northern pronaos and the eastern side doorway into the naos to see the projecting stone spurs that carried the engaged Ionic half-columns and the central floor socket where the freestanding Corinthian column stood.
- Viewing the Bassae Frieze in the British Museum: To see the original sculptural elements removed in the 19th century, visit Gallery 16 of the British Museum (where all 23 marble slabs of the Ionic cella frieze and the metopes removed by Cockerell are displayed near the Elgin Marbles), the Great Staircase of the Ashmolean Museum and the Travellers Club (which Cockerell decorated with plaster casts of the frieze), Moscow's Pushkin Museum of Fine Arts (holding artefacts from Karl Bryullov's 1836 excavation), and the National Archaeological Museum in Athens.
Canopy Structural Conservation in the Arcadian Mountains
Inscribed in 1986 as Greece's very first UNESCO World Heritage Site (spanning a 20.46-hectare property and a 201.58-hectare mountain buffer zone), the Temple of Apollo Epicurius at Bassae undergoes continuous structural conservation beneath its protective tensioned membrane canopy. Directed from Athens by the Hellenic Ministry of Culture specialists, engineers and stonemasons stabilise the subsiding limestone foundations and reset displaced cella blocks while shielding the grey Arcadian stone against winter frost and seismic tremors. That combination of Arcadian mountain solitude and architectural innovation makes the sanctuary on Mount Kotilios an essential peloponnesian stop to pair with Athens and other classical sanctuaries in our UNESCO World Heritage Atlas.
