Quick Field Data
- UNESCO Inscription: Reference 1052, inscribed in 2001 as a Cultural site under Criteria (ii) and (iv) in South Moravia, Czechia.
- Scale & Footprint: Covers 0.73 hectares encompassing the three-storey villa and landscaped hillside garden in Brno's Černá Pole district, surrounded by Brno's protected urban heritage buffer zone.
- Access & Ticketing: Owned and administered as a public house-museum by the City of Brno; interior viewing requires advance booked guided tours, while garden exterior access operates under separate museum ticketing.
- Arrival Logistics: International arrivals rely primarily on Vienna International Airport (VIE, 122 kilometres south), connected by direct rail and motorway coaches into Brno; closer Brno-Tuřany Airport (BRQ, 8 kilometres south-east) carries limited scheduled services, while central Brno sits 2 kilometres south-west of Černá Pole.
Slope Layout, Steel Framing, and Lilly Reich's Material Interiors
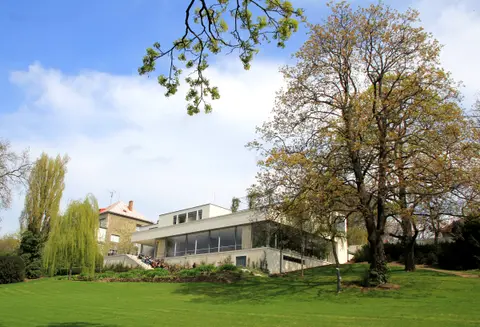
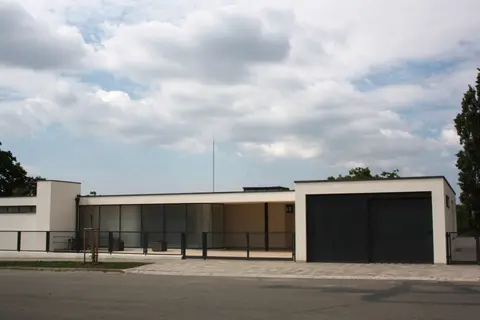
Commissioned by wealthy Jewish-Czech industrialists Fritz and Grete (Greta) Tugendhat, Villa Tugendhat sits on a sloping south-west plot in Brno's Černá Pole neighbourhood. German architect Ludwig Mies van der Rohe accepted the commission in 1928 and collaborated closely with interior designer Lilly Reich. Together they shaped the building structure, bespoke furnishings, and adjacent terraced garden, with Mies personally supervising building execution to achieve technical precision. Brno construction firm Artur and Moritz Eisler broke ground in summer 1929 and completed the three-storey villa in 14 months by 1930. Ideal cooperation between the architect and his cultured clients Fritz and Greta Tugendhat enabled Mies to execute every architectural and interior detail without compromise. Along Černopolní, the modest horizontal street elevation conceals a dramatic multi-tier glass volume opening down the garden hillside toward historic central Brno.
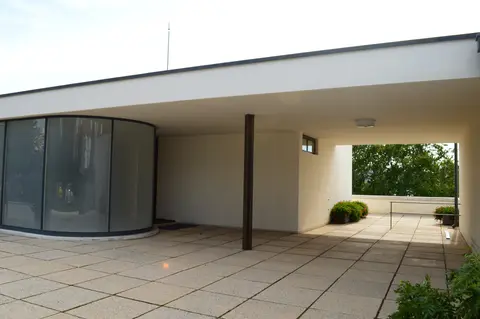
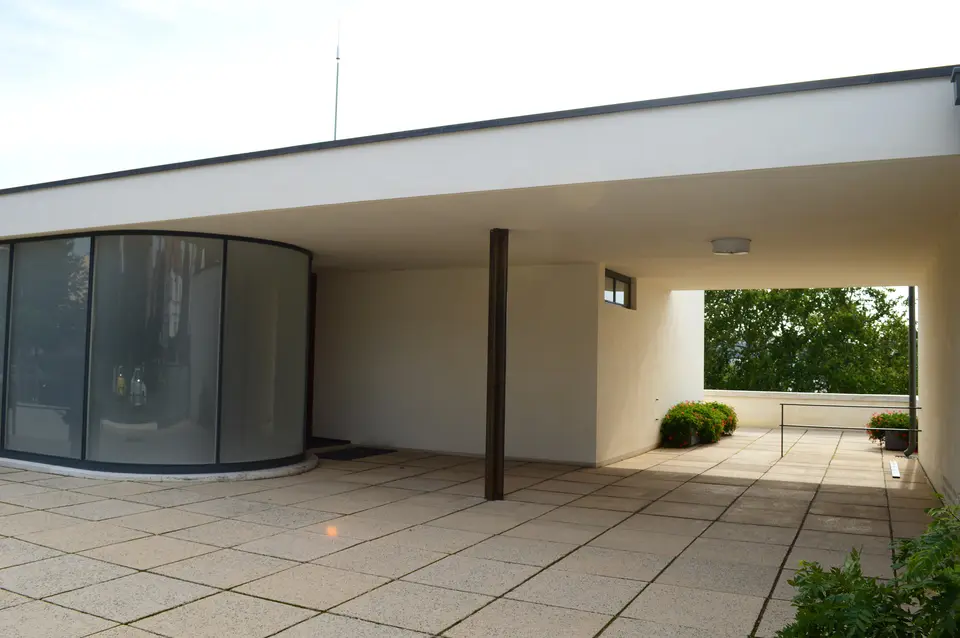
Mies anchored the house around his design principle of "less is more" and the goal of designing an interior living zone as space without limits. Rather than enclosing rooms within heavy masonry bearing walls, he introduced an iron-and-steel structural frame carrying reinforced concrete floor slabs supported on slim, partially polished steel piers. Eliminating internal structural partitions unlocked an innovative three-tier layout stepped down the slope. At street level on the top third storey sit the main entrance from Černopolní, a covered passage opening onto an upper terrace, entrance hall, and private quarters for parents, children, and nanny, complemented by a separately accessed chauffeur's flat and garage block.
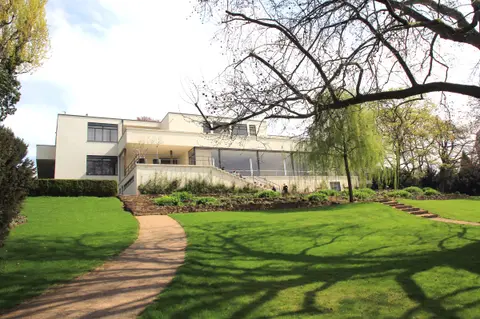
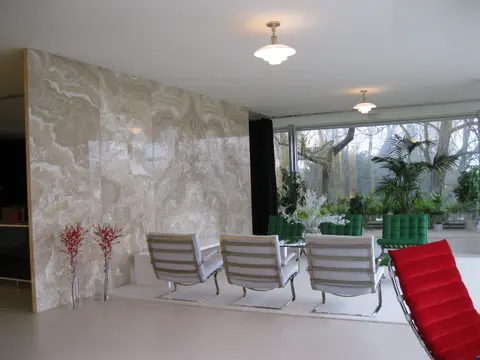
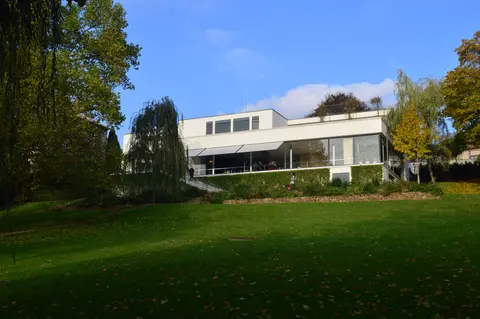
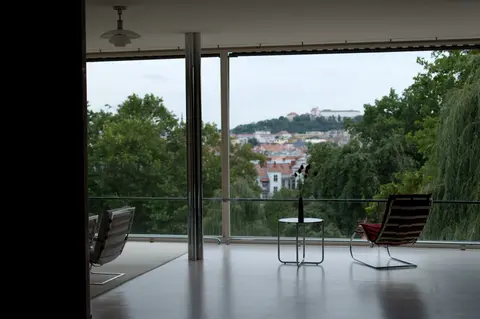
Descending to the second storey reveals the spacious living level facing Špilberk Castle across the valley. Here, a glazed winter garden occupies nearly two-thirds of the main floor footprint, flowing straight into the reception hall, music corner, library, and dining area. An adjoining outdoor terrace links via a broad stairway descending directly to the garden lawn. Beneath the living floor lies the ground-level technical basement containing heating boilers, early mechanical air-conditioning chambers, and the specialised Mottenkammer built to store fur coats safely against moths. It also houses electric drives for lowering two huge living-room windows completely into the wall like car glass. Rather than hanging paintings or ornaments, Mies and Reich relied on naturally patterned stone and wood surfaces. The interior features curved rosewood partitions, polished steel piers, white linoleum, and bespoke Tugendhat and Brno chairs still manufactured today. A translucent brown-gold onyx dividing wall sourced from Morocco's Atlas Mountains glows amber when low late-afternoon sunlight strikes the south-west glass curtain wall. By making the panoramic view across Brno part of the room itself, Mies turned modern industrial framing into an intimate domestic experience far removed from sterile minimalism. That ambition came at immense construction expense reflecting custom glazing, rare tropical timbers, and experimental climate machinery.
Exile in 1938, Wartime Seizure, and the 1992 Dissolution Meeting
Fritz, Greta, and their children, including future philosopher Ernst Tugendhat, lived in the house for just eight years before escalating Nazi persecution forced the family to flee Czechoslovakia in 1938 ahead of the Munich Agreement. Moving first to Switzerland and subsequently to Venezuela during the Holocaust years, the Tugendhats returned to Switzerland after World War II and never resided inside their Černá Pole home again.
Confiscated by the Gestapo in 1939 for use as offices and living quarters, Villa Tugendhat suffered severe interior modifications and the loss of numerous custom fittings. In 1942 the villa was leased to the Nazi Messerschmitt aircraft company, with Willy Messerschmitt occupying his own apartment on the premises. When Red Army units liberated Brno in April 1945, Soviet troops quartered inside damaged the white linoleum floor and burned surviving wooden pieces as firewood, though later researchers discounted rumours that horses were stabled in the living room because the garden doorway proved too narrow.
Post-war state seizure deepened the building's tangled legal custody. Although the Tugendhat family filed a request on 26 October 1945 to keep Czechoslovak citizenship and lodged a formal real-estate restitution application in 1947, both the villa and their textile factory (absorbed into the Mosilana National Enterprise) remained nationalised. For decades the City of Brno operated the house pragmatically as a children's physiotherapy centre. Preservation momentum gathered only after Greta Tugendhat returned in 1967 with Mies's grandson, Chicago architect Dirk Lohan, carefully explaining original specifications to Czech architects who secured its 1969 National Cultural Heritage listing and launched repairs after 1980. On 26 August 1992, political leaders Václav Klaus and Vladimír Mečiar signed the document dividing Czechoslovakia into Czechia and Slovakia at the villa, shortly before Brno opened it as a public museum in 1994.
Scientific Restoration Back to the Original 1930 Blueprint
Despite partial repairs during the late twentieth century, concrete deterioration, moisture penetration, and missing wood partitions demanded comprehensive scientific intervention after UNESCO inscribed Villa Tugendhat in 2001. Forming the Villa Tugendhat Fund and Friends of Tugendhat in 1993 had already drawn preliminary research backing in 1995 from the World Monuments Fund and Samuel H. Kress preservation initiative, supported by the International Music and Art Foundation via trustee Nicholas Thaw and the Robert Wilson Foundation, followed by the Tugendhat Villa Foundation established in 2006. Meanwhile, in 2007, descendant Daniela Hammer-Tugendhat filed a restitution claim prompted partly by frustration over municipal delays in arresting concrete decay, while investigators traced missing sections of original wood panelling at Masaryk University in Brno, formerly used by the Gestapo as headquarters.
From February 2010 to February 2012, conservation specialists executed a thorough restoration using original 1930 specifications, detailed material research, and period assembly techniques. Crews repaired structural concrete slabs and walls, restored exterior renders, metal sleeves, plaster, and stone finishes, and reinstated recovered rosewood panelling. Technicians also reactivated the historical mechanical heating, ventilation, and window-retraction machinery ahead of reopening to guided visitors in March 2012. Every surface intervention respected strict international conservation standards, uniting historical documentation from Greta Tugendhat's 1967 walkthrough with Dirk Lohan, forensic material sampling, and archival surveys backed by Czech municipal budgets and international heritage trusts. That disciplined scholarship ensures visitors today experience the authentic 1930 spatial proportions, natural light reflection, and industrial materials conceived by Mies van der Rohe and Lilly Reich. Those were the exact interiors Fritz and Greta Tugendhat entered in 1930 ahead of the dramatic mid-century events that reshaped Brno and Central Europe. To mark the restoration, the Royal Institute of British Architects hosted Villa Tugendhat in Context in London, while downhill neighbour Villa Löw-Beer (Greta's family home) opened exhibitions illuminating Brno's interwar bourgeoisie. Beyond architecture, the house inspired Simon Mawer's 2009 novel The Glass Room, filmed on location as The Affair in 2019. It also appeared in the 2007 film Hannibal Rising and Dieter Reifarth's 2013 documentary Haus Tugendhat. Beyond Brno, architectural historians compare the residence with Mies van der Rohe's earlier brick designs at Villa Wolf in Gubin and Haus Lange and Haus Esters in Krefeld. Among those works, Villa Tugendhat remains uniquely complete across its European legacy.
Access Zones Across Villa Tugendhat's Three Hillside Tiers and Garden
Protected under Act 20/1987 on State Heritage Preservation and designated a national cultural heritage site, the compact 0.73-hectare estate relies on timed guided circuits to prevent wear across fragile 1930 surfaces. Under the Brno Land Use Plan, the estate is safeguarded as an official urban viewpoint and funded from the municipal budget, while annual national monitoring reports submitted to the Ministry of Culture and National Heritage Institute track structural health across both house and garden. International architectural exhibitions such as London's Villa Tugendhat in Context drew upon three generations of photographic records to verify how faithfully the 2010 to 2012 conservation returned structural concrete, chrome columns, onyx glazing, and landscaped garden lawns back to the exact 1930 blueprint.
| Complex Zone | Key Highlights | Access & Ticket Rule |
|---|---|---|
| Upper Entrance Tier & Terrace | Street facade facing Černopolní, entrance vestibule, family bedroom suites, upper terrace overlook | Accessible strictly on scheduled guided tours requiring advance timed reservations |
| Main Living Floor & Winter Garden | Onyx dividing wall, curved wood dining zone, steel columns, retractable curtain glass, winter garden | Covered inside standard guided interior circuits; unescorted indoor wandering is not permitted |
| Basement Technical & Service Floor | Historic air-conditioning machinery, heating plant, window-retraction gear, Mottenkammer fur vault | Included in extended technical guided tour routes with separate capacity limits |
| South-West Garden & Villa Löw-Beer Link | Sloping lawn framing the south-west glass facade, lower garden stair, walkway toward Villa Löw-Beer | Garden admission available via dedicated garden ticket without full interior tour reservation |
Three Engineering and Material Features Inside Villa Tugendhat
Walking through the three hillside levels clarifies why architectural historians view Villa Tugendhat as an experimental laboratory uniting industrial engineering with bespoke domestic craft.
- Electrically Retractable Plate Glass Curtain Wall: Facing Špilberk Castle across the sloping lawn, two gigantic floor-to-ceiling sheets of plate glass retract straight downward into built-in basement wall cavities. Moved by electric motors and steel tracks like oversized automobile windows, they turn the open living area into a breeze-cooled loggia.
- Translucent Moroccan Onyx Partition Wall: Standing unattached between the reception and dining spaces, the brown-gold onyx slab carries no structural roof load. Personally selected and sliced under Mies van der Rohe's eye from Morocco's Atlas Mountains, its surface shifts from muted opacity to glowing amber depth in low late-day sunlight.
- Basement Climate Plant and Mottenkammer Service Room: Below the living level sit mechanical systems rare in interwar European homes: central heating paired with early air-conditioning ducts, electric window-lowering drives, and the specialised Mottenkammer storage vault engineered specifically to protect winter fur coats from moths.
Booking Tour Windows, Gateways via Vienna, and Pairing with Brno
Guided tour slots inside Villa Tugendhat frequently sell out weeks or months ahead because strict conservation capacities limit group sizes across the white linoleum, onyx wall, and wood partitions. Travellers arriving without advance interior reservations can still buy garden admission to study the south-west glass elevation from the lawn and walk straight downhill to Greta Tugendhat's family Art Nouveau Villa Löw-Beer. From there, crossing central Brno leads up to Špilberk Castle, the hilltop silhouette framed from Mies's living hall.
With Brno-Tuřany Airport 8 kilometres away carrying limited scheduled flights, most international travellers land at Vienna International Airport 122 kilometres south and ride direct rail or express buses into Brno, 2 kilometres from Černá Pole. For historic squares, cultural stops, and functionalist trails across South Moravia's capital, turn to our dedicated Brno city guide. Readers mapping twentieth-century Modern Movement residences and interwar architecture across Central Europe can explore companion sites in our UNESCO World Heritage Atlas.