


























Quick Field Data
- UNESCO Inscription: 1983 (Criterion iii; imperial citadel of the Mughal dynasty combining 16th-century red sandstone military fortifications with 17th-century white marble court palaces).
- Scale & Footprint: Encompasses roughly 380,000 square metres (94 acres) within a 2.5-kilometre semicircular enclosure of double sandstone ramparts along the west bank of the Yamuna River in Agra, Uttar Pradesh.
- Access & Ticketing: Managed by the Archaeological Survey of India and included in the Agra Development Authority's same-day pathkar toll scheme; visitors enter exclusively through the southern Amar Singh Gate as the northern zone remains under Indian Army control, so check the official site.
- Arrival Logistics: Located in central Agra, 2.5 kilometres (1.6 miles) northwest of the Taj Mahal and within reach of Jaipur across Rajasthan, with rail and road connections linking Agra to Delhi and Mathura.
From Badalgarh Brick Stronghold to the Imperial Seat of Akbar and Shah Jahan
Long before the rise of the Mughal Empire, an earlier brick fortress known in local Rajput tradition as Badalgarh (attributed to Raja Badal Singh in 1475) guarded the western bank of the Yamuna River at Agra. First noted in written records during a Ghaznavid military campaign between 1068 and 1070, when Prince Mahmud (also called Saif al-Dawla Mahmud and son of Sultan Ibrahim of Ghazna) captured the fortress from a Rashtrakuta ruler identified as Gopala and inspired Persian poet Masud Sa'd Salman's verses in his Divan, the citadel later passed to the Chauhan Rajputs. Under the Lodi dynasty (1504 to 1526), Sultan Sikandar Khan Lodi moved his capital from Delhi to Agra, developed the fort, and died at the fortress in 1517; his successor Ibrahim Lodi governed from the citadel for nine years until his defeat and death at the First Battle of Panipat in 1526, some 270 kilometres (170 miles) north of Agra, after which Babur's son Humayun captured the family of Bikramajit of Gwalior inside the fort, received the diamond traditionally identified with the Koh-i-Noor, and welcomed Babur to rule from Ibrahim Lodi's palace.
Crowned in the fort in 1530, Humayun lost the stronghold to Sur Empire founder Sher Shah Suri after the Battle of Bilgram in 1540 and recaptured it in 1555 before dying the following year, leaving his thirteen-year-old son Akbar to defeat Adil Shah Suri's general Hemu at the Second Battle of Panipat in 1556 after Hemu's brief victory at the Battle of Tughlaqabad. Making Agra his capital in 1558 and finding the brick walls of Badalgarh ruined, as court historian Abul Fazl recorded, Akbar ordered a complete reconstruction in 1565 using a brick core faced with red sandstone quarried in the Barauli area of Dhaulpur in Rajasthan, engaging roughly 4,000 labourers each day across eight years until 1573 before shifting his court briefly to Fatehpur Sikri (35 kilometres or 22 miles west, 1571 to 1573) and Lahore in 1585. Every bastion projected imperial power.
While Akbar erected roughly 500 red sandstone buildings inside the enclosure, his grandson Shah Jahan (who ascended in 1628) demolished many earlier structures to build luminous white marble palaces and mosques before moving the Mughal capital to Shahjahanabad in Delhi in 1638 (and 1648). Following a war of succession in 1658, Shah Jahan's victorious son Aurangzeb placed his father under house arrest in the fort's Musamman Burj until his death in 1666, and in May 1666 Aurangzeb received the Maratha leader Shivaji in the Diwan-i-Khas under the 1665 Treaty of Purandar with Jai Singh I, confining Shivaji on 12 May 1666 before his dramatic escape on 19 August 1666. After Nader Shah's 1739 sack of Delhi and Safdar Jang's 1752 agreement with the Marathas, Jat ruler Maharaja Suraj Mal of Bharatpur besieged Mughal faujdar Mirza Fazilka Khan and captured the fort on 12 June 1761, holding it for 13 years under Jawahar Singh and Maharaja Ratan Singh (associated with Ratan Singh ki Haveli) while melting the silver doors and carrying valuables to Deeg, until Mirza Najaf Khan recovered it in 1774, Mahadaji Shinde captured it for the Maratha Confederacy on 27 March 1785, and the British East India Company seized it in 1803 during the Second Anglo-Maratha War, demolishing most inner structures between 1803 and 1862 for barracks and sheltering inside during the 1857 Battle of Agra where Lieutenant-Governor John Russell Colvin died of cholera in September 1857.
Double Sandstone Ramparts, Bent Gateways, and Riverside Marble Pavilions
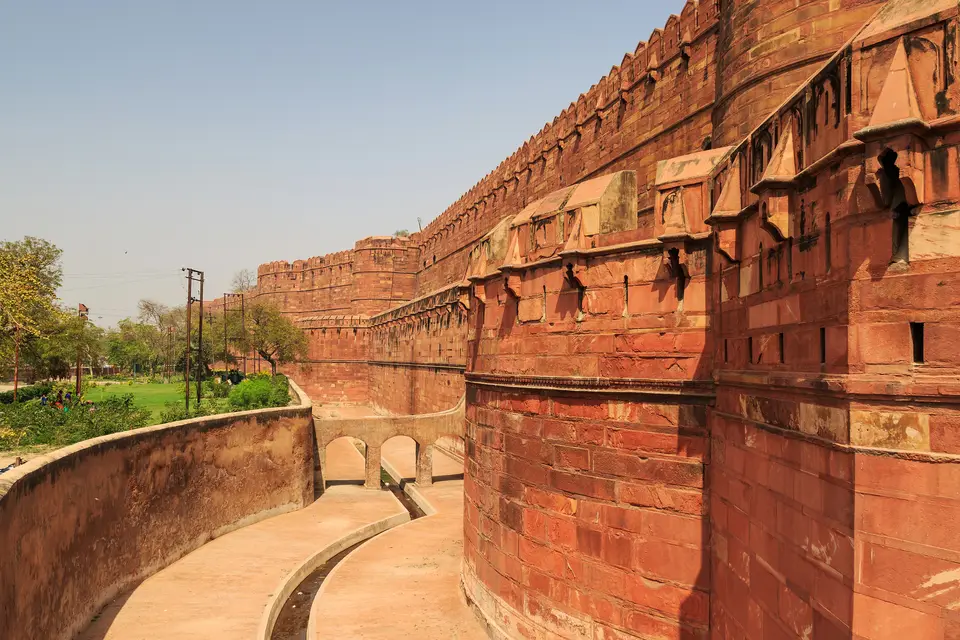
Occupying 380,000 square metres (94 acres) on a semi-circular plan whose straight eastern side faces the Yamuna River, Agra Fort is enclosed by 2.5 kilometres of double red sandstone ramparts rising 70 feet (21 metres) high with massive circular bastions, battlements, embrasures, and machicolations above a moat. Four original gateways, including the riverside Khizri Gate, pierced the outer walls, led by two masterpieces of defensive geometry: the western Delhi Gate (built circa 1568 with white marble inlay, a drawbridge, a 90-degree bent turn to foil siege elephants, and the inner Hathi Pol or Elephant Gate once flanked by two life-sized stone elephants and riders at the head of a 226-metre market street, now closed within the Indian Army zone) and the southern Amar Singh Gate (popularly linked to Rajput noble Amar Singh Rathore, who killed treasurer Salabat Khan before leaping the ramparts on horseback, and sometimes called the Lahore Gate), where Aurangzeb's 17th-century outer barbican leads through a bent entrance to Akbar's inner Akbari Gate.
In the southern red sandstone zone stands the Jahangiri Mahal, built by Akbar for his son Jahangir as the main imperial zenana housing Rajput consorts including Mariam-uz-Zamani; its carved brackets, central courtyard with an octagonal marble cistern, and riverfront facade blend Hindu and Islamic traditions from Gujarat and Bengal. Directly associated with it is Jahangir's Hauz, a monolithic stone bathing cistern carved in 1611 measuring nearly 5 feet (1.5 metres) high and 8 feet (2.4 metres) in diameter with steps and a Persian rim inscription naming Hauz-i-Jahangiri. Immediately north, the Shah Jahani Mahal (1628 to 1635) adapts an earlier red sandstone palace with thick white stucco plaster, a five-arched double-pillar gallery with a chhajja, Babur's stepped baoli well beneath, and a closed western bay housing the deodar-wood Ghaznin Gate, brought from Mahmud of Ghazni's tomb in 1842 under Lord Ellenborough's discredited Proclamation of the Gates claiming they were the 1025 sandalwood gates of Somnath temple, a claim refuted by Kufic inscriptions and historians such as Romila Thapar.
Along the southeastern riverfront rises Shah Jahan's white marble palace zone, where fewer than 30 Mughal structures survive today. Fronted by the geometric four-part Anguri Bagh (Grape Garden, laid out around 1637 with two-storey zenana quarters on three sides), the white marble Khas Mahal houses the emperor's central Aramghar sleeping chamber flanked by twin pavilions with curved Bengal-style chhajjas for his daughters Jahanara and Roshanara, including the northern Bangla-i-Darshan viewing pavilion. Projecting atop the largest riverside bastion sits the octagonal white marble Musamman Burj (Shah Burj, rebuilt 1632 to 1640 over Akbar's red stone jharokha darshan tower and misnamed Samman Burj on a plaque despite historian Abdul Hamid Lahori's chronicle), where Jahangir fastened his 1605 golden Chain of Justice (Zanjir-i-Adl, 30 gaz long with 60 bells, noted in the Tuzk-e-Jahangiri and by English visitor William Hawkins between 1608 and 1611) and where a five-sided riverside dalan, jharokha balcony, sunken water basin, and floral-inlaid marble dados look directly toward the Taj Mahal. Adjoining the tower are the mirrored royal baths of the Shish Mahal (Glass Palace, 1631 to 1640) decorated with glass mosaics imported from Haleb (Aleppo) in Syria; the two-hall Diwan-i-Khas (completed 1636 to 1637 with an outer columned hall and inner Tambi Khana overlooking the terrace of the white and black thrones and Peacock Throne); the forty-pillar red sandstone and white shell-lime stucco Diwan-i-Am (completed 1628) with its eastern marble throne alcove and John Russell Colvin's tomb outside; and the white marble Moti Masjid (Pearl Mosque, built 1646 to 1653 on the model of Ajmer).
Visitor Routing through the Southern Gate and Riverfront Palaces
Because the northern portion of the 94-acre fort remains under Indian Army control, unlike Delhi's Red Fort vacated in 2003, all public visits follow the southern and eastern palace axis.
- Entering via the Amar Singh Gate: Approach the fort on the southern side through the Amar Singh Gate and ascend the brick-paved ramp between Aurangzeb's outer defensive wall and the inner Akbari Gate, noting the bent entrance layout engineered to prevent siege elephants from gathering speed against the wooden doors.
- Following the Palace Route South to North: Turn right inside the inner court to examine the monolithic 1611 cistern of Jahangir's Hauz, the ruined Akbari Mahal, and the carved red sandstone courtyards of the Jahangiri Mahal reflecting traditions of Gujarat and Bengal. From there, walk north through the stuccoed Shah Jahani Mahal (viewing the 1842 Ghaznin Gate) into the white marble courtyard of the Anguri Bagh, the curved pavilions of the Khas Mahal, the octagonal riverside balcony of the Musamman Burj, the glass mosaics from Syria inside the Shish Mahal, and the twin halls of the Diwan-i-Khas before finishing in the spacious courtyard of the forty-pillar Diwan-i-Am.
- Combining Monuments under the Agra Toll Scheme: Agra Fort stands 2.5 kilometres northwest of the Taj Mahal and participates in the Agra Development Authority's five-monument pathkar (toll) arrangement, whereby foreign visitors who pay the toll at one participating monument receive same-day validity across the other monuments in Agra.
Conservation Challenges and Regional Mughal Heritage
Administered by the Archaeological Survey of India, which undertook structural fortification repairs in 2021 and welcomed approximately 218,000 foreign visitors in the 2023 to 2024 financial year, and featured in Sir Arthur Conan Doyle's 1892 mystery The Sign of the Four in the Strand Magazine alongside a 2004 India Post stamp for the Aga Khan Award for Architecture, Agra Fort faces ongoing conservation challenges from urban air pollution, Yamuna river degradation, and heavy footfall. In 2004, a joint UNESCO and ICOMOS mission halted the Taj Corridor project. Travellers can link Agra with Jaipur or survey our UNESCO World Heritage Atlas.
