


























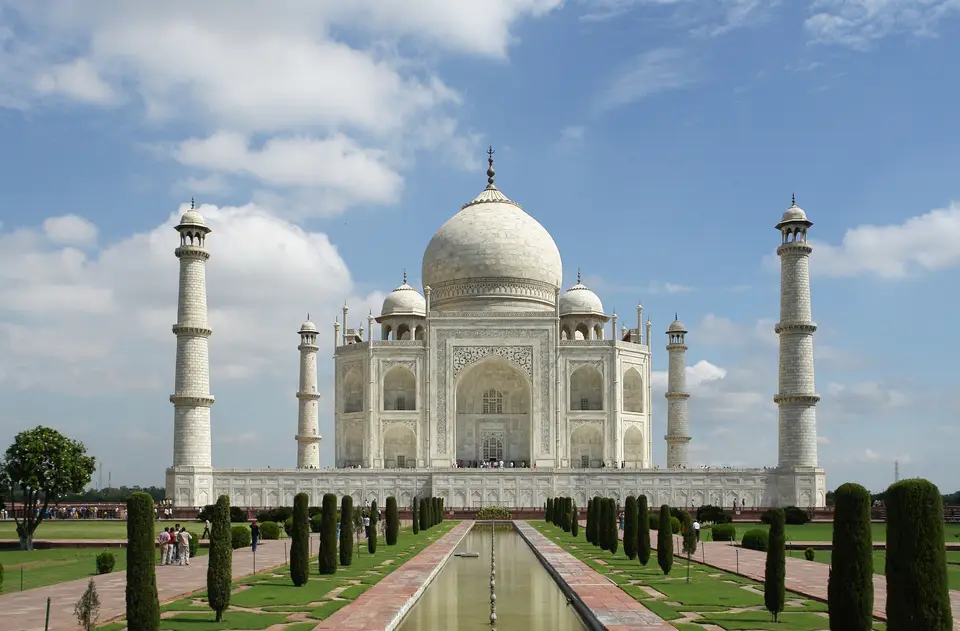
Quick Field Data
- UNESCO Inscription: 1983 (Criterion i; universally admired masterpiece of Indo-Islamic and Mughal funerary architecture in white marble inlaid with semi-precious stones).
- Scale & Footprint: Encompasses a 17-hectare (42-acre) walled complex along the southern bank of the Yamuna River in Agra, Uttar Pradesh, crowned by a 73-metre-high central marble dome and four 40-metre corner minarets.
- Access & Ticketing: Administered by the Archaeological Survey of India under a three-tier ticketing structure with separate passes for the main mausoleum chamber; closed on Fridays, so check the official site.
- Arrival Logistics: Situated on the southern riverbank of Agra in Uttar Pradesh, reachable on regional rail and road itineraries from Jaipur; polluting vehicles are restricted near the complex, with electric buses linking designated parking areas to the three visitor gates.
Imperial Grief, Multinational Artisans, and the Construction on the Yamuna
On 17 June 1631, Arjumand Bano Begam, known by her imperial title Mumtaz Mahal, died while giving birth to her 14th child, Gauhara Begum. As contemporary Mughal court historians Muhammad Amin Qazvini alongside Abdul Hamid Lahori (who called the monument the rauza-i munawwara or illumined tomb in his 1636 book Padshahnama) and Muhammad Saleh Kamboh recorded, the fifth Mughal emperor Shah Jahan (reigned 1628 to 1658) avoided royal affairs for a week in grief and abstained from music and lavish court dress across two full years. Enamoured by a riverside estate on the south side of walled Agra belonging to Raja Jai Singh I, Shah Jahan acquired the plot by granting Jai Singh a grand palace in central Agra, commissioning the mausoleum in 1631 and commencing construction in 1632.
Under the supervision of an imperial board led by chief court architect Ustad Ahmad Lahori, with masonry work directed by Mir Abdul Karim alongside Muhammad Hanif and Mukkarimat, more than 20,000 artisans and labourers were recruited across South Asia alongside Iran and Central Asia. Specialist contributors included Ottoman dome builder Ismail Afandi alongside Persian architects Puru and Ustad Isa as well as Isa Muhammad Effendi, while Amanat Khan Shirazi (Abdul Haq) served as chief calligrapher and Qazim Khan cast the finial; the project also engaged Bukhara sculptors alongside calligraphers from Syria and Persia, southern Indian designers, and Baluchistan stonecutters and Italian craftsmen. Engineers excavated roughly 1.2 hectares (3 acres), sank stone-and-lime foundation piles, and levelled the site 50 metres (160 feet) above the riverbank.
While brick and lime mortar formed the structural core and red sandstone from Fatehpur Sikri lined the accessory buildings, white marble from Makrana in Rajasthan was hauled up a 15-kilometre (9.3-mile) earthen ramp by teams of oxen and elephants and lifted by post-and-beam pulleys over a colossal brick scaffold. Altogether, 28 varieties of precious and semi-precious gemstones were inlaid into the white marble, including jade and crystal imported from China alongside Tibetan turquoise, Afghan lapis lazuli, sapphires from Sri Lanka, and Arabian carnelian. Shah Jahan held the first ceremony at the mausoleum on 6 February 1643 for the 12th anniversary of Mumtaz Mahal's death; the tomb was completed in 1648 and the outlying complex in 1653. Deposed in 1658 by his son Aurangzeb (who had reported rainy-season leaks in December 1652) and confined at Agra Fort, Shah Jahan died on 31 January 1666 (the twenty-sixth of Rajab, 1076 Hijri) and was buried beside his wife.
Hasht-Behesht Symmetry, Pietra Dura Inlays, and the Riverfront Charbagh
Expanding on Timurid and Mughal precedents such as the Gur-e Amir in Samarkand and Humayun's Tomb in Delhi, the 17-hectare (42-acre) complex is organised around a strict bilateral axis that art historian Ebba Koch interprets as a transition from the worldly red sandstone market side (Taj Ganji or Mumtazabad) through the main southern gateway into the spiritual domain of the garden and white marble tomb. Every facade mirrors its counterpart. Rather than sitting in the centre of the rectangular charbagh garden, the tomb stands at the northern end on a 300-metre-long, 8.7-metre-high sandstone platform overlooking the Yamuna River and the aligned Mahtab Bagh (Moonlight Garden) on the opposite bank.
The mausoleum rests on a 6-metre-high (20-foot) square white marble plinth measuring 95.5 metres (313 feet) per side, framed at the four corners by three-tiered minarets rising more than 40 metres (130 feet) tall and oriented slightly outward so they would fall away from the tomb if damaged. The chamfered eight-sided base measures 57.3 metres (188 feet) along its four identical main sides, each pierced by a 33-metre (108-foot) vaulted pishtaq archway (iwan) flanked by stacked arched balconies. Surmounting the 73-metre-high composition is a 23-metre (75-foot) onion-shaped marble dome resting on a 12-metre cylindrical drum (18.4 metres in inner diameter), flanked by four lotus-topped corner chattris and guldasta spires and crowned by a 9.6-metre (31-foot) gilded finial (originally gold before its early 19th-century bronze replacement, with a 4.6-metre gold shield noted by historian Kanbo before 18th-century Jat raids from Bharatpur) whose crescent moon points heavenward.
Across the marble exteriors and dados, ornamental bas-relief carvings of plants combine with parchin kari (pietra dura) floral inlays alongside herringbone borders and hexagonal jali lattice screens as well as black marble and jasper thuluth script Qur'anic calligraphy created by Amanat Khan Shirazi (dated 1609 on the buildings and signed at the base of the interior dome). Inside, the octagonal main chamber (7.3-metre sides, rising 25 metres to a false interior sun-motif dome) is surrounded by two tiers of eight pishtaq arches and four corner rooms on a hasht-behesht plan. An octagonal perforated marble jali screen (mahjar-i mushabbak, installed in 1643 to replace the 1633 gold screen) encloses the upper cenotaphs above the lower rectangular crypt: Mumtaz Mahal's cenotaph occupies the exact centre on a 1.5-by-2.5-metre base (inscribed below with the Ninety Nine Names of God), while Shah Jahan's larger cenotaph, topped by a male pen-box sculpture and inlaid with red poppies and his Firdaus Ashiyani epitaph, stands asymmetrically to the west. Flanking the tomb platform stand the red sandstone western mosque and eastern jawab (guest house), while south stretches the four-quadrant charbagh (linked by historians to architect Ali Mardan and the Shalimar Gardens), divided by khiyaban walkways into 16 sunken parterres around the raised marble water tank (al Hawd al-Kawthar) with five copper-piped fountains fed from the Yamuna by animal-powered pulleys and a 9.47-metre aqueduct drop.
Navigating the Gates, Charbagh Axis, and Riverfront Terrace
Attracting about 4.84 to five million visitors annually, the Taj Mahal enforces a three-hour visit limit (instituted in 2019) and restricts polluting vehicles around the perimeter.
- Approaching via the Three Visitor Gates: Leave motor vehicles at the designated parking areas and walk or take electric buses to the three visitor entrance gates; the complex opens an hour before sunrise on all days except Fridays and offers limited full-moon night viewing outside the month of Ramadan.
- Walking the Southern Gateway and Charbagh Axis: Pass through the outer courtyard cloisters and pause beneath the marble-and-sandstone southern main gateway, where Amanat Khan's thuluth calligraphy welcomes the soul at rest into paradise; walk along the central khiyaban pathway to the elevated al Hawd al-Kawthar marble tank and reflecting pool (noting the northwestern garden spot where Mumtaz Mahal was temporarily buried) before ascending the southern covered stairs onto the 95.5-metre marble plinth.
- Inspecting the Cenotaph Chamber, Mosque, and Jawab: Circle the exterior chamfered corners to observe how the Makrana marble shifts from morning pinkish tones to midday white and evening gold, step inside the octagonal chamber to view the inlaid marble jali screen and cenotaphs, and visit the flanking red sandstone mosque and jawab or view the dark reflection reconstructed by archaeologists in 2006 across the river in the Mehtab Bagh (debunking Jean-Baptiste Tavernier's 1665 Black Taj myth alongside refuted claims by P. N. Oak in 1989 and 2000 as well as Amar Nath Mishra in 2005, Henry George Keene in 1879 on Geronimo Vereneo, and William Henry Sleeman on Austin of Bordeaux).
Environmental Protection and the Taj Trapezium Zone
Restored under British Viceroy Lord Curzon in a project completed in 1908 (which installed the interior chamber lamp and European-style lawns) and disguised beneath bamboo scaffolding against air attacks in 1942 alongside 1965 and 1971, the Taj Mahal has faced late 20th- and 21st-century challenges from acid rain, Mathura Oil Refinery emissions, Yamuna groundwater decline (causing minor cracks in 2010 and storm damage in April 2018 and May 2020), and yellow-brown discoloration. Following the 1997 Supreme Court of India directive in M. C. Mehta v. Union of India, the government established the 10,400-square-kilometre (4,000-square-mile) Taj Trapezium Zone (TTZ) to enforce strict emissions standards while the Archaeological Survey of India applies protective clay mud packs to restore the white marble. Travellers can link Agra with Jaipur and explore companion monuments in our UNESCO World Heritage Atlas.
