


























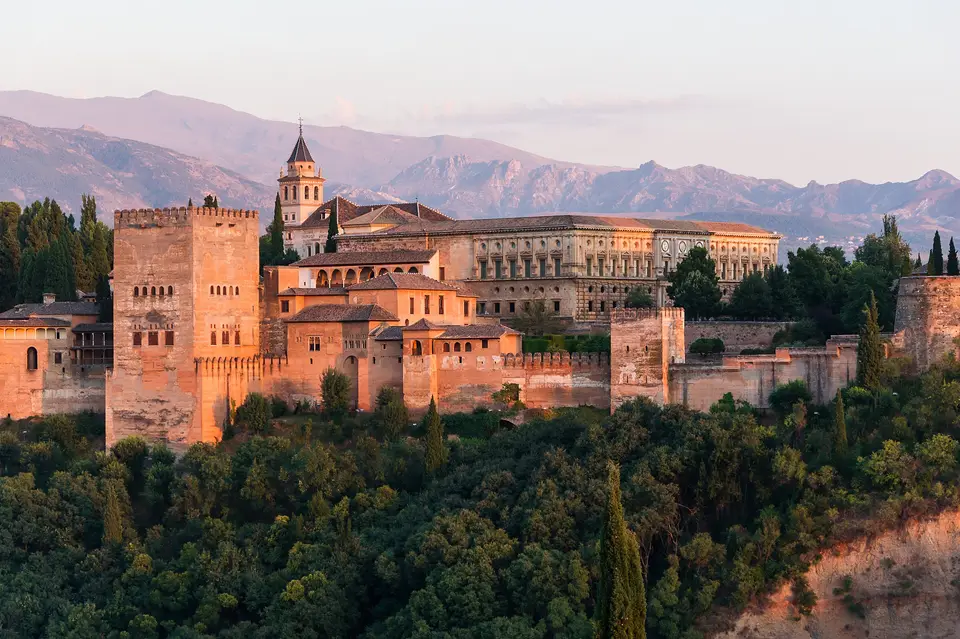
Quick Field Data
- UNESCO Inscription: 1984 (extended in 1994 to incorporate the Albayzín district), inscribed for Nasrid palatine art, medieval hydraulic gardens, and Moorish vernacular urbanism.
- Scale & Footprint: Spans two neighbouring hills divided by the River Darro in Granada, including the Alhambra palatine city, the Generalife estate (with outer garden terraces measuring roughly 35 by 250 metres each), and the Albayzín residential district.
- Access & Ticketing: Entry to the Alhambra and Generalife requires advance timed-entry tickets, while the streets of the Albayzín are open public thoroughfares; check the official site well in advance.
- Arrival Logistics: Overlooks the historic city of Granada at the foot of the Sierra Nevada in Andalusia, connected by rail and highway to Seville.
Rising above the modern lower town of Granada at the foot of the Sierra Nevada in southern Spain, the Alhambra, Generalife and Albayzín occupy two adjacent hills separated by the narrow valley of the River Darro. First inscribed on the UNESCO World Heritage Atlas in 1984 and expanded at the 18th session in 1994 to include the Albayzín quarter, the site unites two complementary medieval urban complexes: the fortified palatine city of the Alhambra together with its uphill country estate of the Generalife, and the residential hillside district of the Albayzín across the river. Preserved through continuous occupation over the centuries, the Alhambra remains the only intact palatine city of the Islamic period and the supreme achievement of Nasrid architecture and surface decoration. Travellers arriving across Andalusia from Seville encounter a landscape where fourteenth-century stucco courts and medieval water channels still shape the hillside profile. Cool mountain water feeds every courtyard.
The Nasrid Emirate, Hydraulic Engineering, and the Reconquista Transition
Although rural garden estates in Granada are recorded as early as the eleventh-century Zirid period (following an eighth- to tenth-century Umayyad tradition in Al-Andalus), the monumental development of the Alhambra and Generalife took place during the thirteenth and fourteenth centuries under the Nasrid dynasty governing the Emirate of Granada. To sustain palaces and bathhouses alongside productive orchards high on the hillside, Nasrid engineers built a sophisticated hydraulic system anchored by the Acequia Real (known historically as the royal or sultanate canal). Drawing water from the Darro River in the Sierra Nevada foothills about 6.1 kilometres east of the Alhambra, the canal split into the higher Acequia del Tercio and the lower main channel, running through surface conduits and bedrock tunnels. At the Albercones complex above the Generalife, a 17.4-metre-deep well powered by an animal-driven water-wheel inside a rammed-earth tower lifted water into a 400-cubic-metre medieval reservoir to irrigate the upper orchards before the rejoined canals entered the Alhambra over an aqueduct beside the Torre del Agua.
Constructed as an almunia (a country villa and farming estate), the Generalife, whose name derives from the Arabic Jannat al-'Arif and which an interior inscription by vizier and court poet Ibn al-Jayyab calls Dar al-Mamlakat as-Sa'ida, translated as the House of the Felicitous Kingdom, was likely begun by Muhammad II (reigned 1273 to 1302) at the end of the thirteenth century or Muhammad III (reigned 1302 to 1309) at the beginning of the fourteenth century. Remodelled in 1319 under Isma'il (Isma'il I,) and further enriched under Muhammad V (reigned 1354 to 1359 and 1362 to 1391) and Yusuf III (reigned 1408 to 1417), the estate was linked directly to the Alhambra's Torre de los Picos by a private covered passage hidden between tall walls that crossed the ravine to the Patio de Polo, watched over from the hilltop fort of the Silla del Moro.
Following the conclusion of the Reconquista and the start of Spanish Christian rule in Granada, the Catholic Monarchs added an upper storey to the northern pavilion of the Generalife in 1494, Venetian traveller Andrea Navagero recorded the gardens during his visit in 1524, and the arcade of the Patio de la Sultana was erected between 1584 and 1586. In the twentieth century, Leopoldo Torres Balbás (who built a reservoir in 1926 and designed the northern rose labyrinth in 1931) and Francisco Prieto Moreno (who reorganised the gardens between 1931 and 1951 and added the open-air theatre in 1952) shaped the Jardines Nuevos (New Gardens). Following a major fire in 1958, archaeological excavations in the Patio de la Acequia uncovered the original Nasrid paved paths and Moorish garden soil preserved 70 centimetres beneath later soil layers alongside the hypocaust of the former bathhouse.
The Patio de la Acequia, the Water Stairway, and the Albayzín Quarter
Across the Generalife hillside, three large outer garden terraces, each measuring about 35 metres wide by 250 metres long, support the fourteenth-century market gardens and orchards known as Las Huertas on the two lower levels and the cypress-walled Jardines Nuevos on the upper terrace. Garden paths feature traditional Granadian paving using a pebble mosaic combining white stones from the River Darro and black stones from the River Genil. Above these outer terraces stands the main Generalife Palace, centred around the Patio de la Acequia, translated as the Courtyard of the Water Canal, which measures 12.8 by 48.7 metres. Arranged as a four-part Persian chahar bagh (riyad) split into four elongated flowerbeds along a central water channel lined with arching nineteenth-century water jets, the courtyard retains a square western lookout chamber (mirador, measuring 3.98 metres per side and decorated with carved stucco) that represents the earliest known mirador in Nasrid architecture.
Framing the Patio de la Acequia are the two-storey Pabellón Sur (South Pavilion) and the northern pavilion, originally called the Majlis al-Akbari or Majlis al-'As'adi. Preceded by a five-arched portico carved with geometric sebka stucco and Arabic calligraphy, the north pavilion leads through a wooden-ceilinged gallery into the Salón Regio (Royal Chamber), which is crowned by friezes of muqarnas sculpting and Isma'il's 1319 projecting northern tower with three-sided views over the Albayzín. Directly above the northeast side lies the Patio de la Sultana and the celebrated Water Stairway (Escalera del Agua), a four-flight staircase interrupted by circular fountain landings whose side balustrades are carved on top with narrow stone channels carrying rushing mountain water down from the High Gardens (Jardines Altos) and the 1836 Romantic Pavilion (Pabellón Romántico).
Opposite the Alhambra and Generalife across the River Darro rises the residential district of the Albayzín (Albaicín), an enduring ensemble of Moorish vernacular building where traditional Andalusian houses and Christian Renaissance and Baroque buildings blend harmoniously. Preserving its medieval Islamic town plan of narrow winding streets and small squares, the Albayzín completes the urban system that links palace, agricultural landscape, and historic neighbourhood.
Timed Entry Protocols and Navigating the Three Hillsides
Walking through the three interconnected zones of the Alhambra and Generalife alongside the Albayzín reveals how medieval Islamic urbanism in Granada united fortification, courtly refinement, hydraulic agriculture, and residential community across two facing hillsides. Without the engineering of the Acequia Real drawing mountain water from the River Darro high in the Sierra Nevada foothills, neither the reflecting pools of the Nasrid palaces nor the terraced orchards and water stairways of the Generalife could have flourished on the dry ridges above the valley. Across the river gorge, the whitewashed lanes and courtyard houses of the Albayzín preserve the domestic scale of Moorish and Andalusian town planning, looking directly back toward the red walls and stucco miradores of the palatine city.
Because the Alhambra and Generalife alongside the Albayzín span two hills and regulated palace gates, coordinating the walking route around the timed entry ticket is essential.
- Arrive early for your timed palace entry: Admission to the palace interiors operates on strict timed entry windows; verify your entry time on your ticket and allow ample walking time uphill from the lower town of Granada.
- Trace the water channels from the Escalera del Agua to the Patio de la Acequia: When visiting the Generalife, climb to the top of the four-flight Water Stairway beside the Pabellón Romántico to see water flowing inside the carved balustrades before descending through the Salón Regio and exiting along the Paseo de las Adelfas.
- Walk the narrow medieval streets of the Albayzín across the Darro: Dedicate the late afternoon to crossing the River Darro into the Albayzín quarter, where narrow Moorish streets and small squares look directly back toward the Alhambra and the northern mirador of the Generalife.
