


























Quick Field Data
- UNESCO Inscription: Inscribed in 1979 as a Cultural heritage site under criteria (iv) and (vi) in El Djem, Mahdia Governorate, Tunisia.
- Scale & Footprint: Elliptical limestone amphitheatre measuring 148 metres by 122 metres externally, with walls rising to 36 metres and seating for 35,000 spectators.
- Access & Ticketing: Ticketed monument with access to the subterranean galleries alongside the central arena floor and upper seating tiers; check the official site before visiting.
- Arrival Logistics: Located in the town of El Djem on the low steppe plateau of Mahdia Governorate, where the town is served by regional road or direct rail connections.
Olive Wealth and Imperial Engineering on the Sahel Plain
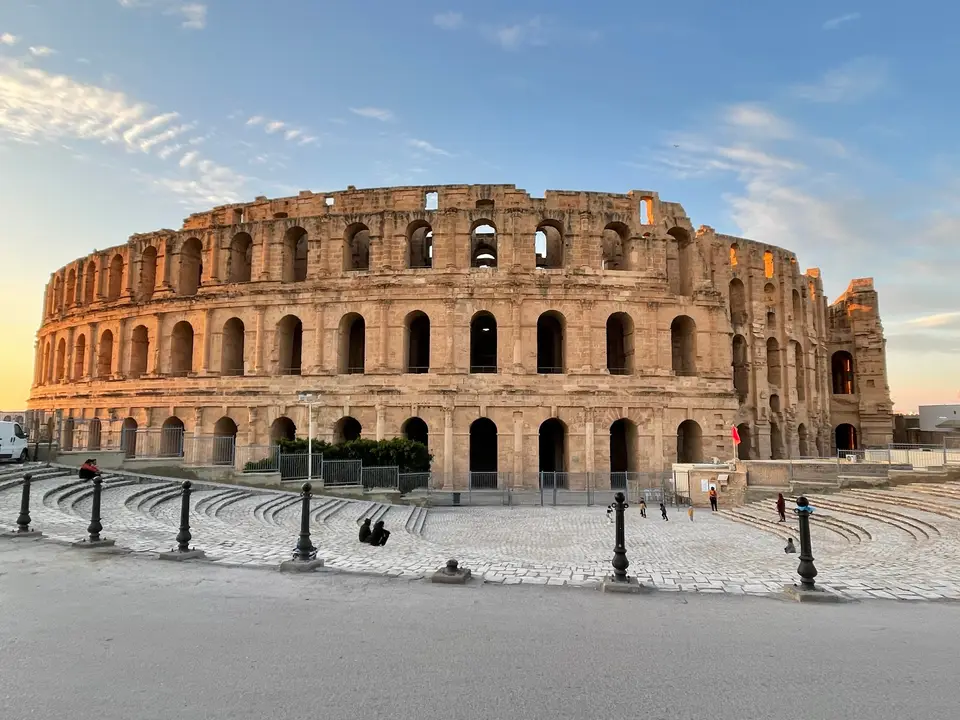
The stone is porous. Massive limestone arches dominate the plain. Rising abruptly above the flat, semi-arid plain of Mahdia Governorate in central Tunisia, the Amphitheatre of El Jem (known in Arabic as Qaṣr al-Jamm) towers over the low-roofed brick and stone houses of the modern town of El Djem that succeeded ancient Thysdrus in the Roman province of Africa Proconsularis. Built around 238 AD during the turbulent third century of the Roman Empire, this colossal oval stone ruin is the largest Roman amphitheatre in Africa and one of the best-preserved free-standing arenas in the entire world, inspired by Rome's Flavian Coliseum while following its own distinct architectural proportions. Listed by UNESCO as a World Heritage Site since 1979 under number 38bis with a core area of 1.37 hectares and a 26.42-hectare buffer zone (extended in 2010), the monument has conserved almost all of its supporting infrastructure for tiered seating alongside its podium wall and central arena plus underground passages. Unlike earlier Greek and Roman venues that hollowed their seating bowls out of natural hillsides to reduce masonry costs and structural loads, the engineers at Thysdrus erected the entire four-storey monument on completely flat ground with no foundations, relying on a complex concentric skeleton of barrel vaults alongside radiating corridors and massive square piers of stone blocks to carry the weight of up to 35,000 spectators.
The sheer ambition of the project reflects the extraordinary agricultural prosperity of the small city of Thysdrus in Roman North Africa during the second and third centuries AD. Founded over an earlier settlement on an arid steppe plateau where rainfall was scarce and surface water absent, Thysdrus flourished into a major commercial crossroads through the intensive cultivation and export of olive oil across the Roman province of Africa. That agricultural wealth intersected directly with imperial politics in 238 AD. Although older accounts claimed that the local proconsul Gordian (later acclaimed emperor as Gordian II) built the stadium, modern historians note that no provincial governor held the authority to finance such a vast project and that Gordian II reigned for a mere few weeks. Instead, scholars conclude that the young Emperor Gordian III, who was born at Thysdrus on the estates of his grandfather Gordian, intended the amphitheatre as an imperial embellishment of his hometown following the example of Septimius Severus. After the death of Gordian III, his imperial successors had neither the reason nor the inclination to complete these public works, leaving the final decorative dressings and sculptural mouldings unfinished.
Beyond its sheer size, the monumental building was actually the third amphitheatre constructed in the same place, offering archaeologists a rare window into how Roman entertainment architecture evolved over time in a single provincial centre. Through excavations of these three successive venues, scholars have been able to trace how Roman engineers refined arena construction from simple earthworks to free-standing vaulted masonry. The earliest stadium at Thysdrus was a rudimentary pit cut directly into a natural hill of soft tufa rock without any built masonry; single compartments were hollowed out around the perimeter while spectators sat on steps carved directly into the hillside slope. A second, more solid elliptical amphitheatre was later built nearby using mud brick on the hillside before the wealthy olive-oil citizens of the third century financed the massive free-standing stone monument that stands today. Externally, this third colossus measures 148 metres (486 feet) along its major axis and 122 metres (400 feet) across its minor axis, presenting three superposed levels of open stone arches decorated with Corinthian or composite pilasters and reaching a total height of 36 metres above the plain.
Subterranean Hypogea alongside Medieval Citadel Walls and Artillery Breaches
Every stone block used in the structure had to be cut in coastal quarries roughly 30 kilometres away on the Mediterranean shore and hauled overland across the plain to Thysdrus. Because this coastal limestone was relatively soft and easy to saw when freshly quarried, masons could dress ashlar blocks, archivolts, and engaged half-columns with speed and precision, even though the porous stone remained vulnerable to wind erosion, rain weathering, and seismic tremors over the centuries. Beneath the central elliptical combat floor lies one of the best-preserved subterranean service complexes, or hypogea, anywhere in the Roman world. Accessible today down flights of stone stairs, two vaulted longitudinal galleries run beneath the main axis of the arena floor, flanked by vaulted side cells where wild beasts and gladiators were held in darkness before being hoisted onto the sunlit sand through rectangular trapdoors by counterweighted timber winches and pulley lifts.
Engineering care extended to water collection across the dry steppe plateau. Because the surrounding plain lacked perennial rivers or natural springs, the Roman builders integrated a network of channels into the stone seating tiers of the cavea to capture winter downpours cascading off the steeply raked benches. From the seating bowl, runoff flowed down vertical pipes embedded inside the masonry piers into vast underground storage cisterns, ensuring that thousands of spectators and the animals caged below the arena had a reliable water supply during public games, beast hunts, and gladiatorial spectacles.
The long survival of the amphitheatre owes much to its transformation into a military fortress during the Middle Ages after the end of Roman rule in North Africa. Following the fall of Rome, the towering ring of stone arcades served repeatedly as a fortified citadel where the local population sought shelter during the attacks of the Vandals in 430 and the Arabs in 647. The monument remained virtually whole until 1695 during the Revolutions of Tunis, when followers of Ali Bey al-Muradi gathered inside the amphitheatre and his brother Mohamed Bey El Mouradi blasted a gap through one of the outer walls with artillery cannon to stop their resistance. Across Tunisia, toward the end of the eighteenth and in the nineteenth century, the structure was used as a saltpetre factory, and around 1850 Ahmad ibn Mustafa widened that artillery gap to approximately 30 metres (98 feet) across three arcades to prevent future rebels from using the ruin as a stronghold, after which the lower spaces were used in the second half of the nineteenth century for shops, dwellings, and grain storage until modern conservation stabilised the vaults. In modern popular culture, the arena has served as a celebrated filming location for Monty Python's Life of Brian, the television travel series Long Way Down, the first season of The Amazing Race during its fourth episode, and a 1996 Nike television commercial titled Good vs Evil featuring football players Eric Cantona and Ronaldo alongside Paolo Maldini, Luís Figo, and Patrick Kluivert plus Jorge Campos.
Walking the Vaults and Arena Floor of Thysdrus Today
Vaults echo underfoot. Stepping from the bright sunlight of the steppe into the cool, ringing barrel vaults of the ground-floor ambulatory immediately shows how Roman masons distributed immense vertical loads through concentric rings of coastal limestone.
- Entry and Route Through the Complex: Enter through the main ticket gate facing the preserved southern arcades, cross the central arena platform first, and then descend the central staircase into the vaulted subterranean hypogeum before climbing the internal stone stairs to the upper viewing galleries.
- Tickets, Interiors and Viewpoints: Your admission ticket covers access to the lower animal cells, the arena floor, and the upper vaulted corridors of the amphitheatre alongside the nearby local museum displaying Roman floor mosaics recovered from wealthy houses of ancient Thysdrus; check the official site for current visitor schedules.
- Timing and Onward Connections: Arrive on an early morning train to walk the upper seating tiers before midday heat builds across the open limestone bowl, then continue north with our Tunis city guide or explore further Roman monuments in the UNESCO World Heritage Atlas.
