


























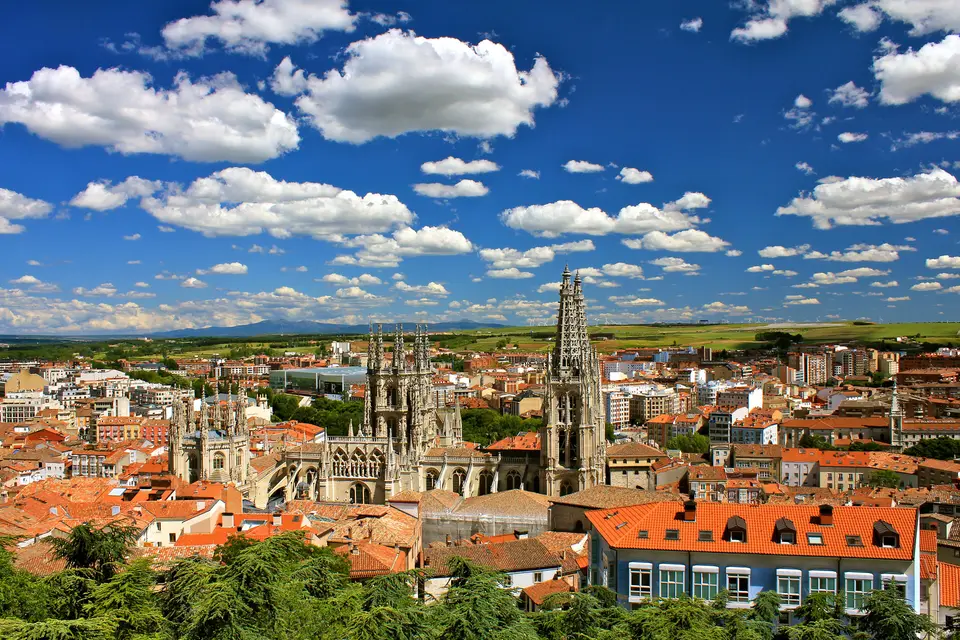
Quick Field Data
- UNESCO Inscription: 1984 (modified in 2014), inscribed as the only cathedral in Spain designated independently as a World Heritage monument for summarizing the complete history of Gothic art.
- Scale & Footprint: Encompasses an inscribed area of 1.03 hectares in the historic centre of Burgos, built on a Latin Cross plan of 84 by 59 metres (reaching 124 metres in length and 88 metres in height).
- Access & Ticketing: Tourist visits enter via the southern Door of the Sarmental on the Plaza del Rey San Fernando; check the official site for visitor admission details.
- Arrival Logistics: Located on the Plaza de la Catedral in Burgos in northern Spain along the Camino de Santiago, connected by rail and highway to Madrid.
Rising in pale limestone quarried near the town of Hontoria de la Cantera at the foot of the slope beneath the Castle of Burgos, the Metropolitan Cathedral Basilica of Saint Mary (Catedral Basílica Metropolitana de Santa María) sums up the entire history of Gothic art in its architecture and interior collections. Declared a monument on the UNESCO World Heritage Atlas on 31 October 1984 across an inscribed property of 1.03 hectares, it is the only Spanish cathedral that carries this independent UNESCO status without being attached to an entire historic town centre of a city (unlike the cathedrals included within the historic urban zones of Salamanca, Córdoba, Toledo, Ávila, Cuenca, or Santiago de Compostela) or grouped together with companion monuments as in Seville. Begun in 1221 contemporaneously with the major Gothic cathedrals of the Ile-de-France and completed in 1567, the cathedral combines pure thirteenth-century French Gothic structure with fifteenth- and sixteenth-century Flamboyant, Plateresque, and Renaissance works alongside eighteenth-century Baroque additions. Travellers journeying north from Madrid encounter its twin openwork spires rising 88 metres above the city. Openwork stone spires pierce the sky.
King Ferdinand III, Bishop Maurice, and the Colonia Family
Burgos became a bishopric in 1075 under King Alfonso VI of León and Castile on the authority of Pope Gregory VII, continuing the ancient episcopal tradition of the diocese of Oca recorded in 589 at the Third Council of Toledo. Alfonso VI granted the grounds of the royal palace formerly owned by his father Ferdinand (Ferdinand I, king of León) and finished a Romanesque cathedral dedicated to the Virgin Mary in 1096, where the bridal ceremony of King Ferdinand III and Elisabeth of Swabia was later held. As the city grew into a dynamic business centre and symbolic royal capital whose cathedral chapter counted more than thirty canons before 1200, King Ferdinand III alongside Bishop Maurice (prelate of Burgos since 1213) laid the first stone of a new Gothic cathedral on 20 June 1221, supported by an indulgence from Pope Honorius III.
Guided initially by a French master architect (sometimes identified as Canon Johan de Champagne, cited in 1227) brought by Bishop Maurice after his diplomatic journey to France and Germany, and from 1240 by Master Enrique (who also built the Cathedral of León and died in 1277), work progressed rapidly. Ecclesiastical services were held from 1230, Bishop Maurice was buried in the presbytery upon his death in 1238 (later moved to the chapter choir in an enamelled brass tomb resembling Limoges goldsmith work), the old Romanesque church was demolished in the 1240s and 1250s with donations from Bishop Marino, the cathedral was consecrated in 1260, and the two-storey High Gothic cloister was completed towards 1280 under successors including Juan Pérez, Aparicio Pérez in 1327 as well as Pedro Sánchez de Molina (died 1396), and Martín Fernández (died 1418).
Following an interval of almost 200 years, construction resumed in the mid-fifteenth century and spanned more than 100 years. Master Juan de Colonia (originating from Cologne as Johan von Köln), supported by Bishop Alonso de Cartagena and his successor Bishop Luis de Acuña, raised the open pyramidal spires on the western towers between 1442 and 1458, matching drawings for Cologne Cathedral. Juan de Colonia and his descendants Simón and Francisco de Colonia subsequently worked alongside architects and sculptors Juan de Vallejo (active around 1518 to 1569), Gil de Siloé, Felipe Bigarny (Vigarny), Diego de Siloé, Rodrigo and Martín de la Haya, Domingo de Berriz, Juan de Anchieta (Ancheta), Juan Pascual de Mena, the ironworker Cristóbal de Andino and glazier Arnao de Flandes alongside painters Juan Rizi, Mateo Cerezo, Alonso de Sedano, and Sebastiano del Piombo, before the Churrigueresque Chapel of Saint Thecla (Santa Tecla) was finished in 1734.
The Sarmental and Coronería Portals, the Cimborio, and the Constable Chapel
Based on a harmonious Latin Cross plan of 84 by 59 metres (124 metres in total exterior length), the cathedral's three-storey interior elevation refers to Bourges Cathedral while its western Facade of Saint Mary relates to Paris and Reims. Rebuilt on its side doors in 1663 by Juan de Pobes and on its central Royal Door in 1790, the west facade rises to a thirteenth-century Cistercian rose window with a six-pointed star (Solomon's seal) and an upper gallery housing sculpted figures representing the earliest eight Castilian kings beneath the inscription Pulchra es et decora and Juan de Colonia's octagonal spires, inscribed on their parapets with pax vobis and ecce agnus dei. On the southern transept facing the Plaza del Rey San Fernando opens the Door of the Sarmental (built between 1230 and 1240), where a tympanum influenced by the sculptor known as the Beau Dieu Master at Amiens depicts Christ as Pantocrator with the Four Evangelists at their desks, the Tetramorph, a seated Apostolate, and 24 Elders of the Apocalypse playing medieval musical instruments around a mullion statue of Bishop Mauricio.
On the northern transept along Calle Fernán González stands the Door of the Coronería (built between 1250 and 1257 and modified with a Baroque arch in 1786 before being closed to street traffic), where Camino de Santiago pilgrims once entered beneath a Last Judgment tympanum showing Archangel Michael weighing souls and a Deesis. Inside this north door descends the gilded Renaissance Golden Staircase designed in the early 1520s by Diego de Siloé, modelled on Bramante's Cortile Belvedere stairway in the Vatican, while the eastern Portal de la Pellejería displays sixteenth-century Plateresque and Renaissance design.
Inside the cathedral, Juan de Vallejo and Felipe Bigarny replaced Juan de Colonia's collapsed crossing tower with a pinnacled two-storey octagonal lantern (cimborio) over the transept, beneath which lie the burial slabs of El Cid and Doña Jimena. Behind the Capilla Mayor, whose Renaissance retable was carved between 1562 and 1580 by Rodrigo de la Haya and his brother Martín alongside Domingo de Berriz and Juan de Anchieta, rises the Isabelline Gothic Chapel of the Constable (Capilla del Condestable), erected by Simón and Francisco de Colonia together with Diego de Siloé and Felipe Bigarny. Other interior treasures include Gil de Siloé's Spanish-Flemish Gothic altarpiece in the Chapel of Saint Anne, Felipe Bigarny's Renaissance Plateresque choir stalls and late Gothic reliefs of the girola, the funerary monument of Archbishop Enrique de Peralta y Cardenas inside the Saint Mary chapel, the eighteenth-century trascoro, the revered Santísimo Cristo de Burgos in the chapel restored by architect Vicente Lampérez y Romea in the 1890s (who also restored the New Cloister between 1899 and 1911 before architect Marcos Rico Santa María installed a light steel roof and glass crossing surface, and conservation was renewed after a statue of Saint Lawrence fell on 12 August 1994), and the articulated Papamoscas statue whose hinged jaw opens as the clock bells chime each hour.
Pilgrim Logistics and Touring the Chapels and Cloisters
Inside and out, Burgos Cathedral demonstrates how three centuries of European Gothic architecture evolved within a single monumental building campaign and its late medieval revival. Where the thirteenth-century nave, cloister, and sculpted transept portals of the Sarmental and Coronería reflect the clarity of French High Gothic cathedrals, the fifteenth- and sixteenth-century interventions by the Colonia family, Diego de Siloé, Felipe Bigarny, and Juan de Vallejo introduced an exuberant language of pierced stone spires, star-ribbed octagonal vaults, and Plateresque ornament.
Because Burgos Cathedral preserves works spanning from the thirteenth to the eighteenth centuries across its chapels and two-level cloister, allowing at least two hours inside is worthwhile.
- Compare the Sarmental and Coronería portals before entering: Walk from the upper northern Door of the Coronería on Calle Fernán González down the steps to the southern Plaza del Rey San Fernando to study both thirteenth-century sculpted tympanums before entering the cathedral through the Sarmental door.
- Look up at the crossing lantern and Chapel of the Constable: Stand beside the tomb of El Cid and Doña Jimena beneath Juan de Vallejo's octagonal crossing dome, where a glass surface illuminates the suspended star rib vault, and then step into the eastern Chapel of the Constable.
- Watch the Papamoscas chime the hour in the nave: Pause in the main nave on the hour to see the articulated Papamoscas statue high on the wall open its mouth as the clock strikes, and visit the timber stair under the Saint Jerome chapel linking the two levels of the restored cloister.
