


























Quick Field Data
- UNESCO Inscription: Inscribed in 1987 (criteria i, iii) as a rock-cut cultural sanctuary on Elephanta Island (Gharapuri) in Maharashtra, India.
- Scale & Footprint: Seven rock-cut caves spanning 5,600 square metres across two volcanic hills on an island measuring 10 square kilometres at high tide and 16 square kilometres at low tide.
- Access & Ticketing: Managed by the Archaeological Survey of India and closed on Monday; check the official site for ferry schedules from the Gateway of India and island entry tickets.
- Arrival Logistics: Located 10 kilometres east of Mumbai (11 kilometres from the Gateway of India) and 2 kilometres west of Jawaharlal Nehru Port, followed by a one-kilometre walk and 120 steep steps.
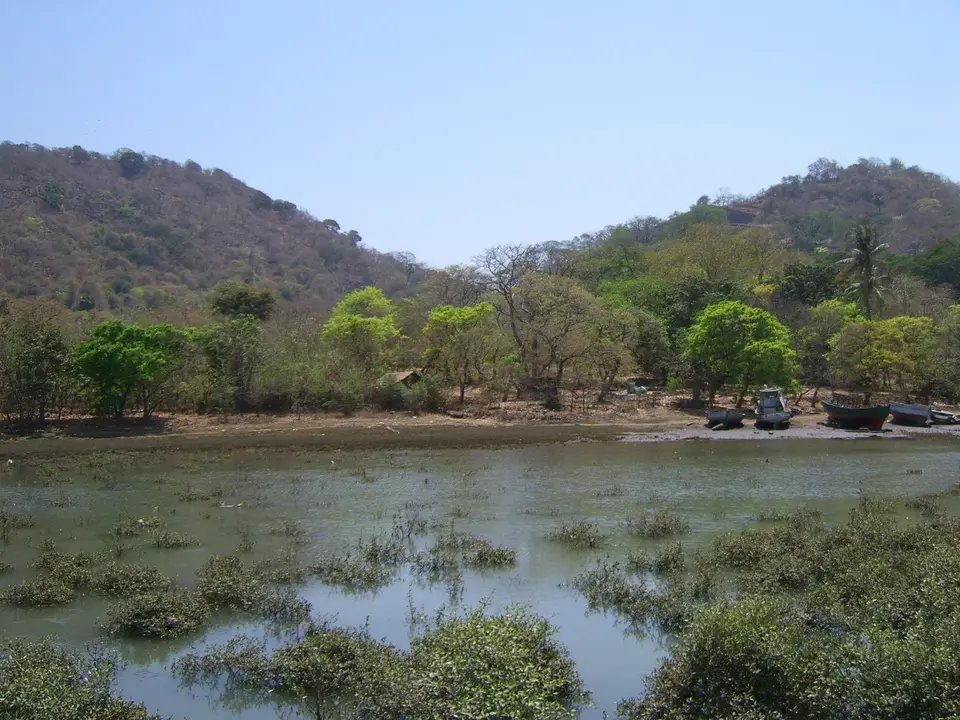
Rising from the waters of Mumbai Harbour just 10 kilometres east of mainland Mumbai and less than 2 kilometres west of Jawaharlal Nehru Port in Maharashtra, Elephanta Island, known locally as Gharapuri or the City of Caves, preserves one of the highest achievements of Indian rock-cut sculpture. Formed 66 to 65 million years ago during the Deccan Traps volcanic eruptions of the latest Cretaceous and earliest Paleocene, the 2.4-kilometre-long island consists of two basalt hills separated by a narrow north-south ravine and fringed by mangroves, palm, mango, tamarind, and karanj trees around the hamlets of Set Bunder, Mora Bunder, and Raj Bunder. Although Hinayana Buddhists occupied the island as early as the 2nd century BCE, raising a brick stupa surrounded by seven smaller mounds on the 173-metre eastern Stupa Hill and leaving 4th-century CE Western Satrap (Kshatrapa) coins, the famous Shaiva cave temples on the 150-metre western Canon Hill were carved from solid basalt between the mid-5th and 6th centuries CE, with most scholars attributing their completion around 525 to 550 CE to King Krishnaraja of the Kalachuri dynasty. After 1987, the UNESCO World Heritage Atlas in 1987 and protected by a one-kilometre shoreline buffer zone established in 1985, the Elephanta Caves unite architecture and high-relief narrative sculpture into a single sacred landscape.
The heart of the complex is Cave 1, the Great Cave, which measures 39 metres (39.63 metres square in plan) from its northern entrance to the rear wall and adapts the earlier square court plan of Buddhist viharas created 500 to 600 years before. Rather than relying on a single axial alignment, the cave architects fused two overlapping sacred axes within a 27-metre-square pillared mandapa supported by rows of six cushioned-capital columns that carry concealed rock beams and the weight of the hill above. Entering from the north through a pillared portico (mukha-mandapa), the visitor is drawn along the north-south axis toward the south wall's monumental Sadashiva (Trimurti or Maheshmurti), which rises 7 metres (variously measured in studies at 5.45 metres or 6.27 metres) from the living basalt. Simultaneously, an east-west axis links two open lateral porticos and courtyard wings through the pillared hall to a free-standing square linga sanctum (garbhagriha) of sarvatobhadra plan positioned on the western side of the mandapa, allowing pilgrims to circumambulate along the pradakshina-patha between the unmanifest symbol of Shiva and his manifest cosmic reliefs.
The Three-Faced Sadashiva and the Narrative Reliefs of Cave 1
Standing before the south wall of Cave 1, the three-headed Sadashiva relief dominates the darkened interior as the celebrated form of Panchamukha Shiva. The central full face represents Tatpurusha or Mahadeva, the serene, meditative preserver of cosmic harmony analogous to Vishnu; the left half-face (facing east) depicts the moustached, wrathful Aghora or Bhairava (Rudra-Shiva) with cobra and chaos imagery as destroyer; and the right half-face (facing west) portrays the gentle Vamadeva or Uma holding a lotus bud as creator. Flanking this central triad are two colossal panels that expand the theology of Shaivism: to the east stands the 5.11-metre-high four-armed Ardhanarishvara, uniting the masculine half of Shiva leaning on Nandi's left horn with the feminine half of Parvati holding a mirror amidst Brahma, Vishnu, Indra, and flying apsaras; to the west rises the 4-metre-wide by 5.207-metre-high Gangadharamurti, where Shiva catches the descending triple-bodied river goddess (Ganges, Yamuna, and Saraswati, or Mandakini, Suradhani, and Bhagavati) in his matted hair beside Parvati, a panicked dwarf gana, and the kneeling king Bhagiratha.
Every wall and portico of Cave 1 extends this sculptural programme in reliefs exceeding 5 metres in height, illustrating what art historian Stella Kramrisch described as the Samkhya transition between unmanifest rock and manifest spiritual energy, and what Charles Collins linked to 5th-century Vedic, Epic, Puranic, and Pashupata Shaiva texts. Flanking the northern entrance portico sit two Gupta period panels: on the east, Yogishvara (Mahayogi or Lakulisa), the crowned lord of yoga seated in padmasana on a lotus stalk flanked by Nagas in namaste posture; on the west, the 4-metre-wide by 3.4-metre-high eight-armed Nataraja (Nrittamurti) gyrating in the lalita mudra while Ganesha, Kartikeya, Brahma, Vishnu, Lakshmi, Saraswati, and Parvati watch spellbound. Inside the northwestern sector near the west entrance, a 3.5-metre three-dimensional relief of Andhakasuravadha shows ferocious Bhairava impaling the blind darkness demon Andhaka and catching his dripping blood in a bowl, while the southwestern niche depicts the Kalyanasundara wedding of a shy Parvati given away by King Parvata to Shiva before priest Brahma tending the yajna fire and Chandra carrying the kalash vessel. At the eastern entrance, two weathered panels portray Umamaheshvara on Mount Kailash and the demon king Ravana attempting to shake the mountain below ascetic Bhringi (Ravananugraha), leading out to a 17-metre-wide eastern courtyard wing where a Shaktism shrine guarded by lions preserves the eight mothers (Asta Matrikas, rather than the seven Sapta Matrikas seen at Samalaji and Jogeshwari), flanked by Ganesha and a prominent Skanda (Kartikeya) studied by Sara L. Schastok alongside Deogarh parallels.
Climbing Canon Hill and Exploring Stupa Hill
Reaching Cave 1 requires a harbour ferry crossing from the Gateway of India in Mumbai to the island pier, followed by a one-kilometre walk (or toy train ride) to the base of the hill and a climb up 120 steep stone steps. After studying the main hall, the square linga shrine with its six steps, 1.8-metre raised mulavigraha platform, and eight 4.6-metre dvarapala gate guardians, and the ruined western wing containing a second Yogi Shiva, a second Nataraja, and a central linga cella, visitors can walk southeast along Canon Hill past Caves 2 through 5. Cave 2 (reconstructed during the 1970s using four square stone pillars) and Cave 5 remain unfinished, while Cave 3 preserves a 26-metre by 11-metre portico and a 6-metre by 5.7-metre shrine, and Cave 4 retains a lingam shrine and monk cells. Across the central ravine on the eastern Stupa Hill lie Caves 6 and 7, about 200 metres northeast; Cave 6 (Sitabai's temple cave) has a lion-decorated threshold and three rear chambers that the colonial Portuguese converted into a Christian church between 1534 and 1682, while Cave 7, dry Buddhist cisterns, and the 2nd-century BCE brick stupa mound researched by George Michell and Dhavalikar crown the northern spur.
- Board an early morning harbour launch from Mumbai: Catching the first ferry across the 11-kilometre channel from the Gateway of India lets you climb the 120 steps into Cave 1 before midday heat and tour groups fill the 27-metre-square mandapa; remember the caves close every Monday and check the official site before departure.
- Read Cave 1 along both intersecting axes: First walk north-to-south from the Yogishvara and Nataraja portico panels to the 7-metre Sadashiva, Ardhanarishvara, and Gangadhara reliefs, then pivot east-to-west from the 17-metre Shakta courtyard through the eight-dvarapala linga shrine to the western wing.
- Walk the walkway to Canon Hill's side caves and Stupa Hill: After inspecting Cave 1, follow the ridge path past Caves 2, 3, 4, and 5 and cross the ravine to Cave 6 (Sitabai's cave), Cave 7, and the 2nd-century BCE Buddhist stupa mound on the eastern hill.
Colonial Damage, Museum Dispersal, and Modern Conservation
The battered lower limbs and missing arms across Cave 1 record centuries of turbulent history after the Portuguese established a colonial base on the island in 1534, naming it Ilha Elefante after a large rock-cut stone elephant near the landing (and a stone horse removed before 1764) and ending active Hindu worship in the Great Cave. Portuguese soldiers damaged the dvarapalas and narrative friezes before ceding the region to the British, who initiated the first protective measures in 1909, followed by major structural restorations of pillars and porticos by the Indian government in the 1970s. Several detached sculptures found among the island ruins, including a fragmentary Durga slaying the buffalo demon, a Brahma head, and four-armed dhoti-clad Vishnu or Kartikeya statues debated by Moti Chandra and Pramod Chandra, were moved in the mid-19th century to museums across India.
Today the Archaeological Survey of India maintains the basalt chambers against monsoon seepage, salt-laden harbour air, and the footfall of hundreds of thousands of annual visitors. Because Cave 1 has interior rock walls and columns but no exterior facade wall, natural daylight filters laterally from the north, east, and west openings across the dark volcanic stone. Watching that shifting light animate the meditative face of Tatpurusha, the fierce brow of Bhairava, and the lotus-bearing profile of Uma explains why Elephanta remains an unsurpassed monument of classical Indian art.
