Quick Field Data
- UNESCO Inscription: Reference 1211, inscribed in 2006 as a Cultural site under Criteria (ii) and (iv) in Liguria, Italy.
- Scale & Footprint: Encompasses 15.77 hectares across 42 inscribed aristocratic palaces along the Strade Nuove, buffered by 98.73 hectares covering Genoa's wider medieval historic centre.
- Access & Ticketing: Via Garibaldi, Via Balbi, and Via Cairoli function as open public streets with accessible foyers and courtyards. The Strada Nuova Museums (Palazzo Rosso, Palazzo Bianco, and Palazzo Doria Tursi) and Palazzo Reale operate standard ticketed gallery entry, supplemented by twice-yearly Rolli Days.
- Arrival Logistics: Genoa Cristoforo Colombo Airport (GOA) sits 7 kilometres west of the historic core, supplemented by international rail connections from major Milan and Turin gateways arriving directly at Genova Piazza Principe station beside Via Balbi, 1 kilometre from the central core.
Hillside Urban Expansion During the Century of the Genoese
Genoa's Renaissance transformation grew out of acute spatial pressure paired with unprecedented financial liquidity. Tightly packed inside a steep amphitheatre of hills above its deep-water Mediterranean port, the medieval city consisted of narrow vertical lanes that left little room for modern wheeled traffic or monumental residences. Between the mid-sixteenth and mid-seventeenth centuries, widely known as the Siglo de los Genoveses (1563 to 1640), Genoese merchant-bankers underwrote major military and imperial ventures of the Spanish Crown, including the mercenary army Spain maintained in Flanders from 1566 until the 1648 Peace of Westphalia. Mixing older noble bloodlines with immense mercantile wealth, the aristocracy backed Europe's first urban development parcelled out by a public authority within a unified master framework.
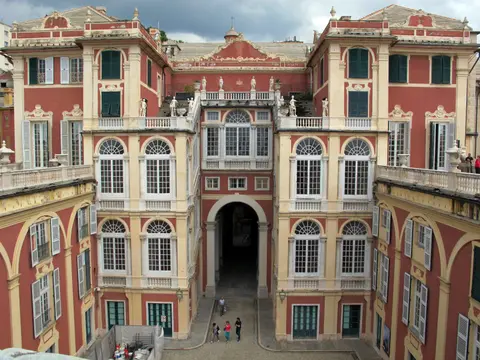
Rather than carving wide avenues through existing medieval blocks, planners opened entirely new streets on open sloping terrain along the northern upper rim of the old town, with overall street planning attributed to architect Galeazzo Alessi, who designed several individual palaces as well. First came Via Giuseppe Garibaldi (built from 1558 to 1583, historically called Strada Nuova, Strada Maggiore, or Via Aurea), a straight boulevard flanked by continuous aristocratic mansions. Decades later, expansion continued westward along Via Balbi (laid out from 1602 to 1620 and today housing core buildings of the University of Genoa), and later still along Via Cairoli (constructed between 1778 and 1786 as the Strada Nuovissima) to link the residential ridges together.
Despite facing the steep Ligurian incline and tight medieval streets immediately downhill, the new ensemble maintained a clear conservation perimeter. Surrounding the 15.77-hectare inscribed zone is a 98.73-hectare buffer zone wrapping the entire historic centre under the Urban Master Plan, protected under Italy's Legislative Decree 42/2004 (Code of Cultural Assets and Landscape). Today, municipal officials, Soprintendenza heritage officers, the Liguria Region, the University of Genoa, and the Palazzo Ducale Fondazione per la Cultura coordinate conservation across three sectorial management plans. These divide into Plan A for research and protection, Plan B for cultural promotion, and Plan C for social and economic enhancement. Under this unitary protocol linking the City Council, Genoa Province, the Chamber of Commerce, and a monitoring Scientific Committee, alterations undergo strict architectural review and demolition inside the listed ensemble is explicitly prohibited.
The 1576 Public Lodging System and Three-Tier Palace Hierarchy
A legal decree issued by the Genoese Senate in 1576 turned these Renaissance streets from luxury real estate into a singular political institution. It followed the oligarchic constitutional reforms engineered by Prince and Admiral Andrea Doria. Lacking a hereditary monarch, the mercantile Republic possessed no single royal palace capable of receiving visiting emperors, popes, cardinals, or ambassadors. To solve this, Genoa invented the Rolli degli alloggiamenti pubblici di Genova: official state registries of private aristocratic residences obligated by public lottery to house distinguished foreign dignitaries at family expense.
Rather than concentrating hospitality in one monument, the Senate treated the entire city's palatial architecture as a collective "republican royal palace". Five historical lists survive from 1576 (recording 52 palaces), 1588 (111 palaces), 1599 (150 palaces), 1614 (96 palaces), and 1664 (95 palaces), accounting for 162 palaces included at least once across the official registries (out of 163 referenced across related historical counts). From that broader pool, UNESCO selected the 42 palaces that escaped modern partitioning or altered usage and best preserve their original spatial layout, fabric, and authenticity.
Palaces were graded into three strict tiers according to size, beauty, and importance. Second- and third-tier residences accommodated cardinals, feudal lords, princely viceroys, ambassadors, and foreign governors, while only three supreme palaces were judged grand enough for Popes, Emperors, Kings, and senior Cardinals. Those three foremost residences were Palazzo Doria Spinola at Salita Santa Caterina, Palazzo Grimaldi Doria Tursi on Via Garibaldi, and Palazzo Lercari Parodi, also facing Via Garibaldi. For centuries afterward, those same houses hosted Grand Tour travellers, including French writer Stendhal, who in 1828 praised Via Balbi as the finest street in Italy. In 1837, Stendhal complained in his Mémoires d'un touriste that Genoa's wealthy owners always lived on the third floor to see the sea. Callers were forced to climb one hundred marble steps only to be turned away by arrogant servants.
Stepped Atriums, Marble Staircases, and Baroque Influence Across Europe
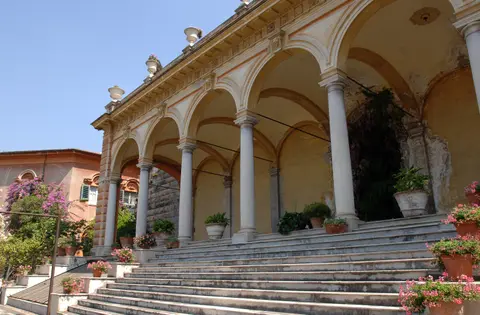
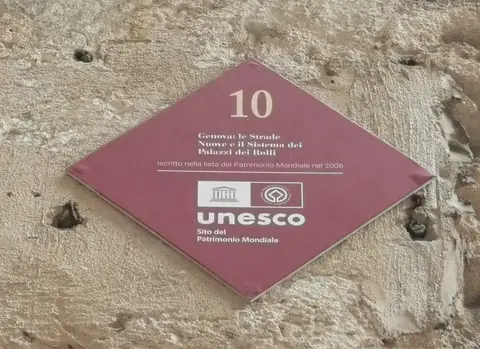
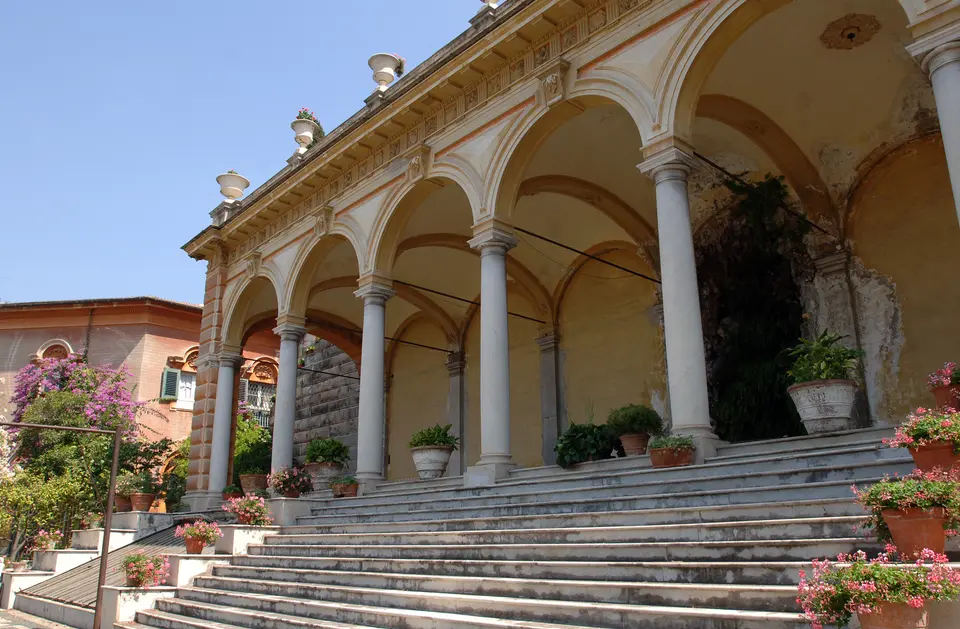
Because each plot rose steeply against the hillside behind Via Garibaldi and Via Balbi, architects invented varied spatial solutions within a shared palace typology. Most Rolli residences rise three or four storeys above the street, organising visitors along an ascending sequence: a stepped entrance atrium leading directly into a columned courtyard, rising open marble staircases, upper loggias, and hanging rear gardens tucked against the slope behind. Interiors carried rich stucco work, vaulted fresco cycles, and painted galleries that elevated domestic space into diplomatic theatre, commemorated in January 2007 when UNESCO unveiled its bronze plaque along Via Garibaldi.
That architectural ingenuity circulated well beyond Liguria. Flemish master Peter Paul Rubens documented the residences in measured engravings published in 1652 as Palazzi Antichi e Moderni di Genova. His drawings turned Genoa's hillside planning into a printed architectural pattern book for Mannerist and Baroque town houses across northern and central Europe, later analysed by historians Fiorella Caraceni Poleggi and Mario Labò. Reaching their numerical height in the 1599 registry of 150 residences, those palaces show how public-private stewardship anchored by the Palazzo Ducale Fondazione per la Cultura works today. It connects municipal museums on Via Garibaldi with working University of Genoa halls on Via Balbi and residential family holdings. Even though wartime bombing damaged the upper storey of one Via Garibaldi palace, it was carefully reconstructed and now forms part of the museum complex. Most Rolli mansions retained their architectural bones, operating today as public galleries, university halls, municipal offices, or private homes. Their owners adapt them respectfully and cooperate through the Association of Palazzi dei Rolli established in 2002.
Conservation and urban connections around the ridge continue evolving. From the 1990s onward, architects surveyed dozens of palaces and restored painted facades and frescoed salons. Piazza delle Vigne's Palazzo Grillo was earmarked for a cultural foundation dedicated to Genoese songwriter Fabrizio De André, featuring an auditorium, café, and study rooms, complementing restoration work at Villa Saluzzo Bombrini in Albaro. Seventeenth-century walls, nineteenth-century marble terraces, railway structures, and a post-war elevated motorway on pillars historically severed the old town from the port that funded Genoa's aristocratic boom. Municipal works later removed harbour railway sidings and storage sheds, creating continuous stone pedestrian paving that reconnects the old medieval caruggi to the sea. Even so, UNESCO reviewers continue encouraging future tunnelling of the coastal highway to restore direct visual links between the hillside palaces and the Mediterranean harbourfront. Even the single palace whose upper floor suffered wartime bombing was faithfully rebuilt and now operates among the public Strada Nuova museum houses. Privately owned mansions preserve domestic residential layouts adapted carefully to modern offices, banking quarters, and family apartments without erasing historic courtyard volumes or marble loggias. That documented architectural tradition continues to draw scholarly study from Fiorella Caraceni Poleggi and Mario Labò down to modern municipal restoration teams.
Access Zones Along Via Garibaldi, Via Balbi, and Via Cairoli
Visitors exploring the 42 inscribed palaces navigate an active urban corridor stretching eastward from Genova Piazza Principe station through Via Balbi and Via Cairoli onto Via Garibaldi and Piazza Fontane Marose.
| Complex Zone | Key Highlights | Access & Ticket Rule |
|---|---|---|
| Via Garibaldi (Strada Nuova) | Palazzo Rosso, Palazzo Bianco, Palazzo Doria Tursi, Palazzo Podestà, Palazzo Lercari Parodi | Street axis open freely; Strada Nuova Museums (Rosso, Bianco, Tursi) operate combined museum ticketing while selected courtyards open freely |
| Via Balbi (University Quarter) | Palazzo Reale, seventeenth-century academic palaces of the University of Genoa | Courtyards and university foyers frequently open during weekdays; Palazzo Reale state rooms and gardens require paid entry |
| Via Cairoli & Fontane Marose | Late eighteenth-century Via Cairoli connector, Palazzo Giacomo Spinola, Salita Santa Caterina | Free street walking across aristocratic facades; interiors generally private or office-occupied outside scheduled tours |
| Medieval Buffer & Piazza delle Vigne | Palazzo Grillo (De André cultural venue), surrounding medieval lanes linking port to ridge | Medieval alleys open freely year-round; private Rolli interiors open broadly during biannual Rolli Days weekends |
Three Structural Solutions Built into Genoa's Sloping Palaces
Because Genoa's aristocrats built monumental residences against steep hillside rock rather than flat plains, three architectural signatures appear repeatedly along the Strade Nuove.
- Stepped Atrium-to-Garden Axial Ascent: Stepping past the street doorway of palaces along Via Garibaldi reveals a choreographed vertical axis. Rather than hiding stairs in side corners, Genoese architects aligned wide vaulted entrance halls, bright central courtyards, rising marble staircases, and terraced rear gardens directly on axis so arriving diplomats looked upward through shifting tiers of light and greenery.
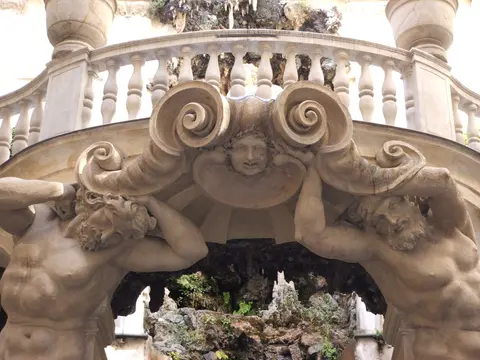
- Hanging Gardens and Rococo Nymphaea: Look behind the main facade blocks toward the uphill cliff line, exemplified at Palazzo Podestà. Inside its courtyard, Domenico Parodi's Rococo nymphaeum features stone balustrades and sculptural Atlantes carved right against the rising rock terrace, converting cramped slope geometry into an elevated outdoor salon.
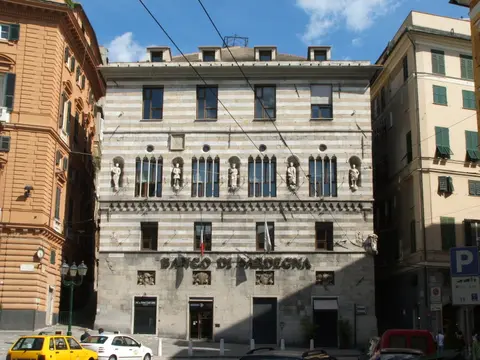
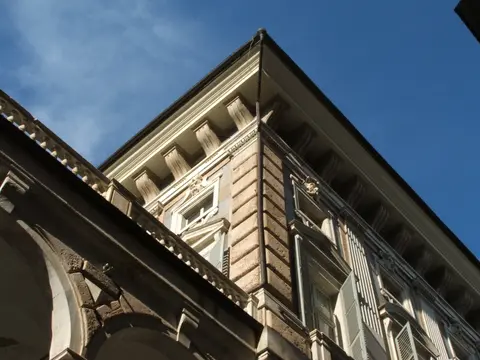
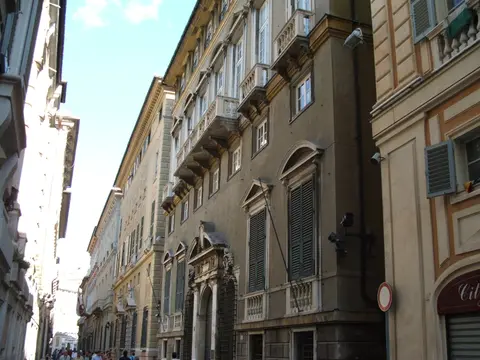
- Street-Level Facade Unity Over Diverse Plots: Compare consecutive elevations along Via Garibaldi toward Piazza Fontane Marose. Though interior rooms twisted to match irregular medieval property lines behind them, palace fronts present continuous rhythmic cornices, rusticated stone portals, painted fresco trompe-l'oeil panels, and symmetrical third-floor windows capturing distant harbour light.
Rolli Days, Seasonal Timing, and Exploring Genoa from Strade Nuove
While the Strada Nuova Museums and Palazzo Reale allow year-round interior visits, the fullest glimpse inside privately owned residences arrives during Rolli Days, launched by the Municipality of Genoa in 2009. Held twice annually, normally one weekend in May and one in September (with a third April weekend added for the tenth-anniversary celebration in 2016), the initiative opens both public and normally closed private palaces. Historical University of Genoa halls, suburban villas, and churches also open for guided visits led largely free of charge by art students, architects, and professional guides. Outside Rolli Days weekends, crisp morning light along Via Garibaldi and late afternoon shadow in the terraced courtyards of Via Balbi reveal facade reliefs cleanly before midday bus traffic fills adjacent Piazza Fontane Marose.
Genoa Cristoforo Colombo Airport sits just 7 kilometres from the palace corridor, and travellers arriving by rail from Milan or Turin step straight out of Genova Piazza Principe station onto Via Balbi. To plan port walks, Ligurian food stops, and medieval quarter routes connecting directly below the Renaissance ridge, continue to our full Genoa city guide. Readers mapping Renaissance town planning and Baroque ensembles across Italy and wider Europe can browse companion inscriptions in our UNESCO World Heritage Atlas.