


























Quick Field Data
- UNESCO Inscription: 1985, inscribed for its intact early eighth-century Umayyad figurative frescoes and audience hall alongside its bathhouse and zodiac dome.
- Scale & Footprint: Preserves the limestone-and-basalt reception hall, three-room hammam, and 40-metre-deep hydraulic well complex within a wider 25-hectare (62-acre) desert estate beside the seasonal Wadi Butum at an elevation of 520 metres.
- Access & Ticketing: Accessed via a fenced conservation park and visitor interpretation centre just north of Highway 40; check the official site for visiting hours.
- Arrival Logistics: Located in Zarqa Governorate in eastern Jordan, approximately 85 kilometres east of Amman and 21 kilometres southwest of the oasis town of Al-Azraq.
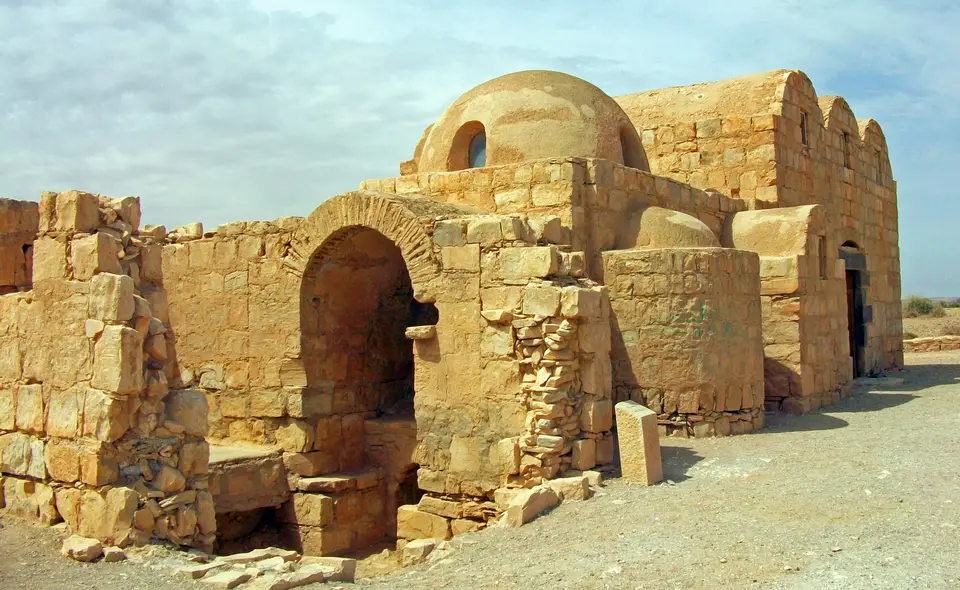
Standing beside a stand of wild pistachio trees along the seasonal watercourse of the Wadi Butum in the arid limestone steppe of eastern Jordan, roughly 85 kilometres east of Amman and 21 kilometres southwest of Al-Azraq on the north side of Highway 40, Quseir Amra (also spelled Qusayr 'Amra or Qasr Amra, meaning the Small Palace of 'Amra) is the most celebrated of the Umayyad desert castles (qusur). Within Jordan, the UNESCO World Heritage Atlas in 1985, this compact limestone-and-basalt country retreat was constructed in the early eighth century between 723 and 743 AD by the Umayyad prince Walid ibn Yazid (the future Caliph al-Walid II). Although only foundation traces remain of the wider 25-hectare desert complex and its nearby garrison fortress and watchtower, the surviving triple-vaulted audience hall and three-room Roman bathhouse (hammam) preserve the most extensive cycle of secular figurative wall paintings surviving from the early Islamic world, crowned by the earliest known astronomical map of the heavens painted on a hemispherical dome. Painted vaults glow inside the desert bathhouse.
Prince Walid ibn Yazid, the Wadi Butum Steppe, and Alois Musil's 1898 Rediscovery
During the first half of the eighth century, princes and caliphs of the Damascus Umayyad dynasty established a chain of rural retreats and desert castles, including Quseir Amra and Qasr Al-Kharanah alongside Qasr al-tuba, across the semi-arid badiya steppe east of the Balqa plain along the ancient caravan corridor linking Tayma in Arabia via the Wadi Sirhan to Syria. Positioned beside the seasonal floods of the Wadi Butum, these desert complexes served both as diplomatic meeting grounds where Umayyad rulers cemented alliances with nomadic desert tribes and as private pleasure retreats away from urban court life and recurring plagues in Damascus.
For decades after Austrian orientalist Alois Musil rediscovered the abandoned monument in 1898 (publishing acclaimed watercolour reproductions of its murals painted by Austrian artist Alphons Leopold Mielich in 1907), scholars dated the building to around 710 AD under Caliph al-Walid (al-Walid I,) because the famous Six Kings mural includes King Roderic of the Visigothic Kingdom (who reigned briefly from 710 to 712). However, the discovery of a painted Arabic early Arabic inscription above a window during conservation work in 2012 conclusively dated the construction of Quseir Amra to the period from 723 to 743 AD, naming its patron as Prince al-Walid ibn Yazid during the caliphate of his uncle Hisham ibn Abd al-Malik, shortly before al-Walid's own brief reign as Caliph al-Walid II in 743, 744 AD. Celebrated in Arabic chronicles as a patron of poetry and music of courtly banquets by the water, al-Walid shaped Quseir Amra as a personal pavilion of princely leisure and royal legitimacy.
After the fall of the Umayyad Caliphate in the mid-eighth century, the desert retreat was abandoned to nomadic shepherds, whose campfires coated the interior vaults in dark soot. Between 1971 and 1974, a conservation team from the National Archaeological Museum of Madrid cleaned the soot and applied a protective shellac varnish; when that shellac darkened over time, specialists from the University of Granada removed parts of it in 1996, followed by a comprehensive conservation programme launched in 2010 by the Department of Antiquities of Jordan, the World Monuments Fund, and Italian conservation specialists from the Istituto Superiore (Conservazione ed il Restauro), which stripped away the remaining yellowing shellac to reveal brilliant eighth-century blues and ochres alongside newly uncovered Arabic and Greek inscriptions.
The Triple-Vaulted Reception Hall, the Six Kings, and the Jonah Cycle
Built of rough local reddish limestone and black basalt blocks bound with gypsum-lime mortar in a structural technique recalling Sasanian vaulting (contrasting with the finely dressed Late Roman ashlar masonry of nearby Hammam al-Sarah), Quseir Amra combines three functional units: an animal-powered hydraulic complex on the southeast, a rectangular triple-vaulted audience hall on the north, and a three-chambered thermal bathhouse extending to the east. Immediately southeast of the entrance stands a stone-lined well 40 metres (130 feet) deep paired with a circular animal-walk platform for a geared water-wheel (saqiya) and a masonry storage cistern, which supplied water both to the interior fountain of the reception hall and to the steam rooms of the bathhouse, protected on the west by a flood-diversion dyke along the Wadi Butum.
Visitors enter from the east into the rectangular reception hall (basilical audience hall), which is divided by two transverse pointed arches into three parallel barrel-vaulted aisles, with a shallow throne alcove (apse) projecting from the centre of the southern wall flanked by two private resting alcoves floored with geometric mosaics. Every square metre of the limestone walls and barrel vaults is covered in vivid frescoes painted in a transitional Late Antique and Byzantine naturalistic style mixed with Sasanian Persian court iconography and bilingual Greek and Arabic captions.
In the central throne apse sits the haloed Umayyad prince enthroned beneath a baldachin arch above a Nilotic water frieze of boats alongside fish and fowl (a companion fragment of which is held in Berlin's Museum of Islamic Art). On the southern end of the western wall stands the famous Painting of the Six Kings, depicting six world monarchs standing in two rows with hands extended in gestures of respect or supplication toward the Umayyad ruler: identified by Greek and Arabic labels and royal attire are the Byzantine Emperor and the Visigothic king Roderic alongside the Sassanid Persian Shah, the Negus of Ethiopia, and the emperor of China, beside the Greek inscription NIKE (Victory). Across the vaults and upper walls of the three aisles unfold scenes of wild onager (wild ass) hunts with nets and hounds, hunters and musicians, and bathing and dancing figures, a pensive female figure accompanied by Greek inscriptions, a Nilotic swimming woman beside a lotus flower along the northern wall surface inside the western aisle, a rare panel showing working craftsmen and builders constructing the building itself, and, high in the west aisle, four sequential episodes from the biblical and Quran and Bible narrative of Jonah and the whale (the earliest known depiction of Jonah in Islamic art).
The Three-Room Hammam and the Domed Zodiac Ceiling
A doorway in the eastern aisle of the audience hall leads directly into the compact three-room bathhouse, one of the oldest surviving hammams in the Muslim world. Following the classical Roman bath sequence, bathers passed first into the barrel-vaulted apodyterium (changing room), whose vaults depict animals playing musical instruments, a hunter, a shrouded couple watched by a winged figure, and three medallions representing the ages of human life. Next comes the cross-vaulted tepidarium (warm room), painted with lush grapevine scrolls and trees echoing the mosaics of Damascus alongside bathing women pouring water from buckets over children attended by classical erotes.
The architectural and scientific climax of the bathhouse is the small domed caldarium (hot steam room), heated from below by a brick hypocaust furnace. Across its hemispherical stone dome, an eighth-century artist painted the earliest surviving representation of the night sky on a curved architectural surface rather than a flat chart: 35 identifiable northern and southern constellations and the twelve signs of the zodiac radiate from the north celestial pole, drawn in counter-clockwise mirror order because the painter transferred the star positions from a flat celestial globe onto the concave ceiling.
- Start in the Visitor Centre to preview the fresco diagrams before entering the dim hall: Because natural light inside the triple-vaulted audience hall and tiny bath chambers is carefully filtered to protect the cleaned eighth-century pigments, study the backlit diagrams in the entrance centre first so you can immediately locate the Six Kings panel, the four Jonah scenes, and the crafts vault inside.
- Stand beneath the hemispherical dome of the tiny Caldarium at the back of the bath: Walk through the changing room and warm room into the final circular steam chamber and look straight up to see the 35 constellations, the ecliptic band of the zodiac, and the Great Bear painted across the dome in the eighth century.
- Inspect the 40-metre Saqiya well and Wadi Butum pistachio grove outside: Before leaving the fenced compound, walk around the southeastern corner of the building to peer down into the 40-metre-deep stone well, trace the circular path where a camel or donkey turned the water wheel, and see the earthen diversion dyke protecting the palace from flash floods along the Wadi Butum.
