Quick Field Data
- UNESCO Inscription: Ref. 787 · Cultural Site · Inscribed 1996 · Criteria (iii), (iv), (v)
- Scale & Footprint: Six urban parcels totalling 10.52 hectares across Rione Monti (1,030 trulli), Rione Aia Piccola (590 trulli), Trullo Sovrano, Casa d'Amore, Piazza del Mercato, and Museo Storico within Alberobello
- Access & Ticketing: Protected under Italy's Legislative Decree 42/2004, Regional Law 72/1979, and municipal recovery plans; street quarters of Rione Monti and Aia Piccola remain open without tickets, while Trullo Sovrano and municipal museums require paid entry verified on the official town portal
- Arrival Logistics: 56 kilometres southeast of Bari Karol Wojtyła International Airport (BRI) and 61 kilometres from Brindisi Airport (BDS), connected by Alberobello railway station and Cotrap or FS Sud Est regional buses
Karst Cisterns, Feudal Tax Evasion, and the Forest Clearing
Rising across the limestone Murgia plateau of the Itria Valley in Apulia, Alberobello turns an unforgiving karst landscape into dense urban architecture. Winter rains here drain straight through fissured calcareous bedrock toward underground Adriatic channels, leaving zero permanent surface rivers or lakes amidst rolling hills and karst dolines. Excavating a subterranean rainwater cistern, or cisterna, was therefore the essential first step before constructing any dwelling along the ancient dry riverbed of the Cana, now paved as Largo Giuseppe Martelotta. Capped with a lime-mortared barrel vault supporting the living floor above, each cistern pit directly yielded the rough sedimentary limestone or calcareous tufa boulders stacked upward into the house walls.
Historical records from the mid-14th to late 16th century refer to this territory simply as selva, an oak forest ruled from Conversano by the Acquaviva d'Aragona counts. Prince Robert d'Anjou of Taranto had granted them the land in the mid-14th century for Crusade service. Early in the 16th century, Count Andrea Matteo III Acquaviva d'Aragona settled roughly forty peasant families from Noci to clear and cultivate plots in exchange for a tenth of their harvests. By mid-century, Monti held roughly forty early huts. Meanwhile, the Kingdom of Naples enforced the 15th-century Prammatica De Baronibus edict taxing every permanent new settlement. In 1620 and 1635, Count Giangirolamo II Acquaviva d'Aragona (born 1600, died 1665) expanded the woodland clearing with a bakery, mill, inn, tavern, and oratory. To avoid the tax, he compelled residents to construct dwellings purely from dry stone without mortar so walls could theoretically be dismantled rapidly whenever royal tax inspectors approached.
Donato Gallerano's 1704 territory plan of Mottala depicts a clear cluster of trulli emerging inside the woodland named Arbore bello, meaning beautiful tree. By the close of the eighteenth century, more than 3,500 residents inhabited the settlement, which Giovanni Antonio Rizzi Zannoni mapped cleanly in 1808. Feudal constraint ended abruptly on 27 May 1797, when Bourbon King Ferdinand IV elevated Alberobello to royal city status and liberated inhabitants from the Acquaviva counts. Residents elected their first mayor, Francesco Giuseppe Lippolis, on 22 June 1797 and erected Casa d'Amore, celebrated as the town's earliest structure laid freely with lime mortar. Conical trulli still multiplied throughout the nineteenth-century wine-growing golden age, before rising twentieth-century labour costs of hauling hundreds of tons of stone halted rural dry-stone building.
Dry-Stone Double Skins, Squinches, and Corbelled Chiancarelle
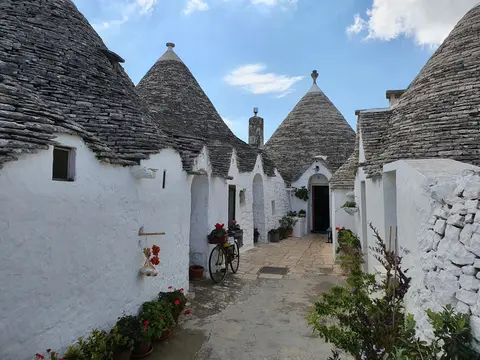
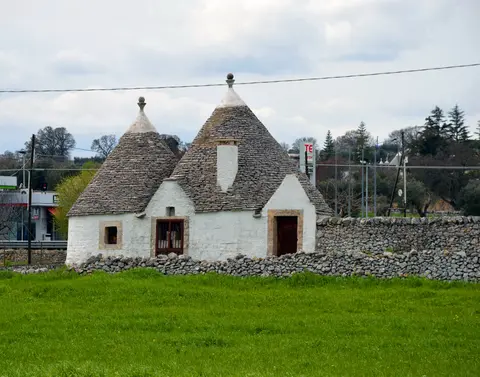
Locally termed casedda in Murgia dialect before the southern Salentine word truddu gave rise to Italian trullo (from Greek troulos, cupola), the dry-stone house appears across Locorotondo, Fasano, Ostuni, Cisternino, Martina Franca, and Ceglie Messapica. Alberobello uniquely compresses this countryside form into dense urban quarters. Builders cleared topsoil directly down to solid bedrock before laying rectangular or circular perimeter walls between 0.80 metres and 2.70 metres thick. Those walls reach heights of 1.60 metres to 2 metres where the vault begins. Every wall employs two dressed outer skins packing a loose rubble core, leaning inward slightly with a 3 to 5% exterior batter to counter lateral roof thrust and echo dry-stone field boundaries outside town.
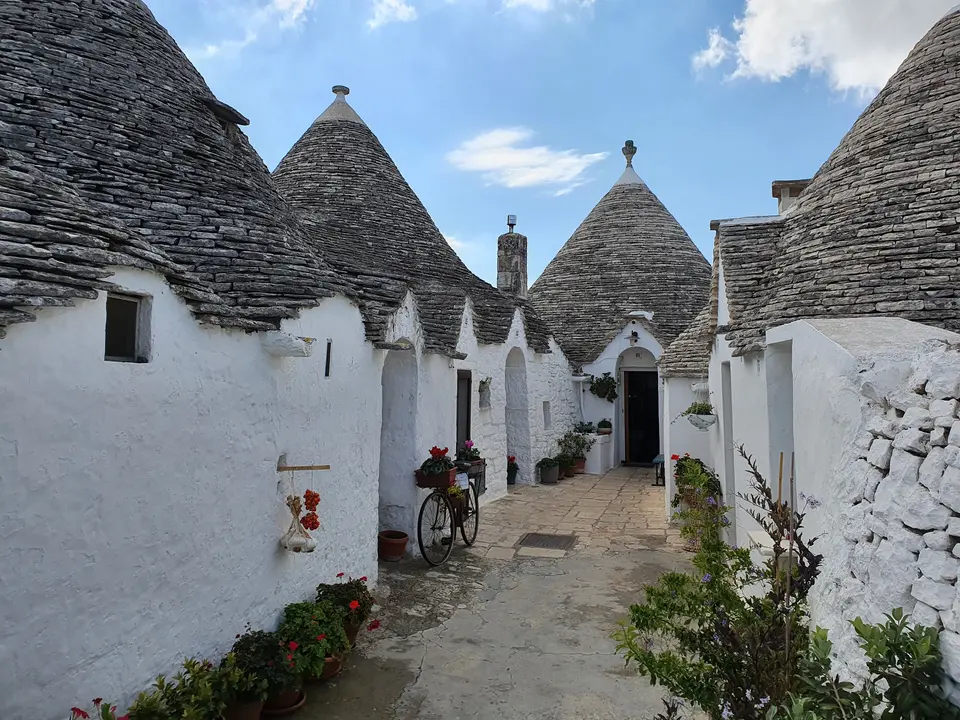
Transforming a square or rectangular stone room into a watertight circular dome required simple yet rigorous geometry. Masons bridged the four upper wall corners using triangular stone squinches that produced a circular or oval ring base. Above that ring rises a double-skinned corbelled roof: an inner dome stacked from concentric horizontal rings of wedge-shaped limestone voussoirs locked by a central closing keystone, shielded externally by tilted grey limestone slabs called chianche or chiancarelle. Overlapping outward at a deliberate slope, these flat exterior slates shed rain cleanly off the cone without needing mortar, allowing damaged roof slabs to be lifted and replaced individually without disturbing the structural inner dome beneath.
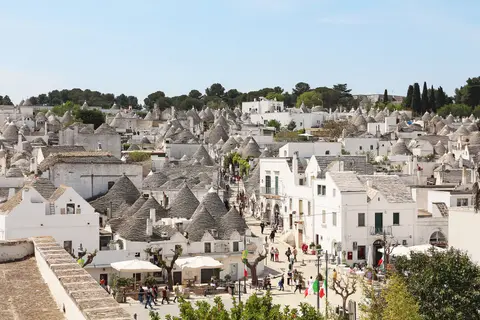
Circular rural trulli sheltered animals or field tools, while grouped farmyard trulli built singly or up to five square units reflect agricultural flexibility. Large farmyards could hold up to two dozen cones, though never housing more than one extended rural family, and nineteenth-century notarial deeds confirm urban groupings inside Alberobello rarely exceeded two conjoined units initially. Multi-room urban homes joined successive square rooms under separate stone cones, using thick ground masonry ill-suited to multi-storey expansion yet highly adaptable to tight irregular street plots. In an 1897 photograph of Rione Monti, trulli still stood spaced amidst walled kitchen gardens before early twentieth-century densification packed 1,030 trulli onto Monti's slopes and 590 dwellings across Rione Aia Piccola. Exceptional variations survive too, led by the rare two-storey Trullo Sovrano with its 2.70-metre ground walls.
Pinnacles, Ash Roof Markings, and Interior Hearth Microclimates
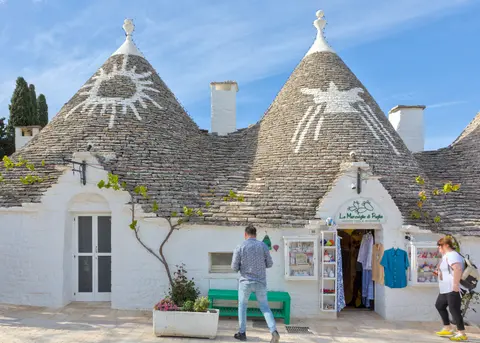
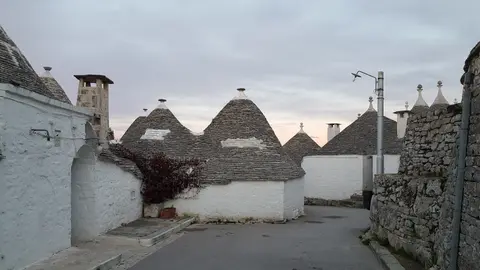
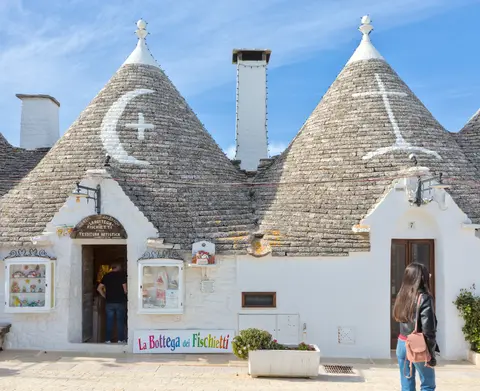
Every trullo skyline relies on carved detail atop its slate cone. Hand-worked sandstone pinnacles, known as pinnacoli, crown roof peaks in spheres, cones, discs, bowls, or stacked polyhedrons. Traditionally, these finials served both to ward off misfortune and as personal signatures of the master stonemason, or trullaro (locally caseddaro). Below the pinnacle, several roof cones carry stark white-ash geometric or Christian emblems. Motifs include crosses, pierced hearts representing Santa Maria Addolorata, host designs with rays, doves symbolising the Holy Spirit, crescents, and four-part circles inscribed S, C, S, D after patron saints Cosma and Damiano. Modern travellers should view those roof paintings historically. Symbols lining Via Monte Pertica's renovated row date only from late twentieth-century and early 2000s roof restorations, echoing decorative resort motifs introduced in the late 1950s at the Hotel dei Trulli.
Stepping inside a traditional trullo clarifies daily domestic life inside high-mass stone architecture. Thick whitewashed walls, lime-plastered inner vaults, narrow doorways, and tiny cone ventilation holes generate strong thermal inertia. Rooms stay dark and cool through fierce Apulian summers, yet turn cold and damp during winter evenings as warm air escapes upward and cooking moisture condenses on cold limestone. Each dwelling featured a recessed open fireplace connected to an internal wall flue and tall stone chimney stack, supplemented by central charcoal braziers (brasero), with specimens preserved at Museo del Territorio. Children slept in arched wall alcoves partitioned by curtains, and former stables still retain stone feeding troughs. Grain and straw storage trulli substituted truncated cones capped by removable stone lids reached via narrow exterior stone stairways. Certain urban houses even raised perimeter facades to hide their cones behind flat street fronts.
From Royal City Status to Modern Conservation Pressures
National legal preservation reached Alberobello early, designating Trullo Sovrano a monument in 1923, Rione Monti in 1928, and Rione Aia Piccola plus Casa d'Amore in 1936. Today protection rests on Italy's Code for Cultural Heritage and Landscape (Legislative Decree 42/2004) and Puglia Regional Law 72/1979. Local controls follow Alberobello's General Housing Plan (adopted in 1978 and revised since), the 1980 General Urban Plan Recovery Plans, and the 2011 Management Plan. Together these frameworks strictly ban unauthorised demolition, extra storeys, artificial trulli, or modern exterior renders outside traditional lime whitewash. Enforcement relies on the 1997 Restoration Handbook and municipal Ufficio Centro Storico inspections. Alberobello also maintains cultural twinnings with dry-stone and vernacular steep-roof settlements from Shirakawa-gō and Gokayama in Japan to Harran in Turkey.
Even under strong legal controls, conservation monitoring warns of structural vulnerability. Alberobello lacks a formally delimited buffer zone around its six urban parcels, leaving peripheral sightlines sensitive to modern building pressures and rising adaptive reuse costs. Meanwhile, a 2007 state-of-conservation survey recorded 30% of historic trulli converted to commercial shops or tourist rentals, building on late twentieth-century efforts by Antonella Guido and Dino Barnaba who turned derelict Monti houses into kitchenette mini-apartments. The same survey found 40% standing vacant due to rising restoration expenses and just 30% remaining full-time local residences, concentrated mainly in quieter Rione Aia Piccola. To balance conservation with living town life, the 2011 Management Plan targets visitor-flow studies, a master-training course in traditional dry-stone building techniques, a revitalisation study for Piazza XXVII Maggio, and a viability study on Rione Monti. Across the municipality of 10,237 residents, the plan backs an Itria Valley eco-museum, expanded tourist beds inside existing historic structures, integrated multimedia interpretation, sustainable local food, wine, and craft branding, and clearer tourist signage. Implementation pairs conservative restoration plans for unchanged stone fabric with combined recovery plans for careful residential reuse, preventing illegal openings, cement pointing, or extra floors that threaten structural authenticity.
Navigating Rione Monti, Aia Piccola, and Trullo Sovrano
Although Alberobello's whitewashed lanes remain open like an ordinary Apulian hillside town, atmosphere and commercial density differ markedly between its two historic quarters and enclosed museum houses.
| Complex Zone | Key Highlights | Access & Ticket Rule |
|---|---|---|
| Rione Monti Quarter | Hillside maze of 1,030 conical trulli, artisan workshops, panoramic terrace lanes, and Via Monte Pertica painted roofs | Free pedestrian access at any hour; many converted interiors operate as private shops requiring polite browsing manners |
| Rione Aia Piccola | Quieter residential neighbourhood of 590 trulli preserving original lime-washed streets and fewer commercial storefronts | Free public streets; respect private residential doorways, gardens, and narrow blind alleys |
| Trullo Sovrano (Piazza Sacramento) | Rare two-storey dry-stone trullo complex illustrating thick 2.70-metre walls and furnished interior alcoves | Paid museum admission governed by local heritage staff; check current schedules on the official municipal site |
| Casa d'Amore, Piazza del Mercato & Museo Storico | Historic 1797 mortared house, central market link between quarters, and Museo del Territorio trulli cluster | Piazza and exterior landmarks open free; museum interiors including historic brazier collections require entry tickets |
Batter Angles, Chianche Slabs, and Roof-Top Cistern Channels
Walking deliberately between Rione Aia Piccola and Piazza del Mercato lets attentive visitors inspect three structural hallmarks of true dry-stone construction.
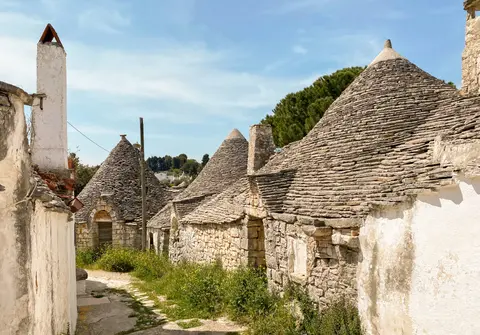
- The Inward Wall Batter and Eaves Gutter: Stand beside a restored ground wall corner in Aia Piccola and sight upward toward the eaves. Notice the subtle 3 to 5% inward slant supporting heavy roof loads, crowned by projecting stone eaves grooved specifically to channel rainwater down into a sub-floor cistern hatch rather than flooding narrow lanes.
- Tilted Exterior Chiancarelle vs Mortar Patches: Examine older weathered cones beside freshly repaired roofs. Authentic dry-stone roofs stack flat grey limestone slabs tilted slightly outward like overlapping scales without visible cement mortar, whereas unpermitted mortar sealing traps interior condensation damp.
- Hidden Flues and Recessed Wall Alcoves: Step inside Trullo Sovrano or Museo Storico to see how thick double-skin masonry absorbs fireplaces, storage niches, and arched sleeping recesses cleanly within the outer stone mass while preserving unobstructed central floor space beneath the dome.
Walk Rione Monti and Aia Piccola early in the morning before day-trip coaches fill steep limestone alleys, then pair southern Apulia's dry-stone uplands with coastal southern Italy via our Naples travel guide or explore further vernacular settlements inside the UNESCO World Heritage Atlas.