Quick Field Data
- UNESCO Inscription: Ref. 398 · Cultural Site · Inscribed 1996 · Criteria (i), (ii), (iii)
- Scale & Footprint: 3.1-hectare hilltop core monument encircled by a 10,847.3-hectare protected Murgia landscape buffer zone within the municipality of Andria
- Access & Ticketing: Owned by the Italian State since 1876 and managed by Italy's Ministry of Culture under the Codice dei Beni Culturali; entry tickets and mandatory shuttle transfers from lower parking lots should be checked on the official site
- Arrival Logistics: 41 kilometres west of Bari Karol Wojtyła International Airport (BRI), reached via Andria regional rail and local shuttle links from Bari
Frederick II and the Octagonal Murgia Citadel
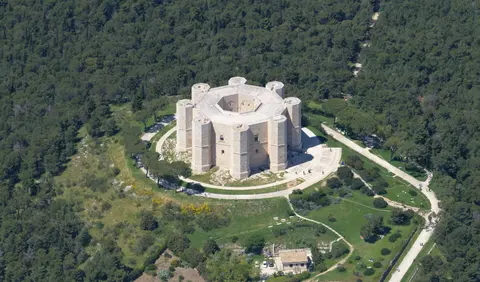
Rising solitarily at 540 metres altitude (1,770 feet) on a rocky limestone crest near the former monastery of Santa Maria del Monte in Andria, Castel del Monte dominates the rolling Murgia plateau of southeastern Italy's Apulia region. From there, it overlooks the Adriatic horizon across Barletta-Andria-Trani province. Frederick II of Hohenstaufen built the castle during the 1240s on lands inherited from his mother Constance of Sicily. It occupied a hilltop celebrated during the 13th century for reliable springs, lush vegetation, and sweeping strategic sightlines. An authentic imperial document dated 1240 records Frederick II instructing the governor of Capitanata to complete finishing works on the fortress. Construction appears never to have reached full intended completion during the emperor's lifetime, and it replaced an earlier vanished fortification of which zero visible ruins remain.
Scholarly debate has long surrounded why Frederick II ordered such an extraordinary, uncompromising geometric monument. Early antiquarians dismissed Castel del Monte as a royal hunting lodge due to its modest residential footprint and apparent absence of a moat or drawbridge. Modern archaeological fieldwork corrects that view, showing structural footings of an outer curtain wall and placing the fortress inside Frederick II's regional defensive citadel network across Apulia. No documentary proof confirms that Frederick ever used the site purely as a hunting retreat.
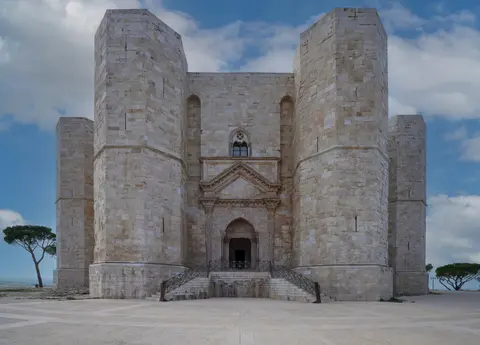
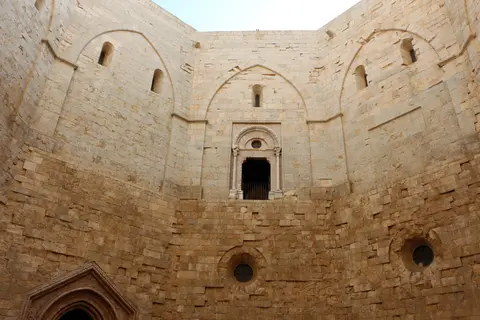
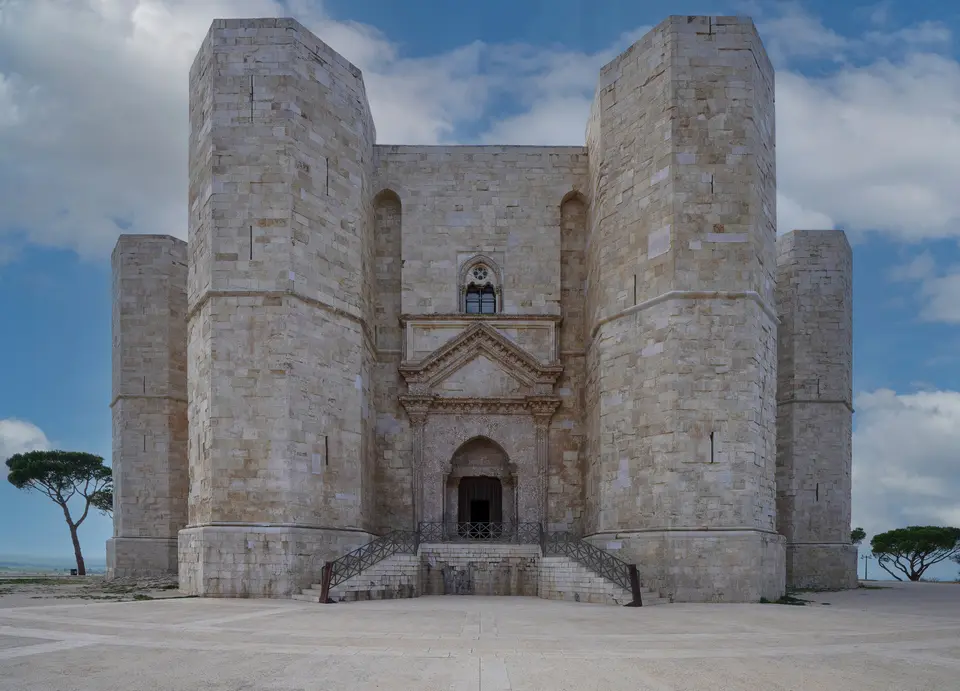
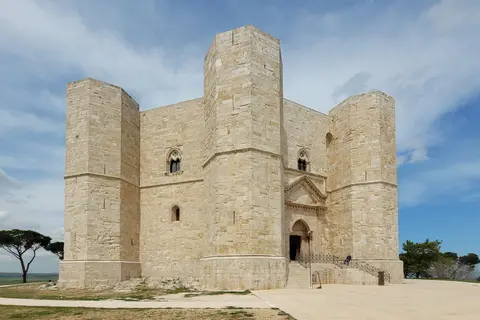
What separates Castel del Monte decisively from every other Hohenstaufen castle across southern Italy is its obsessive commitment to the number eight. Measuring 56 metres (184 feet) in overall diameter, the main stone body forms a crisp octagonal prism. Each of its eight outer faces spans 16.5 metres (54 feet) in length and soars 25 metres (82 feet) high. Anchoring all eight corners rise eight matching octagonal bastion towers, each 3.1 metres (10 feet) per face and standing 26 metres (85 feet) high today. Structural traces confirm the towers originally rose roughly 5 metres (16 feet) taller and may have carried a third storey encircling the inner eight-sided courtyard.
Classical Portals, Gothic Vaults, and Hydraulic Chambers
Inside, the geometry holds without compromise across two principal storeys. Both the ground floor and upper floor divide cleanly into eight trapezoidal vaulted rooms arranged radially around the central octagon, joined by communicating doorways and warmed by hearths. Three corner towers house tight spiral staircases linking levels and roof walkways. Two entrances pierce the outer limestone skin: a plain secondary service doorway and an ornate east-facing ceremonial main portal carved in limestone and marble. That portal boldly resurrects Greco-Roman triumphal forms with thin fluted pilasters supporting a sharp classical triangular pediment decades before central Italian Renaissance architects revived antiquity. Architectural historians also note parallels with Rimini's ancient Roman Arch of Augustus.
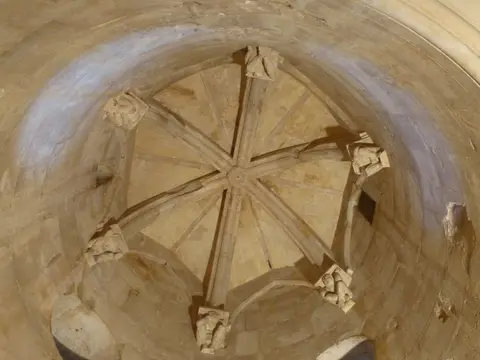
Cosmopolitan intellectual exchange shaped every design decision inside Frederick II's Sicilian court at Palermo. Born at Iesi, raised in Sicily, and fascinated from youth by Mediterranean scholarship, Frederick II gathered Greek, Arab, Italian, and Jewish thinkers around him as an early precursor of modern humanism, building a monument that combines intellectual clarity with military discipline. Having seen Jerusalem during the Sixth Crusade, he may have drawn his symbolic octagon directly from the Dome of the Rock or from Charlemagne's octagonal Palatine Chapel at Aachen, mathematically mediating between the earthly square and heavenly circle. Northern European Cistercian Gothic stonecutting governs the sharply pointed rib-vaulted ceilings and carved keystones inside each trapezoidal room, while upper chambers preserve innovative hydraulic conduits and indoor bathing installations engineered directly after Islamic Middle Eastern customs, complemented by rainwater channels feeding deep courtyard cisterns.
Bourbon Stripping, State Prison Years, and Modern Myths
After Frederick II's son Manfred occasionally used the ridge castle as a temporary hunting base, Castel del Monte fell sharply from imperial splendour following Hohenstaufen defeat. After 1266, victor Charles of Anjou converted the octagonal fortress into a remote state prison, confining Manfred's sons Henry, Azzo, and Enzo with loyal Hohenstaufen supporters inside its thick stone chambers. Subsequent centuries pressed the isolated hill outpost into refuge during regional plague outbreaks before neglect and abandonment eroded its princely apartments. During the 18th century, systematic looting stripped the interior bare: members of the ruling House of Bourbon removed marble wall panelling, columns, carved portals, and window frames to embellish their royal palace at Caserta. Only scattered medieval stonework survived on site, including a carved knight fragment and a reused Roman relief, while the Provincial Gallery of Bari preserves a sculpted head fragment and cloaked headless bust sometimes associated with Frederick II. Recognising its peril after prolonged abandonment, the newly unified Italian State purchased the monument in 1876 to ensure public preservation, launching scientific conservation work from 1878 and major restoration campaigns beginning in 1928, establishing a steady conservation track record consistent with modern Italian restoration practice.
Twentieth-century chapters added unexpected footnotes. During the Second World War, Allied forces of the United States 15th Army Air Force headquartered a secret navigational aid station codenamed Big Fence on the castle plateau. In the 1950s, soil samples gathered around the hillside yielded a bright red pigment-producing bacterium, Streptomyces peucetius, leading medical researchers to isolate daunorubicin and related cancer chemotherapy agent doxorubicin. Later fiction embedded Castel del Monte in popular culture as the clear inspiration for the octagonal Aedificium library in Umberto Eco's novel The Name of the Rose, as well as a filming backdrop for Tale of Tales. Modern esoteric writers repeatedly linked the fortress to the Knights Templar, a myth firmly dismantled by Italian historian Raffaele Licinio. He demonstrated that Castel del Monte belonged rationally within Frederick II's royal fortification programme across Apulia without any Templar involvement, operating as one disciplined stone sentinel within his imperial coastal and inland castle network. Further structural traces recorded by modern archaeologists suggest an outer curtain wall once enclosed the hilltop crest, reinforcing its administrative and military authority across the surrounding Murgia plateau.
Murgia Buffer Lands and the Surrounding Wine Plateau
Preservation today safeguards both exterior masonry and wide agricultural horizons. Acquired by the State in 1876, the castle was declared of major artistic and historical importance by ministerial decree in 1978 under Law 1089/39. Landscape protection law 1497/1939, now integrated into Italy's national Code for Cultural Heritage and Landscape, shields views across a massive 10,847.3-hectare buffer zone. Daily stewardship rests with the regional Soprintendenza office covering Bari, Barletta-Andria-Trani, and Foggia. Exterior limestone ashlar walls preserve exceptional authenticity despite missing interior marble veneers, keeping the solitary octagonal silhouette virtually unaltered atop its rocky Murgia crest. Ongoing masonry conservation depends on available public restoration budgets across the site.
Surrounding the castle's rocky ridge stretches the Castel del Monte DOC wine region, producing structured red, white, and rose wines rooted in indigenous Apulian grape varieties. Red blends combine 65 to 100% Uva di Troia with up to 35% Sangiovese, Montepulciano, Pinot noir, and Aglianico. Roses pair 65 to 100% Uva di Troia or Bombino nero with complementary red grapes, while whites rely on 65 to 100% Pampanuto. Single-varietal bottlings require at least 90% of one grape variety. Production rules cap harvest yields at 14 tonnes per hectare for reds and roses (at 12% and 11% minimum alcohol respectively) and 15 tonnes per hectare for whites (11% minimum alcohol). Riserva releases age at least two years, including one year in oak or wood, reaching at least 12.5% alcohol.
Visiting the Octagon, Courtyard, and Upper Rooms
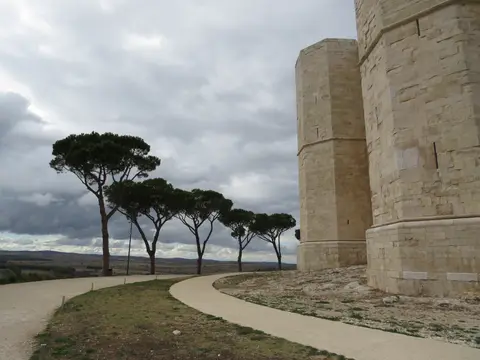
Castel del Monte crowns a car-restricted hillside summit inside protected Alta Murgia terrain in Andria municipality. Visitor movement follows shuttle approaches from lower lots and guided or timed entry paths through the bare stone core, opening clear panoramas across the surrounding agricultural plateau toward the Adriatic horizon in Barletta-Andria-Trani. Thick medieval stone walls and narrow portals keep vaulted chambers noticeably cooler and dimmer than the wind-scoured 540-metre summit crest outside, rewarding unhurried exploration around both storeys before walking the outer ring path.
| Complex Zone | Key Highlights | Access & Ticket Rule |
|---|---|---|
| Eastern Main Portal & Outer Perimeter | Classical fluted pilasters, triangular pediment, eight 26-metre corner towers, and panoramic Murgia ridge views | Outer hilltop approach open along marked pathways; shuttle buses connect hillside car parks to the summit crest |
| Ground-Floor Trapezoidal Chambers & Courtyard | Eight Cistercian Gothic vaulted rooms, eight-sided central court, ancient cistern drains, and knight fragment | Paid state museum entry operated by Italy's Ministry of Culture; verify timed booking rules online before arrival |
| Upper-Floor Rooms & Spiral Tower Stairs | Elevated Gothic halls, hydraulic bathroom conduits, marble remnant brackets, and narrow spiral stair passages | Included in main castle ticket; watch low stone lintels and uneven worn limestone treads across spiral stairs |
| Andria Buffer Landscape & Wine Estate Trails | 10,847.3-hectare protected karst steppe, monastery of Santa Maria del Monte locality, and DOC vineyards | Public rural roads and marked walking trails cross the Murgia plateau around the monument without tickets |
East Pediment Fluting, Spiral Tower Stairs, and Hydraulic Pipes
Slowing down inside the entry doorway and central octagonal courtyard exposes three structural signatures combining antique, Gothic, and eastern building traditions.
- Classical Fluting and Triangular Pediment on the East Portal: Stand directly facing the main eastern doorway before stepping inside. Frederick II's sculptors framed a medieval fortress gate with sharply cut fluted pilasters and a clean Roman triangular pediment, deliberately invoking ancient imperial triumphal arches atop a wild Apulian limestone crest.
- Three Staircase Towers vs Five Living-Bay Towers: Count the doorways inside the eight-sided courtyard and trace how the upper storey communicates with the ground. Only three of the eight octagonal corner towers enclose continuous spiral staircases, forcing circular movement across linked trapezoidal halls in the remaining five bays.
- Concealed Hydraulic Conduits and Cistern Channels: Look closely along upper chamber corners and the octagonal courtyard pavement. Stone channels collected rainwater down into the central courtyard cistern while internal ceramic pipes carried heated and cold water directly into castle bath chambers following Arabic domestic plumbing traditions.
Visit Castel del Monte in early morning or late afternoon light when low sun carves deep relief across warm golden limestone walls, illuminating the eastern portal pilasters and octagonal tower edges against the Murgia sky while shuttle paths remain quiet. Study how Frederick II's court blended Cistercian stonework, classical geometry, and Islamic hydraulic comforts into an eight-sided hill citadel unlike any other Apulian fortress, linking Andria's upland crest visually to the Adriatic sea, the Castel del Monte wine country, and nearby medieval coastal ports. Pair this Hohenstaufen plateau with southern Italy via our Naples travel guide or explore further medieval fortresses across the UNESCO World Heritage Atlas.