Photo: Jan Geerling · CC BY-SA 4.0
Tilted Cubes and Painted Arches Around Blaak Square
Exploring Piet Blom's 54.7-degree tilted Cube Houses (Kijk-Kubus and Super-Cubes) beside MVRDV's 2014 Markthal arch and Horn of Plenty ceiling.
Two bold urban housing experiments sit barely a two-minute walk apart beside Blaak station in central Stadsdriehoek. Built thirty years apart, Piet Blom's yellow Cube Houses (1984) and MVRDV's giant horseshoe Markthal (2014) answer the exact same post-1940 puzzle: how to bring everyday apartments back into noisy traffic corridors. Visiting both landmarks together shows how fearless structural geometry shaped residential life in central Rotterdam. Trains and Metro Lines A, B, and C converge right beneath them at Blaak hub.
Piet Blom's 54.7-Degree Blaakse Bos Above Blaak Station
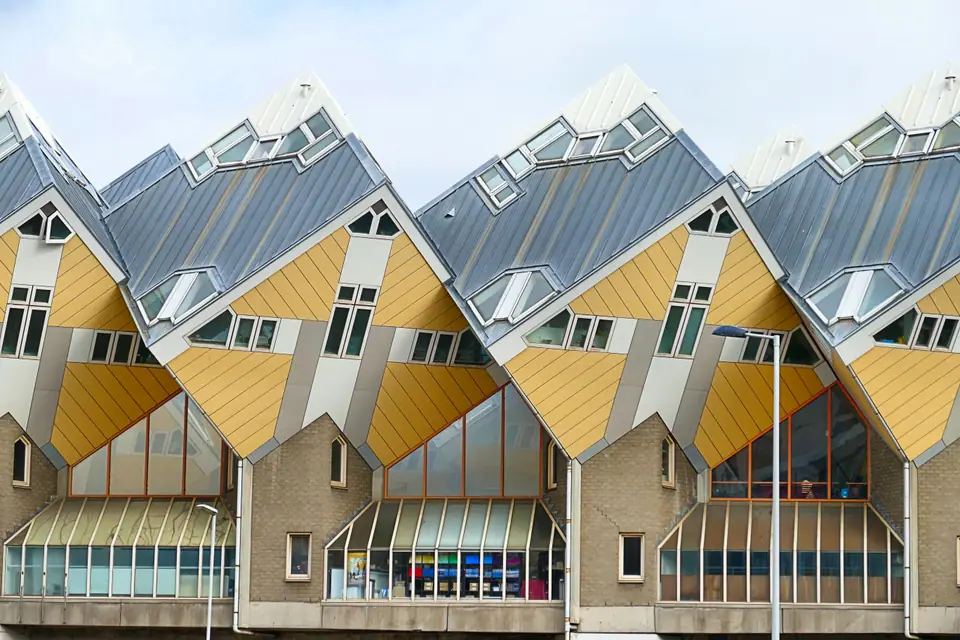
Piet Blom built his Kubuswoningen (KOO-bus-voh-ning-en) between 1982 and 1984 directly above Overblaak traffic lanes and Blaak metro tunnels. Officially titled Het Blaakse Bos ("The Blaak Forest"), the complex turns noisy road infrastructure into an elevated pedestrian deck free of cars. Blom rotated ordinary residential cubes 45 degrees onto one corner and raised each house atop a hexagonal concrete pylon. That geometry tilts outer walls and upper windows sharply at 54.7 degrees. Each bright yellow home reads like an abstract treetop rising over shared neighbourhood walkways and shops below.
Though planned in 1977 as 55 residential units, the completed Rotterdam complex holds 38 standard yellow cubes joined by two oversized "super-cubes", totalling 40 cubes. Earlier, Blom tested three experimental cubes in Helmond in 1974 before building 18 theatre-side cubes there in 1977 (damaged during a December 2011 theatre fire). Three similar cubes stood in Toronto from 1996 until redevelopment sale in 2018. Standing on Overblaak's raised brick plaza underneath sharp overhanging yellow points turns ordinary city sidewalks into an abstract woodland canopy thirty years older than its giant market neighbour across the street.
Inside the Kijk-Kubus Show House and Super-Cube Hostel
Curious visitors spent decades peering through living-room windows until residents grew weary of uninvited cameras. One owner resolved that friction cleanly by opening the furnished Kijk-Kubus (Show Cube museum) at Overblaak 70. Visitors climb steep narrow stairs up an entry trunk through three triangular-walled levels. The lower floor pairs a living room with an open kitchen ("Street House"), the middle level tucks two sloped bedrooms beside a compact bathroom ("Sky House"), and the apex holds a sunlit three-sided pyramid conservatory.
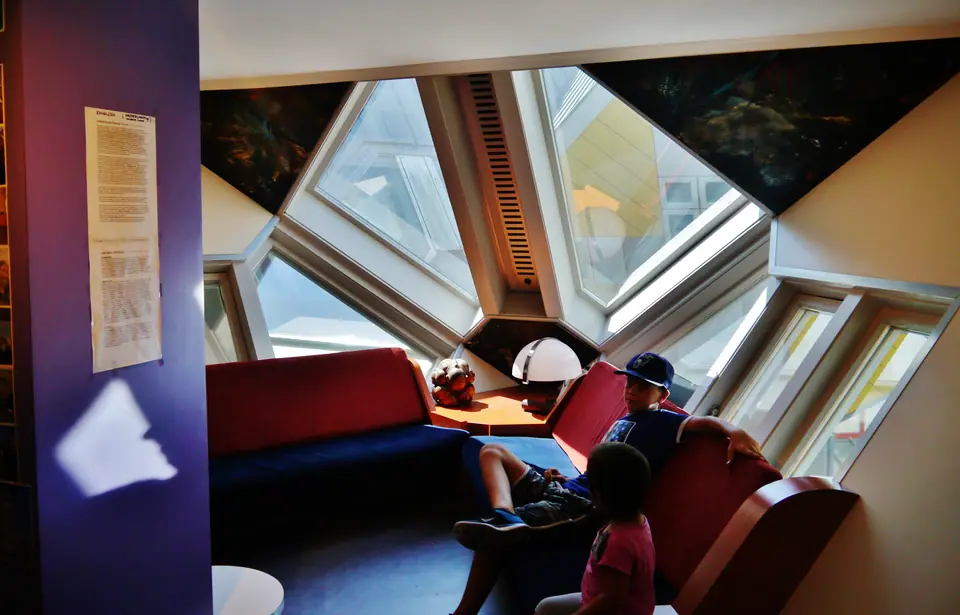
Custom built-in shelving and triangular window benches fill tight slanted corners where rectangular off-the-shelf furniture fails. Travellers wanting overnight hours inside angled walls can reserve rooms inside the oversized super-cubes, converted by Personal Architecture in 2009 into Stayokay Hostel Rotterdam. Tucked underneath neighbouring pylons sits the compact Schaakstukkenmuseum (Chessmen Museum), open since 2006 with boards and historic sets.
MVRDV's 40-Metre Arch and 228 Markthal Apartments
Exiting Blaak station toward Binnenrotte market square places you straight before MVRDV's monumental stone arch. Built between 2012 and 2014 on Dominee Jan Scharpstraat, the Markthal (MARKT-hahl) stands roughly 40 metres tall, 120 metres long, and 70 metres wide. Dutch hygiene regulations gradually pushed open food markets toward roofed shelters, yet planners resisted another windowless warehouse box beside downtown housing. Instead, MVRDV bent an entire residential apartment block into one curving horseshoe vault protecting open stalls below from North Sea gusts and sudden squalls.
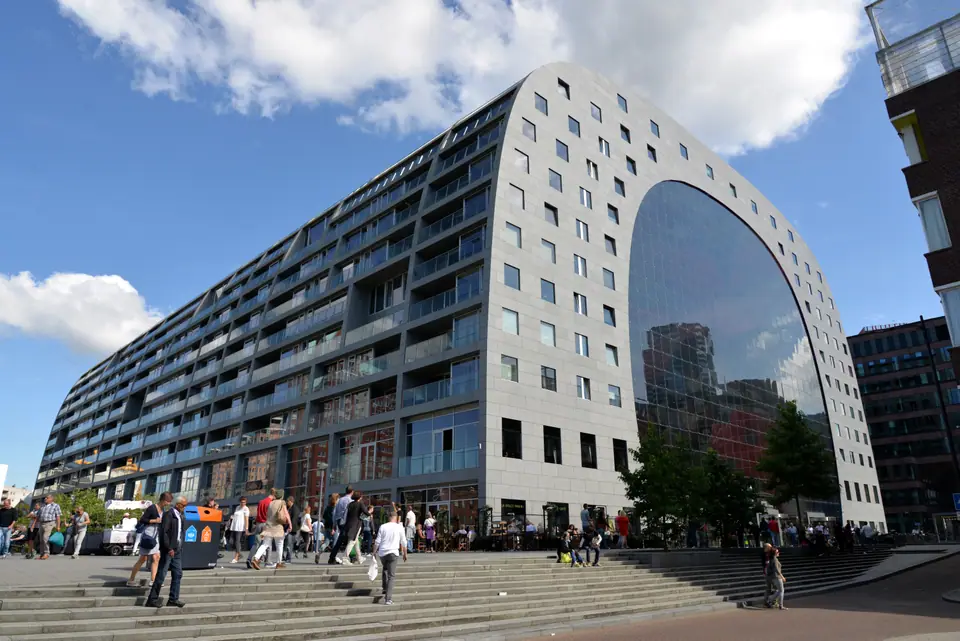
Curved neatly inside that thick concrete arch sit 228 apartments blending owner-occupied residences with rental flats. Because Dutch housing codes mandate natural daylight inside kitchens and living rooms, front windows open outward onto surrounding streets. Rear-facing bedroom windows peer straight down onto market crowds behind sealed triple-glazed panes that block kitchen odours, heat, and midday noise cleanly. Flexible suspended steel cable-net glass walls close both enormous ends against coastal winds without heavy steel frames.
Arno Coenen's 11,000-Square-Metre Horn of Plenty Vault
At floor level, roughly 96 fresh-food stalls and shop units share space with 20 lower retail and dining terraces, an underground supermarket, and a 1,200-space subterranean garage. Looking straight upward shows why architecture writers dub the vault Rotterdam's modern chapel. Covering all 11,000 square metres of curved ceiling sits Dutch artists Arno Coenen and Iris Roskam's monumental mural, De Hoorn des Overvloeds ("Horn of Plenty").
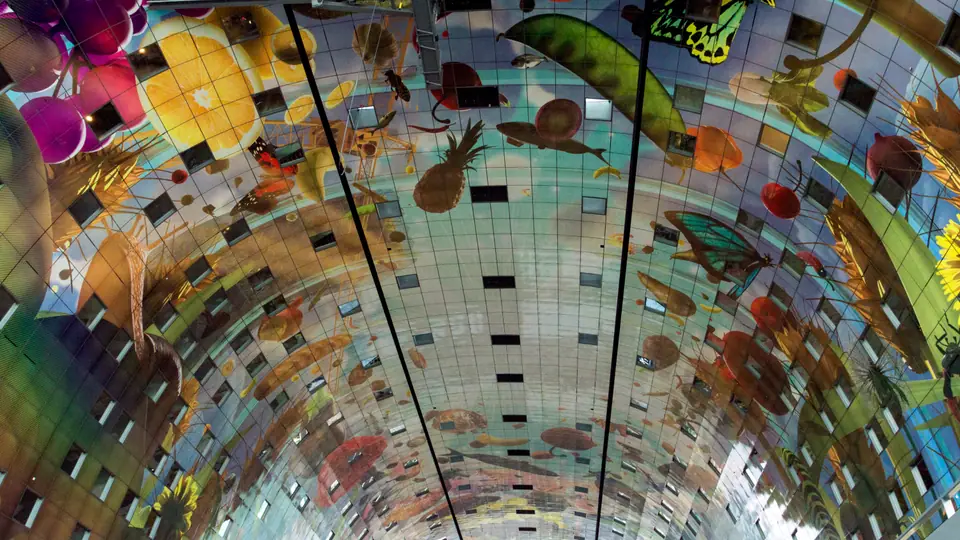
Paying tribute to seventeenth-century Dutch still-life paintings, oversized fruits, vegetables, seeds, bread, fish, blossoms, and insects spiral upward across the arch. Technicians rendered the high-resolution artwork with animation software so fruit grains stay razor-sharp from ground level. Printers transferred panels onto perforated acoustic aluminium sheets designed to absorb market echo overhead. Critic Rob Bevan questioned Rotterdam's taste for bold standalone icons in the Architectural Review. Even sceptics find standing beneath towering strawberries while grazing warm market plates visually striking.
Respecting Residents While Pairing Both Blaak Landmarks
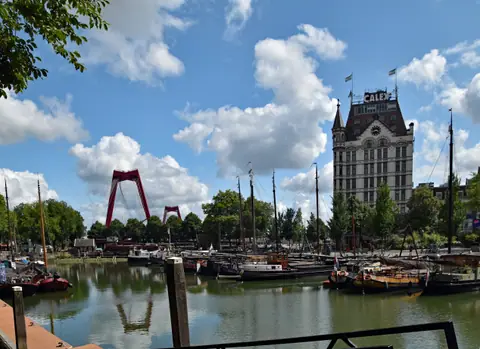
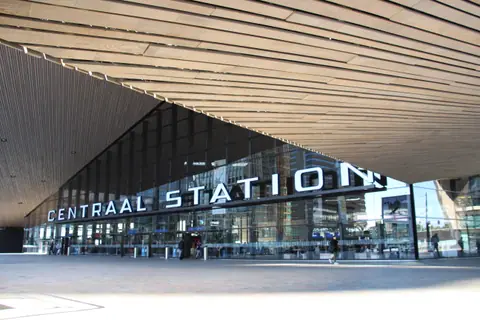
Combine both icons cleanly during your Museumpark-to-harbour walk, since wet North Sea weather never slows indoor browsing across the market floor. Stepping out of Blaak station's metro escalators puts both landmarks within immediate view across Binnenrotte square. Remember that all 38 yellow Cube Houses remain private inhabited homes, while the adjacent market arch doubles as busy apartment housing overhead. Keep cameras aimed toward public decks or buy admission at Kijk-Kubus instead of lingering outside residential doorbells and stairwells. Afterwards, step north across Grotekerkplein into the quiet 1449 to 1525 Laurenskerk, or continue east along Oude Haven quays past the historic Witte Huis and moored barges. Five-century-old stone arches sit just metres away from tilted twentieth-century cubes and MVRDV's soaring market vault.
Where it is
- 1Tilted Cubes and Painted Arches Around Blaak Square
- Rotterdam The Hague Airport (RTM) · about 5 km from here in a straight line
- Amsterdam Airport Schiphol (AMS) · about 47 km from here in a straight line
- Directions in Google Maps
Stations and taxi ranks: OpenStreetMap. Airports: OurAirports. Distances are in a straight line.
Traveller tips
Real advice from people who have been to Rotterdam. Every tip is read by our team before it goes live.
No tips yet. Been here? Yours could be the first.
Thank you! Your tip will appear here after a quick review.
More in Rotterdam
Continue exploring Rotterdam with related neighbourhood, food, and planning guides