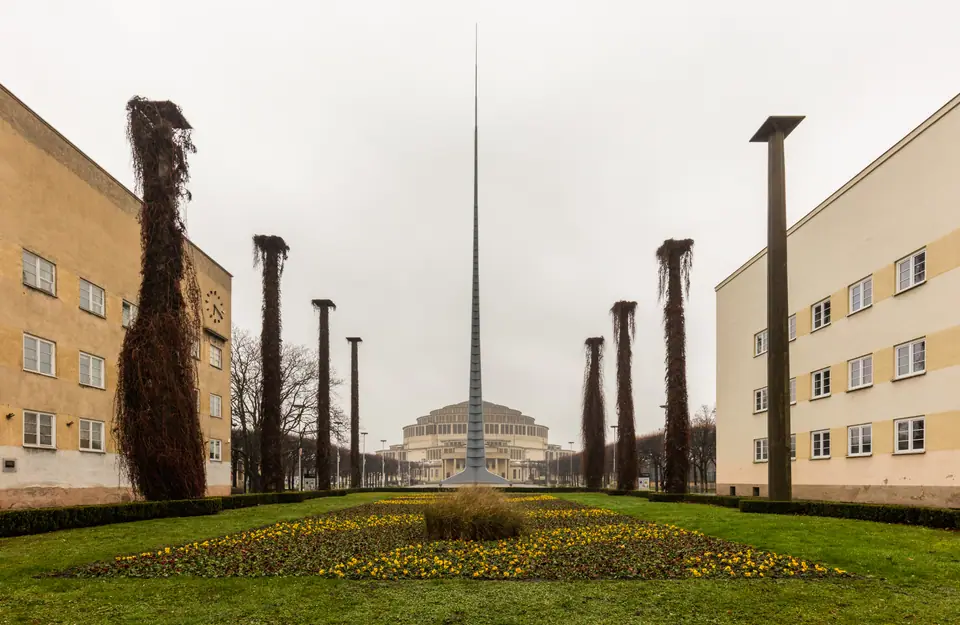
Photo: Diego Delso · CC BY-SA 4.0
Max Berg's Concrete Ribs: Hala Stulecia and Great Island
Architectural guide to Great Island (Wielka Wyspa): Centennial Hall dome, Poelzig Four Domes & Pergola, Iglica, Afrykarium and tram routes.
Ride east across Zwierzyniecki Bridge onto Great Island (Wielka Wyspa). Medieval church brick soon yields to daring twentieth-century concrete and green park woodland. Municipal architect Max Berg designed the circular hall for the 1913 Centennial Exhibition. His engineering marvel earned UNESCO World Heritage status in 2006. Broad sunlit lawns frame the civic ensemble today. Pairing the dome with Hans Poelzig's exhibition wings, the Pergola basin, Japanese Garden bridges and zoo tunnels fills a crisp half-day trip far removed from Old Town cobbles.
Max Berg's Stepped Reinforced-Concrete Dome
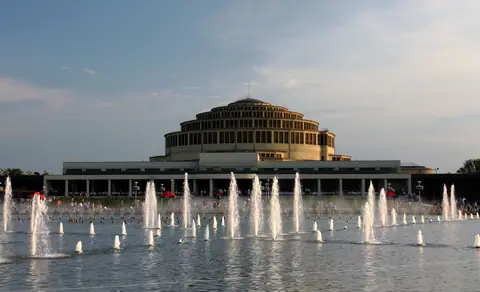
Built swiftly between 1911 and 1913 without concealed steel frames behind stone veneer, Hala Stulecia (Centennial Hall) reveals raw structural logic across every pier. Concentric reinforced-concrete ribs arch across a 65-metre diameter central dome. Stepped clerestory window rings rise cleanly above the open floor. Instead of dressing modern industry in marble columns, Berg turned bare poured formwork into luminous monumental architecture.
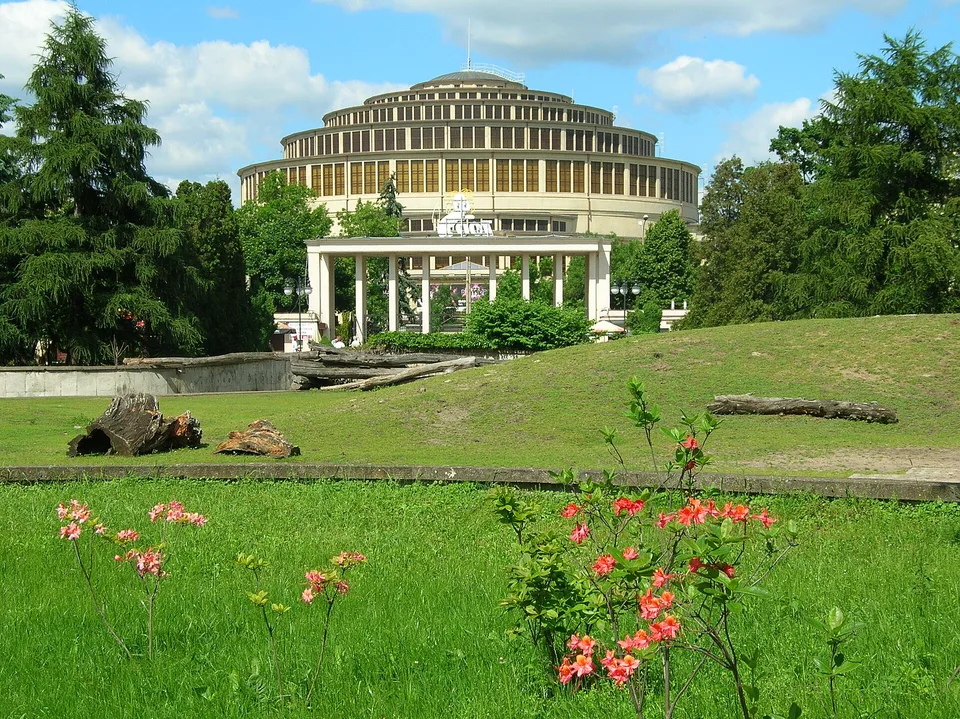
Leaving structural concrete bare inside a vast civic rotunda turned engineering tension ribs into rhythmic sculpture decades ahead of post-war modernism.
Whenever trade fairs, basketball games or concerts leave the main bowl accessible, enter the Discovery Centre along outer corridors. Archival photographs, timber shuttering models and touch tables trace how engineers poured compression rings high overhead. Stepping directly onto the hushed floor shows light spilling down off upper lantern rings across pale seating tiers. Acoustic curves bend footsteps and soft gallery murmurs smoothly upward toward circular ribs. Pause beneath the high daylight skylight before returning onto sunny gravel terraces outside.
Hans Poelzig's Four Domes Pavilion for Contemporary Art
Steps northwest beside Centennial Hall stands Hans Poelzig's calm modernist ensemble, the Pawilon Czterech Kopuł (Four Domes Pavilion). Built between 1912 and 1913 around an enclosed courtyard, clean relief friezes accent plain stucco facades rather than Baroque scrollwork. Caretakers reopened the restored building in 2016 as the Museum of Contemporary Art branch of the National Museum in Wrocław (MNWr).
Bright white rooms illuminated from overhead dome lanterns hold Polish post-war painting, conceptual textiles, glasswork and monumental sculptures. Present your combined MNWr ticket at the entrance desk for smooth access. Quiet inner walkways wrap cleanly round the central grass court. Wide benches offer restful pauses between spacious gallery wings while soft sun filters down through glass drums. Cool courtyard air makes slow transitions between exhibition rooms comfortable on warm summer afternoons.
The Curved Pergola and Seasonal Multimedia Fountain
Directly behind Berg's concrete drum spreads a tranquil garden ensemble built around shallow water. Warm spring air draws families, cyclists and architectural readers straight into shaded perimeter seating every pleasant afternoon. Even crisp morning walks feel restful before tour groups arrive.
Walking the Semi-Elliptical Colonnade
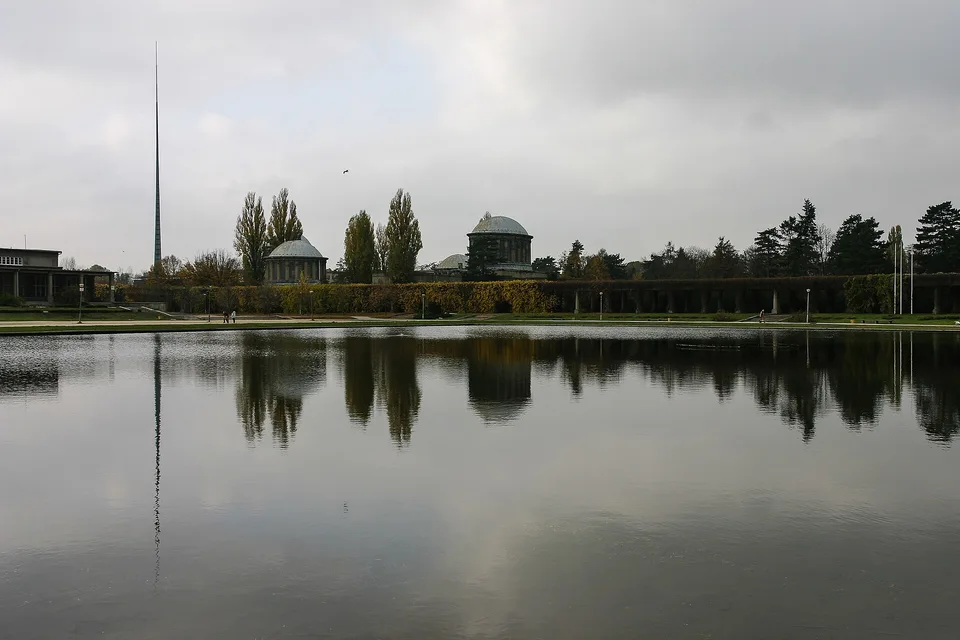
Poelzig shaped a sweeping semi-elliptical Pergola stretching 640 metres over 750 creeper-draped columns around a reflective pool. Climbing vines cast cool dappled shade across wooden benches throughout Wrocław's warm summer calendar. Raw concrete beams turn quietly into a green garden arcade along the water's edge.
Inside Poelzig's curved Pergola pool operates the Multimedia Fountain, opened in 2009 with 300 choreographed water jets. Warm afternoons send crisp arcs leaping past green dome silhouettes and shady pergola piers. After dark, evening shows wash rising water mist with projected colour set to symphonic recordings echoing lightly off concrete pillars. Standing near western colonnade arches catches breezy spray cleanly while framing bright water plumes against the concrete dome.
Stanisław Hempel's Steel Iglica Needle
Anchoring the main gravel esplanade rises Stanisław Hempel's slender steel spire known locally as the Iglica. Engineers raised it in 1948 for the post-war Exhibition of the Recovered Territories. Built initially at 106 metres on tensioned cables before upper-tip shortening set final height at 90.3 metres, the skeletal mast adds a sharp vertical foil beside Centennial Hall's low stepped drum. Walk around its tripod concrete footing to watch drifting clouds race past fine metal bracing. Crisp morning light catches polished steel struts smoothly right beside main entrance gates.
Japanese Garden Bridges Inside Szczytnicki Park
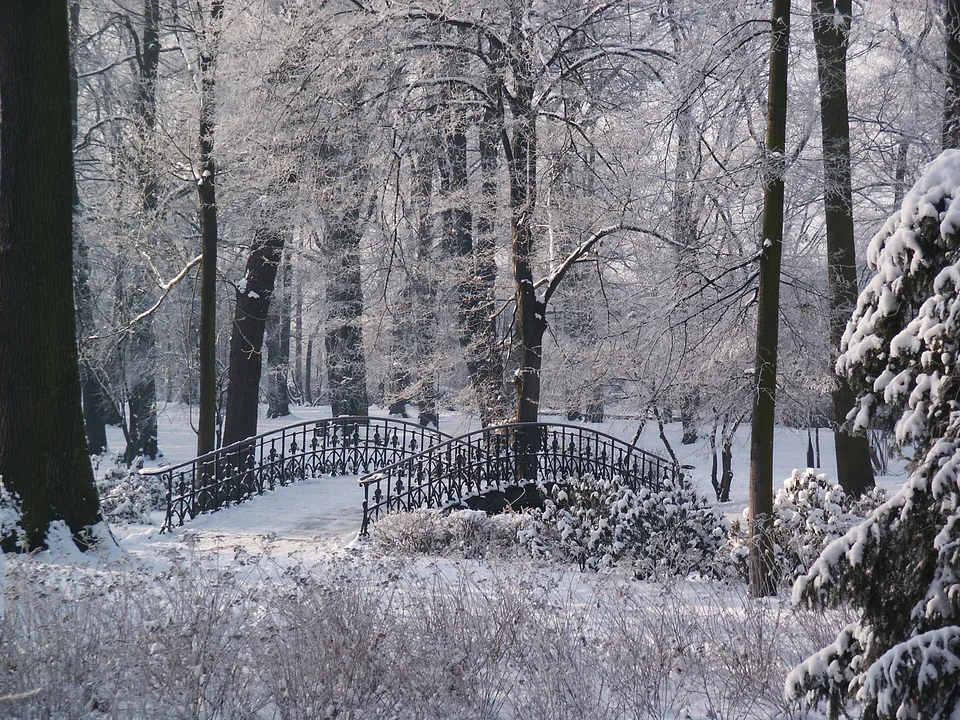
North past Pergola gates spread ancient oaks and chestnut alleys across Szczytnicki Park. Sheltered winding paths soon reach wooden tea bridges and stone lanterns inside the Ogród Japoński (Japanese Garden). Initially landscaped for the 1913 exhibition, the garden was rebuilt cleanly in the late 1990s with Japanese master craftsmen. Curving banks link calm koi ponds and cascading channels beneath pruned maples. Quiet viewing decks sit minutes off noisy avenues yet feel blissfully sheltered. Mossy boulder cascades frame neat timber teahouse corners across calm reflective shallows.
Wrocław Zoo's Afrykarium and Eastbound Streetcar Routes
South across ul. Wróblewskiego lies historic Wrocław Zoo, transformed since 2014 by the dark wave-textured Afrykarium oceanarium. Submerged glass tunnels guide visitors cleanly beneath gliding Red Sea rays, Cape penguins and swimming Nile hippos whenever downpours pause outdoor island walks. Spacious indoor rainforest halls keep tropical canopies warm through cold winter months too. Glass walkways handle family strollers and unhurried afternoon visits effortlessly across wet weather. Nearby outdoor paddocks spread cleanly under mature oaks along shaded river embankments on clear afternoons.
Getting out onto Wielka Wyspa needs zero private cars or pricey cabs. MPK trams 2 and 10 link central stops near Wrocław Główny and Plac Dominikański smoothly straight to Hala Stulecia and ZOO stops. Line 4 and adjoining streetcars cross Grunwaldzki Bridge east too. Check Jakdojade or mpk.wroc.pl briefly before boarding for seasonal track detours. Evening river embankments offer a calm return stroll past sailboats moored below Zwierzyniecki Bridge.
Where it is
- 1Max Berg's Concrete Ribs
- Copernicus Wrocław Airport (WRO) · about 14 km from here in a straight line
- Directions in Google Maps
Stations and taxi ranks: OpenStreetMap. Airports: OurAirports. Distances are in a straight line.
Traveller tips
Real advice from people who have been to Wrocław. Every tip is read by our team before it goes live.
No tips yet. Been here? Yours could be the first.
Thank you! Your tip will appear here after a quick review.
More in Wrocław
Continue exploring Wrocław with related neighbourhood, food, and planning guides